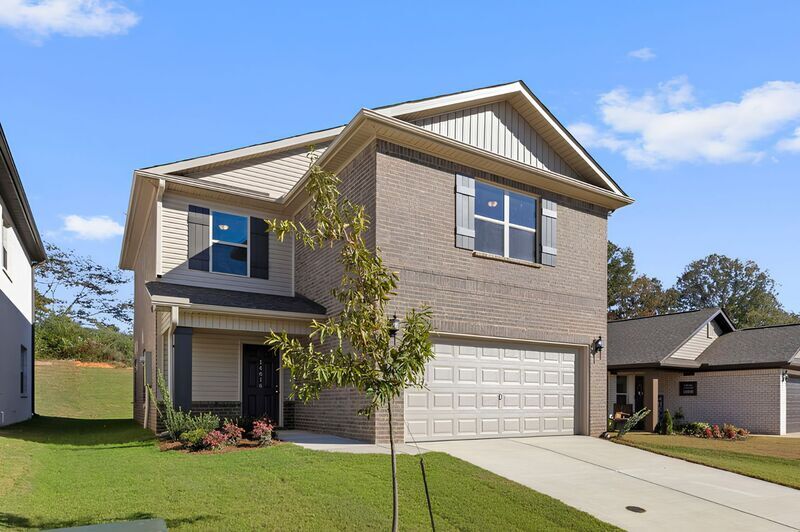
About This Home
$1,800 deposit,
Available Now
Enjoy the breathing room of suburban living without giving up easy access to everything you use. Located in Harvest with a quick connection to Madison & Highway 72, this home places Costco, Target, Lowe's, restaurants, shopping, and entertainment less than 15 minutes away.
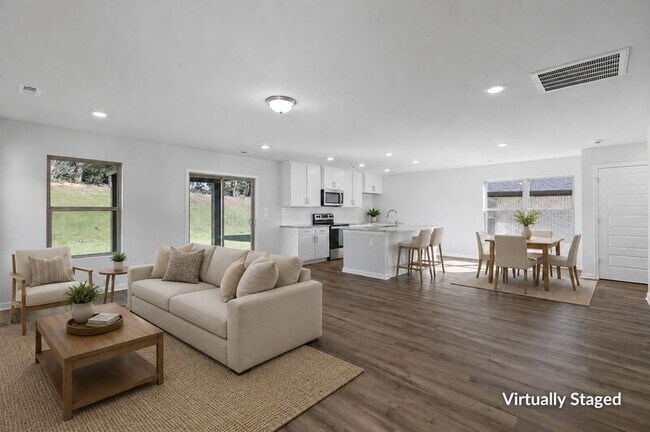
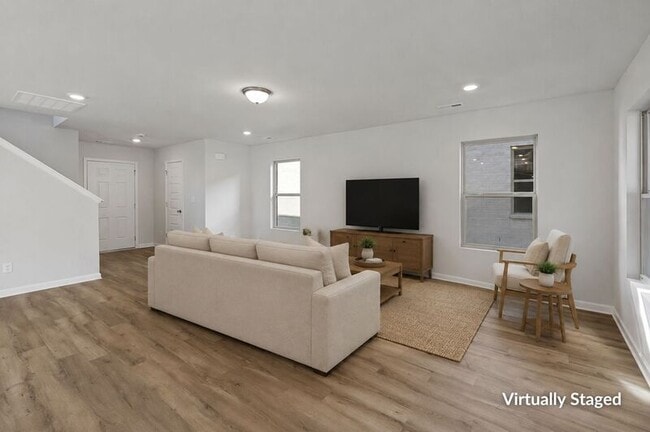
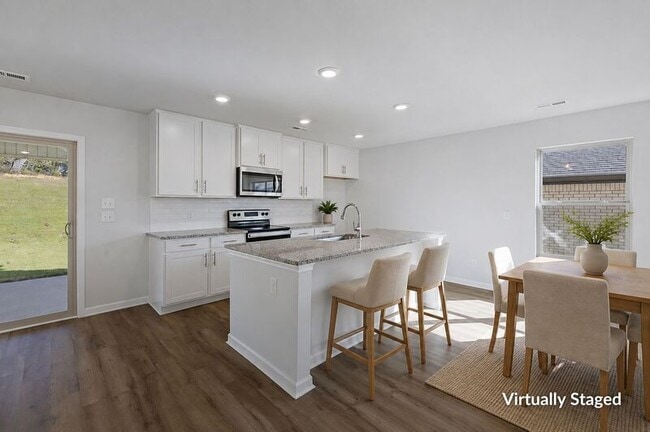
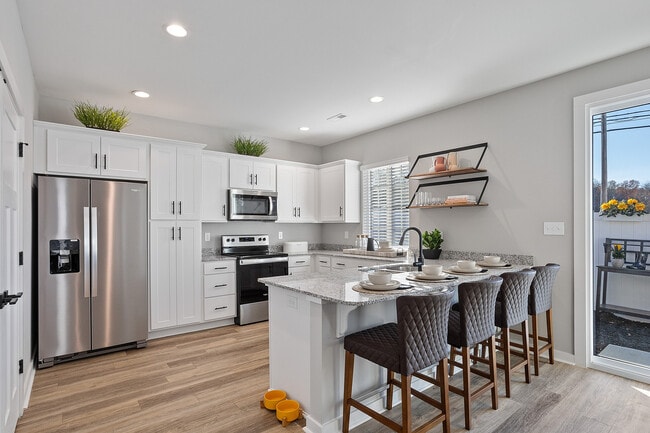
Inside, the bright open-concept main level is built for real life. LVP flooring runs continuously through the living room, dining area, and kitchen, giving the entire space a clean, connected feel. The kitchen anchors the home w/ granite countertops, stainless steel appliances, generous cabinetry, a pantry, & an island offering plenty of room for meal prep, casual dining, homework, or entertaining. A guest half bath & separate laundry room complete the first floor without interrupting the open flow.
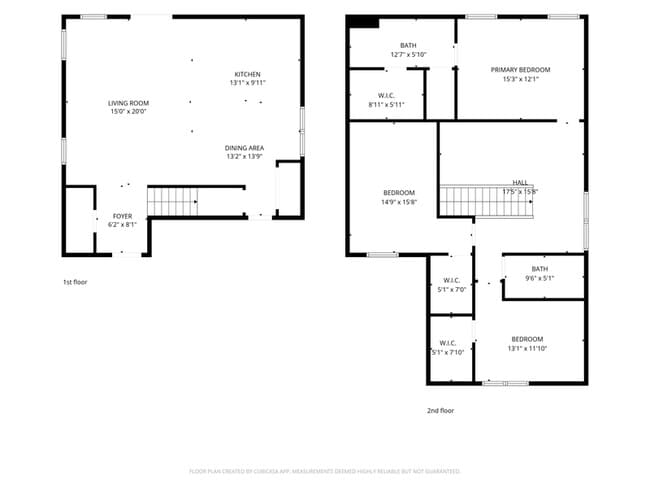
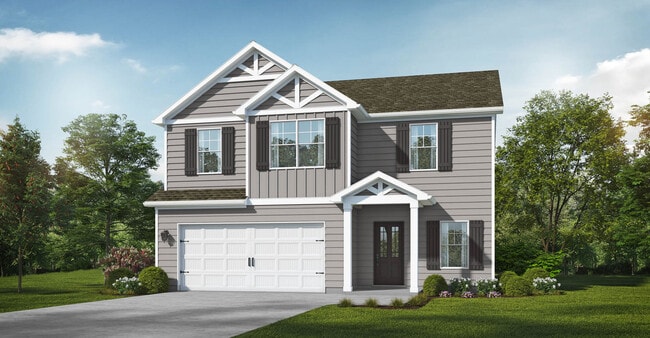
Upstairs, a flexible loft gives you the extra space so many homes are missing. Use it as a second living room, home office, playroom, workout area, or media room. The oversized primary suite includes a private bathroom w/ dual sink vanity, a separate shower, & an exceptionally large walk-in closet. Both secondary bedrooms are comfortably sized, include their own walk-in closets, & share a dedicated full bathroom.
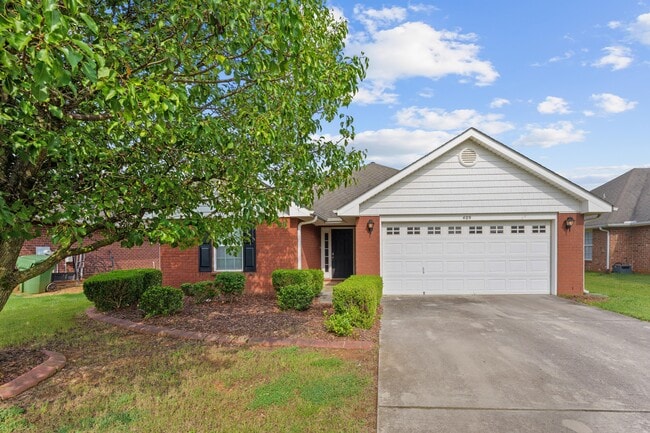
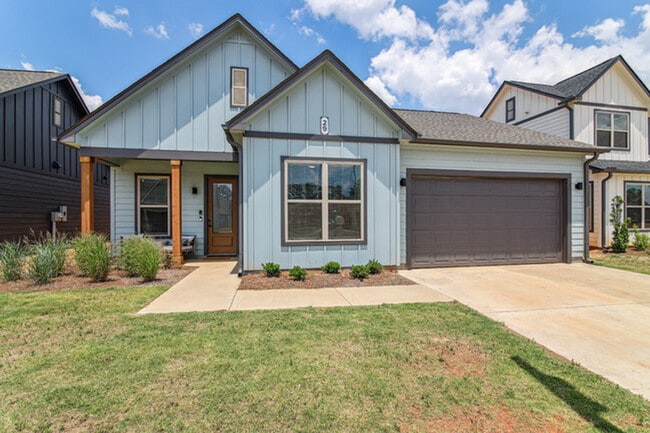
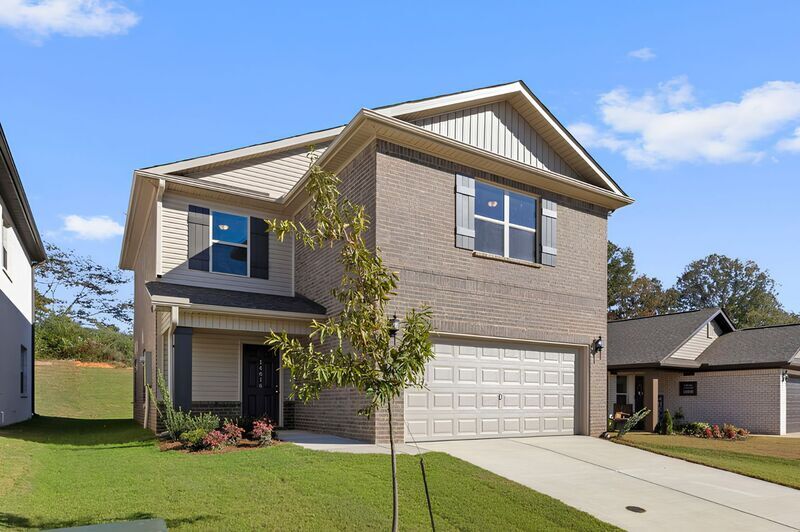
Step outside to a covered back patio overlooking a large, level backyard w/ room to grill, play, garden, or simply relax. An attached two-car garage adds even more convenience & storage.
With its open layout, bonus loft, impressive closet space, & hard-to-beat location, this home offers the flexibility to fit your life now & grow with you. Schedule your showing before someone else sees what makes it such a standout.
Animals require owner and non-refundable animal fee, $1,800 security deposit, $65/per adult application fee, 650+ target credit score, 12-month lease, section 8 not accepted.
Enjoy the breathing room of suburban living without giving up easy access to everything you use. Located in Harvest with a quick connection to Madison & Highway 72, this home places Costco, Target, Lowe's, restaurants, shopping, and entertainment less than 15 minutes away.
Inside, the bright open-concept main level is built for real life. LVP flooring runs continuously through the living room, dining area, and kitchen, giving the entire space a clean, connected feel. The kitchen anchors the home w/ granite countertops, stainless steel appliances, generous cabinetry, a pantry, & an island offering plenty of room for meal prep, casual dining, homework, or entertaining. A guest half bath & separate laundry room complete the first floor without interrupting the open flow.
Upstairs, a flexible loft gives you the extra space so many homes are missing. Use it as a second living room, home office, playroom, workout area, or media room. The oversized primary suite includes a private bathroom w/ dual sink vanity, a separate shower, & an exceptionally large walk-in closet. Both secondary bedrooms are comfortably sized, include their own walk-in closets, & share a dedicated full bathroom.
Step outside to a covered back patio overlooking a large, level backyard w/ room to grill, play, garden, or simply relax. An attached two-car garage adds even more convenience & storage.
With its open layout, bonus loft, impressive closet space, & hard-to-beat location, this home offers the flexibility to fit your life now & grow with you. Schedule your showing before someone else sees what makes it such a standout.
Animals require owner and non-refundable animal fee, $1,800 security deposit, $65/per adult application fee, 650+ target credit score, 12-month lease, section 8 not accepted.
14616 Ravenel Dr is a house located in Limestone County and the 35749 ZIP Code. This area is served by the Limestone County School District attendance zone.
* Price shown is base rent. Excludes user-selected optional fees and variable or usage-based fees and required charges due at or prior to move-in or at move-out. Price, availability, fees, and any applicable rent special are subject to change without notice.
* Square footage definitions vary. Displayed square footage is approximate.