$2,100
/ Month
1461 Betty St
Wrightwood, CA 92397
Favorites
626-664-0980
-
Bedrooms
2
-
Bathrooms
1
-
Square Feet
934 sq ft
-
Available
Available Now
Highlights
- View of Trees or Woods
- Deck
- Patio
- Laundry Room
- Mountainous Community
- Laundry Facilities
1461 Betty St

Favorites
About This Home
$2,100 deposit,
Available Now
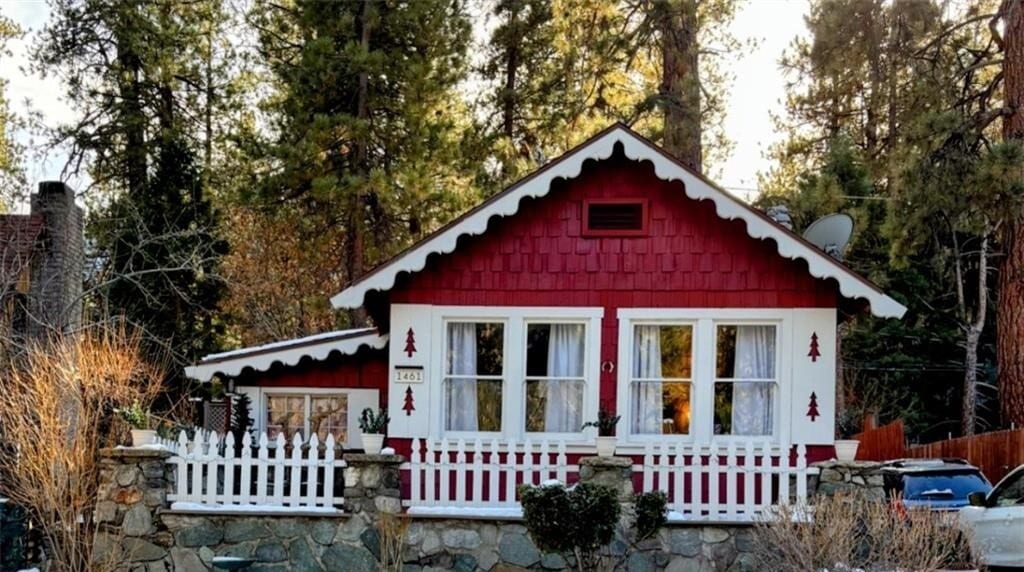
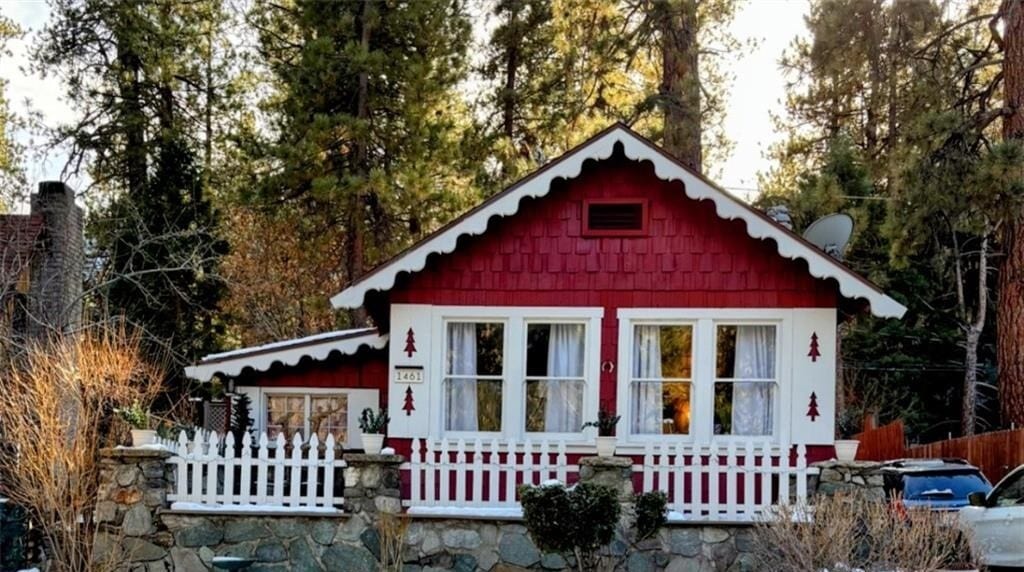
Charming Wrightwood mountain cabin available for lease! This cozy unfurnished home offers the perfect blend of comfort and mountain living, featuring a warm cabin feel, fireplace, and convenient location near Wrightwood Village, local shops, dining, and hiking. Spacious bonus room offers great flexibility and can be used as an additional bedroom, home office, guest space, or private retreat. The home includes a stove, refrigerator, washer, and dryer. Enjoy peaceful surroundings, fresh mountain air, and easy access to year round outdoor activities. A great opportunity for those looking for a long term home in the beautiful San Gabriel Mountains. MLS# CV26160177
1461 Betty St is a house located in San Bernardino County and the 92397 ZIP Code. This area is served by the Snowline Joint Unified School District attendance zone.
* Price shown is base rent. Excludes user-selected optional fees and variable or usage-based fees and required charges due at or prior to move-in or at move-out. Price, availability, fees, and any applicable rent special are subject to change without notice.
* Square footage definitions vary. Displayed square footage is approximate.
Home Details
Year Built
Built in 1930
Bedrooms and Bathrooms
2 Bedrooms | 1 Main Level Bedroom
1 Full Bathroom
Home Design
Cabin
Entry on the 1st floor
Interior Spaces
Family Room with Fireplace
934 Sq Ft Home
1-Story Property
Laundry
Laundry Room
Listing and Financial Details
Security Deposit $2,100
Available 7/22/26
Legal Lot and Block 31 / 14
Tax Tract Number 1864
Assessor Parcel Number 0355176070000
Lot Details
5,000 Sq Ft Lot
No Common Walls
Density is up to 1 Unit/Acre
Outdoor Features
Deck
Patio
Parking
1 Car Garage
Utilities
Wall Furnace
Private Water Source
Septic Type Unknown
Views
Woods
Mountain
Community Details
Amenities
Laundry Facilities
Overview
Mountainous Community
No Home Owners Association
Pet Policy
Call for details about the types of pets allowed
Pet Deposit $500
Fees and Policies
The fees listed below are community-provided and may exclude utilities or add-ons. All payments are made directly to the property and are non-refundable unless otherwise specified. Use the Cost Calculator to determine costs based on your needs.
-
One-Time Basics
-
Due at Move-In
-
Security Deposit - RefundableCharged per unit.$2,100
-
-
Due at Move-In
Property Fee Disclaimer: Based on community-supplied data and independent market research. Subject to change without notice. May exclude fees for mandatory or optional services and usage-based utilities.
Contact
- Listed by Aracely Esqueda | Homequest Real Estate
- Phone Number
- Contact
-
Source
 California Regional Multiple Listing Service
Copyright 2026 © California Regional MLS. All rights reserved.
Location
Get Directions
Amenities
- Heating
- Fireplace
- Patio
Education
| Colleges & Universities | Distance | ||
|---|---|---|---|
| Colleges & Universities | Distance | ||
| Drive: | 44 min | 32.6 mi | |
| Drive: | 54 min | 41.0 mi | |
| Drive: | 55 min | 41.5 mi | |
| Drive: | 58 min | 44.5 mi |
1461 Betty St is within 54 minutes or 41.0 miles from Claremont Graduate University. It is also near Pomona College and University of La Verne.
Schools


Public Elementary & Middle School
Grades PK-8
563 Students
Nearby
Public Elementary School
Grades K-5
336 Students
Attendance Zone
Public Middle School
Grades 6-8
835 Students
Attendance Zone
Public High School
Grades 9-12
2,163 Students
Attendance Zone
Private Elementary & Middle School
Grades PK-8
177 Students
Nearby
Private Elementary, Middle & High School
Grades K-12
Nearby
School data provided by
 The GreatSchools Rating helps parents compare schools within a state based on a variety of school quality indicators and provides a helpful picture of how effectively each school serves all of its students. Ratings are on a scale of 1 (below average) to 10 (above average) and can include test scores, college readiness, academic progress, advanced courses, equity, discipline and attendance data. We also advise parents to visit schools, consider other information on school performance and programs, and consider family needs as part of the school selection process.
View GreatSchools Rating Methodology
Data provided by GreatSchools.org © 2026. All rights reserved.
The GreatSchools Rating helps parents compare schools within a state based on a variety of school quality indicators and provides a helpful picture of how effectively each school serves all of its students. Ratings are on a scale of 1 (below average) to 10 (above average) and can include test scores, college readiness, academic progress, advanced courses, equity, discipline and attendance data. We also advise parents to visit schools, consider other information on school performance and programs, and consider family needs as part of the school selection process.
View GreatSchools Rating Methodology
Data provided by GreatSchools.org © 2026. All rights reserved.
Getting Around
 What do Walkability, Transit, Drivability, and Bikeability mean?
Walkability measures the walking distance to day-to-day needs.
Transit measures access to public transportation.
Drivability measures congestion, parking availability, and access to major roads.
Bikeability measures the suitability for cycling.
How It Works
What do Walkability, Transit, Drivability, and Bikeability mean?
Walkability measures the walking distance to day-to-day needs.
Transit measures access to public transportation.
Drivability measures congestion, parking availability, and access to major roads.
Bikeability measures the suitability for cycling.
How It Works
Not Walkable
Walkability
10
/ 100
Limited Public Transit
Transit
20
/ 100
Exceptionally Drivable
Drivability
100
/ 100
Somewhat Bikeable
Bikeability
20
/ 100
Scores provided by
What do Walkability, Transit, Drivability, and Bikeability mean?
Walkability measures the walking distance to day-to-day needs.
Transit measures access to public transportation.
Drivability measures congestion, parking availability, and access to major roads.
Bikeability measures the suitability for cycling.
How It Works
Active
Soundscore™
80
/ 100
Traffic
BusyAirport
CalmBusinesses
CalmScores provided by
HowLoud What is a Sound Score Rating? A Sound Score Rating aggregates noise caused by vehicle traffic, airplane traffic and local sources. How It WorksYou May Also Like
Similar Rentals Nearby
1461 Betty St
Wrightwood, CA 92397