$2,800
/ Month
146 Honora Dr
Bear, DE 19701
Favorites
205-952-6567
-
Bedrooms
3
-
Bathrooms
2
-
Square Feet
2,200 sq ft
-
Available
Available Now
146 Honora Dr

Favorites
About This Home
$2,800 deposit,
Available Now
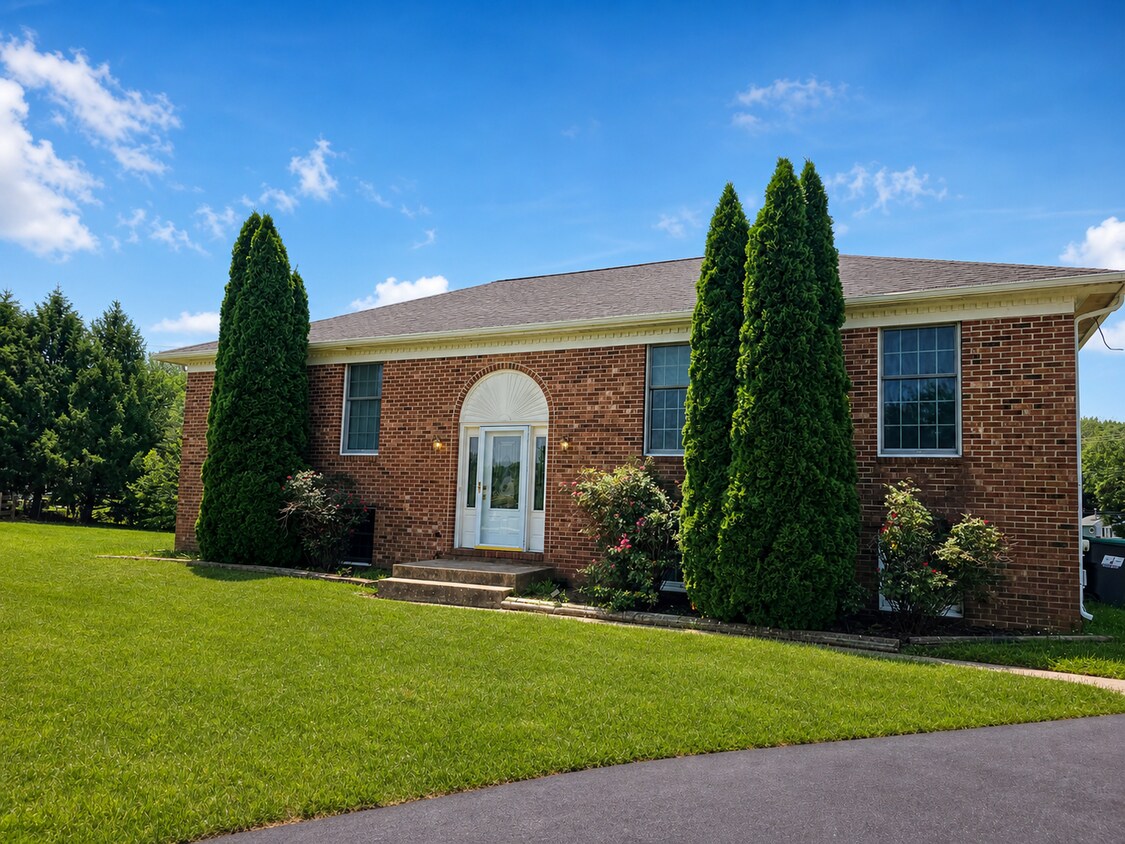
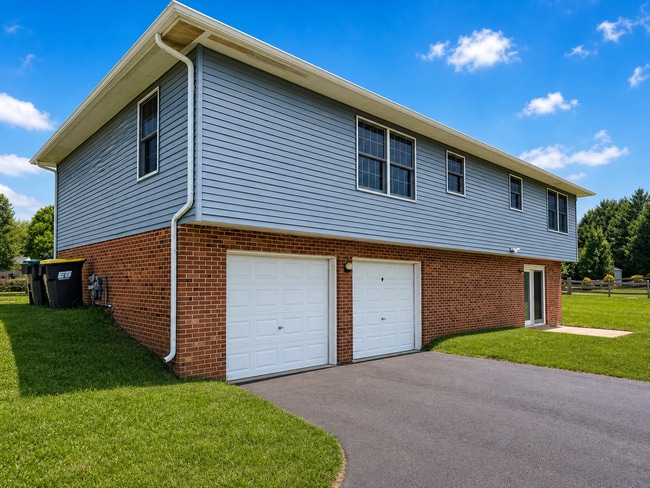
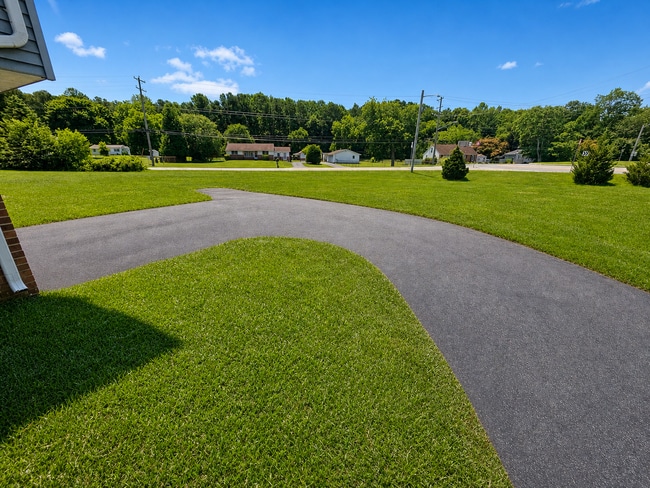
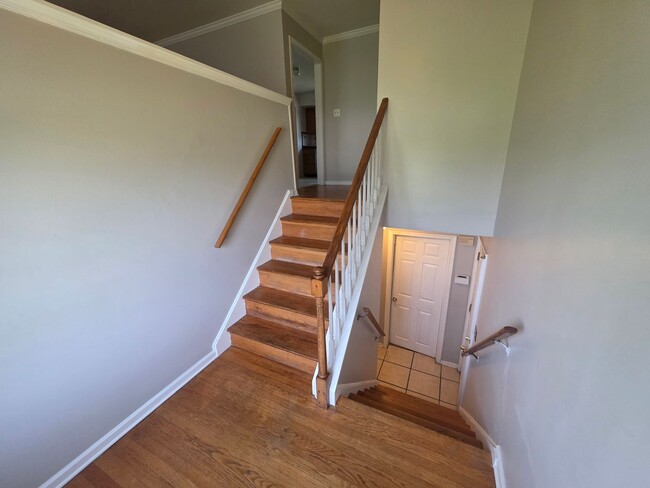
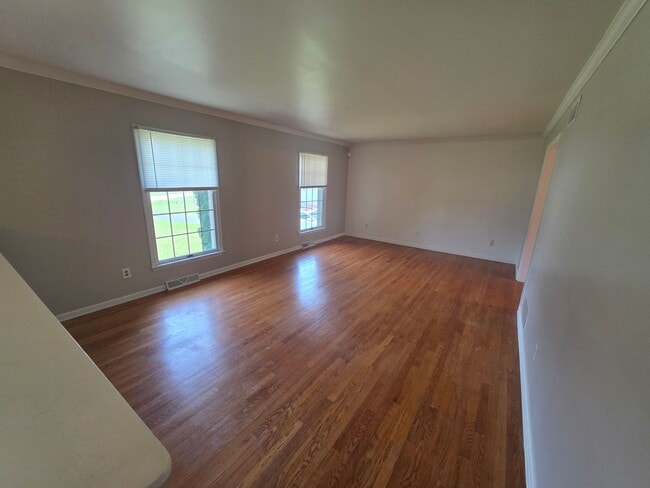
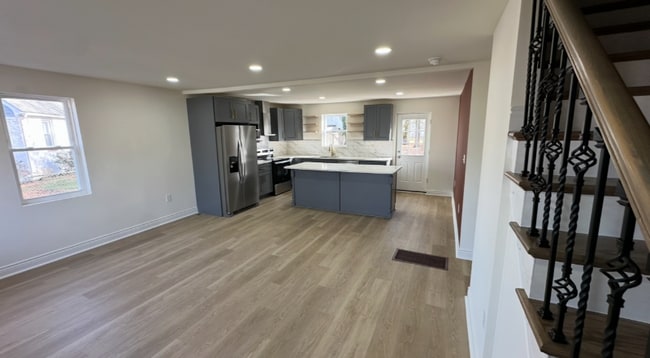
Welcome to 146 Honora Dr. in Bear, DE! North of the canal, but within Appo school district! This charming home offers 3 bedrooms and 2 bathrooms, providing ample space for comfortable living. The walkout basement and garage provide additional storage options, while the off-street parking ensures convenience for you and your guests. Enjoy the benefits of dual pane windows, which not only enhance energy efficiency but also reduce outside noise. With easy access to highways, traveling becomes a breeze. Inside, you'll find washer/dryer hookups, allowing for effortless laundry days. The gas cooking and gas heat add a touch of modernity to your everyday life, while the central air conditioning keeps you cool during the warmer months. The stainless appliances in the kitchen add a sleek and stylish touch to your culinary endeavors. The separate dining room provides a dedicated space for enjoying meals with loved ones. Outside, the yard offers a great space for outdoor activities and relaxation. Unwind after a long day in the jetted tub, providing a soothing and luxurious experience. Don't miss out on the opportunity to make this house your home. Come and experience the comfort and convenience that 146 Honora Dr. has to offer! Please note that the exterior images have been electronically improved for appearance, the home in these images has not been altered.
Unique Features
- Basement storage space
- DE licensed real estate agent ownership interest
- Dual pane windows
- Easy access to highways
- Garage
- Gas cooking
- Gas heat
- Jetted tub
- Large driveway
- Master suite
- Off street parking
- Separate dining room
- Stainless appliances
- Storage space
- Tile flooring
- Updated bathroom
- Updated flooring
- Updated kitchen
- Utilities paid by tenant
- Walkout basement
146 Honora Dr is a house located in New Castle County and the 19701 ZIP Code. This area is served by the Appoquinimink School District attendance zone.
* Price shown is base rent. Excludes user-selected optional fees and variable or usage-based fees and required charges due at or prior to move-in or at move-out. Price, availability, fees, and any applicable rent special are subject to change without notice.
* Square footage definitions vary. Displayed square footage is approximate.
Fees and Policies
The fees listed below are community-provided and may exclude utilities or add-ons. All payments are made directly to the property and are non-refundable unless otherwise specified. Use the Cost Calculator to determine costs based on your needs.
-
One-Time Basics
-
Due at Move-In
-
Security Deposit - RefundableCharged per unit.$2,800
-
-
Due at Move-In
-
Dogs
-
Allowed
-
-
Cats
-
Allowed
-
Property Fee Disclaimer: Based on community-supplied data and independent market research. Subject to change without notice. May exclude fees for mandatory or optional services and usage-based utilities.
House Features
Air Conditioning
Dishwasher
Refrigerator
Range
- Air Conditioning
- Dishwasher
- Range
- Refrigerator
- Yard
Contact
- Listed by Blue | Blue Star Property Management Group
- Phone Number
- Contact
Location
Get Directions
Situated about halfway between Baltimore and Philadelphia, Bear is a tranquil suburb providing residents with a lush reprieve from city life. Bear’s many residential neighborhoods are engulfed in greenery, contributing to the peaceful atmosphere of the area.
Suburban delights abound throughout the town. Pulaski Highway is Bear’s main commercial thoroughfare, lined with a variety of national retailers, diverse restaurants, and specialty grocery stores. Nearby shopping centers offer plenty of everyday conveniences as well, including Fox Run Shopping Center, Governor’s Square Shopping Center, and Christiana Mall.
Locals flock to Glasgow Regional Park, Lums Pond State Park, Fort Delaware State Park, and the Delaware River for a bevy of recreational activities. Numerous Bear residents enjoy short commutes with convenience to Christiana Hospital, the University of Delaware, and I-95.
Learn more about living in Bear
Amenities
- Air Conditioning
- Dishwasher
- Range
- Refrigerator
- Yard
- Basement storage space
- DE licensed real estate agent ownership interest
- Dual pane windows
- Easy access to highways
- Garage
- Gas cooking
- Gas heat
- Jetted tub
- Large driveway
- Master suite
- Off street parking
- Separate dining room
- Stainless appliances
- Storage space
- Tile flooring
- Updated bathroom
- Updated flooring
- Updated kitchen
- Utilities paid by tenant
- Walkout basement
Education
| Colleges & Universities | Distance | ||
|---|---|---|---|
| Colleges & Universities | Distance | ||
| Drive: | 15 min | 9.1 mi | |
| Drive: | 22 min | 11.7 mi | |
| Drive: | 28 min | 17.7 mi | |
| Drive: | 42 min | 24.0 mi |
146 Honora Dr is within 15 minutes or 9.1 miles from University of Delaware. It is also near Wilmington University and Goldey-Beacom College.
Schools


Public Elementary School
Grades K-5
427 Students
Attendance Zone
Public Elementary School
Grades PK-5
456 Students
Nearby
Public Elementary School
Grades K-5
323 Students
Nearby
Public Elementary School
Grades K-5
265 Students
Attendance Zone
Public Middle School
Grades 6-8
935 Students
Attendance Zone
Public High School
Grades 9-12
1,357 Students
Attendance Zone
Private Elementary, Middle & High School
Grades PK-12
90 Students
Nearby
School data provided by
 The GreatSchools Rating helps parents compare schools within a state based on a variety of school quality indicators and provides a helpful picture of how effectively each school serves all of its students. Ratings are on a scale of 1 (below average) to 10 (above average) and can include test scores, college readiness, academic progress, advanced courses, equity, discipline and attendance data. We also advise parents to visit schools, consider other information on school performance and programs, and consider family needs as part of the school selection process.
View GreatSchools Rating Methodology
Data provided by GreatSchools.org © 2026. All rights reserved.
The GreatSchools Rating helps parents compare schools within a state based on a variety of school quality indicators and provides a helpful picture of how effectively each school serves all of its students. Ratings are on a scale of 1 (below average) to 10 (above average) and can include test scores, college readiness, academic progress, advanced courses, equity, discipline and attendance data. We also advise parents to visit schools, consider other information on school performance and programs, and consider family needs as part of the school selection process.
View GreatSchools Rating Methodology
Data provided by GreatSchools.org © 2026. All rights reserved.
Getting Around
 What do Walkability, Transit, Drivability, and Bikeability mean?
Walkability measures the walking distance to day-to-day needs.
Transit measures access to public transportation.
Drivability measures congestion, parking availability, and access to major roads.
Bikeability measures the suitability for cycling.
How It Works
What do Walkability, Transit, Drivability, and Bikeability mean?
Walkability measures the walking distance to day-to-day needs.
Transit measures access to public transportation.
Drivability measures congestion, parking availability, and access to major roads.
Bikeability measures the suitability for cycling.
How It Works
Not Walkable
Walkability
10
/ 100
Minimal Public Transit
Transit
0
/ 100
Exceptionally Drivable
Drivability
100
/ 100
Exceptionally Bikeable
Bikeability
90
/ 100
Scores provided by
What do Walkability, Transit, Drivability, and Bikeability mean?
Walkability measures the walking distance to day-to-day needs.
Transit measures access to public transportation.
Drivability measures congestion, parking availability, and access to major roads.
Bikeability measures the suitability for cycling.
How It Works
-
Soundscore™
-
/ 100
Traffic
-Airport
-Businesses
-Scores provided by
HowLoud What is a Sound Score Rating? A Sound Score Rating aggregates noise caused by vehicle traffic, airplane traffic and local sources. How It WorksYou May Also Like
Similar Rentals Nearby
-
-
-
-
-
-
-
-
-
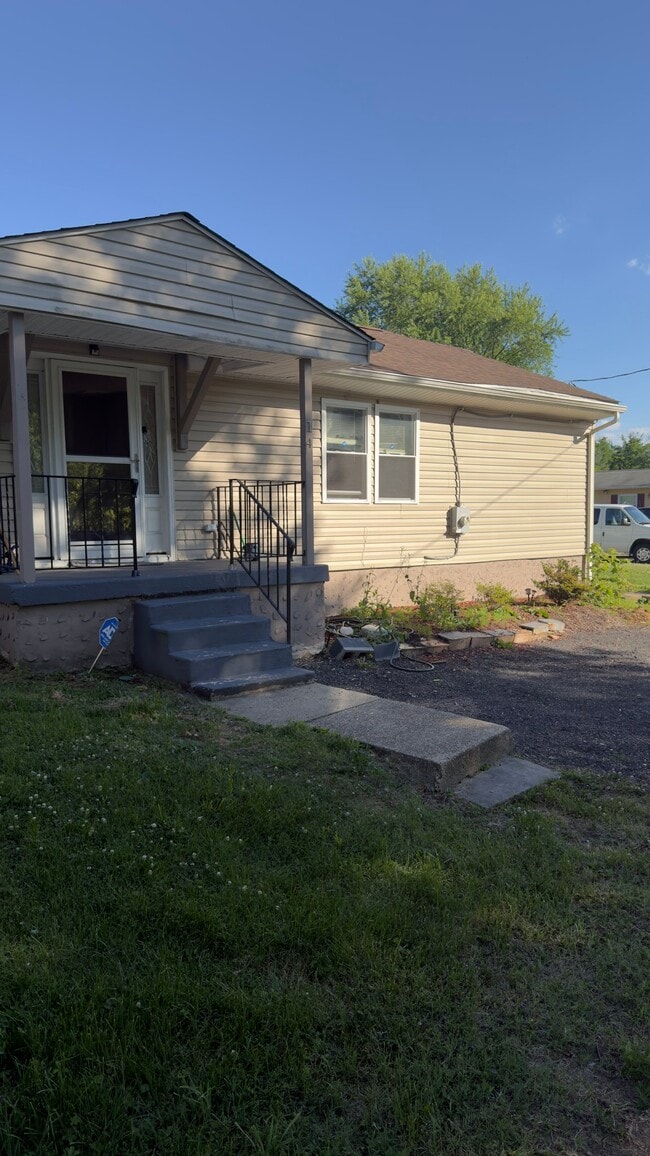
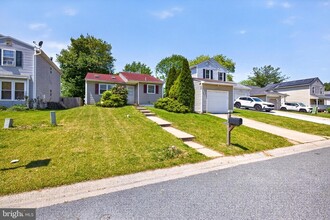 3 Beds, 2 Baths, 1,100 sq ft$2,300Total Monthly PriceTotal Monthly Price NewPrices include all required monthly fees.308 Skeet Ave
 -
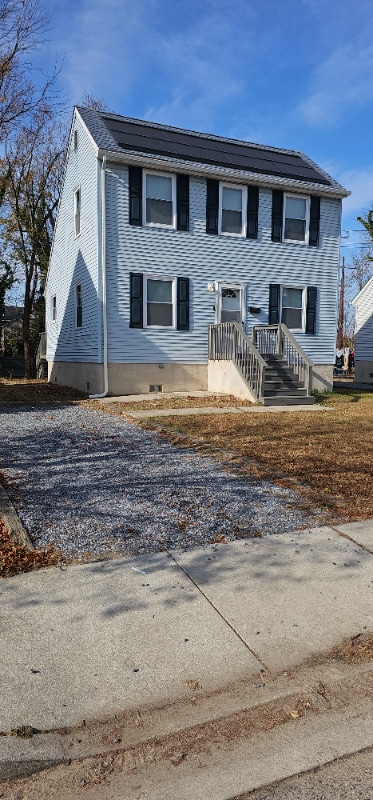
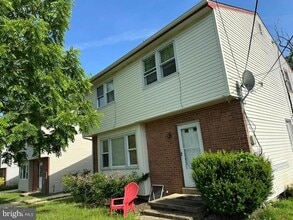 4 Beds, 2 Baths, 1,300 sq ft$2,600Total Monthly PriceTotal Monthly Price NewPrices include all required monthly fees.215 Murray Rd
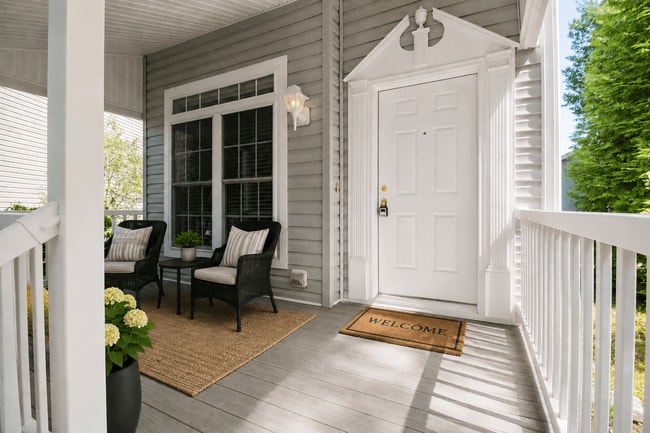
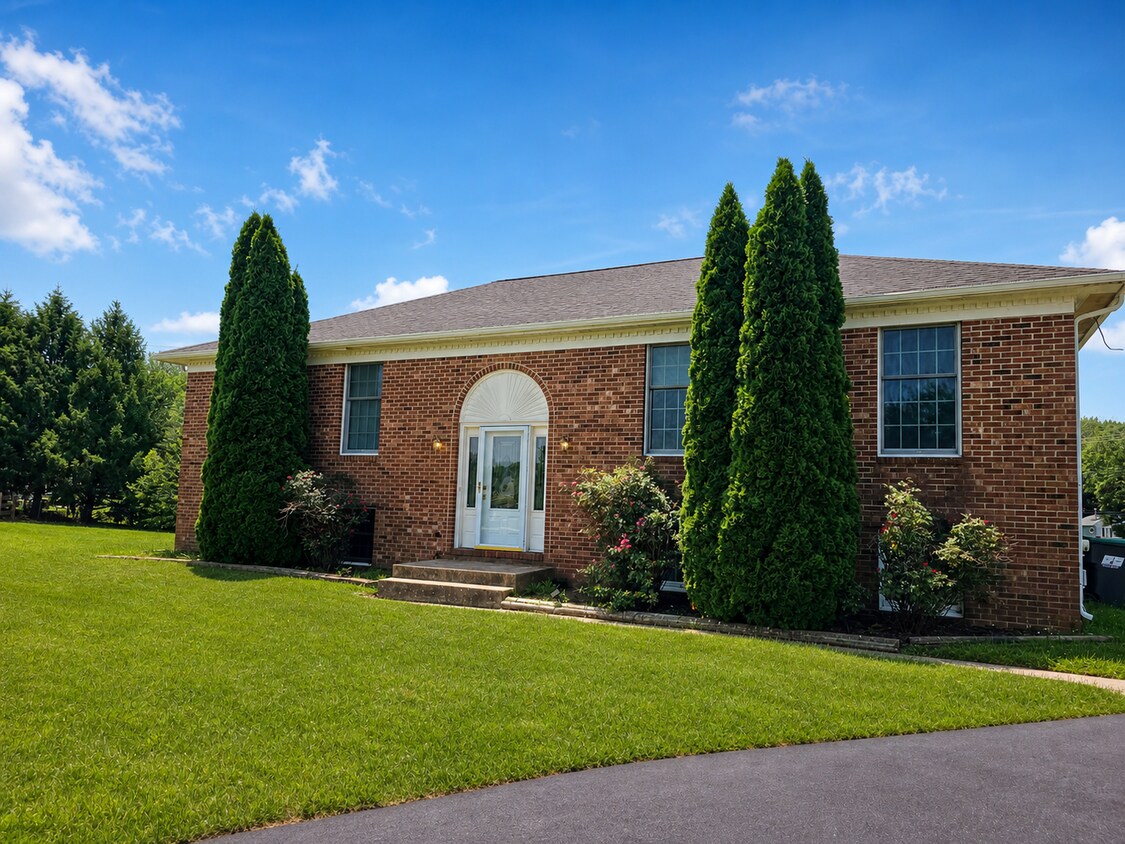
146 Honora Dr
Bear, DE 19701