

$2,295 / Month

14507 Clydesdale Trl

,

San Antonio, TX 78254

Share Listing
Favorites
210-831-4711
  • Bedrooms

    4

  • Bathrooms

    2

  • Square Feet

    2,260 sq ft

  • Available

    Available Now

Highlights

  • Traditional Architecture
  • Covered Patio or Porch
  • Walk-In Pantry
  • 2 Car Attached Garage
  • Eat-In Kitchen
  • Double Pane Windows
14507 Clydesdale Trl
Share Listing
Favorites

About This Home

$2,320 deposit, Available Now

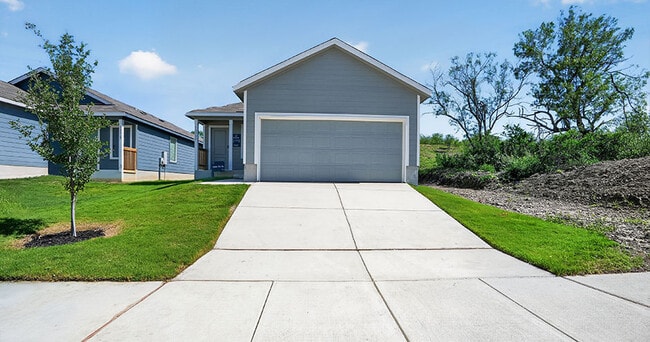
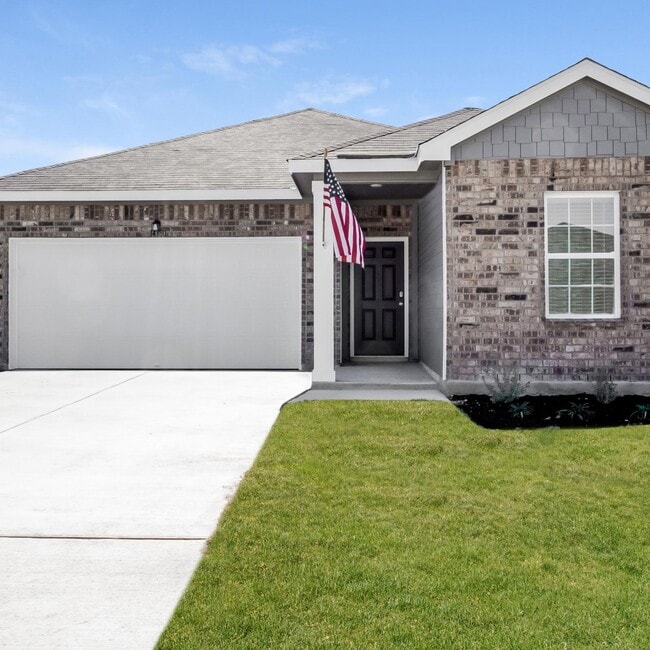
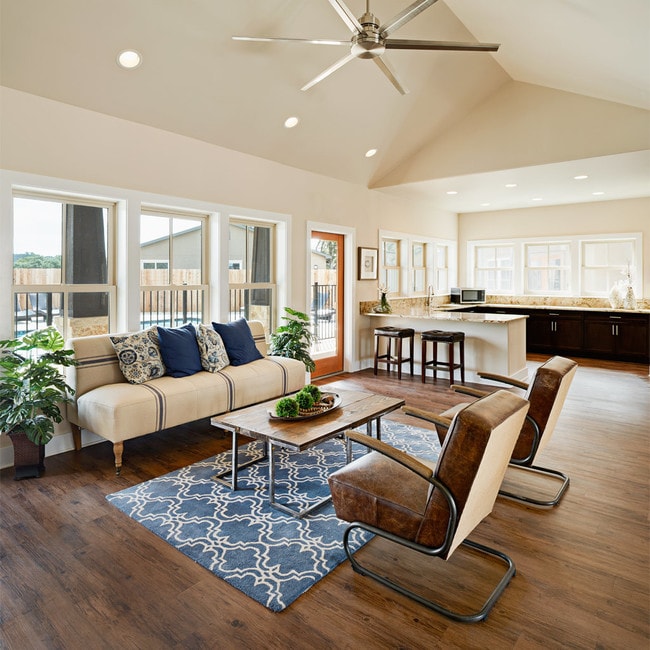
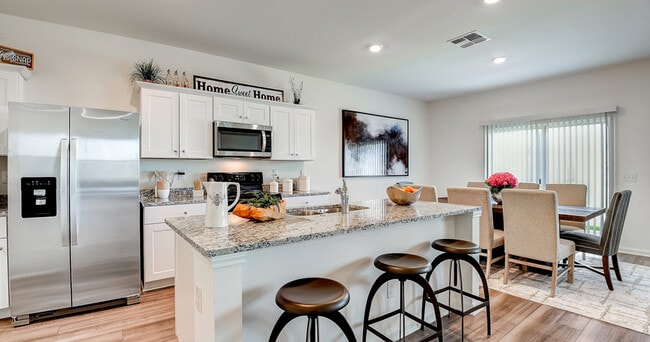
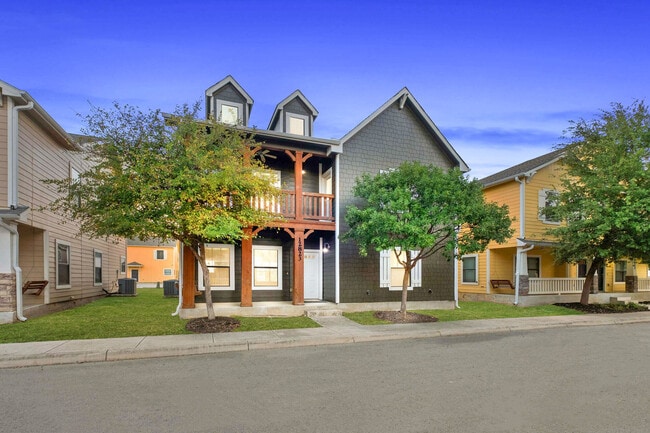
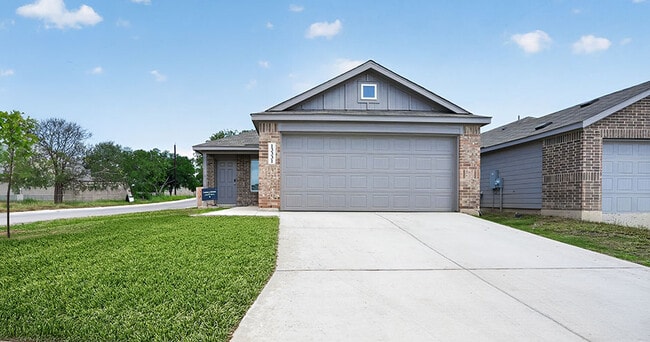
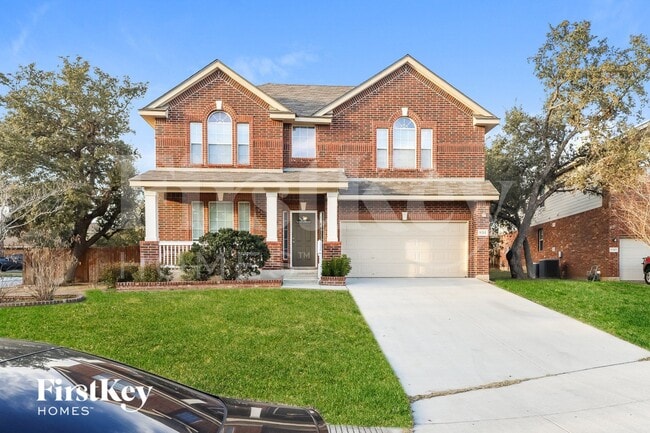
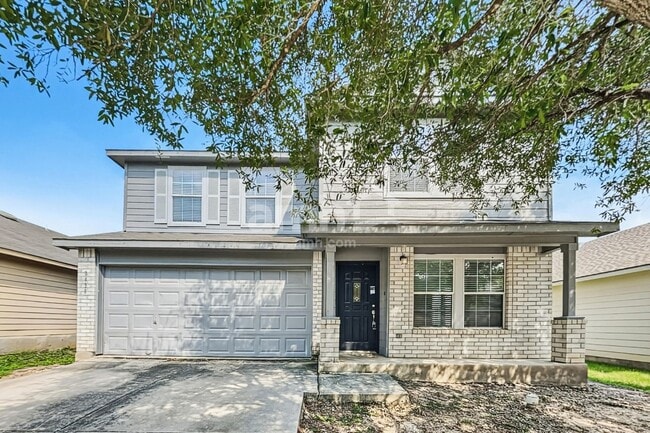
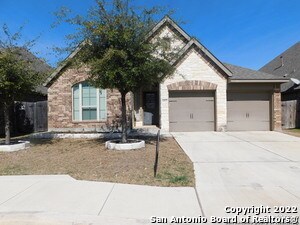
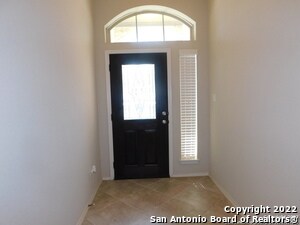
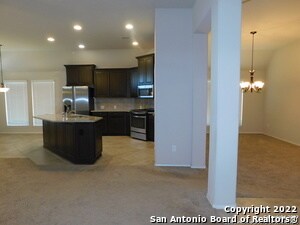
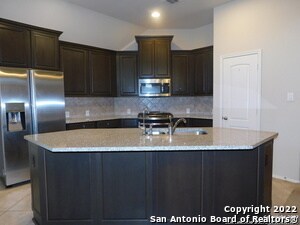
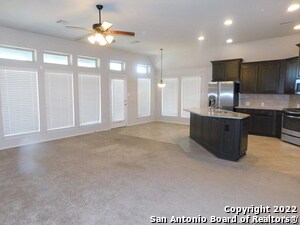
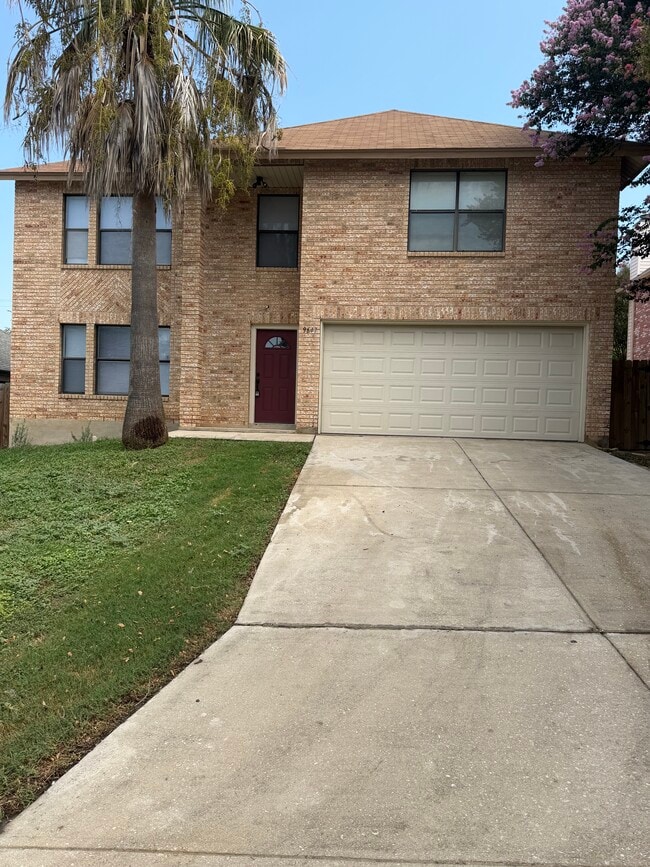
Welcome home to this beautifully designed one-story residence featuring an open, functional layout and elegant finishes throughout. A grand extended entry with a 12-foot coffered ceiling welcomes you inside, leading past the formal dining room into the spacious family room and island kitchen-perfect for everyday living and entertaining. The private primary suite offers a peaceful retreat with a wall of windows, a spa-like bath featuring a garden tub, separate glass-enclosed shower, dual vanities, and an oversized walk-in closet. Spacious secondary bedrooms provide comfort for family or guests, while abundant closet and storage space adds everyday convenience. Enjoy relaxing or entertaining outdoors on the covered back patio. The attractive brick and stone exterior enhances the home's curb appeal, and the attached two-car garage provides additional storage and convenience. Ideally located with easy access to shopping, dining, schools, and major highways, this exceptional home offers the perfect blend of comfort, style, and convenience. Pets are considered on a case-by-case basis.

14507 Clydesdale Trl is a house located in Bexar County and the 78254 ZIP Code. This area is served by the Northside Independent School District (NISD) attendance zone.

* Price shown is base rent. Excludes user-selected optional fees and variable or usage-based fees and required charges due at or prior to move-in or at move-out. Price, availability, fees, and any applicable rent special are subject to change without notice.
* Square footage definitions vary. Displayed square footage is approximate.

Home Details

Home Type

Single Family Detached Home

Year Built

Built in 2015

Bedrooms and Bathrooms

Soaking Tub Walk-In Closet 2 Full Bathrooms 4 Bedrooms

Eco-Friendly Details

ENERGY STAR Qualified Equipment

Flooring

Ceramic Tile Carpet

Home Design

Traditional Architecture Brick Exterior Construction Composition Roof Roof Vent Fans Radiant Barrier Slab Foundation

Home Security

Prewired Security Carbon Monoxide Detectors Fire and Smoke Detector

Interior Spaces

Double Pane Windows Ceiling Fan 2,260 Sq Ft Home 1-Story Property Low Emissivity Windows Window Treatments

Kitchen

Walk-In Pantry Eat-In Kitchen Microwave Dishwasher Disposal

Laundry

Dryer Washer

Listing and Financial Details

Assessor Parcel Number 044512460550 Tenant pays for gs_el, wt_sw, ydmnt, grbpu, rentinsreq Rent includes fees

Lot Details

6,011 Sq Ft Lot Fenced Lot Dimensions: 1

Outdoor Features

Covered Patio or Porch Rain Gutters

Parking

2 Car Attached Garage Garage Door Opener

Schools

Henderson Elementary School Folks Middle School Taft High School

Utilities

Programmable Thermostat High-Efficiency Water Heater Central Heating and Cooling System Water Softener Leased Gas Water Heater Cable TV Available SEER Rated 16+ Air Conditioning Units Heating System Uses Natural Gas

Community Details

Overview

Built by Perry Homes Kallison Ranch Subdivision

Fees and Policies

The fees listed below are community-provided and may exclude utilities or add-ons. All payments are made directly to the property and are non-refundable unless otherwise specified. Use the Cost Calculator to determine costs based on your needs.

  • One-Time Basics
    • Due at Application
      • Application Fee Per Applicant
        Charged per applicant.
        $75
    • Due at Move-In
      • Security Deposit - Refundable
        Charged per unit.
        $2,320

Property Fee Disclaimer: Based on community-supplied data and independent market research. Subject to change without notice. May exclude fees for mandatory or optional services and usage-based utilities.

Contact

  • Listed by Janice Lerma | Rental Property Pros
  • Phone Number
  • Contact
  • Source
    San Antonio Board of REALTORS®
Copyright© 2026, San Antonio Board of REALTORS®. All Rights Reserved. All information on this site is subject to change and should be independently verified.
| Edit

Under 30 minutes

Commute Time is calculated at rush hour.
Neighborhood

The Far West Side is a broad area that encompasses a large portion of land that’s far less developed than the urban network within San Antonio’s perimeter roads. Renters in search of space and affordability in this Texas city will find endless options in the Far West Side. You’ll also be close to the amazing natural beauty that surrounds San Antonio. Government Canyon State Natural Area and the San Antonio Aquarium call the area home, providing an even mix of outdoor recreation and tourist hotspots.

Medina Lake is just to the west of this vast suburb, and the always-popular Six Flags Fiesta Texas sits just to the north. Renting an apartment in San Antonio’s Far West Side will show you a different side of the Alamo City, and the conveniences of Downtown San Antonio are just a few minutes away.

Learn more about living in Far West Side 
Education
Colleges & Universities Distance
Drive: 16 min 8.4 mi
Drive: 26 min 15.1 mi
Drive: 27 min 15.4 mi
Drive: 25 min 15.6 mi
14507 Clydesdale Trl is within 16 minutes or 8.4 miles from Northwest Vista College. It is also near UT San Antonio and Galen Nursing - San Antonio.
Schools
Public Elementary School
Grades PK-5
1,034 Students
Attendance Zone
Public Middle School
Grades 6-8
1,363 Students
Attendance Zone
Public High School
Grades 9-12
2,532 Students
Attendance Zone
Private Elementary, Middle & High School
Grades PK-12
142 Students
Nearby
Transportation

14507 Clydesdale Trl is near San Antonio International, located 21.9 miles or 34 minutes away.

Commuter Rail Distance
Drive: 36 min 25.4 mi
Airports Distance
Airports Distance
San Antonio International
Drive: 34 min 21.9 mi
Getting Around
Not Walkable
Walkability
10 / 100
Exceptionally Drivable
Drivability
90 / 100
Somewhat Bikeable
Bikeability
30 / 100

Scores provided by

What do Walkability, Transit, Drivability, and Bikeability mean? Walkability measures the walking distance to day-to-day needs. Transit measures access to public transportation. Drivability measures congestion, parking availability, and access to major roads. Bikeability measures the suitability for cycling. How It Works
-
Soundscore
- / 100

Traffic

-

Airport

-

Businesses

-

Scores provided by

HowLoud What is a Sound Score Rating? A Sound Score Rating aggregates noise caused by vehicle traffic, airplane traffic and local sources. How It Works
Points of Interest

Time and distance from 14507 Clydesdale Trl.

Shopping Centers Distance
Walk: 19 min 1.0 mi
Drive: 7 min 2.8 mi
Drive: 7 min 2.8 mi
14507 Clydesdale Trl has 3 shopping centers within 2.8 miles, which is about a 7-minute drive. The miles and minutes will be for the farthest away property.
Parks and Recreation Distance
Government Canyon State Natural Area
Drive: 8 min 4.2 mi
Sea World San Antonio
Drive: 19 min 9.2 mi
Cathedral Rock Nature Park
Drive: 17 min 9.7 mi
Nani Falcone Park
Drive: 20 min 11.9 mi
Bonnie Conner Park
Drive: 21 min 12.8 mi
14507 Clydesdale Trl has 5 parks within 12.8 miles, including Government Canyon State Natural Area, Sea World San Antonio, and Cathedral Rock Nature Park.
Military Bases Distance
Drive: 30 min 17.3 mi
Drive: 43 min 29.1 mi
Drive: 44 min 29.2 mi
14507 Clydesdale Trl has 3 military bases within 29.2 miles, the nearest is Lackland Air Force Base which is 17.3 miles away and a 30 minute drive.

You May Also Like

Similar Rentals Nearby