


$2,800 / Month

145 McQuesten St

,

Manchester, NH 03102

Share Listing
Favorites
603-232-8282
  • Bedrooms

    3

  • Bathrooms

    1

  • Square Feet

    1,000 sq ft

  • Available

    Available May 26

Highlights

  • Country Club
  • Heated Floors
  • Cape Cod Architecture
  • Deck
  • Property is near golf course, public transit, schools, and shops
  • Wood Flooring
145 McQuesten St
Share Listing
Favorites

About This Home

$2,800 deposit, Available May 26

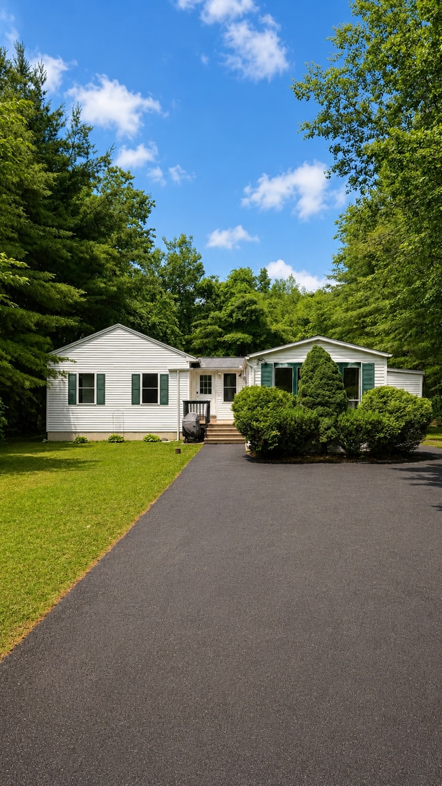
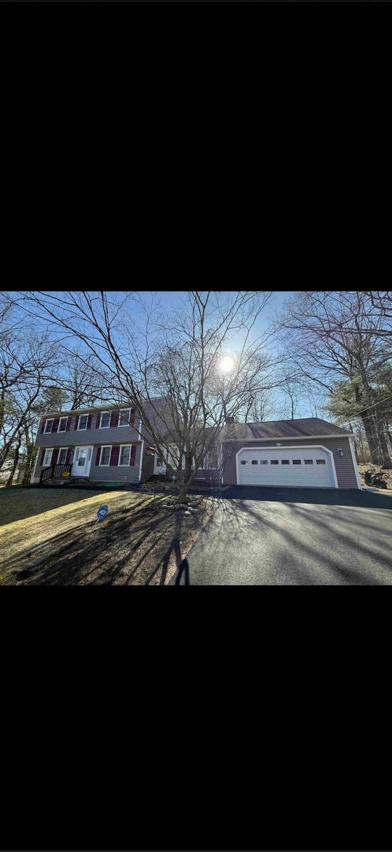
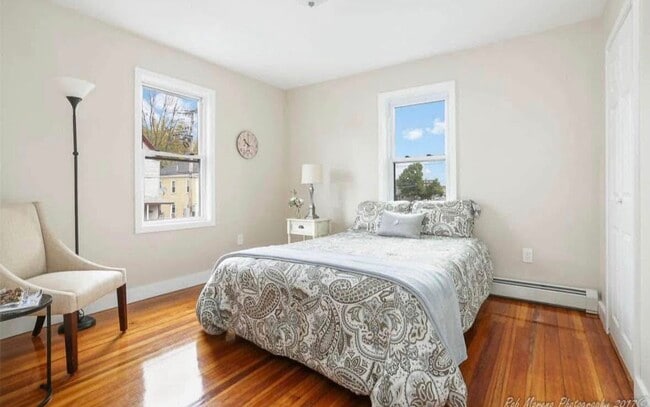
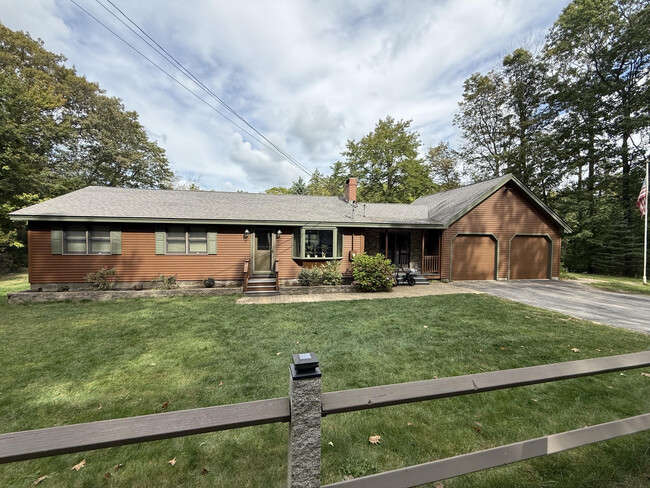
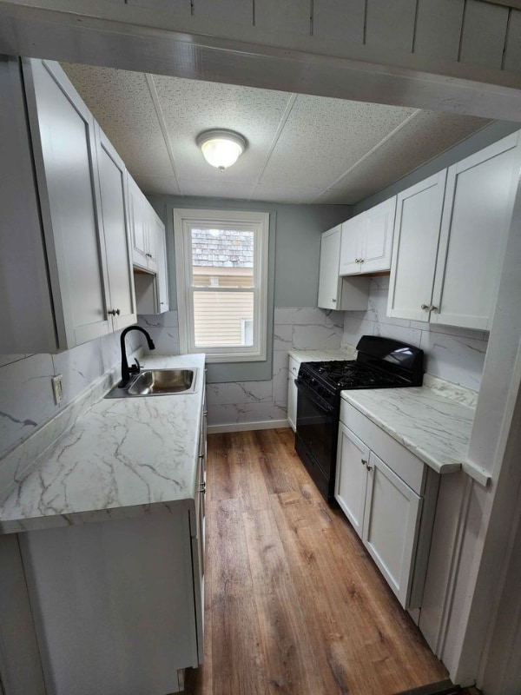
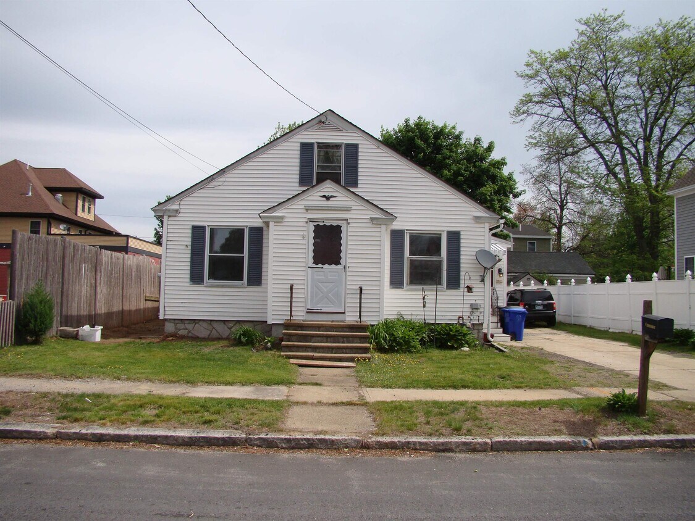
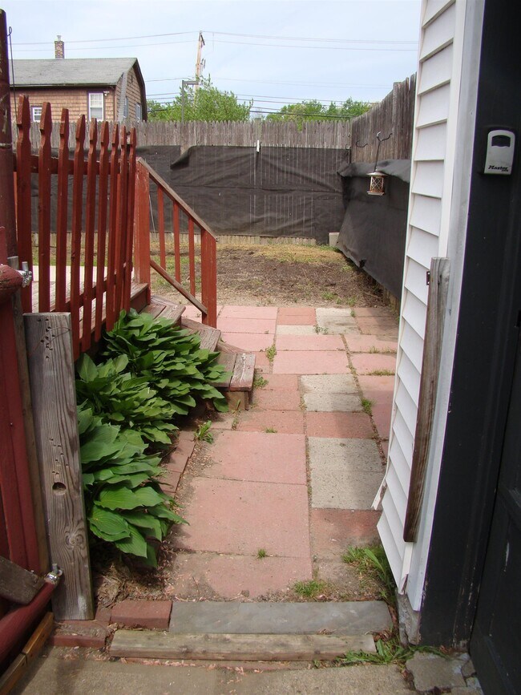
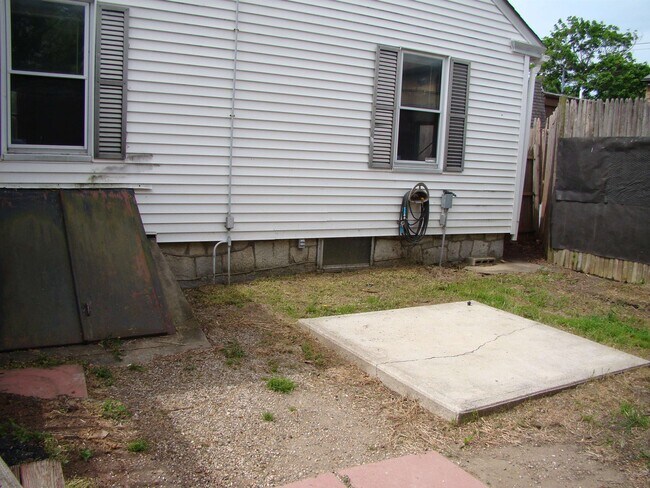
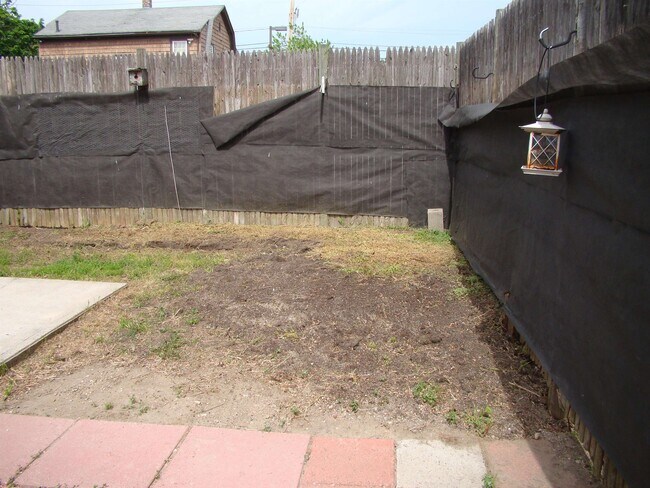
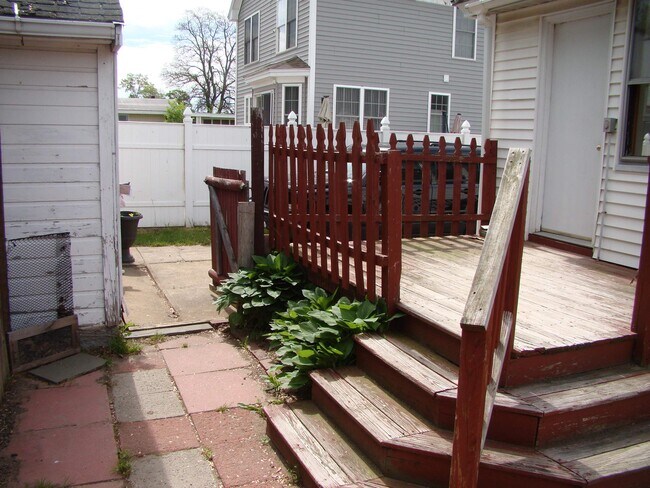
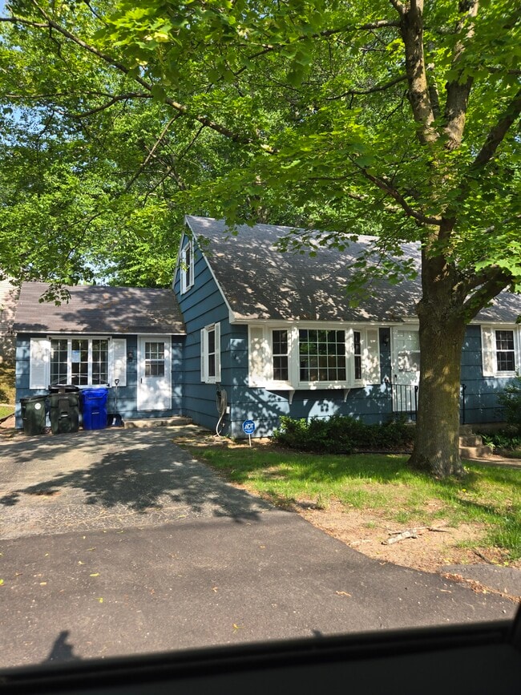
Move your family in and enjoy this 3-bedroom, 1-bathroom single-family home in Manchester, NH, offering a beautifully refreshed setting to call your new rental home. The interior features a clean, inviting atmosphere with fresh paint throughout and a kitchen equipped with all-new white appliances, perfect for preparing meals in a space that feels bright and modern. You will love the polished feel of the brand-new laminate flooring in the bathroom and across the large covered porch, which serves as a peaceful spot for your morning coffee. The rest of the home is tied together with hard wood flooring, providing a stylish backdrop for your furniture and personal touch. Outside, the detached 1-car garage, spacious rear deck, and fully fenced-in backyard offer the private outdoor retreat you’ve been looking for. Perfectly situated for an easy lifestyle, your new home is just minutes from local restaurants, groceries, the hospital, and bus stops, with all the vibrancy of downtown Manchester right at your fingertips. Tennant pays all utilities, snow removal, and basic landscaping. No Smoking inside. Minimum Credit score of 640, $49 Background/Credit/Eviction Check, Four people max, combined household monthly income must be above $6,000, No Section 8. $75 per pet monthly fee, 1 Dog only, 2 pets max. with restrictions. $2,800 Security Deposit. Call/Text/Email agent for showings. MLS# 5090714

145 McQuesten St is a house located in Hillsborough County and the 03102 ZIP Code.

* Price shown is base rent. Excludes user-selected optional fees and variable or usage-based fees and required charges due at or prior to move-in or at move-out. Price, availability, fees, and any applicable rent special are subject to change without notice.
* Square footage definitions vary. Displayed square footage is approximate.

Home Details

Home Type

Single Family Detached Home

Year Built

Built in 1940

Basement

Basement Fills Entire Space Under The House Walk-Up Access Interior and Exterior Basement Entry

Bedrooms and Bathrooms

1 Full Bathroom 3 Bedrooms

Flooring

Heated Floors Wood Laminate

Home Design

Cape Cod Architecture Fixer Upper Concrete Foundation

Home Security

Fire and Smoke Detector

Interior Spaces

1,000 Sq Ft Home Property has 1 Level

Kitchen

Electric Range Microwave Dishwasher

Listing and Financial Details

Security Deposit $2,800 Tenant pays for all utilities Residential Lease

Location

Property is near golf course, public transit, schools, and shops Property near a hospital

Lot Details

Garden Level Lot

Outdoor Features

Deck Enclosed Patio or Porch

Parking

1 Car Garage

Utilities

Forced Air Heating System No Cooling Cable TV Available Phone Available 100 Amp Service Heating System Uses Natural Gas

Community Details

Overview

Application Fee Required

Recreation

Country Club

Fees and Policies

The fees listed below are community-provided and may exclude utilities or add-ons. All payments are made directly to the property and are non-refundable unless otherwise specified. Use the Cost Calculator to determine costs based on your needs.

  • One-Time Basics
    • Due at Move-In
      • Security Deposit - Refundable
        Charged per unit.
        $2,800

Property Fee Disclaimer: Based on community-supplied data and independent market research. Subject to change without notice. May exclude fees for mandatory or optional services and usage-based utilities.

Contact

  • Listed by Shawn Goodwin | Keller Williams Realty-Metropolitan
  • Phone Number
  • Contact
  • Source
    Prime MLS
Copyright 2026 PrimeMLS, Inc. All rights reserved. This information is deemed reliable, but not guaranteed. The data relating to real estate displayed on this display comes in part from the IDX Program of PrimeMLS. The information being provided is for consumers’ personal, noncommercial use and may not be used for any purpose other than to identify. prospective properties consumers may be interested in purchasing.
| Edit

Under 30 minutes

Commute Time is calculated at rush hour.
Neighborhood

Wolfe Park is a small neighborhood two miles south of Downtown Manchester. Wolfe Park feels suburban with affordable and more high-end rentals available around the neighborhood. Along Second Street, residents have access to an abundance of casual restaurants and service-based businesses. Head a few minutes south to Bedford Mall for even more suburban staples including department stores, chain restaurants, grocery stores, and more. Great for commuters or any renter who appreciates a quieter neighborhood, Wolfe Park is less than 10 minutes away from Downtown Manchester.

Learn more about living in Wolfe Park 
Amenities
  • Basement
Education
Colleges & Universities Distance
Drive: 4 min 2.4 mi
Drive: 6 min 2.8 mi
Drive: 13 min 6.1 mi
Drive: 28 min 20.7 mi
145 McQuesten St is within 4 minutes or 2.4 miles from MCPHS University, Manchester. It is also near Saint Anselm College and Southern New Hampshire Univ..
Transportation

145 McQuesten St is near Manchester Boston Regional, located 6.5 miles or 15 minutes away, and Portsmouth International at Pease, located 43.8 miles or 66 minutes away.

Commuter Rail Distance
Drive: 52 min 29.9 mi
Drive: 56 min 30.8 mi
Drive: 44 min 31.1 mi
Drive: 57 min 31.3 mi
Drive: 46 min 32.7 mi
Airports Distance
Airports Distance
Manchester Boston Regional
Drive: 15 min 6.5 mi
Portsmouth International at Pease
Drive: 66 min 43.8 mi
Getting Around
Moderately Walkable
Walkability
60 / 100
Limited Public Transit
Transit
30 / 100
Exceptionally Drivable
Drivability
90 / 100
Somewhat Bikeable
Bikeability
30 / 100

Scores provided by

What do Walkability, Transit, Drivability, and Bikeability mean? Walkability measures the walking distance to day-to-day needs. Transit measures access to public transportation. Drivability measures congestion, parking availability, and access to major roads. Bikeability measures the suitability for cycling. How It Works
-
Soundscore
- / 100

Traffic

-

Airport

-

Businesses

-

Scores provided by

HowLoud What is a Sound Score Rating? A Sound Score Rating aggregates noise caused by vehicle traffic, airplane traffic and local sources. How It Works
Points of Interest

Time and distance from 145 McQuesten St.

Shopping Centers Distance
Walk: 4 min 0.2 mi
Walk: 5 min 0.3 mi
Walk: 8 min 0.4 mi
145 McQuesten St has 3 shopping centers within 0.4 mile, which is about a 8-minute walk. The miles and minutes will be for the farthest away property.
Parks and Recreation Distance
SEE Science Center
Drive: 4 min 1.8 mi
Amoskeag Fishways
Drive: 5 min 3.0 mi
The Educational Farm
Drive: 16 min 8.7 mi
Massabesic Audubon Center
Drive: 18 min 8.9 mi
Peabody Mill Environmental Center
Drive: 22 min 11.1 mi
145 McQuesten St has 5 parks within 11.1 miles, including SEE Science Center, Amoskeag Fishways, and The Educational Farm.
Hospitals Distance
Hospitals Distance
Drive: 3 min 1.8 mi
Drive: 8 min 3.4 mi
145 McQuesten St is 1.8 miles from Catholic Medical Center, and is convenient to other hospitals, including Elliot Hospital.
Military Bases Distance
Drive: 63 min 41.9 mi
Drive: 64 min 44.6 mi
Drive: 70 min 49.3 mi
145 McQuesten St has 3 military bases within 49.3 miles, the nearest is Pease Air Force Base which is 41.9 miles away and a 63 minute drive.

You May Also Like

Similar Rentals Nearby