About This Home
Available Jul 17
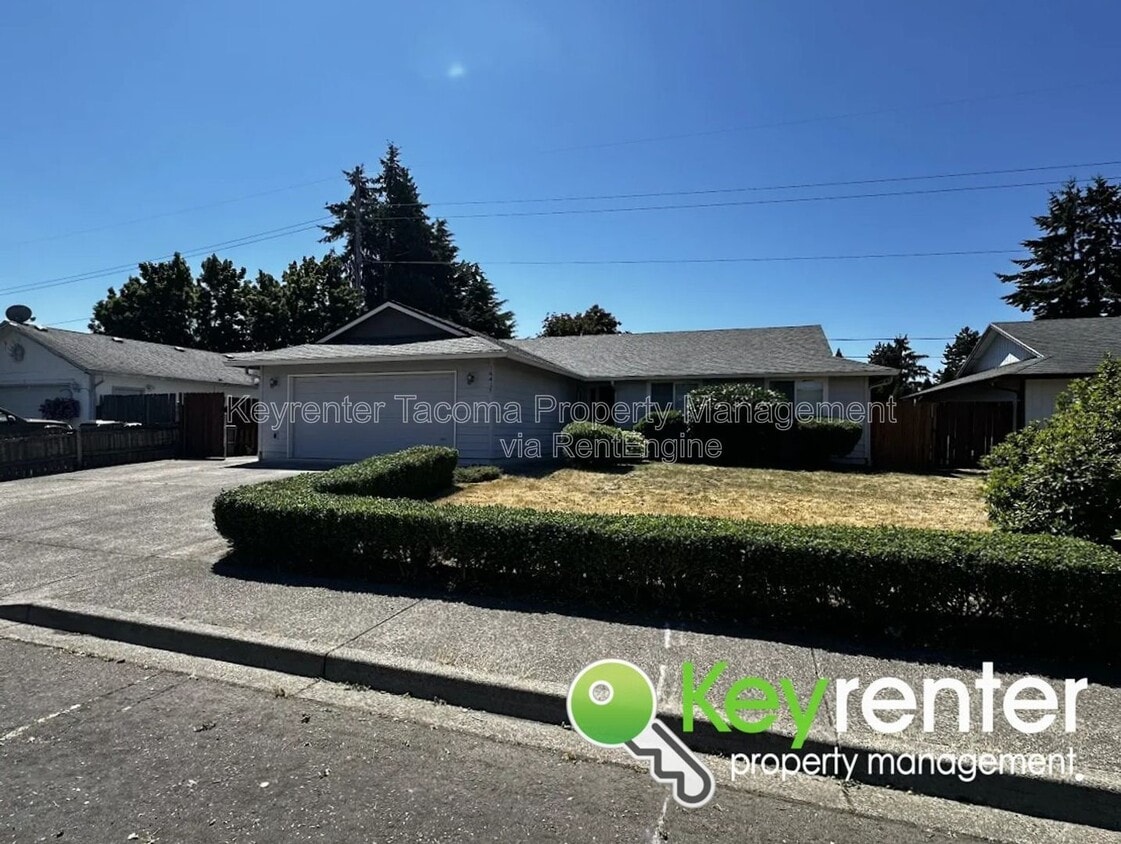
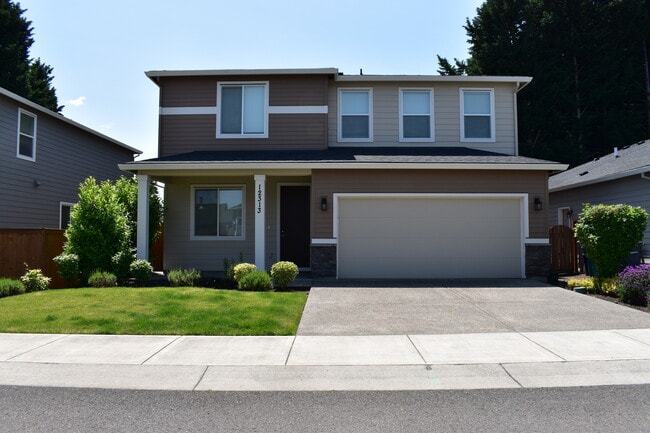
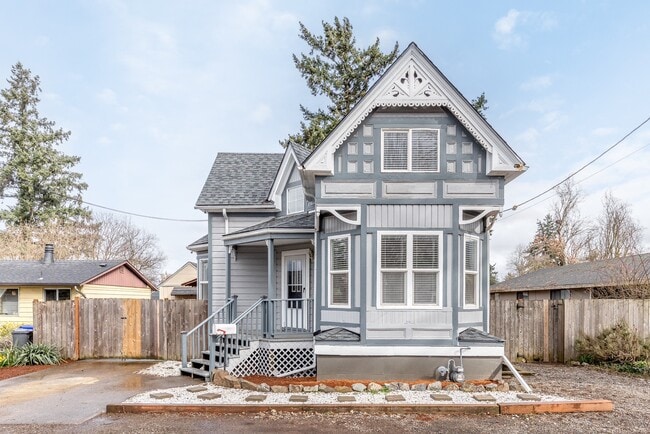
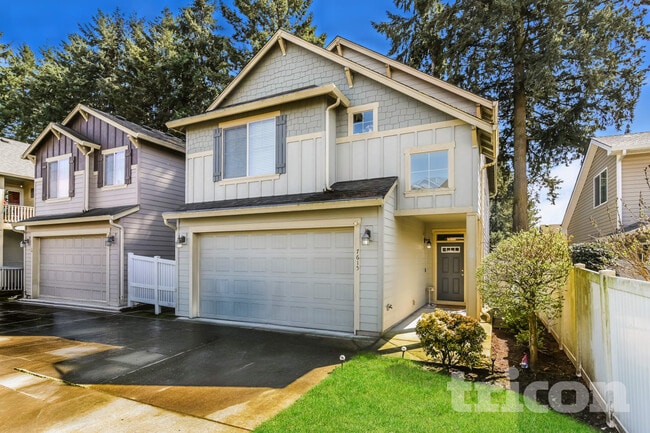
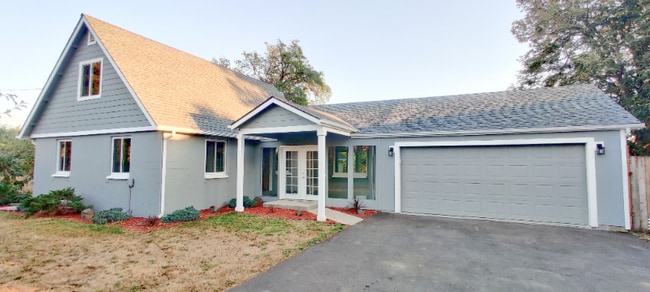
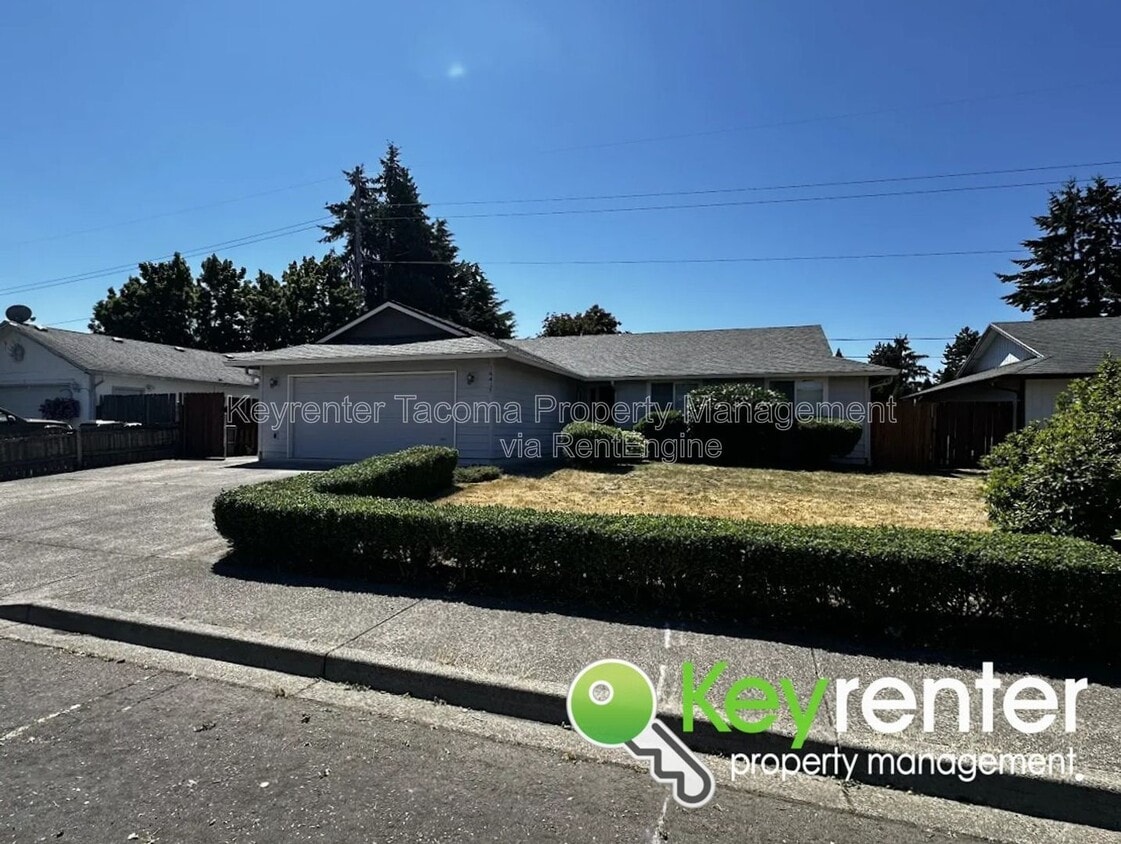
A charming single level home in the highly desirable Cascade Park neighborhood of Vancouver, this beautifully maintained 3-bedroom, 2-bathroom home offers 1,448 square feet of comfortable living space in a quiet, established community. The inviting open floor plan creates the perfect space for relaxing or entertaining while large windows fill the home with natural light. Conveniently located near shopping, restaurants, parks, and major commuter routes, this home offers the ideal combination of comfort and accessibility. Home video tour coming soon!
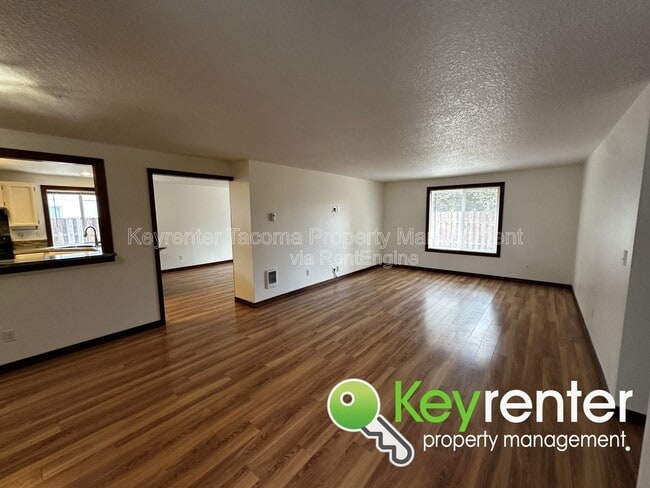
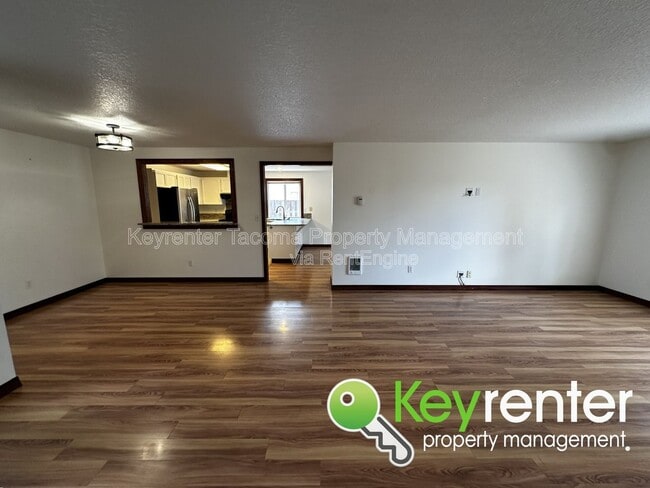
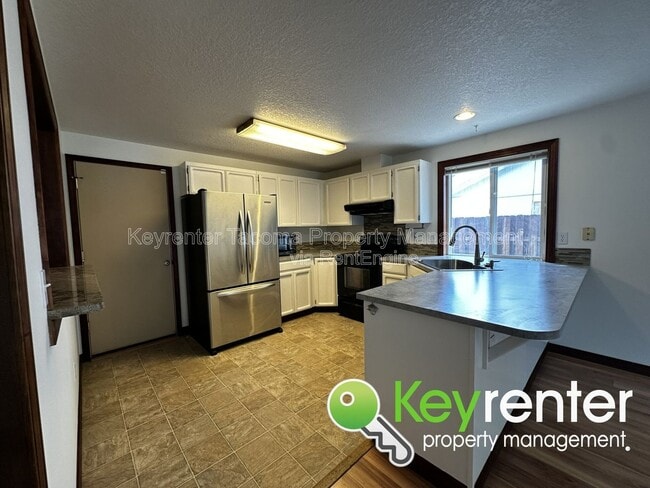
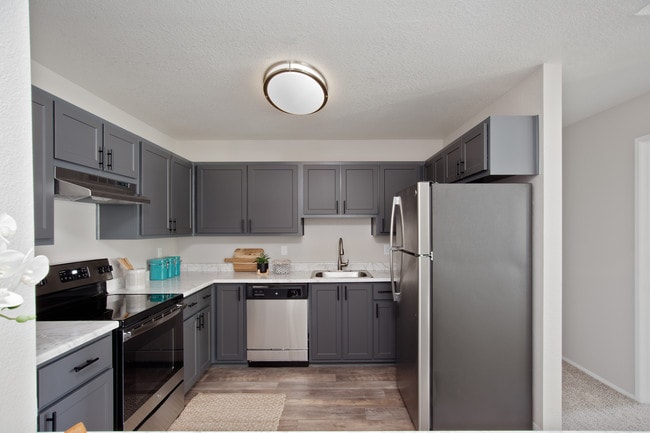
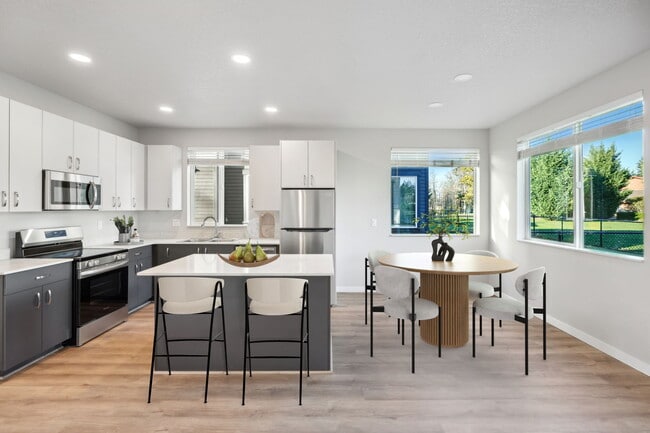

Inside, you'll find a spacious living room that flows seamlessly into the dining area and well-appointed kitchen featuring generous cabinet storage, a breakfast bar, and stainless-steel appliances. The private primary suite includes its own full bathroom and large closet, while two additional bedrooms provide flexibility for guests, a home office, or hobbies. Additional features include laminate flooring, ceiling fans, double pane windows, a dedicated laundry room with washer and dryer, and an attached two car garage.
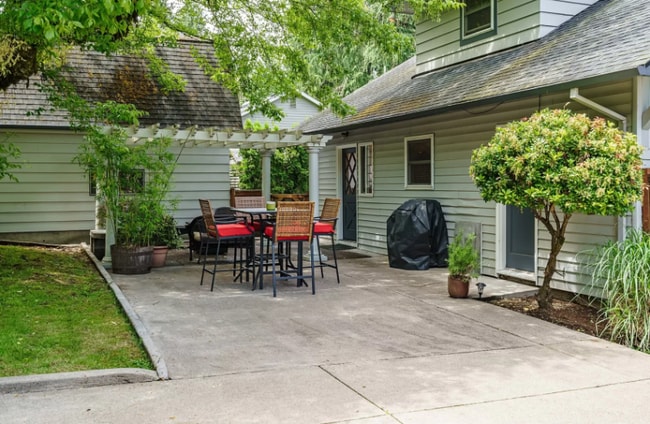
Step outside to enjoy a fully fenced backyard complete with a large patio that is perfect for summer barbecues, outdoor dining, or simply relaxing. Raised garden beds and gated RV parking add convenience and functionality rarely found in homes of this size. With quick access to I-205, SR-14, Vancouver Mall, Portland International Airport, schools, and countless local amenities, this Vancouver rental home is an exceptional opportunity for anyone seeking a well-maintained home in one of East Vancouver's most desirable neighborhoods. Visit our website today to schedule your own private viewing!
HOME FEATURES
• Home Video Tour: Coming Soon!
• Single level home with 1,448 square feet of living space
• 3 bedrooms and 2 full bathrooms
• Open concept floor plan
• Spacious living room with abundant natural light
• Separate dining area
• Kitchen with breakfast bar and ample cabinet storage
• Stainless steel appliances including dishwasher and range
• Primary suite with private en suite bathroom
• Large closets throughout
• Laminate flooring in main living areas
• Carpeted bedrooms for added comfort
• Double pane windows
• Ceiling fans
• Dedicated laundry room with washer and dryer
• Attached 2 car garage with automatic opener
• Fully fenced backyard
• Large backyard patio perfect for entertaining
• Raised garden beds
• RV parking with gated access
• Low maintenance yard
• Quiet established neighborhood
COMMUNITY FEATURES:
• Convenient Cascade Park location
• Minutes to Mill Plain Boulevard shopping and dining
• Close to grocery stores, coffee shops, and everyday conveniences
• Easy access to I-205 and SR-14 for commuting
• Near Vancouver Mall and major retail centers
• Close to parks, playgrounds, and walking trails
• Nearby Mountain View High School, Wy'East Middle School, and Crestline Elementary
• Short drive to PeaceHealth Medical Center
• Approximately 20 minutes to Portland International Airport
• Easy commute to Downtown Vancouver and Downtown Portland
THE BASICS:
• Lease Term: 1 Year
• Pet Policy: Dogs and cats allowed (with a 2 pet per house/property maximum)
• Tenant responsible for all utilities
• Tenant responsible for all landscaping
IMPORTANT THINGS YOU SHOULD KNOW:
• No smoking on the premises
• Application processing time is 1-3 business days.
• Please review Keyrenter's Application Criteria prior to applying.
• $50 N/R Application Fee per applicant 18 or older
• $30/Monthly Rental Admin Fee
• Renters & $100k General Limited Liability Insurance Required
• Security deposit: $2,400
• $50 monthly pet fee + 1x $300 additional N/R fee per pet (if applicable)
DISCLAIMER: All information deemed reliable but not guaranteed and are subject to change. Keyrenter DOES NOT advertise on Craigslist, nor do we ask for payment to view our properties. Protect yourself from scammers!
AMENITIES:
* Stainless Steel Appliances
* Stove/Oven
* Dishwasher
* Refrigerator
* RV Parking
* microwave
* Wall Mounted Cadet Heaters
* Garden beds
* Laminate floors
* Double pane / storm windows
* Ceiling Fans
* Carpets in bedrooms
* Fully Fenced Backyard
* Laundry room
* kitchen breakfast bar
* 2 Car Detached Garage
By submitting your information on this page you consent to being contacted by the Property Manager and RentEngine via SMS, phone, or email.
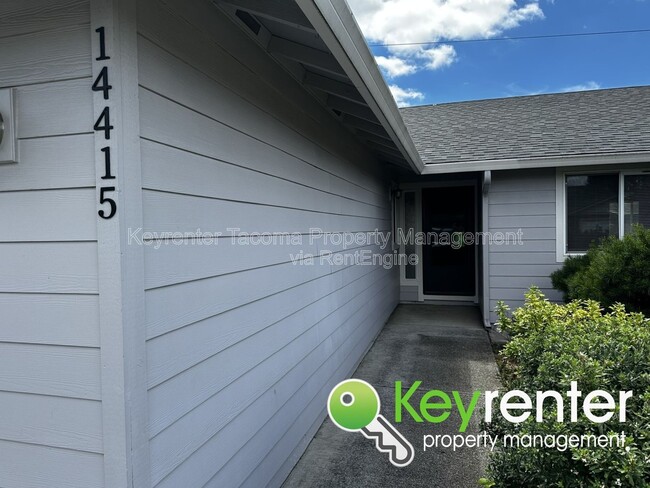
14415 Se 9th St is a house located in Clark County and the 98683 ZIP Code. This area is served by the Evergreen School District (Clark) attendance zone.
* Price shown is base rent. Excludes user-selected optional fees and variable or usage-based fees and required charges due at or prior to move-in or at move-out. Price, availability, fees, and any applicable rent special are subject to change without notice.
* Square footage definitions vary. Displayed square footage is approximate.