

$4,350 / Month

14412 Killion St Unit 1101

,

Sherman Oaks, CA 94101

Share Listing
Favorites
702-773-0133
  • Bedrooms

    3

  • Bathrooms

    3

  • Square Feet

    1,750 sq ft

  • Available

    Available Now

Highlights

  • Fitness Center
  • Elevator
  • Gourmet Kitchen
  • Primary Bedroom Suite
  • All Bedrooms Downstairs
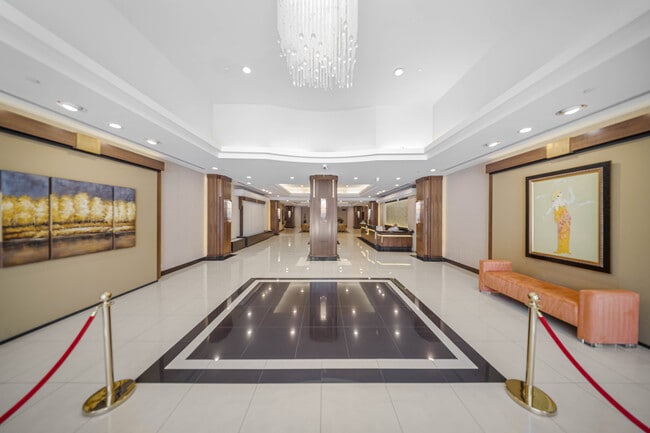
  • Gated Community
14412 Killion St Unit 1101
Share Listing
Favorites

About This Home

$4,350 deposit, Available Now

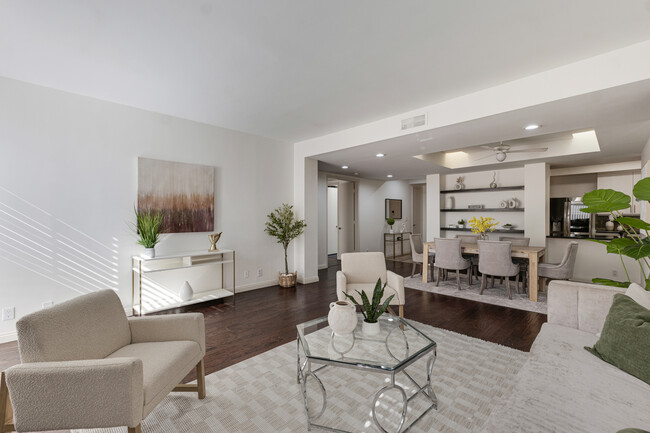
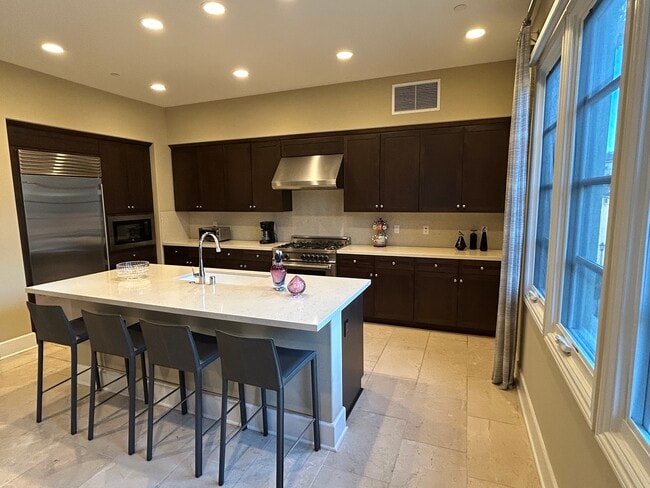
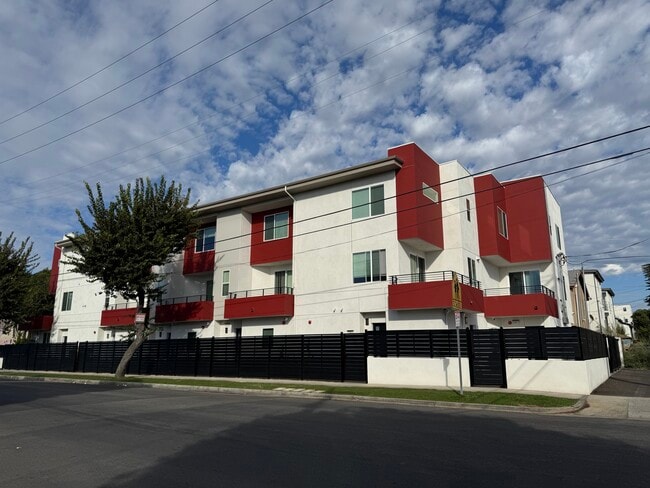
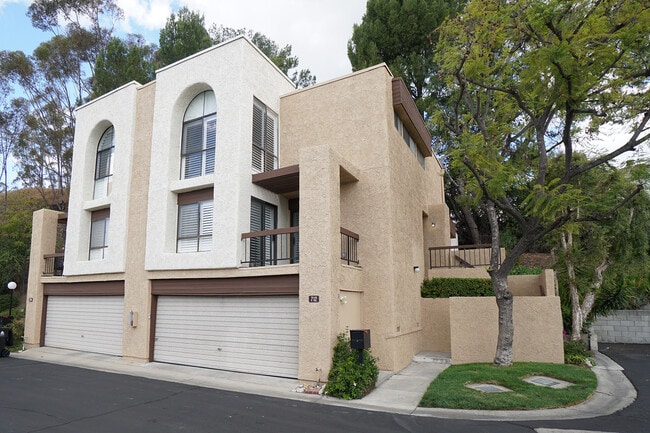
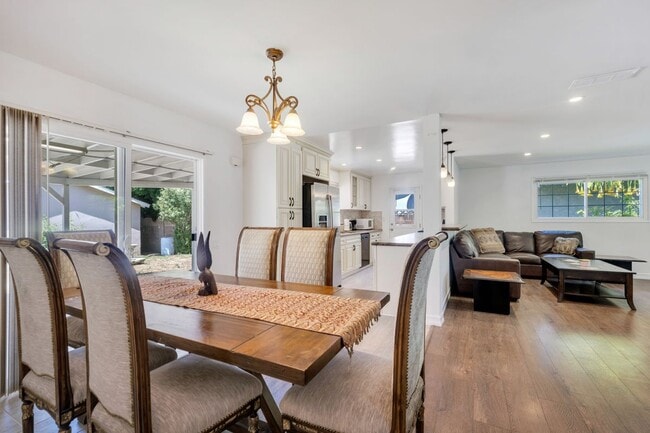
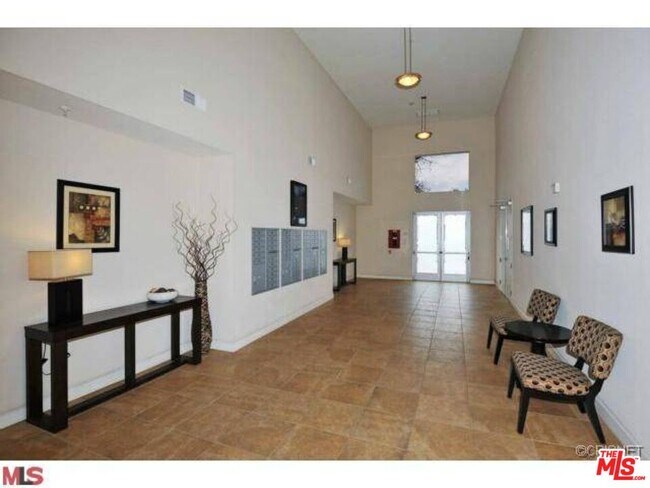
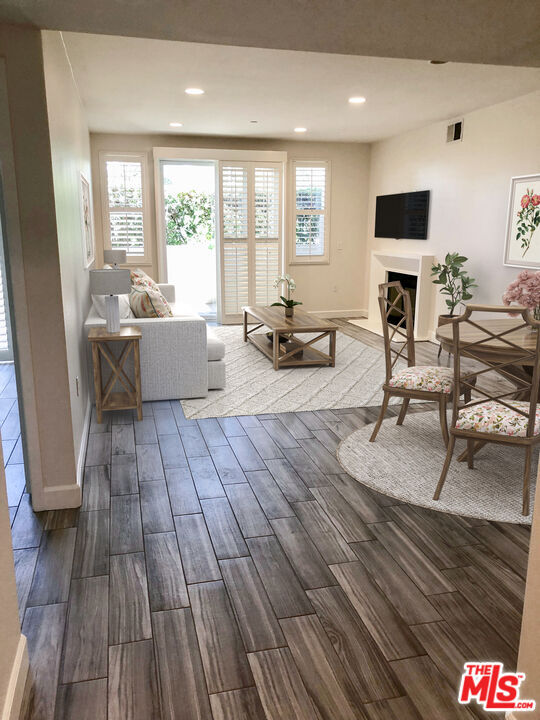
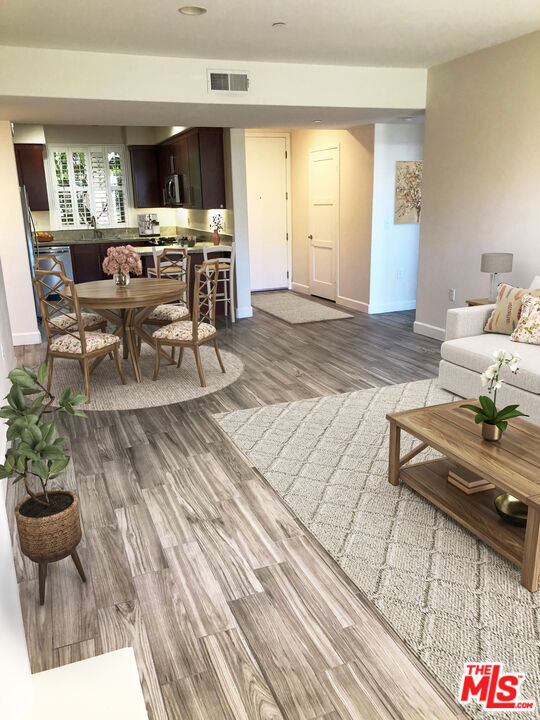
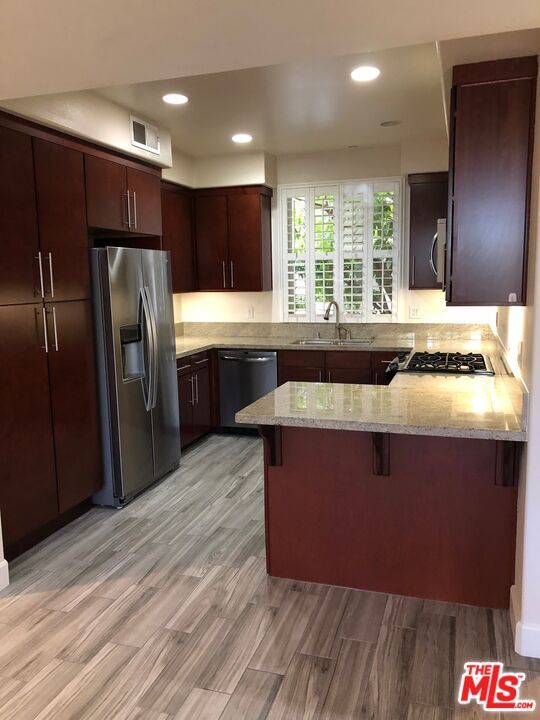
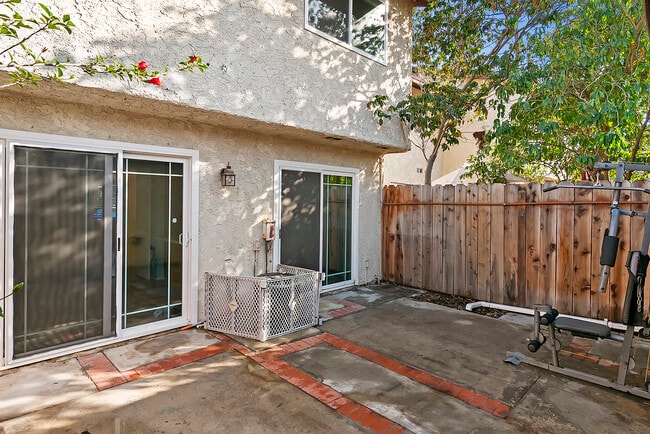
Contemporary 1750 sq ft 3 bedroom & 3 bath + Den w/ a huge patio -can be accessed via living room, den, & master bedroom. Building is located on a tree lined Cut-De-Sac street. Formal entry w/a guest bathroom,10 foot ceilings, newer wood look tile throughout, custom recessed lighting, custom doors & plantation shutters throughout. Incredible floor plan like a home. Open concept for living, dining, & kitchen. Living area has a nice fireplace. Gourmet kitchen- custom cabinets, granite counter tops, stainless steel appliances, & a breakfast bar. Master ensuite is very private & boasts a very large walk-in-closet + an additional closet ,master bath has sunken tub, walk-in shower, dual sinks, & lots of cabinet space. Two additional spacious bedrooms w/ wall to wall closets on opposite side of hallway for privacy. Spacious bathroom with tub/shower. Side by side washer & dryer for ease in hallway. Super recreation room w/ couches, pool table, poker table, ping pong table, air hockey table, flat screen tv, partial kitchen, & bathroom. Can be booked for private parties. Private fitness room. 2 car parking w/ a private storage room for your extra goodies. Close to shopping, coffee houses, restaurant, & more. Must See! MLS ID 26858959

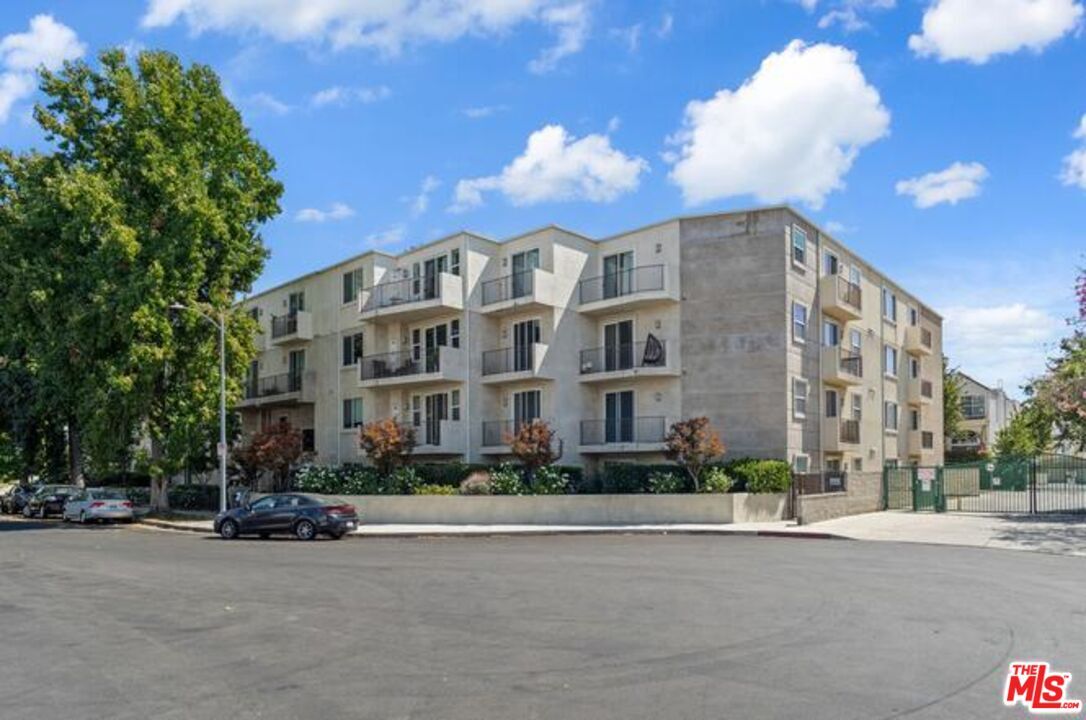
14412 Killion St is a condo located in Los Angeles County and the 94101 ZIP Code.

* Price shown is base rent. Excludes user-selected optional fees and variable or usage-based fees and required charges due at or prior to move-in or at move-out. Price, availability, fees, and any applicable rent special are subject to change without notice.
* Square footage definitions vary. Displayed square footage is approximate.

Home Details

Home Type

Condominium

Year Built

Built in 2009

Bedrooms and Bathrooms

Primary Bedroom Suite All Bedrooms Down Retreat Shower Sunken Shower or Bathtub Double Vanity Walk-In Closet Bathtub with Shower Granite Bathroom Countertops Linen Closet In Bathroom 2.5 Bathrooms Powder Room 3 Bedrooms

Home Design

Turnkey Entry on the 1st floor

Home Security

Intercom Carbon Monoxide Detectors Fire and Smoke Detector Fire Sprinkler System Alarm System

Interior Spaces

Elevator Open Floorplan Living Room with Fireplace Home Gym Den Plantation Shutters Garden Windows Built-In Features Recessed Lighting Formal Entry Stone Flooring Separate Family Room Dining Area Custom Window Coverings Center Hall 1,750 Sq Ft Home 4-Story Property

Kitchen

Gourmet Kitchen Granite Countertops Breakfast Bar Gas Cooktop Gas Oven Freezer Ice Maker Microwave Dishwasher Self-Cleaning Oven Range Hood Disposal

Laundry

Laundry Room Dryer

Listing and Financial Details

Security Deposit $4,350 $300 Move-In Fee 12 Month Lease Term Tenant pays for cable TV, electricity, gas, insurance, move in fee, move out fee Rent includes association dues, gardener, water, trash collection

Lot Details

20,000 Sq Ft Lot End Unit Cul-De-Sac Gated Home Sprinkler System

Outdoor Features

Covered Patio or Porch Living Room Balcony Rain Gutters

Parking

Parking Storage or Cabinetry 2 Car Garage Controlled Entrance Automatic Gate Parking Garage Space

Utilities

Forced Air Heating and Cooling System Central Water Heater Sewer in Street Cable TV Available Property is located within a water district 220 Volts

Views

Views of Trees

Community Details

Amenities

Clubhouse Billiard Room Card Room

Overview

Association fees include clubhouse, earthquake insurance, water and sewer paid, building and grounds, trash

Recreation

Fitness Center

Security

Gated Community Security Service

Fees and Policies

The fees listed below are community-provided and may exclude utilities or add-ons. All payments are made directly to the property and are non-refundable unless otherwise specified. Use the Cost Calculator to determine costs based on your needs.

  • One-Time Basics
    • Due at Move-In
      • Security Deposit - Refundable
        Charged per unit.
        $4,350

Property Fee Disclaimer: Based on community-supplied data and independent market research. Subject to change without notice. May exclude fees for mandatory or optional services and usage-based utilities.

Contact

  • Listed by Robert Dean | Robert Dean
  • Phone Number
  • Contact
  • Source
    MLS(TM)/CLAW
Copyright 2026 TheMLS/CLAW. All rights reserved. Information is deemed reliable but not guaranteed.
| Edit

Under 30 minutes

Commute Time is calculated at rush hour.
City - Sherman Oaks

Sherman Oaks sits in the heart of the San Fernando Valley, offering a grounded, residential feel while staying well-connected to the rest of Los Angeles. The neighborhood traces its roots to the early 20th century, when Gen. Moses Hazeltine Sherman developed the area as part of the Los Angeles Suburban Homes Company. Today, Sherman Oaks balances its historic character with the practicalities of modern city living. Ventura Boulevard runs through its core, lined with established restaurants, coffee shops, and local businesses that have served the community for decades. The nearby 101 and 405 freeways make commuting to major employment centers across the metro relatively straightforward.

The housing mix here leans toward mid-century apartment communities, garden-style buildings, and two-story walkups tucked along tree-lined streets.

Learn more about living in Sherman Oaks 
Amenities
  • Washer/Dryer
  • Air Conditioning
  • Cable Ready
  • Intercom
  • Dishwasher
  • Disposal
  • Microwave
  • Oven
  • Range
  • Refrigerator
  • Freezer
  • Family Room
  • Den
  • Views
  • Walk-In Closets
  • Laundry Facilities
  • Elevator
  • Clubhouse
  • Gated
  • Balcony
  • Fitness Center
Education
Colleges & Universities Distance
Drive: 5 min 2.5 mi
Drive: 11 min 8.1 mi
Drive: 15 min 8.5 mi
Drive: 22 min 11.5 mi
14412 Killion St Unit 1101 is within 5 minutes or 2.5 miles from Valley College. It is also near New York Film Academy and Woodbury University.
Transportation

Transportation options available in Sherman Oaks include North Hollywood Station, located 4.2 miles from 14412 Killion St Unit 1101. 14412 Killion St Unit 1101 is near Bob Hope, located 7.1 miles or 12 minutes away, and Los Angeles International, located 19.8 miles or 28 minutes away.

Transit / Subway Distance
Drive: 7 min 4.2 mi
Drive: 10 min 7.1 mi
Drive: 15 min 9.5 mi
Drive: 14 min 9.7 mi
Drive: 15 min 10.5 mi
Commuter Rail Distance
Drive: 6 min 3.3 mi
Drive: 12 min 7.1 mi
Drive: 13 min 7.9 mi
Drive: 13 min 8.0 mi
Drive: 17 min 9.5 mi
Airports Distance
Airports Distance
Bob Hope
Drive: 12 min 7.1 mi
Los Angeles International
Drive: 28 min 19.8 mi
Getting Around
Moderately Walkable
Walkability
70 / 100
Some Public Transit
Transit
50 / 100
Very Drivable
Drivability
80 / 100
Moderately Bikeable
Bikeability
60 / 100

Scores provided by

What do Walkability, Transit, Drivability, and Bikeability mean? Walkability measures the walking distance to day-to-day needs. Transit measures access to public transportation. Drivability measures congestion, parking availability, and access to major roads. Bikeability measures the suitability for cycling. How It Works
-
Soundscore
- / 100

Traffic

-

Airport

-

Businesses

-

Scores provided by

HowLoud What is a Sound Score Rating? A Sound Score Rating aggregates noise caused by vehicle traffic, airplane traffic and local sources. How It Works
Points of Interest

Time and distance from 14412 Killion St Unit 1101.

Shopping Centers Distance
Walk: 3 min 0.2 mi
Walk: 9 min 0.5 mi
Walk: 9 min 0.5 mi
14412 Killion St Unit 1101 has 3 shopping centers within 0.5 mile, which is about a 9-minute walk. The miles and minutes will be for the farthest away property.
Parks and Recreation Distance
The Japanese Garden
Drive: 4 min 2.5 mi
Sepulveda Basin Wildlife Reserve
Drive: 8 min 2.9 mi
Los Encinos State Historic Park
Drive: 7 min 3.6 mi
Lake Balboa
Drive: 8 min 4.3 mi
Skirball Cultural Center
Drive: 9 min 5.8 mi
14412 Killion St Unit 1101 has 5 parks within 5.8 miles, including Sepulveda Basin Wildlife Reserve, The Japanese Garden, and Lake Balboa.
Hospitals Distance
Hospitals Distance
Walk: 16 min 0.8 mi
Drive: 5 min 2.6 mi
Drive: 6 min 3.7 mi
14412 Killion St Unit 1101 has 3 hospitals within 3.7 miles, the nearest is Sherman Oaks Hospital which is 0.8 mile away and a 16 minute walk.
Military Bases Distance
Drive: 28 min 22.4 mi
Drive: 50 min 39.1 mi
Drive: 53 min 41.4 mi
14412 Killion St Unit 1101 has 3 military bases within 41.4 miles, the nearest is Los Angeles Air Force Base which is 22.4 miles away and a 28 minute drive.

You May Also Like

Similar Rentals Nearby