
$4,200
Total Monthly Price
12 Month Lease
1440 W 67th Ave
Denver, CO 80221
Favorites
-
Bedrooms
4
-
Bathrooms
4
-
Square Feet
2,479 sq ft
-
Available
Available Now
Highlights
- Walk-In Closets
- Deck
1440 W 67th Ave

Favorites
About This Home
12 Month Lease,
$4,200 deposit,
Available Now
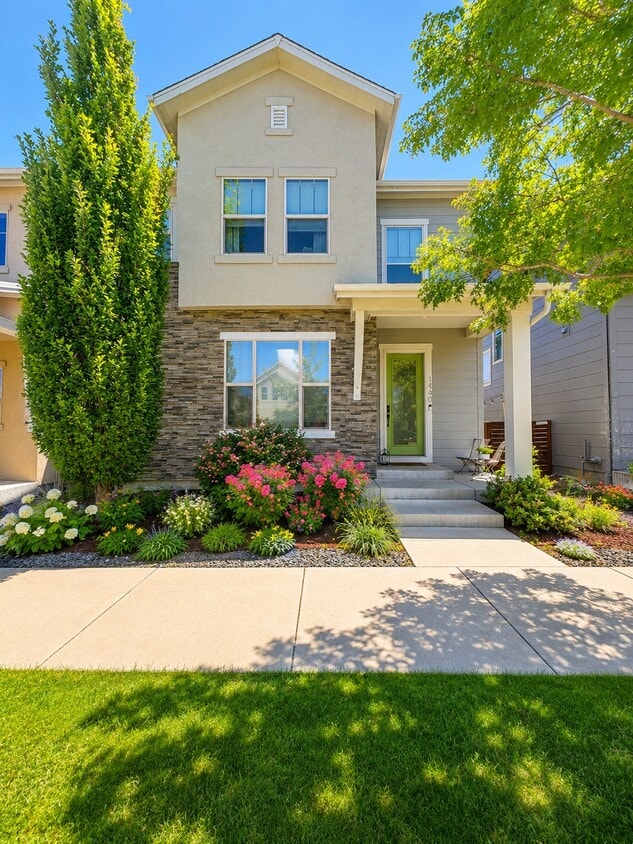
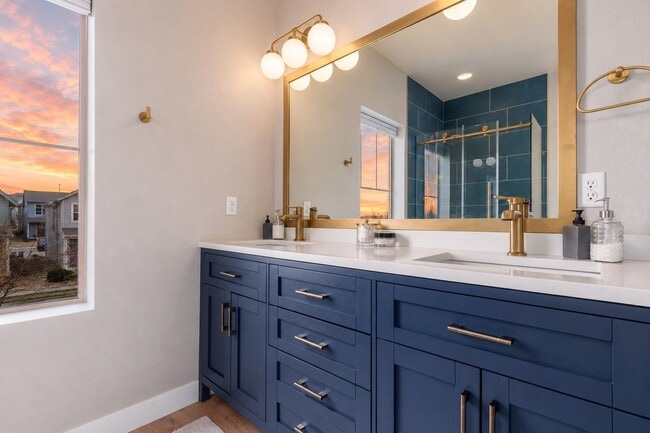
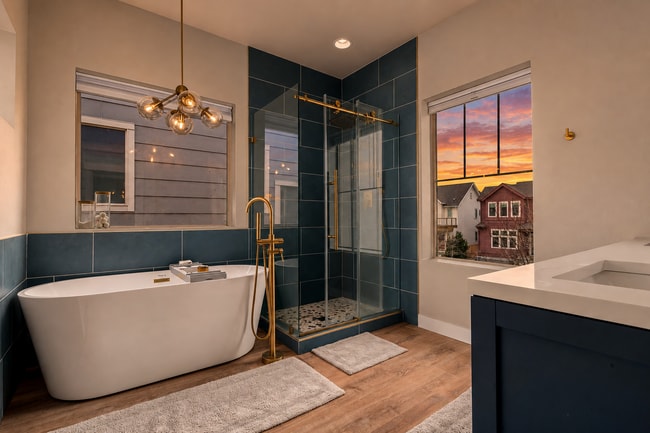
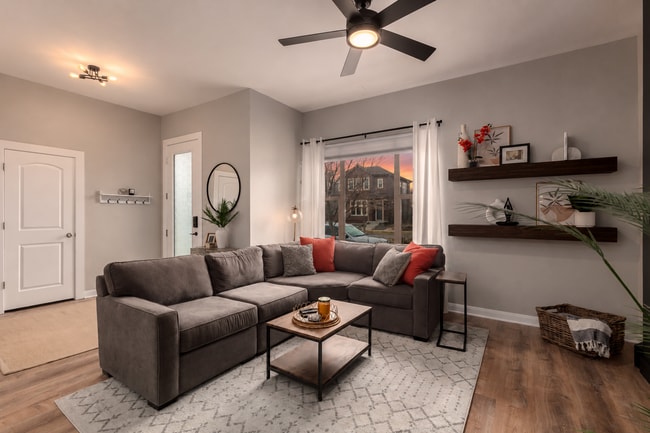
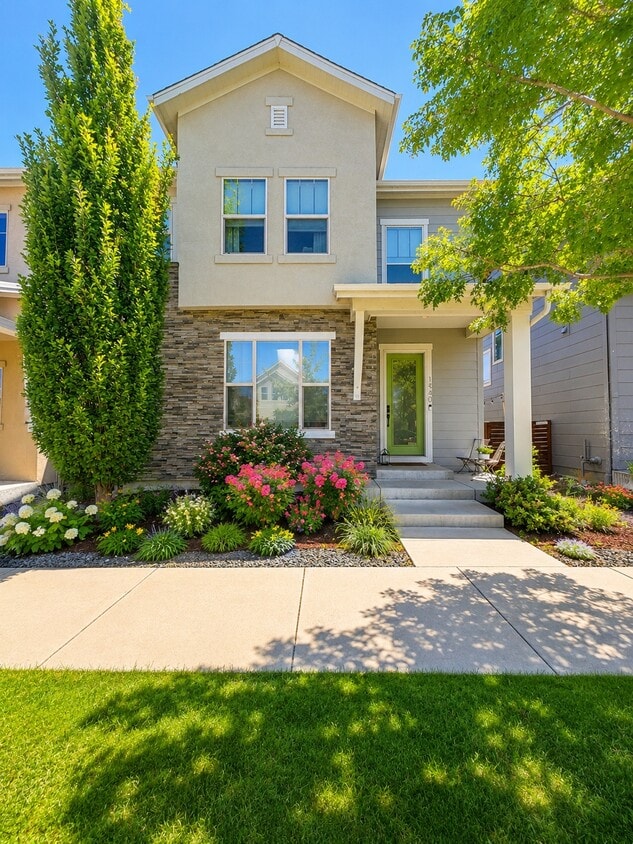
This beautifully updated Midtown Denver home offers an expanded floor plan, designer finishes, and the turnkey lifestyle today's buyers are looking for. From the inviting front porch and timeless stone exterior to the soaring ceilings and sun-filled interior, every space feels bright, welcoming, and move-in ready. The open-concept layout features a stylish kitchen with granite countertops, stainless steel appliances, subway tile backsplash, abundant cabinetry, a walk-in pantry, and a large center island. Upstairs, the spacious primary suite includes a walk-in closet and a beautifully remodeled spa-inspired bath (2024) with dual vanities, a soaking tub, and an oversized glass shower. Two additional bedrooms offer flexible space for family, guests, or a home office. The finished lower level sets this home apart, providing more living space than many comparable Midtown homes. Complete with a 3/4 bath, it's ideal for a guest suite, media room, gym, playroom, or multigenerational living. Outside, enjoy a private backyard with a unique in-ground deck, plus solar panels (2025), a Tesla charger, and a spacious two-car garage. Ideally located between Downtown Denver and Boulder, Midtown offers easy access to DIA, major employers, parks, trails, Clear Creek, shopping, dining, and commuter routes. A neighborhood brewery and restaurant just across the street complete the vibrant, connected lifestyle. With expanded living space, thoughtful upgrades, and energy-efficient features, this home delivers exceptional value in one of Denver's most convenient communities. Schedule your showing today!
1440 W 67th Ave is a house located in Adams County and the 80221 ZIP Code. This area is served by the Mapleton Public Schools, Adams County School District 1 attendance zone.
* Price shown is total price based on community-supplied monthly required fees. Excludes user-selected optional fees and variable or usage-based fees and required charges due at or prior to move-in or at move-out. Price, availability, fees, and any applicable rent special are subject to change without notice.
* Square footage definitions vary. Displayed square footage is approximate.
House Features
Washer/Dryer
High Speed Internet Access
Walk-In Closets
Granite Countertops
- High Speed Internet Access
- Wi-Fi
- Washer/Dryer
- Heating
- Storage Space
- Tub/Shower
- Sprinkler System
- Granite Countertops
- Stainless Steel Appliances
- Pantry
- Kitchen
- Office
- Walk-In Closets
- Spa
- Walking/Biking Trails
- Porch
- Deck
Fees and Policies
The fees listed below are community-provided and may exclude utilities or add-ons. All payments are made directly to the property and are non-refundable unless otherwise specified.
- Parking
-
Garage--
Details
Utilities Included
-
Gas
-
Water
-
Electricity
-
Heat
-
Trash Removal
-
Sewer
-
Air Conditioning
Contact
- Contact
Location
Get Directions
Midtown Denver follows Lowell Boulevard from the Denver Boulder Turnpike south to I-76 and east to Broadway. Denver's rapid growth in recent years inspired the development of the Midtown area, located just outside of downtown but offering more space and affordability. Midtown is within walking distance of the Westminster Station for easy, car-free commuting throughout the city. Downtown Denver is just six miles south, giving Midtown residents a suburban atmosphere within minutes of the city.
Midtown offers apartments, single-family homes, condos, and townhomes mixed with office buildings, shops, restaurants, parks, and a community garden. Those moving to Midtown with pets will enjoy Little Dry Creek Dog Park, located along Lowell Boulevard. The main shopping district is located along Pecos Street, which is lined with strip malls, restaurants, and other businesses.
Learn more about living in Midtown Denver
Education
| Colleges & Universities | Distance | ||
|---|---|---|---|
| Colleges & Universities | Distance | ||
| Drive: | 8 min | 3.1 mi | |
| Drive: | 15 min | 8.0 mi | |
| Drive: | 15 min | 8.0 mi | |
| Drive: | 16 min | 8.1 mi |
1440 W 67th Ave is within 8 minutes or 3.1 miles from Regis University. It is also near University of Colorado Denver and MSU Denver.
Schools


Public Elementary School
Grades PK-5
429 Students
Attendance Zone
Public Elementary School
Grades PK-5
308 Students
Attendance Zone
Public High School
Grades 9-12
393 Students
Attendance Zone
Public High School
Grades 9-12
306 Students
Attendance Zone
Public High School
Grades 9-12
400 Students
Attendance Zone
Private Elementary, Middle & High School
Grades PK-12
407 Students
Nearby
Private Elementary & Middle School
Grades PK-8
120 Students
Nearby
School data provided by
 The GreatSchools Rating helps parents compare schools within a state based on a variety of school quality indicators and provides a helpful picture of how effectively each school serves all of its students. Ratings are on a scale of 1 (below average) to 10 (above average) and can include test scores, college readiness, academic progress, advanced courses, equity, discipline and attendance data. We also advise parents to visit schools, consider other information on school performance and programs, and consider family needs as part of the school selection process.
View GreatSchools Rating Methodology
Data provided by GreatSchools.org © 2026. All rights reserved.
The GreatSchools Rating helps parents compare schools within a state based on a variety of school quality indicators and provides a helpful picture of how effectively each school serves all of its students. Ratings are on a scale of 1 (below average) to 10 (above average) and can include test scores, college readiness, academic progress, advanced courses, equity, discipline and attendance data. We also advise parents to visit schools, consider other information on school performance and programs, and consider family needs as part of the school selection process.
View GreatSchools Rating Methodology
Data provided by GreatSchools.org © 2026. All rights reserved.
Transportation options available in Denver include 30Th-Downing, located 5.7 miles from 1440 W 67th Ave. 1440 W 67th Ave is near Denver International, located 25.5 miles or 34 minutes away.
| Transit / Subway | Distance | ||
|---|---|---|---|
| Transit / Subway | Distance | ||
|
|
Drive: | 13 min | 5.7 mi |
| Drive: | 12 min | 6.0 mi | |
| Drive: | 13 min | 6.1 mi | |
|
|
Drive: | 14 min | 6.4 mi |
|
|
Drive: | 15 min | 6.6 mi |
| Commuter Rail | Distance | ||
|---|---|---|---|
| Commuter Rail | Distance | ||
|
Pecos Junction Station Track 1
|
Walk: | 19 min | 1.0 mi |
|
Westminster Station S-Bound
|
Drive: | 5 min | 1.7 mi |
| Drive: | 6 min | 2.3 mi | |
| Drive: | 8 min | 2.7 mi | |
|
60Th & Sheridan - Arvada Gold Strike Station Track 1
|
Drive: | 9 min | 4.5 mi |
| Airports | Distance | ||
|---|---|---|---|
| Airports | Distance | ||
|
Denver International
|
Drive: | 34 min | 25.5 mi |
Getting Around
 What do Walkability, Transit, Drivability, and Bikeability mean?
Walkability measures the walking distance to day-to-day needs.
Transit measures access to public transportation.
Drivability measures congestion, parking availability, and access to major roads.
Bikeability measures the suitability for cycling.
How It Works
What do Walkability, Transit, Drivability, and Bikeability mean?
Walkability measures the walking distance to day-to-day needs.
Transit measures access to public transportation.
Drivability measures congestion, parking availability, and access to major roads.
Bikeability measures the suitability for cycling.
How It Works
Fairly Walkable
Walkability
40
/ 100
Some Public Transit
Transit
40
/ 100
Exceptionally Drivable
Drivability
100
/ 100
Exceptionally Bikeable
Bikeability
90
/ 100
Scores provided by
What do Walkability, Transit, Drivability, and Bikeability mean?
Walkability measures the walking distance to day-to-day needs.
Transit measures access to public transportation.
Drivability measures congestion, parking availability, and access to major roads.
Bikeability measures the suitability for cycling.
How It Works
Active
Soundscore™
76
/ 100
Traffic
BusyAirport
CalmBusinesses
CalmScores provided by
HowLoud What is a Sound Score Rating? A Sound Score Rating aggregates noise caused by vehicle traffic, airplane traffic and local sources. How It WorksTime and distance from 1440 W 67th Ave.
| Shopping Centers | Distance | ||
|---|---|---|---|
| Shopping Centers | Distance | ||
| Walk: | 3 min | 0.2 mi | |
| Walk: | 8 min | 0.5 mi | |
| Walk: | 10 min | 0.5 mi |
1440 W 67th Ave has 3 shopping centers within 0.5 mile, which is about a 10-minute walk. The miles and minutes will be for the farthest away property.
| Parks and Recreation | Distance | ||
|---|---|---|---|
| Parks and Recreation | Distance | ||
|
Lower Downtown Historic District (LoDo)
|
Drive: | 13 min | 6.2 mi |
|
Centennial Gardens
|
Drive: | 13 min | 6.3 mi |
|
Wheat Ridge Active Adult Center
|
Drive: | 13 min | 6.4 mi |
|
Landry's Downtown Aquarium
|
Drive: | 13 min | 6.6 mi |
|
Children's Museum of Denver
|
Drive: | 15 min | 6.8 mi |
1440 W 67th Ave has 5 parks within 6.8 miles, including Centennial Gardens, Landry's Downtown Aquarium, and Children's Museum of Denver.
| Hospitals | Distance | ||
|---|---|---|---|
| Hospitals | Distance | ||
| Drive: | 11 min | 4.8 mi | |
| Drive: | 16 min | 7.0 mi | |
| Drive: | 17 min | 7.2 mi |
1440 W 67th Ave has 3 hospitals within 7.2 miles, the nearest is North Suburban Medical Center which is 4.8 miles away and a 11 minute drive.
| Military Bases | Distance | ||
|---|---|---|---|
| Military Bases | Distance | ||
| Drive: | 49 min | 22.9 mi | |
| Drive: | 91 min | 72.0 mi | |
| Drive: | 100 min | 81.6 mi |
1440 W 67th Ave has 3 military bases within 81.6 miles, the nearest is Buckley Space Force Base which is 22.9 miles away and a 49 minute drive.
Amenities
- High Speed Internet Access
- Wi-Fi
- Washer/Dryer
- Heating
- Storage Space
- Tub/Shower
- Sprinkler System
- Granite Countertops
- Stainless Steel Appliances
- Pantry
- Kitchen
- Office
- Walk-In Closets
- Porch
- Deck
- Spa
- Walking/Biking Trails
1440 W 67th Ave Photos
Can I submit a Portable Tenant Screening Report when I apply?
Applicant has the right to provide the property manager or owner with a Portable Tenant Screening Report (PTSR) that is not more than 30 days old, as defined in § 38-12-902(2.5), Colorado Revised Statutes; and 2) if Applicant provides the property manager or owner with a PTSR, the property manager or owner is prohibited from: a) charging Applicant a rental application fee; or b) charging Applicant a fee for the property manager or owner to access or use the PTSR.
1440 W 67th Ave
Denver, CO 80221