Map
  • Add a Property
  • Renter Tools
    • Favorites
    • Saved Searches
  • Manage Rentals
  • Apartments For Rent
  • Houses For Rent
  • Condos For Rent
  • Townhomes For Rent
  • Help Center
  • Hamilton Average Rent
  • Area Guide
  • Rent Calculator
English

Language

English Français
Apartments.com Logo
Manage Rentals      Sign Up / Sign In
  • Primary Photo - Corktown Crossing II
  • Building Photo - Corktown Crossing II
    Building Photo - Corktown Crossing II
  • Building Photo - Corktown Crossing II
    Building Photo - Corktown Crossing II
Contact This Property

Language: English

Open 9am - 6pm Today

View All Hours Office Hours Monday - Friday, 9am - 6pm Saturday & Sunday, Closed

Corktown Crossing II media gallery Unit
call 289-768-7989
Floor Plan View Body
Ontario Hamilton Hamilton Downtown A

Corktown Crossing II

100 Forest Ave, Hamilton, ON L8N 3X2

3.7
Renter Rating 10 Reviews
1 Day Ago
Share Listing
Favorites
289-768-7989
Property Management Company Logo
  • Monthly Rent

    $1,440 - $1,940

  • Bedrooms

    1 - 2 bd

  • Bathrooms

    1 ba

  • Square Feet

    630 - 855 sq ft

Corktown Crossing II
Property Management Company Logo
Share Listing
Favorites

3 MONTHS FREE

Enjoy up to 3 MONTHS FREE RENT on a 15-month lease! This incentive applies to eligible move-ins on or before October 1st, 2026. *The rent mentioned in advertisements does not reflect the actual legal rent. The rent shown reflects the average monthly amount, incorporating any discounts over the lease period. Incentives and promotions may vary by property and are subject to availability and change without notice. Please contact leasing for more details. Terms & conditions apply*

Highlights

  • Walker's Paradise
  • Premier Transit Location
  • Walk To Campus
  • Controlled Access
  • Walking/Biking Trails
  • Island Kitchen
  • Elevator
  • Grill
  • Balcony

Pricing & Floor Plans

filter results by bedrooms
1 Bedroom (Lower Floor)
$1,440 1 Bed 1 Bath 630 Sq Ft
Available Now
1 Bedroom (Higher Floors)
$1,499 1 Bed 1 Bath 630 Sq Ft
1 Available unit
Unit
Base Price
Sq Ft
Availability
Unit Details
  • Unit 1504
    price $1,499
    square feet 630
    availibility Now
2 Bedroom
Starting at $1,899 2 Beds 1 Bath 855 Sq Ft
3 Available units
Unit
Base Price
Sq Ft
Availability
Unit Details
  • Unit 201
    price $1,899
    square feet 855
    availibility Now
  • Unit 2001
    price $1,940
    square feet 855
    availibility Now
  • Unit 1801
    price $1,940
    square feet 855
    availibility Now
1 Bedroom (Lower Floor)
$1,440 1 Bed 1 Bath 630 Sq Ft
Available Now
1 Bedroom (Higher Floors)
$1,499 1 Bed 1 Bath 630 Sq Ft
1 Available unit
Unit
Base Price
Sq Ft
Availability
Unit Details
  • Unit 1504
    price $1,499
    square feet 630
    availibility Now
2 Bedroom
Starting at $1,899 2 Beds 1 Bath 855 Sq Ft
3 Available units
Unit
Base Price
Sq Ft
Availability
Unit Details
  • Unit 201
    price $1,899
    square feet 855
    availibility Now
  • Unit 2001
    price $1,940
    square feet 855
    availibility Now
  • Unit 1801
    price $1,940
    square feet 855
    availibility Now
* Price shown is base rent. Excludes user-selected optional fees and variable or usage-based fees and required charges due at or prior to move-in or at move-out.View Fees and Policies for details. Price, availability, fees, and any applicable rent special are subject to change without notice.
* Square footage definitions vary. Displayed square footage is approximate.

Fees and Policies

Details

Utilities Included

  • Water
  • Trash Removal
  • Sewer

Lease Options

  • 12 mo

Property Information

  • Built in 1975
  • 240 units/21 stories

Matterport 3D Tours

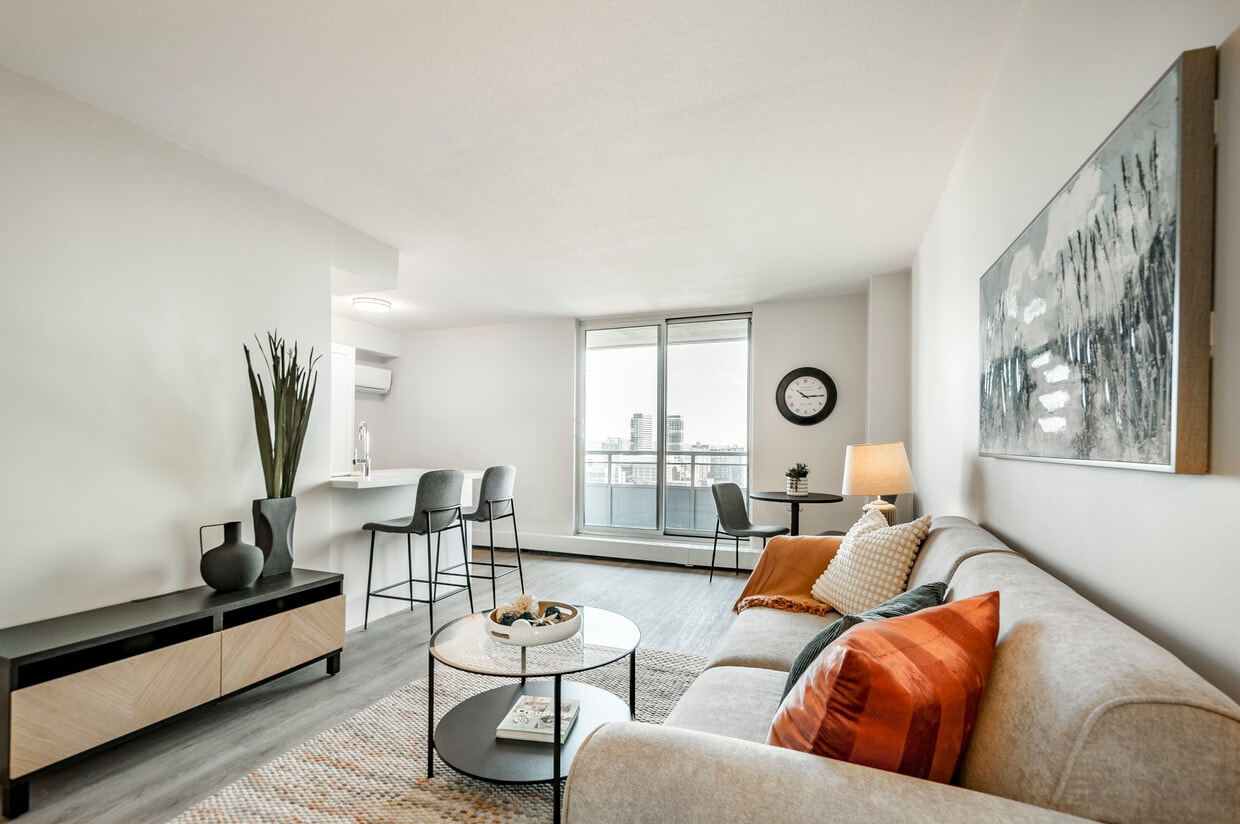
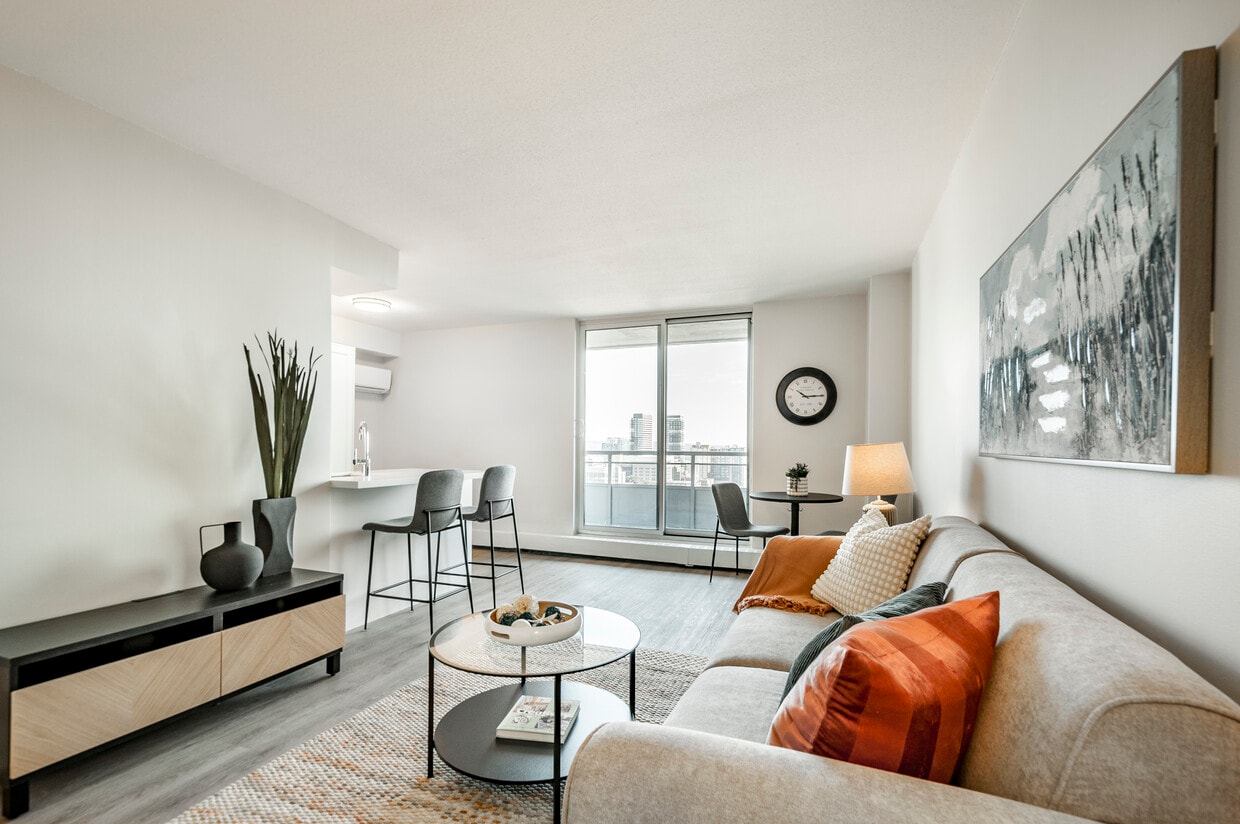
Located at 100 Forest Ave in Hamilton, Ontario, this well-appointed 2-bedroom, 1-bathroom unit offers a clean, modern aesthetic throughout. Light wood-look flooring flows seamlessly across the entire space, complemented by neutral wall tones that create a bright and cohesive atmosphere. The open-concept kitchen and living area serves as the heart of the unit. The kitchen features white cabinetry, stainless steel appliances including a refrigerator, stove, and microwave, as well as a white quartz peninsula with a built-in sink and bar seating — ideal for casual dining. A tall pantry cabinet provides generous storage. The living area benefits from a large sliding glass door that floods the space with natural light and opens to sweeping views of the Hamilton skyline. The primary bedroom is a comfortable, well-sized retreat with a wall-mounted air conditioning unit and a large window offering city views. The second bedroom is equally bright and tranquil, featuring its own window and ample floor space. The full bathroom is finished with a white quartz vanity, white cabinetry with brushed nickel hardware, a tiled tub-shower combination, and wood-look flooring, maintaining the clean design language of the rest of the unit. A hallway connects all rooms efficiently, completing this thoughtfully designed urban residence.

2 BR, 1 BA - 877 SF
1/2
Located at 100 Forest Ave in Hamilton, Ontario, this well-appointed 2-bedroom, 1-bathroom unit offers a clean, modern aesthetic throughout. Light wood-look flooring flows seamlessly across the entire space, complemented by neutral wall tones that create a bright and cohesive atmosphere.

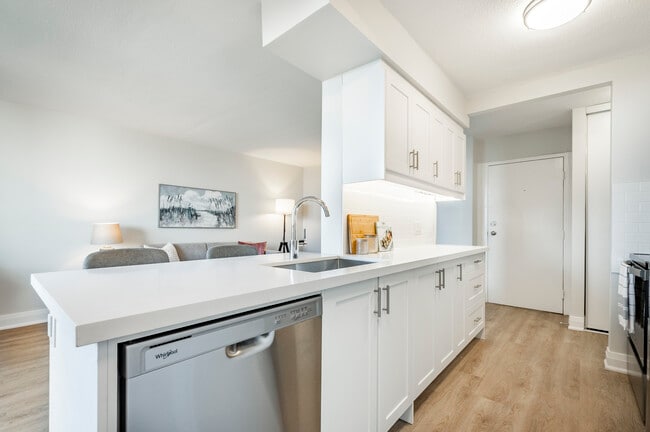
The open-concept kitchen and living area serves as the heart of the unit. The kitchen features white cabinetry, stainless steel appliances including a refrigerator, stove, and microwave, as well as a white quartz peninsula with a built-in sink and bar seating — ideal for casual dining. A tall pantry cabinet provides generous storage. The living area benefits from a large sliding glass door that floods the space with natural light and opens to sweeping views of the Hamilton skyline.

The primary bedroom is a comfortable, well-sized retreat with a wall-mounted air conditioning unit and a large window offering city views. The second bedroom is equally bright and tranquil, featuring its own window and ample floor space.

The full bathroom is finished with a white quartz vanity, white cabinetry with brushed nickel hardware, a tiled tub-shower combination, and wood-look flooring, maintaining the clean design language of the rest of the unit. A hallway connects all rooms efficiently, completing this thoughtfully designed urban residence. Located at 100 Forest Ave in Hamilton, Ontario, this well-appointed one-bedroom, one-bathroom unit offers a thoughtfully designed layout that maximizes every inch of its compact footprint. Light-toned luxury vinyl plank flooring flows throughout, lending a clean, cohesive look across all rooms.

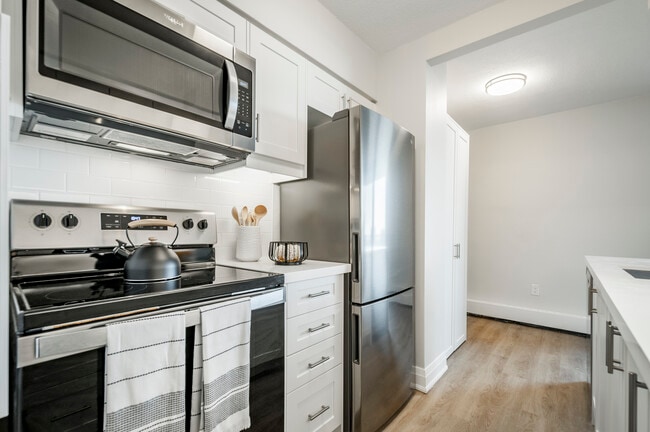
The open-concept kitchen and living area forms the heart of the unit. The galley-style kitchen features white shaker cabinetry with brushed gold hardware, white quartz countertops, a subway tile backsplash, stainless steel appliances — including a built-in microwave, electric range, and refrigerator — and an undermount sink. A breakfast bar provides additional seating and connects seamlessly to the living area.

The living room is bright and airy, with a large floor-to-ceiling window that frames panoramic city views and floods the space with natural light. A dedicated dining nook sits adjacent to the window, making it ideal for everyday meals with a view.

The bedroom is a calm, comfortable retreat, featuring a generous window with cityscape views, a sliding closet, and neutral walls. The bathroom is finished with classic white subway tile surrounding a soaker tub and shower combination, with chrome fixtures throughout.

A hallway connects all rooms efficiently, completing this clean and modern urban residence.

About Corktown Crossing II

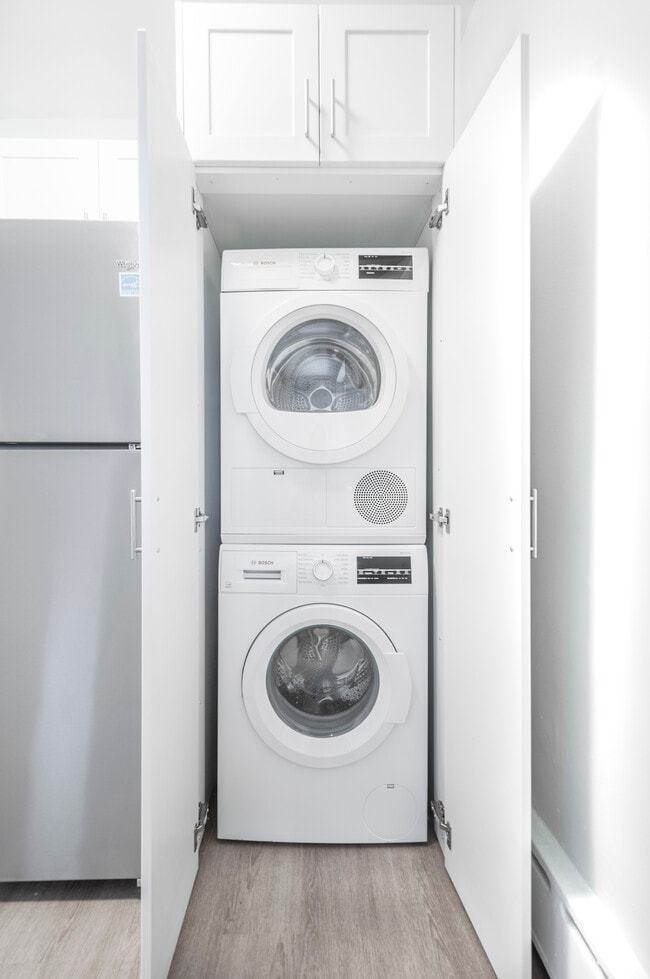
Brand New Condo-Style 1 & 2 Bedroom Units with In-Suite Laundry Welcome to 100 Forest Ave, Hamilton, ON L8N 3X2 FOR A LIMITED TIME ONLY, ENJOY 3 MONTHS FREE RENT ON A 15 - MONTH LEASE New and Exciting Amenities! Our high-rise building boasts newly renovated corridors with our brand-new gym and our BBQ area now open to residents! Our In-Suite Features: • In-Suite Laundry • Self-controlled Heating and Air Conditioning (select units*) • Stainless-steel Appliances • Luxury Flooring • Quartz Countertops • Premium Floors • Private Balcony *Parking not currently available* About Our Apartments to Call Home: Welcome to your new home at 100 Forest Avenue, where community and comfort come together seamlessly. Our newly renovated, never-lived-in units feature breathtaking views of downtown Hamilton and the escarpment. Each spacious unit offers an open concept floor plan, allowing for plenty of natural light and easy flow throughout the living areas. Enjoy the convenience of in-suite laundry, making daily chores a breeze. The modern kitchens boast stainless steel appliances and quartz countertops, perfect for your culinary adventures. With self-controlled heating and air conditioning in select units, you can always set the perfect temperature to suit your needs. Indoor parking is available, saving your car from rain, snow, and year-round weather exposure. Residents can now access our brand-new fully-equipped gym and outdoor BBQ area. Come and experience the perfect blend of modern amenities and community living at Corktown Crossing.

Corktown Crossing II is an apartment located in Hamilton, ON. This listing has rentals from $1440

Unique Features

  • Gym
  • Newly Renovated
  • Self Controlled Heating & A/c
  • Wireless Buzzer System

Contact

View Property Website
Language: English
Open 9am - 6pm Today
  • Monday - Friday, 9am - 6pm
  • Saturday & Sunday, Closed
Property Management Company Logo

Community Amenities

Fitness Center

Laundry Facilities

Elevator

Controlled Access

  • Laundry Facilities
  • Controlled Access
  • Property Manager on Site
  • Video Patrol
  • 24 Hour Access
  • Recycling
  • Public Transportation
  • Key Fob Entry
  • Wheelchair Accessible
  • Elevator
  • Disposal Chutes
  • Fitness Center
  • Walking/Biking Trails
  • Grill
  • Walk To Campus
  • Individual Leases Available

Apartment Features

Washer/Dryer

Air Conditioning

Dishwasher

High Speed Internet Access

Island Kitchen

Microwave

Refrigerator

Tub/Shower

Indoor Features

  • High Speed Internet Access
  • Washer/Dryer
  • Air Conditioning
  • Heating
  • Smoke Free
  • Cable Ready
  • Tub/Shower
  • Intercom
  • Sprinkler System

Kitchen Features & Appliances

  • Dishwasher
  • Stainless Steel Appliances
  • Island Kitchen
  • Eat-in Kitchen
  • Kitchen
  • Microwave
  • Oven
  • Range
  • Refrigerator
  • Quartz Countertops

Model Details

  • Carpet
  • Vinyl Flooring
  • Views
  • Linen Closet
  • Large Bedrooms
  • Balcony
Location
100 Forest Ave, Hamilton,
ON L8N 3X2
Get Directions
Schools Restaurants Groceries Coffee Banks Shops Fitness
| Edit
Edit Commute

Destination is required

Under 30 minutes

Commute Time is calculated at rush hour.
City - Hamilton

Hamilton, Ontario lies at the western end of Lake Ontario on the southern shore of landlocked Hamilton Harbour. The city was named after George Hamilton, who established the original town in 1815. Today, Hamilton is known as one of Canada’s leading centres for iron and steel.

Other industries in the city include the manufacturing of railway equipment, clothing, appliances, and automotive parts. One of the most important places to visit is Dundurn Castle, the former site of a fortified military encampment established by the British in 1813.

Since Hamilton is close to Niagara Falls, check out the Niagara Escarpment, which provides spectacular scenery with beautiful trails and waterfalls. If you’re looking for a good place to take a stroll with your family, Bayfront Park offers a calm environment to watch the ducks, geese, and birds. A must-see is the Waterfalls of Hamilton. Pack a lunch and bring a camera to capture the natural beauty of Hamilton.

Learn more about living in Hamilton 
Average Prices by Area

Compare neighborhood and city base rent averages by bedroom.

Hamilton Downtown A Hamilton, ON
Studio $1,252 $1,337
1 Bedroom $1,571 $1,599
2 Bedrooms $1,962 $1,890
3 Bedrooms $2,707 $2,201
Amenities
  • Laundry Facilities
  • Controlled Access
  • Property Manager on Site
  • Video Patrol
  • 24 Hour Access
  • Recycling
  • Public Transportation
  • Key Fob Entry
  • Wheelchair Accessible
  • Elevator
  • Disposal Chutes
  • Grill
  • Fitness Center
  • Walking/Biking Trails
  • Walk To Campus
  • Individual Leases Available
  • Gym
  • Newly Renovated
  • Self Controlled Heating & A/c
  • Wireless Buzzer System
  • High Speed Internet Access
  • Washer/Dryer
  • Air Conditioning
  • Heating
  • Smoke Free
  • Cable Ready
  • Tub/Shower
  • Intercom
  • Sprinkler System
  • Dishwasher
  • Stainless Steel Appliances
  • Island Kitchen
  • Eat-in Kitchen
  • Kitchen
  • Microwave
  • Oven
  • Range
  • Refrigerator
  • Quartz Countertops
  • Carpet
  • Vinyl Flooring
  • Views
  • Linen Closet
  • Large Bedrooms
  • Balcony
Expenses
Utilities Included
Water, Trash Removal, Sewer Included
Office Hours
Monday 9am - 6pm
Tuesday 9am - 6pm
Wednesday 9am - 6pm
Thursday 9am - 6pm
Friday 9am - 6pm
Saturday Closed
Sunday Closed
289-768-7989
Education
Colleges & Universities Distance
Mohawk College
Drive: 5 min 2.9 km
McMaster University
Drive: 11 min 6.8 km
Redeemer University College
Drive: 16 min 10.9 km
Wilfrid Laurier, Brantford
Drive: 37 min 41.0 km
Corktown Crossing II is within 5 minutes or 2.9 kilometers from Mohawk College. It is also near McMaster University and Redeemer University College.
Schools
  • Public Schools
  • Private Schools
Queen Victoria Elementary Public School
Public Elementary School
Grades K-5
Attendance Zone
St. Patrick Catholic Elementary School
Public Elementary School
Grades K-5
Attendance Zone
Kanétskare Elementary School Middle School
Public Elementary School
Grades K-5
Attendance Zone
Cathedral High School
Public High School
Grades 9-12
Attendance Zone
École Secondaire Georges-P-Vanier
Public High School
Grades 9-12
Attendance Zone
Westdale Secondary School
Public High School
Grades 9-12
Attendance Zone
Bronston Canadian Academy
Private Elementary & High School
Grades K-5 & 9-12
Nearby
Hillfield Strathallan College
Private Elementary & High School
Grades K-5 & 9-12
Nearby
Hamilton Downtown Islamic School
Private Elementary School
Grades K-5
Nearby
Lyonsgate Montessori School
Private Elementary School
Grades K-5
Nearby
Metropolitan College
Private High School
Grades 9-12
Nearby
Immigrants Working Centre - Iwc Academy
Private High School
Grades 9-12
Nearby
School data provided by Local Logic
Transportation

Corktown Crossing II is near John C. Munro Hamilton International, located 18.0 kilometers or 22 minutes away, and Kitchener/Waterloo, located 61.0 kilometers or 63 minutes away.

Commuter Rail Distance
Hamilton Go Station Rail
Walk: 7 min 0.6 km
West Harbour Go
Drive: 4 min 2.6 km
Aldershot Go Station Rail
Drive: 13 min 10.9 km
Aldershot
Drive: 13 min 11.0 km
Burlington Go Station Rail
Drive: 19 min 16.8 km
Airports Distance
Airports Distance
John C. Munro Hamilton International
Drive: 22 min 18.0 km
Kitchener/Waterloo
Drive: 63 min 61.0 km
Getting Around
Exceptionally Walkable
Walkability
100 / 100
Exceptional Public Transit
Transit
90 / 100
Fairly Drivable
Drivability
50 / 100
Moderately Bikeable
Bikeability
60 / 100

Scores provided by

Local Logic What do Walkability, Transit, Drivability, and Bikeability mean? Walkability measures the walking distance to day-to-day needs. Transit measures access to public transportation. Drivability measures congestion, parking availability, and access to major roads. Bikeability measures the suitability for cycling. How It Works
-
Soundscore™
- / 100

Traffic

-

Airport

-

Businesses

-

Scores provided by

HowLoud What is a Sound Score Rating? A Sound Score Rating aggregates noise caused by vehicle traffic, airplane traffic and local sources. How It Works
Points of Interest

Time and distance from Corktown Crossing II.

Shopping Centers Distance
Corktown Plaza
Walk: 3 min 0.3 km
96 Main St E
Walk: 7 min 0.6 km
90 Wellington St N
Drive: 3 min 1.9 km
Corktown Crossing II has 3 shopping centers within 1.9 kilometers, which is about a 3-minute drive. The kilometers and minutes will be for the farthest away property.
Military Bases Distance
Canadian Forces Base Borden
Drive: 134 min 140.6 km
Corktown Crossing II is 140.6 kilometers and a 134 minute drive from Canadian Forces Base Borden.


Reviews for Corktown Crossing II

3.7
Renter Rating
5 Stars
6
4 Stars
1
3 Stars
0
2 Stars
0
1 Star
3
Share details of your own experience with this property
Renter Reviews 10 Reviews
 
  • Most Recent
  • Most Helpful
  • Rating Low-High
  • Rating High-Low
Submitted by a verified resident of the apartment community. Participating residents may receive reward points in exchange for posting a review during their lease term, regardless of the nature of the review. Delete

Property Manager Responded:

Property Manager Responded

Show full review Show less
Was this helpful? Vote review helpful Thanks for your feedback!
Flag Review
  1. ...
  2. ...

Corktown Crossing II Photos

  • Corktown Crossing II

  • 2 BR, 1 BA - 877 SF

Models

  • 2 Bedrooms

Nearby Apartments

Within 80.47 Kilometers of Corktown Crossing II

  • Corktown Crossing I

    123 Charlton Ave E

    Hamilton, ON L8N 3W3

    $1,440 - $1,940

    1-2 Br 0.1 km

  • 150 & 160 Hughson St South

    160 Hughson St S

    Hamilton, ON L8N 1X2

    $1,539 - $1,842

    1-2 Br 0.3 km

  • 233 Mohawk Road East

    233 Mohawk Rd E

    Hamilton, ON L9A 2H9

    $1,439

    1 Br 2.6 km

  • 75 Carling Street

    75 Carling St

    Hamilton, ON L8S 1N1

    $1,479 - $1,519

    1 Br 2.8 km

  • 3045 Queen Frederica Drive

    3045 Queen Frederica Dr

    Mississauga, ON L4Y 3A2

    $1,719 - $2,207

    1-2 Br 45.9 km

  • 80 Orenda Ct

    80-90 Orenda Ct

    Brampton, ON L6W 3N2

    $1,619 - $2,280

    1-3 Br 50.1 km

Frequently Asked Questions
Does Corktown Crossing II have in-unit laundry?

Corktown Crossing II has units with in‑unit washers and dryers, making laundry day simple for residents.

What utilities are included in rent at Corktown Crossing II?

Select utilities are included in rent at Corktown Crossing II, including water, trash removal, and sewer. Residents are responsible for any other utilities not listed.

Is parking available at Corktown Crossing II?

Parking is not available at Corktown Crossing II. Contact this property to explore nearby options.

Which floor plans are available, and what are the price ranges?

Corktown Crossing II has one to two-bedrooms with rent ranges from $1,440/mo. to $1,940/mo.

Is Corktown Crossing II pet-friendly?

Corktown Crossing II does not allow pets, though service animals are always welcome in accordance with applicable laws.

How much income do I need to rent at Corktown Crossing II?

A good rule of thumb is to spend no more than 30% of your gross income on rent. Based on the lowest available rent of $1,440 for a one-bedroom, you would need to earn about $57,600 per year to qualify. Want to double-check your budget? Calculate how much rent you can afford with our Rent Affordability Calculator.

Does Corktown Crossing II have move-in specials?

Corktown Crossing II is offering 3 Months Free for eligible applicants, with rental rates starting at $1,440.

Does Corktown Crossing II offer Matterport 3D tours?

Yes! Corktown Crossing II offers 2 Matterport 3D Tours. Explore different floor plans and see unit level details, all without leaving home.
Back To Top
Send a Message
Contact Property
Send Message
By providing us with your information and clicking the button above, you agree we may pass along your info to this property, and you agree to receive e-mail, phone calls... By providing us with your information and clicking the button above, you agree we may pass along your info to this property, and you agree to receive e-mail, phone calls, and automated and/or AI generated marketing text messages to your mobile phone number about the property. You also agree to Apartments.com's Privacy Statement and Terms of Service. Consent to receiving messages is not a condition for services and not required to lease with this property. No purchase necessary. Message and data rates may apply, and frequency of the messages varies. You also agree to receive a text message confirming any opt-out and acknowledge that we, our vendors, and the property or its affiliates may record the messages.

Submitting Request

Send a Message

Thank you! Your email has been sent.

Error

Report an Issue Print Get Directions
Try These Popular Nearby Searches

Nearby Cities

  • Dundas Rentals
  • Waterdown Rentals
  • Ancaster Rentals
  • Burlington Rentals
  • Stoney Creek Rentals
  • York Rentals
  • Oakville Rentals
  • Milton Rentals
  • Grimsby Rentals

Neighborhood Apartment Rentals

  • West End B Apartments for Rent
  • West End A Apartments for Rent
  • Hamilton Central B Apartments for Rent
  • Dundas Apartments for Rent
  • Mountain C Apartments for Rent
  • Hamilton Downtown B Apartments for Rent
  • Mountain B Apartments for Rent
  • Hamilton Downtown A Apartments for Rent
  • Hamilton Downtown C Apartments for Rent
  • Hamilton Central A Apartments for Rent

Hamilton Apartments by Zip Code

  • Apartments in L8S for Rent
  • Apartments in L8P for Rent
  • Apartments in L9H for Rent
  • Apartments in L9K for Rent
  • Apartments in L9C for Rent
  • Apartments in L8R for Rent
  • Apartments in L9A for Rent
  • Apartments in L8N for Rent
  • Apartments in L9B for Rent
  • Apartments in L8V for Rent

Other Rental Types

  • Hamilton Lofts for Rent
  • Hamilton Houses for Rent
  • Hamilton Condos for Rent
  • Hamilton Townhomes for Rent
  • Private Landlord Rentals Hamilton
  • Hamilton Duplex Rentals
  • About Us
  • Advertise
  • Legal Notices
  • Privacy Notice
  • Avoid Scams
  • Accessibility
  • Rent Affordability Calculator
  • Blog
  • Sitemap
Property Logo
apartments.com
© 2026 CoStar Group, Inc. Equal Housing Opportunity

Equal Housing Opportunity

© 2026 CoStar Group, Inc.

Equal Housing Opportunity

Ready to Apply?

Good News! This rental is accepting applications through Apartments.com. Act now and your $ purchase will include 9 additional FREE application submissions to participating properties.

Or if you already have an account


Required

Required

Valid Email Required

You must acknowledge the disclaimer to continue
Next
You're leaving Apartments.com

Do you want this property to contact you?

Required

Required

Valid Email Required

Continue to Property Website Skip this Step
Continue

Take me to this property's website
Send Message
Interested in this property? Send message today.
Rate & Review Corktown Crossing II
Please select a rating
50 character minimum
By clicking submit, I agree to the Apartments.com Terms of Service and the Ratings & Reviews Terms of Use.
Share This Listing
Listing Image

100 Forest Ave

Hamilton, ON L8N 3X2

Email

Link Copied

(289) 768-7989
Get Directions
Schools Restaurants Groceries Coffee Banks Shops Fitness
