$2,500
Total Monthly Price
1425 Central Dr
Southern Pines, NC 28387
Favorites
472-250-8705
-
Bedrooms
3
-
Bathrooms
3
-
Square Feet
2,066 sq ft
-
Available
Available Now
Highlights
- 1 Fireplace
- Home Office
- Fenced Yard
- Porch
- Interior Lot
- Walk-In Closet
1425 Central Dr
Favorites
About This Home
Available Now
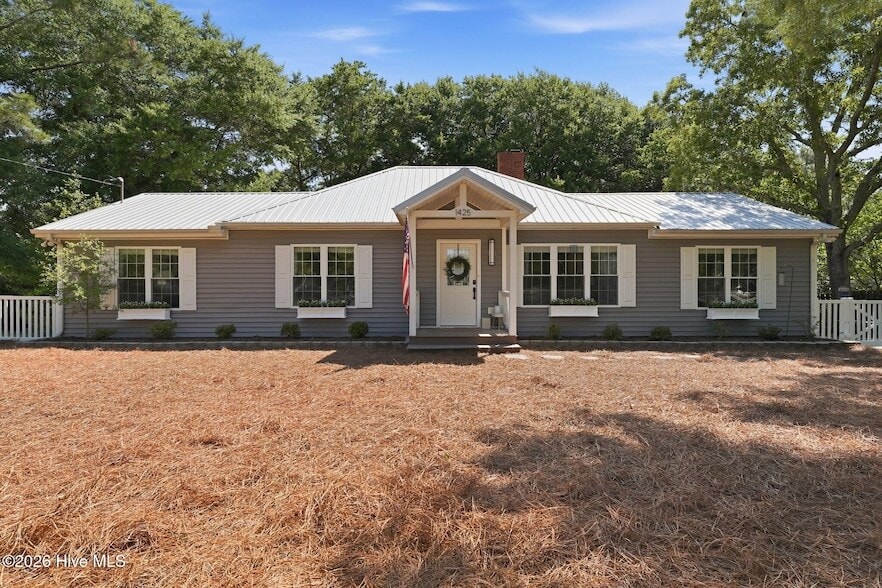
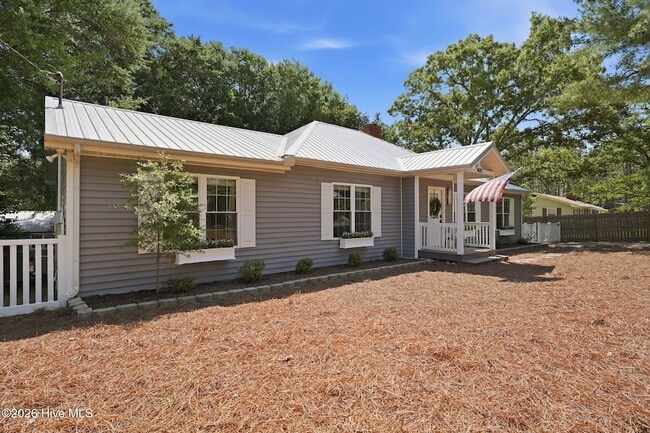
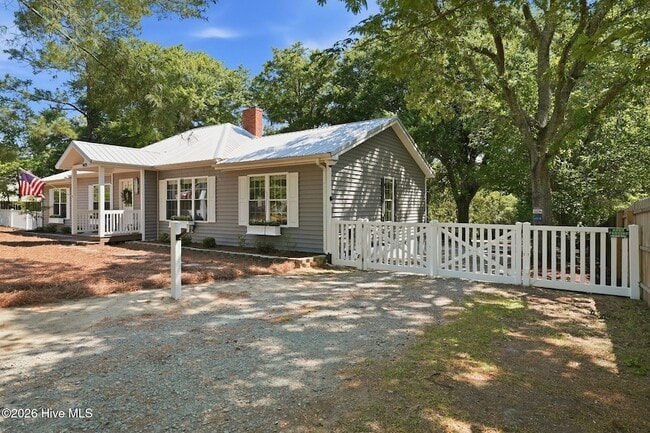
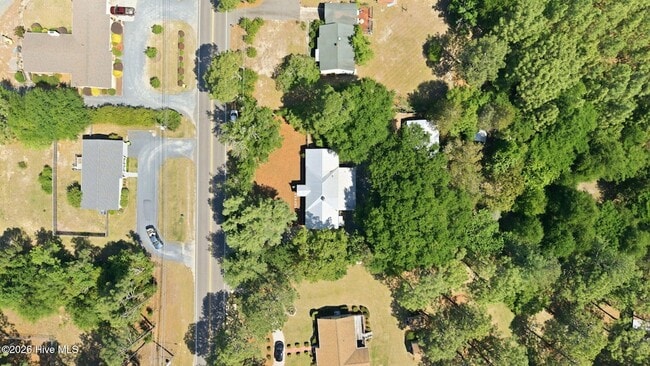
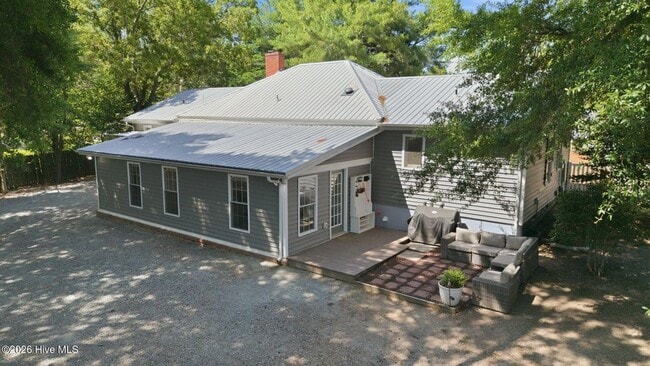
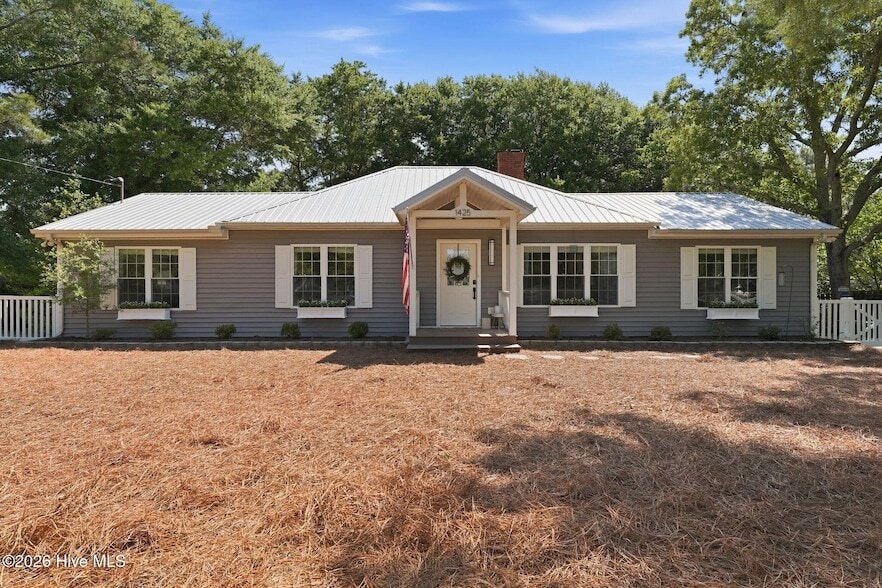
SHORT TERM and LONG TERM AVAILABLE. Set on over an acre just minutes from downtown Southern Pines, this spacious ranch-style home offers comfort, flexibility, and a peaceful setting with convenient access to shopping, dining, parks, golf, and everyday amenities.The main residence, offered for $2,500 per month, features 3 bedrooms and 3 bathrooms with a flexible floor plan that offers the potential for dual primary suites. Inside, you'll find a generously sized great room just off the kitchen, and a newly added laundry room for added convenience.Outside, enjoy a large yard, ample parking, a newly installed electronic gate providing access to the backyard, two storage sheds, a lean-to, and a chicken coop, offering plenty of space to relax and enjoy country living just minutes from town.Water and high-speed internet are included in the monthly rent.Looking for additional living space? The property also includes a detached 2-bedroom, 1-bath guest house, which may be available to lease with the main residence for an additional $900 per month. The guest house is currently occupied by a month-to-month tenant. Prospective tenants interested in leasing the entire property should contact the listing agent for availability and details.Flexible lease terms are available, with 6-month or longer lease options considered, making this an excellent choice for military relocations, temporary assignments, or longer-term residents.Whether you're looking for a spacious home with room to spread out or the added flexibility of a separate guest house, this unique property offers a rare opportunity in one of the Southern Pines area's most desirable locations.
1425 Central Dr is a house located in Moore County and the 28387 ZIP Code. This area is served by the Moore County School District attendance zone.
* Price shown is total price based on community-supplied monthly required fees. Excludes user-selected optional fees and variable or usage-based fees and required charges due at or prior to move-in or at move-out. Price, availability, fees, and any applicable rent special are subject to change without notice.
* Square footage definitions vary. Displayed square footage is approximate.
Home Details
Home Type
Single Family Detached Home
Year Built
Built in 1950
Bedrooms and Bathrooms
Walk-In Closet
Walk-in Shower
3 Full Bathrooms
3 Bedrooms
Home Design
Vinyl Siding
Wood Frame Construction
Interior Spaces
1 Fireplace
Home Office
Luxury Vinyl Plank Tile Flooring
Combination Dining and Living Room
Ceiling Fan
Family Room
2,066 Sq Ft Home
1-Story Property
Blinds
Kitchen
Electric Range
Built-In Microwave
Dishwasher
Laundry
Laundry Room
Listing and Financial Details
Property Available on 7/13/26
Short Term Lease
$40 Application Fee
Assessor Parcel Number 00034244
Tenant pays for electricity, sewer, trash removal
The owner pays for water
Lot Details
1.08 Acre Lot
Fenced Yard
Interior Lot
Outdoor Features
Porch
Schools
Mcdeeds Creek Elementary School
Crain's Creek Middle School
Pinecrest High School
Utilities
Central Air
High Speed Internet
Heat Pump System
Cable TV Available
Municipal Trash
Electric Water Heater
Community Details
Overview
No Home Owners Association
Southern Pines Subdivision
Pet Policy
Dogs and Cats Allowed
Fees and Policies
The fees listed below are community-provided and may exclude utilities or add-ons. All payments are made directly to the property and are non-refundable unless otherwise specified.
-
Cats
-
Allowed
-
Property Fee Disclaimer: Based on community-supplied data and independent market research. Subject to change without notice. May exclude fees for mandatory or optional services and usage-based utilities.
Location
Get Directions
Amenities
- High Speed Internet Access
- Washer/Dryer
- Air Conditioning
- Heating
- Ceiling Fans
- Cable Ready
- Fireplace
- Dishwasher
- Kitchen
- Microwave
- Range
- Refrigerator
- Vinyl Flooring
- Dining Room
- Family Room
- Office
- Walk-In Closets
- Porch
Education
| Colleges & Universities | Distance | ||
|---|---|---|---|
| Colleges & Universities | Distance | ||
| Drive: | 3 min | 1.8 mi | |
| Drive: | 41 min | 27.5 mi | |
| Drive: | 56 min | 37.4 mi | |
| Drive: | 57 min | 37.7 mi |
1425 Central Dr is within 3 minutes or 1.8 miles from Sandhills Community College. It is also near Central Carolina Comm. Coll. and Fayetteville Tech. Comm. Coll..
Schools


Public Elementary School
Grades PK-5
277 Students
Nearby
Public Elementary School
Grades K-5
711 Students
Attendance Zone
Public Middle School
Grades 6-8
592 Students
Attendance Zone
Public High School
Grades 9-12
2,221 Students
Attendance Zone
Private Elementary & Middle School
Grades PK-8
218 Students
Nearby
Private Elementary, Middle & High School
Grades K-12
Nearby
School data provided by
 The GreatSchools Rating helps parents compare schools within a state based on a variety of school quality indicators and provides a helpful picture of how effectively each school serves all of its students. Ratings are on a scale of 1 (below average) to 10 (above average) and can include test scores, college readiness, academic progress, advanced courses, equity, discipline and attendance data. We also advise parents to visit schools, consider other information on school performance and programs, and consider family needs as part of the school selection process.
View GreatSchools Rating Methodology
Data provided by GreatSchools.org © 2026. All rights reserved.
The GreatSchools Rating helps parents compare schools within a state based on a variety of school quality indicators and provides a helpful picture of how effectively each school serves all of its students. Ratings are on a scale of 1 (below average) to 10 (above average) and can include test scores, college readiness, academic progress, advanced courses, equity, discipline and attendance data. We also advise parents to visit schools, consider other information on school performance and programs, and consider family needs as part of the school selection process.
View GreatSchools Rating Methodology
Data provided by GreatSchools.org © 2026. All rights reserved.
Getting Around
 What do Walkability, Transit, Drivability, and Bikeability mean?
Walkability measures the walking distance to day-to-day needs.
Transit measures access to public transportation.
Drivability measures congestion, parking availability, and access to major roads.
Bikeability measures the suitability for cycling.
How It Works
What do Walkability, Transit, Drivability, and Bikeability mean?
Walkability measures the walking distance to day-to-day needs.
Transit measures access to public transportation.
Drivability measures congestion, parking availability, and access to major roads.
Bikeability measures the suitability for cycling.
How It Works
Somewhat Walkable
Walkability
20
/ 100
Exceptionally Drivable
Drivability
100
/ 100
Not Bikeable
Bikeability
10
/ 100
Scores provided by
What do Walkability, Transit, Drivability, and Bikeability mean?
Walkability measures the walking distance to day-to-day needs.
Transit measures access to public transportation.
Drivability measures congestion, parking availability, and access to major roads.
Bikeability measures the suitability for cycling.
How It Works
Active
Soundscore™
75
/ 100
Traffic
BusyAirport
CalmBusinesses
CalmScores provided by
HowLoud What is a Sound Score Rating? A Sound Score Rating aggregates noise caused by vehicle traffic, airplane traffic and local sources. How It Works1425 Central Dr Photos
About the Listing Agent

Amy Stonesifer
MCL Property Management
Amy Stonesifer has established a reputation as a well-respected and innovative agent who provides quality service to her clients. She is the heart and soul of Maison Realty Group & MCL Property Management. Amy has 13 years of experience in the real estate business as a military spouse. She recognizes the importance of a place to call home. Maison is French for home. Amy uses her extensive knowledge of the local market to assist families and military members find their dream homes.
MLS Number: 601000
1425 Central Dr
Southern Pines, NC 28387