Map
  • Add a Property
  • Renter Tools
    • Favorites
    • Saved Searches
  • Manage Rentals
  • Apartments For Rent
  • Houses For Rent
  • Condos For Rent
  • Townhomes For Rent
  • Help Center
  • Rent Calculator
English

Language

English Español
Apartments.com Logo
Manage Rentals      Sign Up / Sign In
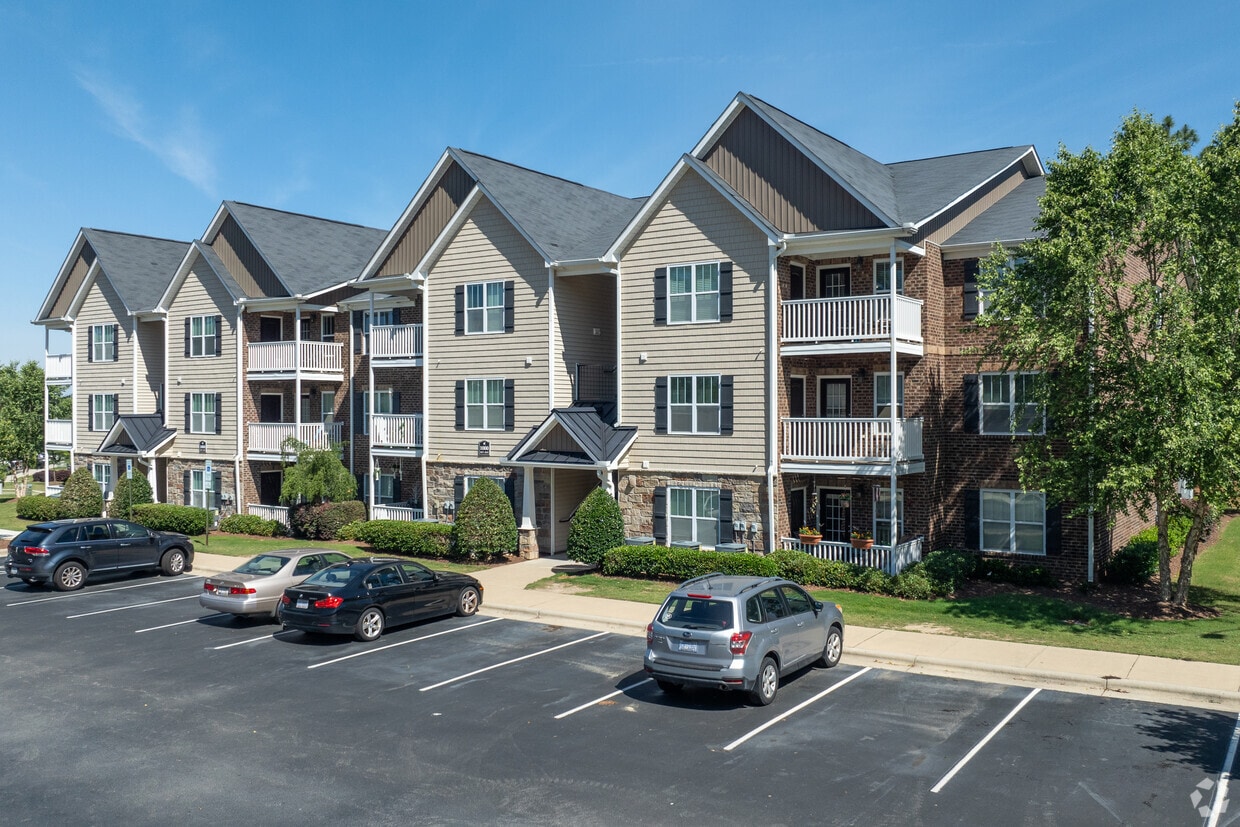
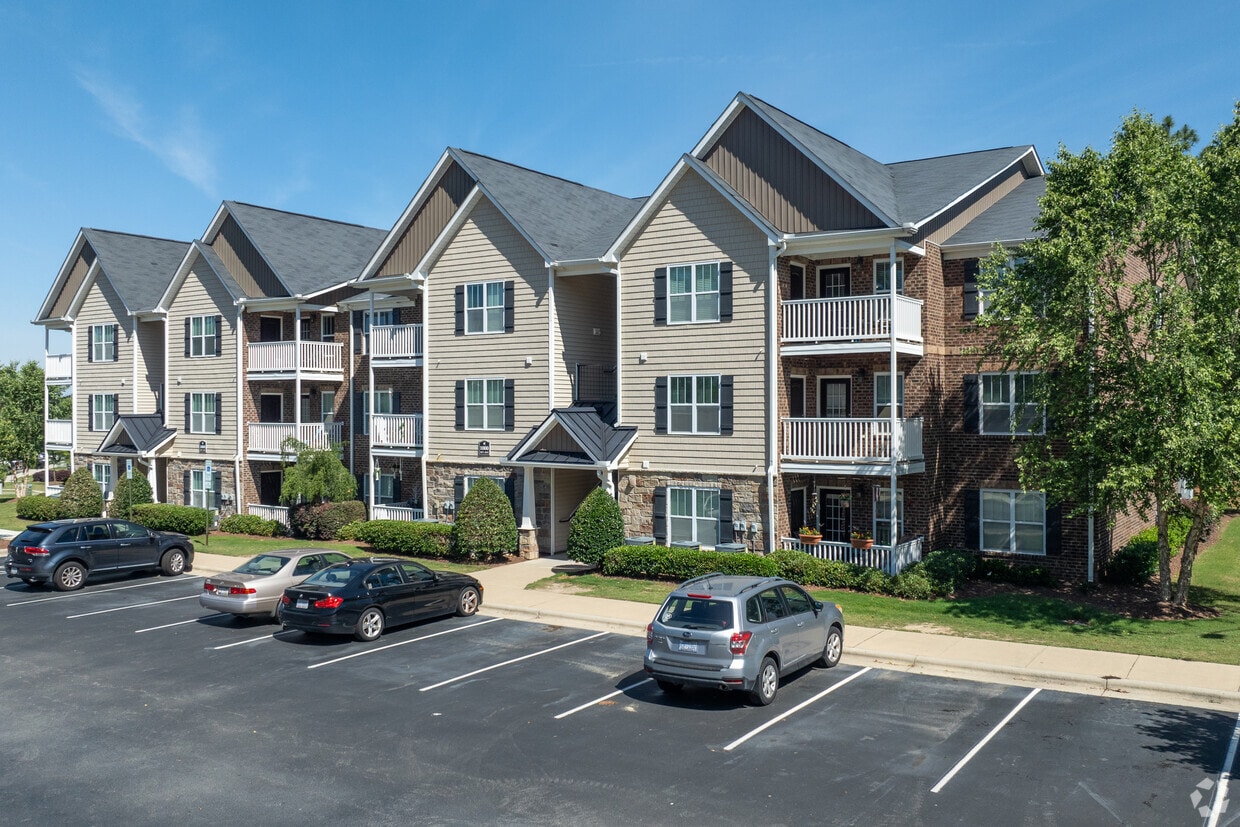
  • Primary Photo - Luxe and Legends at Morganton Park Apartment Homes
  • Matterport 3D Exterior
     - Luxe and Legends at Morganton Park Apartment Homes
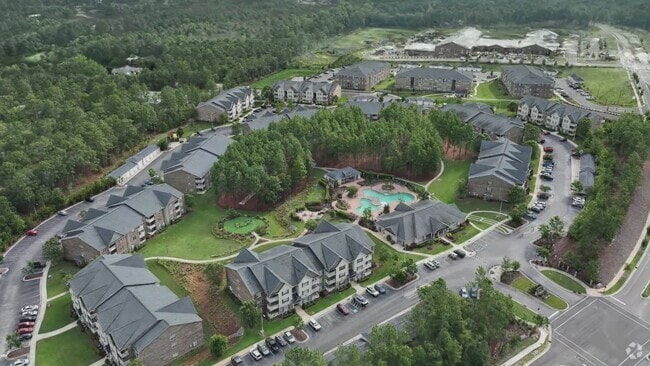
    Building Photo - Luxe and Legends at Morganton Park Apartment Homes
  • Building Photo - Luxe and Legends at Morganton Park Apartment Homes
    Building Photo - Luxe and Legends at Morganton Park Apartment Homes
Contact This Property
Schedule In-Person Tour

Tour Options: In-Person

Language: English

Open 9am - 6pm Today

View All Hours Office Hours Monday - Friday, 9am - 6pm Saturday, 10am - 5pm Sunday, Closed

Contact This Property

Tour Options: In-Person

Language: English

Open 9am - 6pm Today

View All Hours Office Hours Monday - Friday, 9am - 6pm Saturday, 10am - 5pm Sunday, Closed

Luxe and Legends at Morganton Park Apartment Homes media gallery Unit
call 910-634-5722
Floor Plan View Body
Viewing Floor: Select a unit to view pricing & availability
1 (4 units)
2 (10 units)
3 (9 units)
Any
1
2
3
Any
1+
2+
Move-In Date
North Carolina Moore County Southern Pines

Luxe and Legends at Morganton Park Apartment Homes

500 Legends Dr, Southern Pines, NC 28387

1.0
Renter Rating 1 Review
Verified Listing CoStar Verified® Listing

This Listing has been verified by CoStar’s listing verification process, which combines internal screening and fraud detection technology. Always beware of scams.

Today
Share Listing
Favorites
910-634-5722
Property Management Company Logo
  • Total Monthly Price

    $1,629 - $2,429

  • Bedrooms

    1 - 3 bd

  • Bathrooms

    1 - 2 ba

  • Square Feet

    826 - 1,513 sq ft

Luxe and Legends at Morganton Park Apartment Homes
Property Management Company Logo
Share Listing
Favorites

Move-in Special

Spotlight Special! Up to Two Month's free on Select Units! Limited Time Offer & Some Restrictions Apply. Contact Us Today For More Details And To Schedule Your Community Tour!

Highlights

  • Pool
  • Walk-In Closets
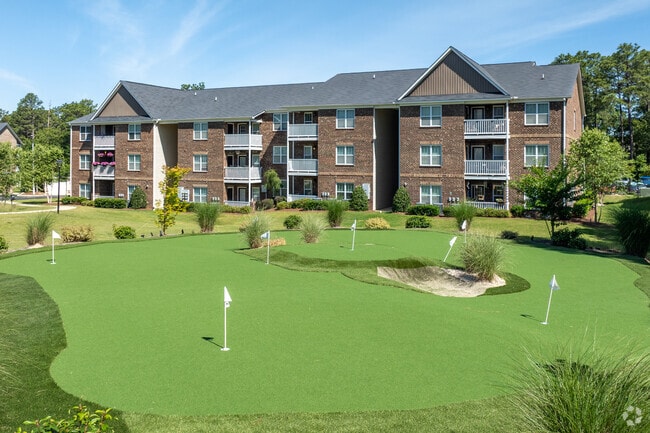
  • Putting Greens
  • Gated
  • Picnic Area
  • Elevator
  • Balcony
  • Property Manager on Site
  • Business Center

Pricing & Floor Plans

filter results by bedrooms
Cost Calculator: Estimate your monthly and one-time fees.
Squire
Starting at $1,629 Total Monthly Price 1 Bed 1 Bath 834 Sq Ft
3 Available units
Unit
Total Price
Sq Ft
Availability
Unit Details
  • Unit 6036
    price $1,629
    square feet 834
    availibility Sep 10
  • Unit 7026
    price $1,644
    square feet 834
    availibility Sep 13
  • Unit 2536
    price $1,629
    square feet 834
    availibility Oct 10
Highland
Starting at $1,630 Total Monthly Price 2 Beds 2 Baths 1,115 Sq Ft
3 Available units
Unit
Total Price
Sq Ft
Availability
Unit Details
  • Unit 6015
    price $1,630
    square feet 1,115
    availibility Now
  • Unit 4533
    price $1,630
    square feet 1,115
    availibility Now
  • Unit 4033
    price $1,630
    square feet 1,115
    availibility Now
Weymouth
Starting at $1,665 Total Monthly Price 2 Beds 2 Baths 1,167 Sq Ft
3 Available units
Unit
Total Price
Sq Ft
Availability
Unit Details
  • Unit 5024
    price $1,665
    square feet 1,167
    availibility Now
  • Unit 4517
    price $1,665
    square feet 1,167
    availibility Now
  • Unit 6024
    price $1,665
    square feet 1,167
    availibility Now
Dogwood
Starting at $1,985 Total Monthly Price 2 Beds 2 Baths 1,097 Sq Ft
2 Available units
Unit
Total Price
Sq Ft
Availability
Unit Details
  • Unit 0224
    price $1,985
    square feet 1,097
    availibility Now
  • Unit 0334
    price $2,079
    square feet 1,097
    availibility Now
Shaw
Starting at $1,894 Total Monthly Price 2 Beds 2 Baths 1,204 Sq Ft
3 Available units
Unit
Total Price
Sq Ft
Availability
Unit Details
  • Unit 5022
    price $1,894
    square feet 1,204
    availibility Sep 15
  • Unit 4034
    price $1,894
    square feet 1,204
    availibility Oct 7
  • Unit 5028
    price $1,909
    square feet 1,204
    availibility Nov 29
Boyd
Starting at $1,928 Total Monthly Price 3 Beds 2 Baths 1,325 Sq Ft
3 Available units
Unit
Total Price
Sq Ft
Availability
Unit Details
  • Unit 7038
    price $1,928
    square feet 1,325
    availibility Now
  • Unit 3534
    price $1,928
    square feet 1,325
    availibility Now
  • Unit 3522
    price $1,928
    square feet 1,325
    availibility Now
Morgan
Starting at $1,928 Total Monthly Price 3 Beds 2 Baths 1,320 Sq Ft
3 Available units
Unit
Total Price
Sq Ft
Availability
Unit Details
  • Unit 8038
    price $1,928
    square feet 1,320
    availibility Now
  • Unit 1034
    price $1,928
    square feet 1,320
    availibility Now
  • Unit 1028
    price $2,359
    square feet 1,320
    availibility Now
Willow
Starting at $2,429 Total Monthly Price 3 Beds 2 Baths 1,513 Sq Ft
3 Available units
Unit
Total Price
Sq Ft
Availability
Unit Details
  • Unit 0121
    price $2,429
    square feet 1,513
    availibility Now
  • Unit 0329
    price $2,429
    square feet 1,513
    availibility Sep 19
  • Unit 0219
    price $2,429
    square feet 1,513
    availibility Nov 7
Ash
Call for Rent 1 Bed 1 Bath 826 Sq Ft
Available Soon
Elm
Call for Rent 2 Beds 2 Baths 1,246 Sq Ft
Available Soon
Magnolia
Call for Rent 2 Beds 2 Baths 1,269 Sq Ft
Available Soon
Squire
Starting at $1,629 Total Monthly Price 1 Bed 1 Bath 834 Sq Ft
3 Available units
Unit
Total Price
Sq Ft
Availability
Unit Details
  • Unit 6036
    price $1,629
    square feet 834
    availibility Sep 10
  • Unit 7026
    price $1,644
    square feet 834
    availibility Sep 13
  • Unit 2536
    price $1,629
    square feet 834
    availibility Oct 10
Ash
Call for Rent 1 Bed 1 Bath 826 Sq Ft
Available Soon
Highland
Starting at $1,630 Total Monthly Price 2 Beds 2 Baths 1,115 Sq Ft
3 Available units
Unit
Total Price
Sq Ft
Availability
Unit Details
  • Unit 6015
    price $1,630
    square feet 1,115
    availibility Now
  • Unit 4533
    price $1,630
    square feet 1,115
    availibility Now
  • Unit 4033
    price $1,630
    square feet 1,115
    availibility Now
Weymouth
Starting at $1,665 Total Monthly Price 2 Beds 2 Baths 1,167 Sq Ft
3 Available units
Unit
Total Price
Sq Ft
Availability
Unit Details
  • Unit 5024
    price $1,665
    square feet 1,167
    availibility Now
  • Unit 4517
    price $1,665
    square feet 1,167
    availibility Now
  • Unit 6024
    price $1,665
    square feet 1,167
    availibility Now
Dogwood
Starting at $1,985 Total Monthly Price 2 Beds 2 Baths 1,097 Sq Ft
2 Available units
Unit
Total Price
Sq Ft
Availability
Unit Details
  • Unit 0224
    price $1,985
    square feet 1,097
    availibility Now
  • Unit 0334
    price $2,079
    square feet 1,097
    availibility Now
Shaw
Starting at $1,894 Total Monthly Price 2 Beds 2 Baths 1,204 Sq Ft
3 Available units
Unit
Total Price
Sq Ft
Availability
Unit Details
  • Unit 5022
    price $1,894
    square feet 1,204
    availibility Sep 15
  • Unit 4034
    price $1,894
    square feet 1,204
    availibility Oct 7
  • Unit 5028
    price $1,909
    square feet 1,204
    availibility Nov 29
Elm
Call for Rent 2 Beds 2 Baths 1,246 Sq Ft
Available Soon
Magnolia
Call for Rent 2 Beds 2 Baths 1,269 Sq Ft
Available Soon
Boyd
Starting at $1,928 Total Monthly Price 3 Beds 2 Baths 1,325 Sq Ft
3 Available units
Unit
Total Price
Sq Ft
Availability
Unit Details
  • Unit 7038
    price $1,928
    square feet 1,325
    availibility Now
  • Unit 3534
    price $1,928
    square feet 1,325
    availibility Now
  • Unit 3522
    price $1,928
    square feet 1,325
    availibility Now
Morgan
Starting at $1,928 Total Monthly Price 3 Beds 2 Baths 1,320 Sq Ft
3 Available units
Unit
Total Price
Sq Ft
Availability
Unit Details
  • Unit 8038
    price $1,928
    square feet 1,320
    availibility Now
  • Unit 1034
    price $1,928
    square feet 1,320
    availibility Now
  • Unit 1028
    price $2,359
    square feet 1,320
    availibility Now
Willow
Starting at $2,429 Total Monthly Price 3 Beds 2 Baths 1,513 Sq Ft
3 Available units
Unit
Total Price
Sq Ft
Availability
Unit Details
  • Unit 0121
    price $2,429
    square feet 1,513
    availibility Now
  • Unit 0329
    price $2,429
    square feet 1,513
    availibility Sep 19
  • Unit 0219
    price $2,429
    square feet 1,513
    availibility Nov 7
* Price shown is total price based on community-supplied monthly required fees. Excludes user-selected optional fees and variable or usage-based fees and required charges due at or prior to move-in or at move-out.View Fees and Policies for details. Price, availability, fees, and any applicable rent special are subject to change without notice.
* Square footage definitions vary. Displayed square footage is approximate.

Fees and Policies

The fees listed below are community-provided and may exclude utilities or add-ons. All payments are made directly to the property and are non-refundable unless otherwise specified. Use the Cost Calculator to determine costs based on your needs.

  • Utilities & Essentials
    • Utility - Electric
      Utility - Electric Charged per unit.
      Varies one-time
    • Trash Fee
      Trash Fee Charged per unit.
      $10 / mo
    • Utility - Billing Administrative Fee
      Utility - Billing Administrative Fee Charged per unit.
      $3.75 / mo
    • Valet Trash
      Valet Trash Charged per unit.
      $30 / mo
    • Cable & Satellite TV
      Cable & Satellite TV Charged per unit.
      $40 / mo
    • Internet & Wireless
      Internet & Wireless Charged per unit.
      $40 / mo
    • Pest Control
      Pest Control Charged per unit.
      $5 / mo
    • Water/Sewer-Submetered
      Water/Sewer-Submetered Charged per unit.
      Varies / mo
  • One-Time Basics
    • Due at Application
      • Administrative Fee
        Administrative Fee Charged per unit.
        $175
      • Security Deposits *Up to 1 Month's Rent
        Security Deposits *Up to 1 Month's Rent Charged per unit.
        $200
      • Application Fee Per Applicant
        Charged per applicant.
        $75
      • Application Fee
        Application Fee Charged per applicant.
        $75
  • Dogs
    Restrictions:
    Breed and weight restrictions apply.
    Read More Read Less
    Comments
    Luxe and Legends at Morganton Park is a pet-friendly community; we love our furry friends! Please contact our leasing office for more information about our pet policy.
    Read More Read Less
  • Cats
    Restrictions:
    Breed and weight restrictions apply.
    Read More Read Less
    Comments
    Luxe and Legends at Morganton Park is a pet-friendly community; we love our furry friends! Please contact our leasing office for more information about our pet policy.
    Read More Read Less
  • Other Pets
    • Non-Refundable Pet Fee 2nd Pet
      Max of 1. Non-Refundable Pet Fee 2nd Pet Charged per pet.
      $200
    • Pet Management - Third Party
      Max of 2. Pet Management - Third Party Charged per pet.
      $25 - $30
    • Non-Refundable Pet Fee 1st Pet
      Max of 1. Non-Refundable Pet Fee 1st Pet Charged per pet.
      $400
  • Other
    • Garage Rental
      Garage Rental Charged per vehicle.
      $175 - $185 / mo
  • Additional Parking Options
    • Other
  • Short Term Rent Premium 6-11 Month Leases
    Short Term Rent Premium 6-11 Month Leases Charged per unit.
    $100 / mo
  • Pet Fees - Monthly
    Pet Fees - Monthly Charged per unit.
    $25 / mo
  • Early Termination Fee
    Early Termination Fee Charged per unit.
    $100
  • Resident Liability Coverage
    Resident Liability Coverage Charged per unit.
    $15 / mo
  • Late Fee
    Late Fee Charged per unit.
    5% of base rent / occurrence
  • Utility - Final Bill Fee
    Utility - Final Bill Fee Charged per unit.
    $15 - $50
  • NSF Tenant Fee
    NSF Tenant Fee Charged per unit.
    $35 / occurrence

Property Fee Disclaimer: Based on community-supplied data and independent market research. Subject to change without notice. May exclude fees for mandatory or optional services and usage-based utilities.

Details

Lease Options

  • 6 - 18 Month Leases
  • Short term lease

Property Information

  • Built in 2015
  • 288 units/3 stories

Matterport 3D Tours

Located at 2517 Legends Dr in Southern Pines, NC, this single-story home offers a thoughtfully organized layout across four bedrooms and two bathrooms. Light hardwood flooring runs consistently throughout the home, complementing the neutral white and gray tones that define the interior palette. The kitchen serves as a standout feature, showcasing granite countertops, a large center island with a undermount sink and matte black faucet, white shaker-style cabinetry, a subway tile backsplash, stainless steel appliances, and pendant lighting overhead. The combined kitchen and living area creates an open, functional hub for daily activity. The primary bedroom is a comfortable, well-proportioned retreat featuring multiple windows that allow natural light and outdoor views, a ceiling fan, and access to a private en-suite bathroom. The primary bath includes granite countertops, white cabinetry with black hardware, a framed mirror, and direct access to a walk-in closet outfitted with wire shelving. The secondary bathroom mirrors similar finishes. The remaining three bedrooms each feature ceiling fans, large windows with exterior views, and light hardwood floors. A dedicated laundry room includes washer and dryer hookups and overhead wire shelving, while a central hallway connects the home's rooms efficiently.

3BR, 2BA - 1513SF Willow
1/6
Located at 2517 Legends Dr in Southern Pines, NC, this single-story home offers a thoughtfully organized layout across four bedrooms and two bathrooms. Light hardwood flooring runs consistently throughout the home, complementing the neutral white and gray tones that define the interior palette.

The kitchen serves as a standout feature, showcasing granite countertops, a large center island with a undermount sink and matte black faucet, white shaker-style cabinetry, a subway tile backsplash, stainless steel appliances, and pendant lighting overhead. The combined kitchen and living area creates an open, functional hub for daily activity.

The primary bedroom is a comfortable, well-proportioned retreat featuring multiple windows that allow natural light and outdoor views, a ceiling fan, and access to a private en-suite bathroom. The primary bath includes granite countertops, white cabinetry with black hardware, a framed mirror, and direct access to a walk-in closet outfitted with wire shelving. The secondary bathroom mirrors similar finishes.

The remaining three bedrooms each feature ceiling fans, large windows with exterior views, and light hardwood floors. A dedicated laundry room includes washer and dryer hookups and overhead wire shelving, while a central hallway connects the home's rooms efficiently. Located at 500 Legends Dr in Southern Pines, NC, this well-appointed 2-bedroom, 2-bathroom single-floor home offers a thoughtfully designed layout with modern finishes throughout. Light-toned hardwood-style flooring runs consistently across all rooms, lending a clean, cohesive aesthetic to the entire space.

The open-concept kitchen and living area serves as the heart of the home. The kitchen features white cabinetry, granite countertops, a peninsula with an undermount sink and matte black faucet, stainless steel appliances including a refrigerator, range, microwave, and dishwasher, and three stylish pendant lights overhead. The adjacent living room is bright and airy, with a ceiling fan and a door leading to an outdoor balcony with scenic green views.

The dedicated dining room is highlighted by elegant wainscoting along the lower walls and a contemporary chandelier, adding a refined architectural detail to the space.

The spacious primary bedroom includes a ceiling fan and connects to a well-sized en-suite bathroom featuring a dual-sink vanity with granite countertops, a large framed mirror, and a glass-enclosed shower. The second bedroom is comfortably sized with its own ceiling fan. Additional conveniences include a dedicated laundry room with wire shelving and washer/dryer hookups, a hallway, and a closet. Located on Legends Drive in Southern Pines, NC, this thoughtfully designed single-floor space offers a seamless blend of modern farmhouse aesthetics and refined comfort. The open-concept layout accommodates both a living area and a dining zone, creating a versatile and inviting environment throughout.


The living area is anchored by white shiplap-clad walls that lend a clean, classic character to the space. Horizontal transom windows allow natural light to filter in near the ceiling, illuminating the room with a bright, airy quality. A statement brass chandelier with candle-style lights serves as a focal point overhead, while recessed lighting adds warmth throughout. Rich hardwood flooring runs across the entire floor, grounding the space with warmth and texture.

The dining area transitions naturally from the living zone, featuring exposed dark wood ceiling beams that add architectural depth and a rustic contrast to the white shiplap. A gallery wall of striking black-and-white photography enhances the sophisticated atmosphere. Adjacent to the dining area, a built-in wet bar with deep teal cabinetry, brass hardware, and a textured tile backsplash introduces a bold design accent. The teal cabinetry provides elegant storage while adding a rich pop of color that complements the neutral palette of the rest of the space. Located at 8037 Legends Dr in Southern Pines, NC, this single-floor, 2-bedroom, 2-bathroom home offers a thoughtfully designed open-concept layout that seamlessly connects the kitchen, dining, and living areas. The living room features rich hardwood floors, ceiling fan, and large windows that invite natural light, creating a bright and welcoming atmosphere. The kitchen is well-equipped with stainless steel appliances, warm cherry wood cabinetry, granite countertops, and a generous island with a double sink — ideal for both everyday cooking and entertaining. The primary bedroom is a comfortable retreat, complete with a ceiling fan and a closet, while the second bedroom offers plush carpeting and large windows with views of the surroundings. Both bathrooms are finished with granite-topped cherry wood vanities and tile flooring; the primary bath features a double-sink vanity and a shower-tub combination. A dedicated laundry room houses a full-sized washer and dryer. The overall ambiance throughout the home is clean and cohesive, with neutral tones, tasteful finishes, and a layout that balances functionality with comfort. Located on Legends Drive in Southern Pines, NC, this well-appointed exercise facility offers a generously sized, single-floor layout designed to accommodate a full range of fitness activities. The space is divided into distinct functional zones, seamlessly connected to create an open yet organized environment.

The strength and cardio area features durable, neutral-toned flooring and is equipped with a comprehensive selection of machines, including treadmills, ellipticals, cable systems, a power rack, and weight benches. Soft blue walls, recessed lighting, and large windows allow natural light to filter in, creating an energizing atmosphere with views of the surrounding greenery.

A dedicated studio zone transitions to warm hardwood-style flooring and is accented by exposed white wood-beam ceilings with shiplap detailing, lending a refined, architectural character to the space. Full-length mirrors in rich wood frames line the walls, amplifying the sense of openness, while wall-mounted sconce lighting adds warmth. This area is well-suited for stretching, yoga, or group fitness activities.

Throughout the facility, white shiplap ceiling treatments and soft blue-gray walls maintain a cohesive, upscale aesthetic. French doors and interior windows connect zones fluidly, while organized storage solutions and a medicine ball rack ensure the space remains functional and tidy. The overall design balances practicality with polished, inviting finishes. Located at 500 Legends Dr in Southern Pines, NC, this elegantly designed single-floor space blends modern farmhouse aesthetics with refined interior details across two living rooms and a dining room. Rich hardwood flooring runs throughout, complementing the striking exposed wood ceiling beams that anchor each room with warmth and character. The main living area is a spacious, light-filled gathering space featuring a fireplace framed in navy shiplap, a dramatic chandelier, and a curated mix of seating arrangements. Large arched glass entry doors and generous windows flood the room with natural light and provide views of the outdoors. A secondary living area offers a more intimate setting, highlighted by white shiplap walls, a white-mantled fireplace, cognac leather barrel chairs, and a gallery wall of botanical prints. The dining room is equally impressive, anchored by a long farmhouse table beneath a sculptural chandelier, with shiplap walls, exposed beams, and built-in workspace along one wall. A cozy dining nook with tufted banquette seating, a marble-top table, and moody navy paneling adds a stylish, tucked-away retreat. Together, these spaces create a cohesive, inviting environment with a sophisticated yet comfortable character.
1/2
Property Site Map

Select a unit to view pricing & availability

Any
1
2
3
Any
1+
2+
Move-In Date
Viewing Floor:
1 (4 units)
2 (10 units)
3 (9 units)
Matterport 3D Tour Matterport 3D Tour
Matterport 3D Tour

About Luxe and Legends at Morganton Park Apartment Homes

Located in the charming town of Southern Pines and just minutes from Pinehurst offering one-, two-, and three-bedroom homes which redefine apartment living. Immerse yourself in a world of superior amenities and resort-inspired services, all while enjoying the tranquility you deserve. You won't have to choose between design and functionality - you can have it all with stunning landscapes, thoughtful amenities, and exceptional services that elevate your everyday living experience at Luxe and Legends at Morganton Park Apartment Homes.

Luxe and Legends at Morganton Park Apartment Homes is an apartment community located in Moore County and the 28387 ZIP Code. This area is served by the Moore County School District attendance zone.

Unique Features

  • * Only available in select apartments
  • 24-Hour Clubhouse with Coffee Bar
  • Air Conditioner
  • Amazon Package Locker
  • BBQ/Picnic Area
  • Brand New 8 Hole Putting Green
  • Built-In USB Charging Ports
  • Cable and High Speed Wireless Internet
  • Ceiling Fan
  • Ceramic Tile Backsplash
  • Energy Efficient GE Appliances
  • Furniture Packages Available with Cort
  • Garages Available
  • Gourmet Kitchen with Raised Panel Cabinetry
  • Luxury Plank Style Flooring*
  • Monthly Resident Socials
  • Newly Renovated Pool House Lounge
  • Over-Sized Garden Tubs*
  • Playground Area
  • Private Patio/Balcony
  • Short Term Lease Availability
  • Smart Homes with Keyless Entry*
  • Spacious Walk-In Closets*
  • Unique Built-In Computer Niche*
  • W/D Hookup
  • Walk In Showers*
  • Yoga Studio

Contact

View Property Website
Language: English
Open 9am - 6pm Today
  • Monday - Friday, 9am - 6pm
  • Saturday, 10am - 5pm
  • Sunday, Closed
Property Management Company Logo

Community Amenities

Pool

Elevator

Playground

Clubhouse

  • Package Service
  • Maintenance on site
  • Property Manager on Site
  • Elevator
  • Business Center
  • Clubhouse
  • Pool
  • Playground
  • Putting Greens
  • Gated
  • Picnic Area

Apartment Features

Washer/Dryer

Air Conditioning

Dishwasher

Washer/Dryer Hookup

  • Washer/Dryer
  • Washer/Dryer Hookup
  • Air Conditioning
  • Ceiling Fans
  • Dishwasher
  • Disposal
  • Granite Countertops
  • Kitchen
  • Microwave
  • Refrigerator
  • Walk-In Closets
  • Balcony
Location
500 Legends Dr, Southern Pines,
NC 28387
Get Directions
Schools Restaurants Groceries Coffee Banks Shops Fitness
| Edit
Edit Commute

Destination is required

Under 30 minutes

Commute Time is calculated at rush hour.
Amenities
  • Package Service
  • Maintenance on site
  • Property Manager on Site
  • Elevator
  • Business Center
  • Clubhouse
  • Gated
  • Picnic Area
  • Pool
  • Playground
  • Putting Greens
  • * Only available in select apartments
  • 24-Hour Clubhouse with Coffee Bar
  • Air Conditioner
  • Amazon Package Locker
  • BBQ/Picnic Area
  • Brand New 8 Hole Putting Green
  • Built-In USB Charging Ports
  • Cable and High Speed Wireless Internet
  • Ceiling Fan
  • Ceramic Tile Backsplash
  • Energy Efficient GE Appliances
  • Furniture Packages Available with Cort
  • Garages Available
  • Gourmet Kitchen with Raised Panel Cabinetry
  • Luxury Plank Style Flooring*
  • Monthly Resident Socials
  • Newly Renovated Pool House Lounge
  • Over-Sized Garden Tubs*
  • Playground Area
  • Private Patio/Balcony
  • Short Term Lease Availability
  • Smart Homes with Keyless Entry*
  • Spacious Walk-In Closets*
  • Unique Built-In Computer Niche*
  • W/D Hookup
  • Walk In Showers*
  • Yoga Studio
  • Washer/Dryer
  • Washer/Dryer Hookup
  • Air Conditioning
  • Ceiling Fans
  • Dishwasher
  • Disposal
  • Granite Countertops
  • Kitchen
  • Microwave
  • Refrigerator
  • Walk-In Closets
  • Balcony
Office Hours
Monday 9am - 6pm
Tuesday 9am - 6pm
Wednesday 9am - 6pm
Thursday 9am - 6pm
Friday 9am - 6pm
Saturday 10am - 5pm
Sunday Closed
910-634-5722
Education
Colleges & Universities Distance
Sandhills Community College
Drive: 11 min 6.2 mi
Central Carolina Comm. Coll.
Drive: 44 min 29.7 mi
Fayetteville State University
Drive: 59 min 39.7 mi
Fayetteville Tech. Comm. Coll.
Drive: 60 min 40.0 mi
Luxe and Legends at Morganton Park Apartment Homes is within 11 minutes or 6.2 miles from Sandhills Community College. It is also near Central Carolina Comm. Coll. and Fayetteville Tech. Comm. Coll..
Schools
  • Public Schools
  • Private Schools
Southern Pines Elementary
Public Elementary School
Grades PK-5
574 Students
Attendance Zone
GreatSchools rating: 5 out of 10
Southern Middle
Public Middle School
Grades 6-8
635 Students
Nearby
GreatSchools rating: 6 out of 10
Crain's Creek Middle
Public Middle School
Grades 6-8
487 Students
Attendance Zone
GreatSchools rating: 6 out of 10
Pinecrest High
Public High School
Grades 9-12
2,221 Students
Attendance Zone
GreatSchools rating: 5 out of 10
The O'Neal School
Private Elementary, Middle & High School
Grades PK-12
546 Students
Nearby
Property Identified
School data provided by GreatSchools The GreatSchools Rating helps parents compare schools within a state based on a variety of school quality indicators and provides a helpful picture of how effectively each school serves all of its students. Ratings are on a scale of 1 (below average) to 10 (above average) and can include test scores, college readiness, academic progress, advanced courses, equity, discipline and attendance data. We also advise parents to visit schools, consider other information on school performance and programs, and consider family needs as part of the school selection process.

View GreatSchools Rating Methodology


Data provided by GreatSchools.org © 2026. All rights reserved.
Transportation

Luxe and Legends at Morganton Park Apartment Homes is near Fayetteville Regional/Grannis Field, located 42.1 miles or 66 minutes away.

Commuter Rail Distance
Southern Pines Amtrak Station
Drive: 5 min 2.3 mi
Hamlet Amtrak Station
Drive: 41 min 28.6 mi
Fayetteville Amtrak Station
Drive: 61 min 41.0 mi
Airports Distance
Airports Distance
Fayetteville Regional/Grannis Field
Drive: 66 min 42.1 mi
Getting Around
Fairly Walkable
Walkability
50 / 100
Exceptionally Drivable
Drivability
100 / 100
Somewhat Bikeable
Bikeability
30 / 100

Scores provided by

Local Logic What do Walkability, Transit, Drivability, and Bikeability mean? Walkability measures the walking distance to day-to-day needs. Transit measures access to public transportation. Drivability measures congestion, parking availability, and access to major roads. Bikeability measures the suitability for cycling. How It Works
Active
Soundscore™
76 / 100

Traffic

Busy

Airport

Calm

Businesses

Calm

Scores provided by

HowLoud What is a Sound Score Rating? A Sound Score Rating aggregates noise caused by vehicle traffic, airplane traffic and local sources. How It Works
Points of Interest

Time and distance from Luxe and Legends at Morganton Park Apartment Homes.

Shopping Centers Distance
Morganton Park South
Walk: 9 min 0.5 mi
Southern Pines Village
Walk: 9 min 0.5 mi
The Market At Southern Pines
Walk: 13 min 0.7 mi
Luxe and Legends at Morganton Park Apartment Homes has 3 shopping centers within 0.7 mile, which is about a 13-minute walk. The miles and minutes will be for the farthest away property.
Parks and Recreation Distance
Weymouth Woods-Sandhills Nature Preserve
Drive: 12 min 4.5 mi
Sandhills Horticultural Gardens
Drive: 12 min 6.2 mi
Luxe and Legends at Morganton Park Apartment Homes has 2 parks within 6.2 miles, including Weymouth Woods-Sandhills Nature Preserve, and Sandhills Horticultural Gardens.
Hospitals Distance
Hospitals Distance
Firsthealth Moore Regional Hospital
Drive: 8 min 3.9 mi
Luxe and Legends at Morganton Park Apartment Homes is 3.9 miles and a 8 minute drive from Firsthealth Moore Regional Hospital.
Military Bases Distance
Fort Bragg
Drive: 37 min 15.7 mi
Fort Bragg Johnsonville
Drive: 47 min 26.0 mi
Pope Army Airfield
Drive: 46 min 31.3 mi
Luxe and Legends at Morganton Park Apartment Homes has 3 military bases within 31.3 miles, the nearest is Fort Bragg which is 15.7 miles away and a 37 minute drive.


Reviews for Luxe and Legends at Morganton Park Apartment Homes

1.0
Renter Rating
5 Stars
0
4 Stars
0
3 Stars
0
2 Stars
0
1 Star
1
Share details of your own experience with this property
Renter Reviews 1 Review
 
  • Most Recent
  • Most Helpful
  • Rating Low-High
  • Rating High-Low
Submitted by a verified resident of the apartment community. Participating residents may receive reward points in exchange for posting a review during their lease term, regardless of the nature of the review. Delete

Property Manager Responded:

Property Manager Responded

Show full review Show less
Was this helpful? Vote review helpful Thanks for your feedback!
Flag Review
  1. ...
  2. ...

Luxe and Legends at Morganton Park Apartment Homes Photos

  • Luxe and Legends at Morganton Park Apartment Homes

  • 3BR, 2BA - 1513SF Willow

Models

  • 1 Bedroom

  • 1 Bedroom

  • 2 Bedrooms

  • 2 Bedrooms

  • 2 Bedrooms

  • 2 Bedrooms

Nearby Apartments

Within 50 Miles of Luxe and Legends at Morganton Park Apartment Homes

  • The Walker

    352 S Walker St

    Cary, NC 27511

    $2,236 - $3,856 Total Monthly Price

    1-3 Br 55.2 mi

  • The Lincoln

    408 E Hargett St

    Raleigh, NC 27601

    $1,390 - $2,349 Total Monthly Price

    1-2 Br 60.6 mi

  • Hamilton Ridge

    4901 Tall Timber Dr

    Raleigh, NC 27612

    $1,167 - $1,398

    1-2 Br 62.4 mi

  • The Falstaff

    101 Poe Dr

    Raleigh, NC 27610

    $1,470 - $2,375 Total Monthly Price

    1-2 Br 62.6 mi

  • Mariners Crossing

    5723 Magellan Way

    Raleigh, NC 27612

    $1,175 - $1,965

    1-3 Br 62.8 mi

  • View at Lake Lynn

    3110-3150 Hidden Pond Dr

    Raleigh, NC 27613

    $1,104 - $1,714

    1-3 Br 63.3 mi

Frequently Asked Questions
Does this property have in-unit laundry?

This property has units with in‑unit washers and dryers, making laundry day simple for residents.

What utilities are included in rent at this property?

Utilities are not included in rent. Residents should plan to set up and pay for all services separately.

Is parking available at this property?

Parking is available at this property. Fees may apply depending on the type of parking offered. Contact this property for details.

Which floor plans are available, and what are the price ranges?

This property has one to three-bedrooms with rent ranges from $1,629/mo. to $2,429/mo.

Is this property pet-friendly?

Yes, this property welcomes pets. Breed restrictions, weight limits, and additional fees may apply. View this property's pet policy.

How much income do I need to rent at this property?

A good rule of thumb is to spend no more than 30% of your gross income on rent. Based on the lowest available rent of $1,629 for a one-bedroom, you would need to earn about $65,160 per year to qualify. Want to double-check your budget? Calculate how much rent you can afford with our Rent Affordability Calculator.

Does this property have move-in specials?

This property is offering Specials for eligible applicants, with rental rates starting at $1,629.

Does this property offer Matterport 3D tours?

Yes! This property offers 6 Matterport 3D Tours. Explore different floor plans and see unit level details, all without leaving home.
Back To Top
Send a Message
Contact Property
enter move in date in the format: 2 digit month / 2 digit day / 4 digit year

I would like to... Optional

Send Message

Submitting Request

Send a Message
Contact Property

Thank you! Your email has been sent.

Error

Report an Issue Print Get Directions
Try These Popular Nearby Searches

Nearby Cities

  • Pinehurst Rentals
  • Whispering Pines Rentals
  • Aberdeen Rentals
  • Eagle Springs Rentals
  • Pinebluff Rentals
  • Vass Rentals
  • Carthage Rentals

Neighborhood Apartment Rentals

  • National Golf Club Apartments for Rent
  • Pine Barrens Apartments for Rent
  • Pinehurst Manor Apartments for Rent
  • Blue's Crossing Apartments for Rent
  • Sandhurst Apartments for Rent
  • Aberdeen Lake Park Apartments for Rent
  • Sandhurst South Apartments for Rent
  • Lakeview Condominiums Apartments for Rent
  • Wood Green Apartments for Rent

Southern Pines Apartments by Zip Code

  • Apartments in 28387 for Rent
  • Apartments in 28374 for Rent
  • Apartments in 28315 for Rent
  • Apartments in 27376 for Rent

Other Rental Types

  • Southern Pines Houses for Rent
  • Southern Pines Condos for Rent
  • Southern Pines Townhomes for Rent
  • Private Landlord Rentals Southern Pines
  • About Us
  • Advertise
  • Legal Notices
  • Privacy Notice
  • Avoid Scams
  • Accessibility
  • Calculate Rent Affordability
  • Renterverse
  • Sitemap
Property Logo
apartments.com
© 2026 CoStar Group, Inc. Equal Housing Opportunity

Equal Housing Opportunity

© 2026 CoStar Group, Inc.

Equal Housing Opportunity

Ready to Apply?

Good News! This rental is accepting applications through Apartments.com. Act now and your $ purchase will include 9 additional FREE application submissions to participating properties.

Or if you already have an account


Required

Required

Valid Email Required

You must acknowledge the disclaimer to continue
Next
You're leaving Apartments.com

Do you want this property to contact you?

Required

Required

Valid Email Required

Continue to Property Website Skip this Step
Continue

Take me to this property's website
Schedule Tour
Interested in this property? Schedule a tour today.
Rate & Review Luxe and Legends at Morganton Park Apartment Homes
Please select a rating
50 character minimum
By clicking submit, I agree to the Apartments.com Terms of Service and the Ratings & Reviews Terms of Use.
Share This Listing
Listing Image

500 Legends Dr

Southern Pines, NC 28387

Email

Link Copied

(910) 634-5722
Get Directions
Schools Restaurants Groceries Coffee Banks Shops Fitness
Select a unit to view pricing and availability
Floor
1 (4 units)
2 (10 units)
3 (9 units)
Any
1
2
3
Any
1+
2+
Move-In Date
Matterport 3D Tour Matterport 3D Tour
Matterport 3D Tour