$2,350
/ Month
1416 Nestlewood Ct
Crofton, MD 21114
Favorites
443-995-0159
-
Bedrooms
2
-
Bathrooms
2
-
Square Feet
--
-
Available
Available Now
Highlights
- Rambler Architecture
- Main Floor Bedroom
- Community Pool
- Patio
- Level Entry For Accessibility
- Central Air
1416 Nestlewood Ct

Favorites
About This Home
Available Now
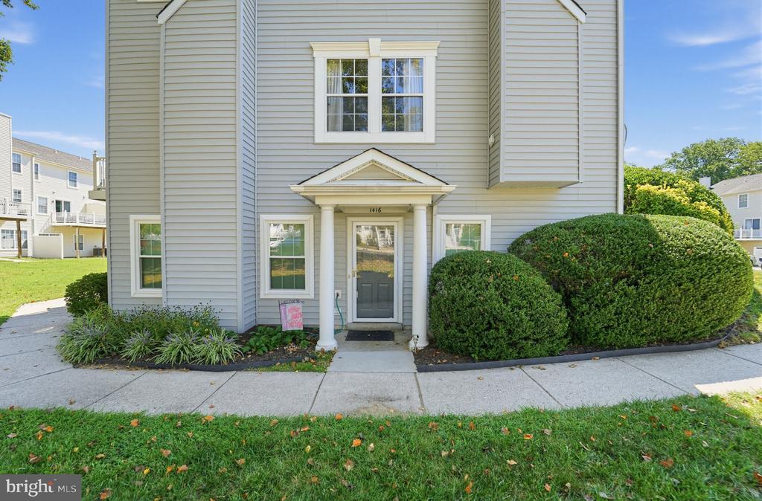
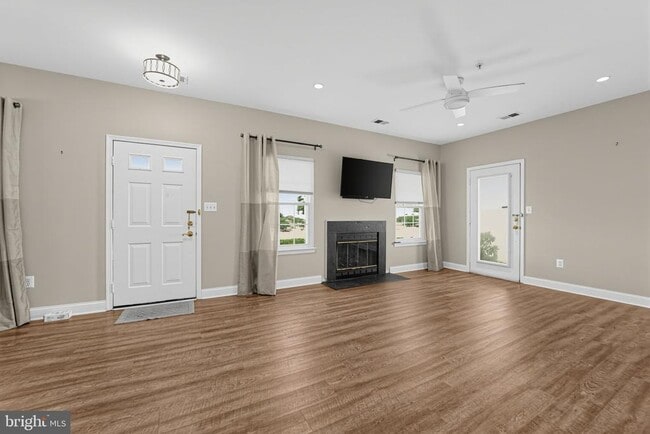
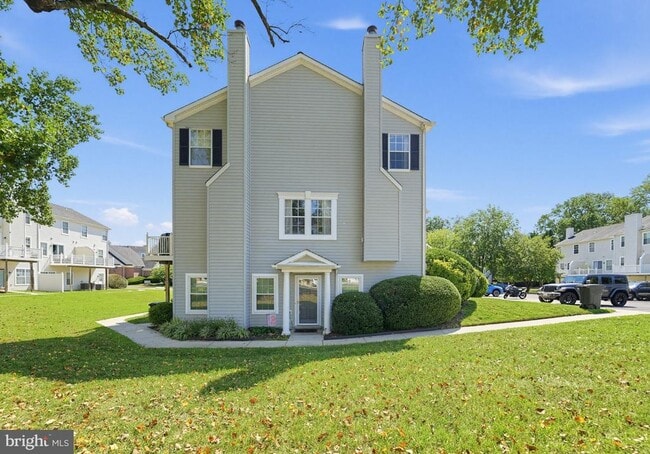
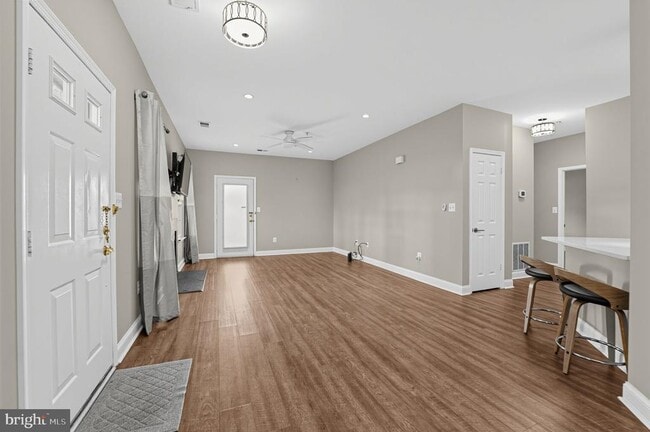
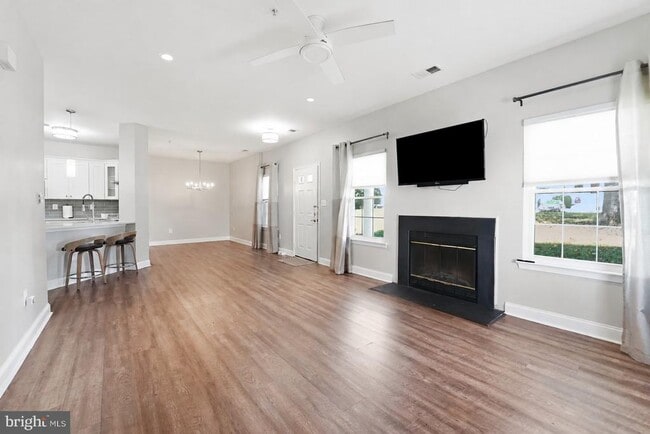
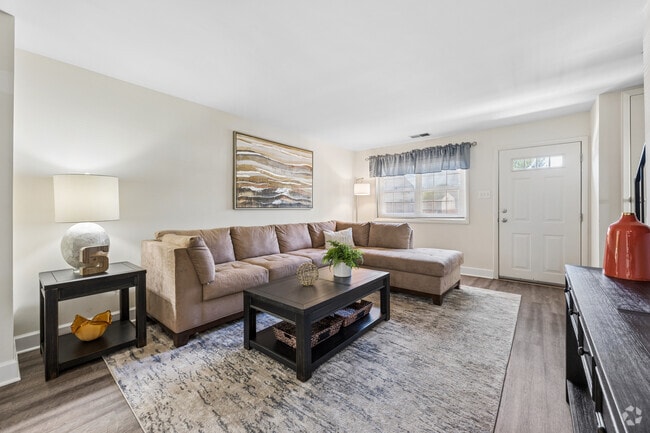
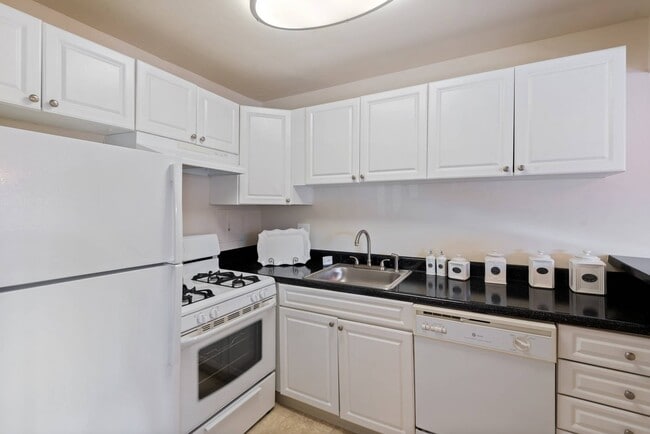
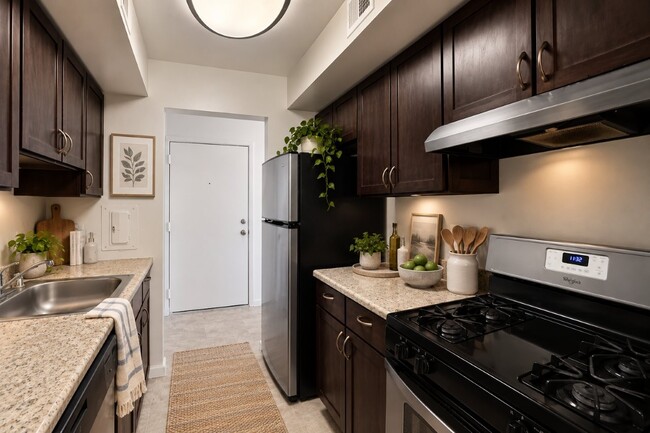
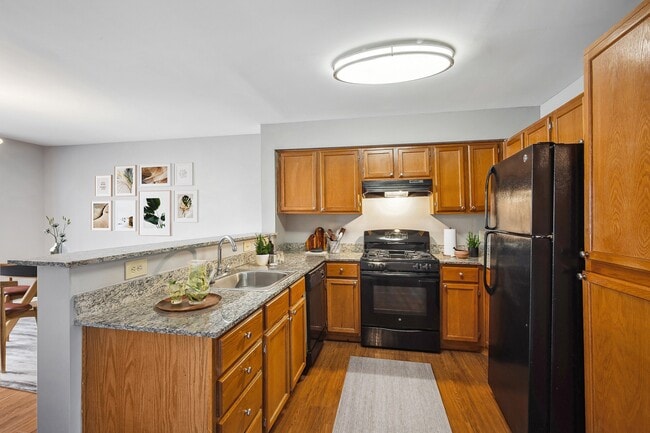
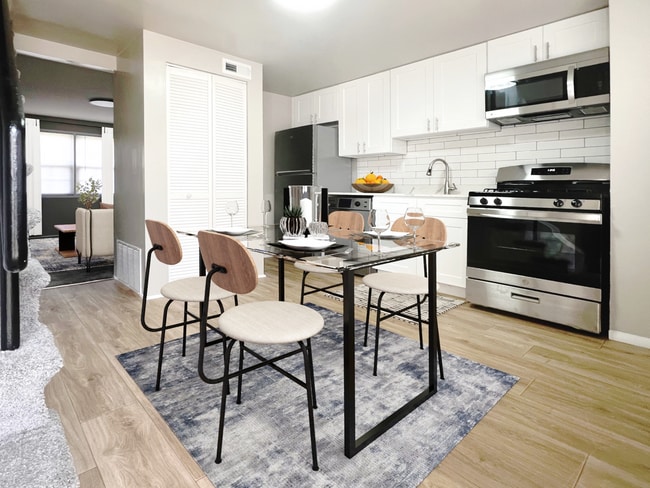
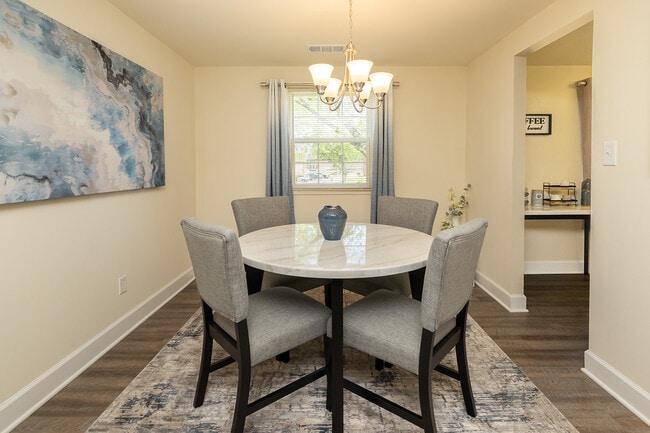

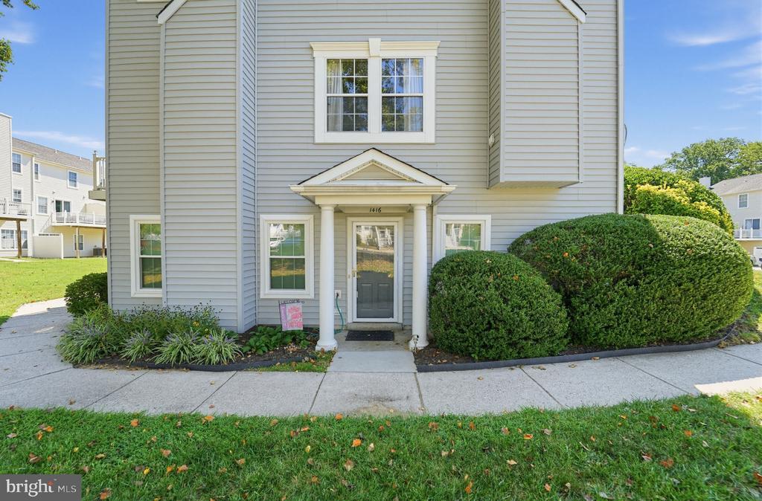
Stunning condo with convenient single-level living with no steps to the unit in the heart of Crofton. The open floor plan is bright and spacious with recent luxury vinyl plank flooring throughout and plenty of natural light. The beautifully remodeled kitchen is a standout, featuring white shaker-style cabinetry, quartz countertops, a stylish gray subway tile backsplash, stainless steel appliances, modern range hood, generous cabinet space, and an oversized breakfast bar that opens to the main living area. The adjoining dining space provides plenty of room for everyday meals or entertaining. The bright and open primary living area offers flexible space for multiple seating arrangements, while the rear patio provides a great spot to relax outdoors. Accessibility features include a step-free layout, wide-open living spaces, and a bathroom with an oversized shower, grab bars, handheld shower fixture, and accessible-style vanity. Additional conveniences include in-unit laundry and ample storage. Enjoy the community pool and a convenient Crofton location close to shopping, dining, recreation, and major commuter routes. Please note: The fireplace is non-functional and is for decorative purposes only. No Pets, No smoking. Credit requirements 700 or higher with no delinquent credit and income of $7,800 per month.
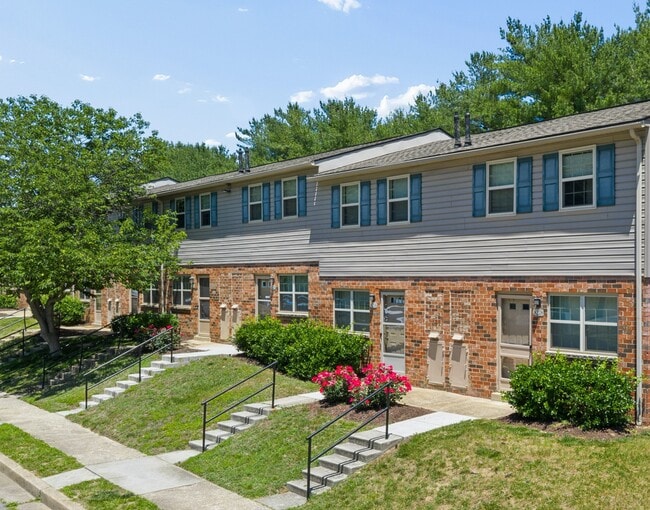
1416 Nestlewood Ct is a townhome located in Anne Arundel County and the 21114 ZIP Code. This area is served by the Anne Arundel County Public Schools attendance zone.
* Price shown is base rent. Excludes user-selected optional fees and variable or usage-based fees and required charges due at or prior to move-in or at move-out. Price, availability, fees, and any applicable rent special are subject to change without notice.
* Square footage definitions vary. Displayed square footage is approximate.
Home Details
Home Type
End Unit Townhome
Year Built
Built in 1993
Accessible Home Design
Level Entry For Accessibility
Bedrooms and Bathrooms
2 Main Level Bedrooms
2 Full Bathrooms
En-Suite Bathroom
Home Design
Rambler Architecture
Vinyl Siding
Slab Foundation
Interior Spaces
Dining Area
Laminate Flooring
1,204 Sq Ft Home
Property has 1 Level
Kitchen
Stove
Dishwasher
Laundry
Laundry on main level
Listing and Financial Details
Security Deposit $2,350
12-Month Min and 36-Month Max Lease Term
Available 9/15/26
Assessor Parcel Number 020216290080791
Tenant pays for all utilities
Rent includes grounds maintenance, snow removal
$100 Repair Deductible
No Smoking Allowed
Residential Lease
Lot Details
1,248 Sq Ft Lot
Property is in excellent condition
Outdoor Features
Patio
Parking
1 Assigned Parking Space
Parking Lot
Schools
Crofton Elementary And Middle School
Crofton High School
Utilities
Central Air
Heat Pump System
Municipal Trash
Electric Water Heater
Community Details
Amenities
Common Area
Overview
No Home Owners Association
Cedar Grove At Crofton Community
Cedar Grove At Crofton Subdivision
Association fees include exterior building maintenance, insurance, pool(s), snow removal
Pet Policy
No Pets Allowed
Recreation
Community Pool
Contact
- Listed by F. Aidan Surlis Jr. | LISSADELL PROPERTIES
- Phone Number
- Contact
-
Source
 Bright MLS, Inc.
Copyright © 2026 Bright MLS, Inc.
Location
Get Directions
Built from the ground up as a planned community in 1964, Crofton has grown into one of Anne Arundel County's most established suburban addresses, sitting roughly midway between Washington, D.C. and Annapolis. That central position draws people who work in either city but prefer a quieter place to come home to each evening. The community was originally anchored by what is now the Crofton Country Club, and that intentional, well-organized character still shapes the feel of the area today. Crofton covers just seven square miles, yet it packs in a respectable range of everyday conveniences, including shopping, dining, and green space along and around Crain Highway.
The rental market here leans toward apartment communities, townhomes, and garden-style units spread across well-kept residential corridors. Options range from studios to spacious three-bedroom layouts, giving a broad range of renters something to consider.
Learn more about living in Crofton
Amenities
- Dishwasher
Education
| Colleges & Universities | Distance | ||
|---|---|---|---|
| Colleges & Universities | Distance | ||
| Drive: | 15 min | 7.1 mi | |
| Drive: | 24 min | 14.2 mi | |
| Drive: | 23 min | 15.2 mi | |
| Drive: | 23 min | 15.6 mi |
1416 Nestlewood Ct is within 15 minutes or 7.1 miles from Bowie State University. It is also near Anne Arundel Community College and Prince George's Comm. Coll..
Schools


Public Elementary School
Grades PK-5
653 Students
Attendance Zone
Public Middle School
Grades 6-8
1,354 Students
Attendance Zone
Public High School
Grades 9-12
1,876 Students
Attendance Zone
Private Elementary School
Grades PK-5
150 Students
Nearby
Private Elementary, Middle & High School
Grades K-12
54 Students
Nearby
Private Elementary & Middle School
Grades PK-8
736 Students
Nearby
School data provided by
 The GreatSchools Rating helps parents compare schools within a state based on a variety of school quality indicators and provides a helpful picture of how effectively each school serves all of its students. Ratings are on a scale of 1 (below average) to 10 (above average) and can include test scores, college readiness, academic progress, advanced courses, equity, discipline and attendance data. We also advise parents to visit schools, consider other information on school performance and programs, and consider family needs as part of the school selection process.
View GreatSchools Rating Methodology
Data provided by GreatSchools.org © 2026. All rights reserved.
The GreatSchools Rating helps parents compare schools within a state based on a variety of school quality indicators and provides a helpful picture of how effectively each school serves all of its students. Ratings are on a scale of 1 (below average) to 10 (above average) and can include test scores, college readiness, academic progress, advanced courses, equity, discipline and attendance data. We also advise parents to visit schools, consider other information on school performance and programs, and consider family needs as part of the school selection process.
View GreatSchools Rating Methodology
Data provided by GreatSchools.org © 2026. All rights reserved.
Getting Around
 What do Walkability, Transit, Drivability, and Bikeability mean?
Walkability measures the walking distance to day-to-day needs.
Transit measures access to public transportation.
Drivability measures congestion, parking availability, and access to major roads.
Bikeability measures the suitability for cycling.
How It Works
What do Walkability, Transit, Drivability, and Bikeability mean?
Walkability measures the walking distance to day-to-day needs.
Transit measures access to public transportation.
Drivability measures congestion, parking availability, and access to major roads.
Bikeability measures the suitability for cycling.
How It Works
Fairly Walkable
Walkability
50
/ 100
Minimal Public Transit
Transit
0
/ 100
Exceptionally Drivable
Drivability
90
/ 100
Somewhat Bikeable
Bikeability
30
/ 100
Scores provided by
What do Walkability, Transit, Drivability, and Bikeability mean?
Walkability measures the walking distance to day-to-day needs.
Transit measures access to public transportation.
Drivability measures congestion, parking availability, and access to major roads.
Bikeability measures the suitability for cycling.
How It Works
-
Soundscore™
-
/ 100
Traffic
-Airport
-Businesses
-Scores provided by
HowLoud What is a Sound Score Rating? A Sound Score Rating aggregates noise caused by vehicle traffic, airplane traffic and local sources. How It WorksYou May Also Like
-
Atwell on Spring
1260 Spring St
Silver Spring, MD 20910
$2,549 - $3,707 Total Monthly Price
2 Br 18.0 mi
-
College Gardens & Melbourne Apts /Townhouses
4301 Parkton St
Baltimore, MD 21229
$1,055 - $1,573
2-3 Br 18.3 mi
-
Caral Gardens Apartments and Townhomes
402 Colleen Rd
Baltimore, MD 21229
$1,270 - $1,470
2 Br 18.3 mi
Similar Rentals Nearby
-
-
-
2 Beds$2,406+3 Beds$3,018+Total Monthly PriceTotal Monthly Price NewPrices include base rent and required monthly fees of $14. Variable costs based on usage may apply.Base Rent:2 Beds$2,391+3 Beds$3,003+Specials
In Unit Washer & Dryer Balcony Granite Countertops Elevator Fireplace EV Charging
-
-
-
-
-
-
-
2 Beds$2,801+3 Beds$4,932Total Monthly PriceTotal Monthly Price NewPrices include base rent and required monthly fees of $21. Variable costs based on usage may apply.Base Rent:2 Beds$2,779+3 Beds$4,910Specials
Fitness Center Dishwasher Refrigerator In Unit Washer & Dryer Walk-In Closets Clubhouse

1416 Nestlewood Ct
Crofton, MD 21114