$2,650
/ Month
13906 Ascott Dr
Upper Marlboro, MD 20772
Favorites
301-613-3301
-
Bedrooms
2
-
Bathrooms
2.5
-
Square Feet
986 sq ft
-
Available
Available Jul 15
Highlights
- Colonial Architecture
- 1 Fireplace
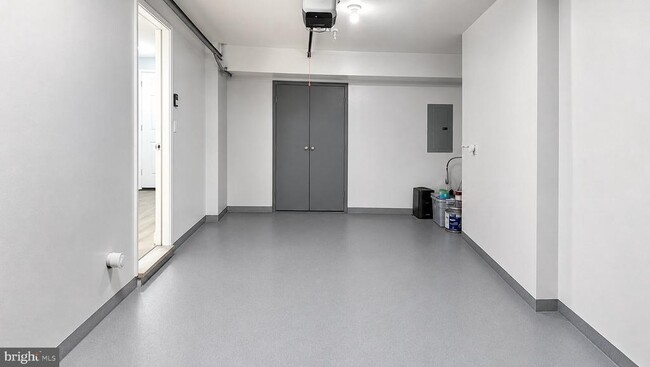
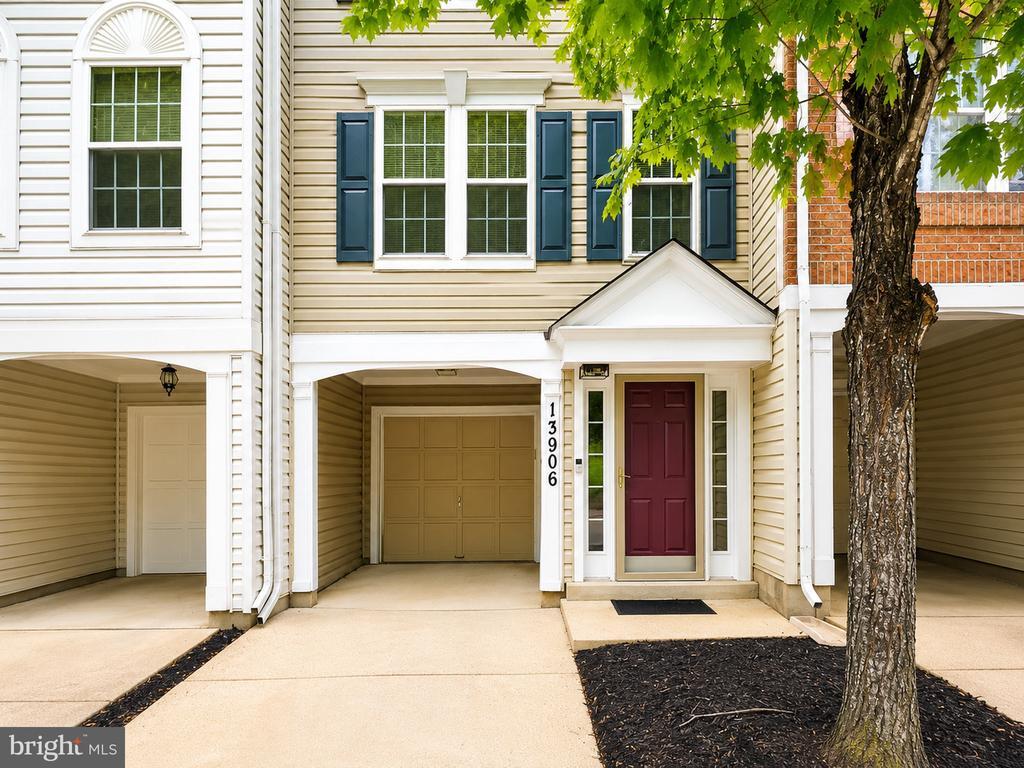
- 1 Car Attached Garage
- Central Air
- Heat Pump System
13906 Ascott Dr

Favorites
About This Home
Available Jul 15
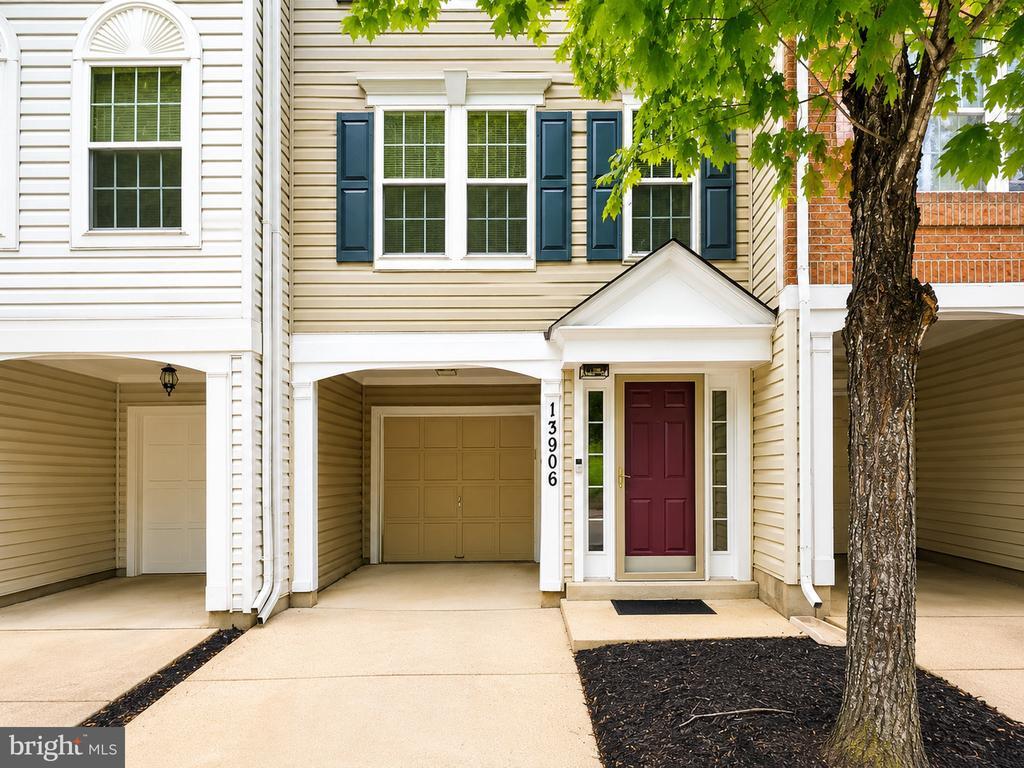
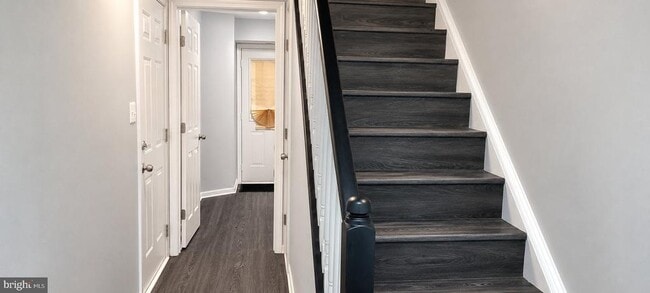
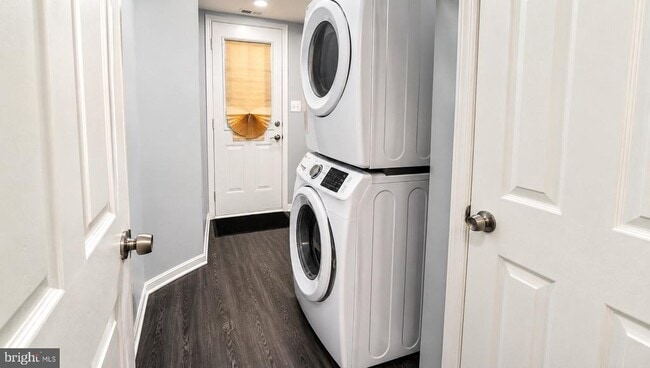
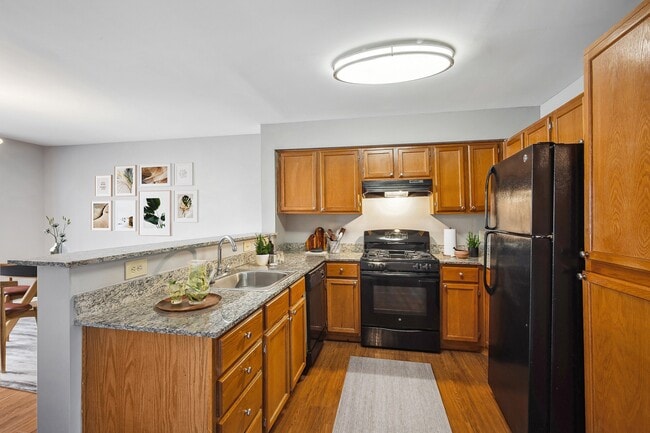

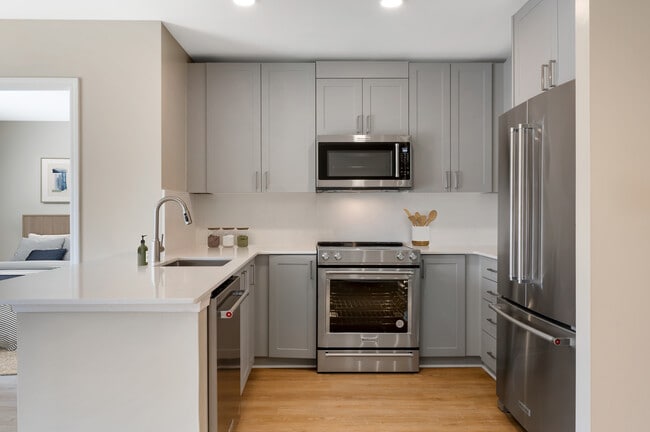
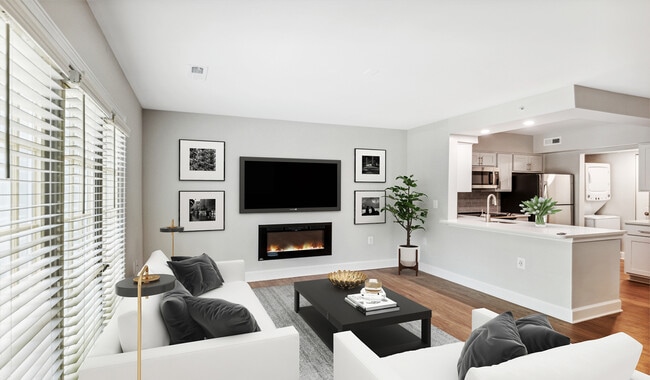
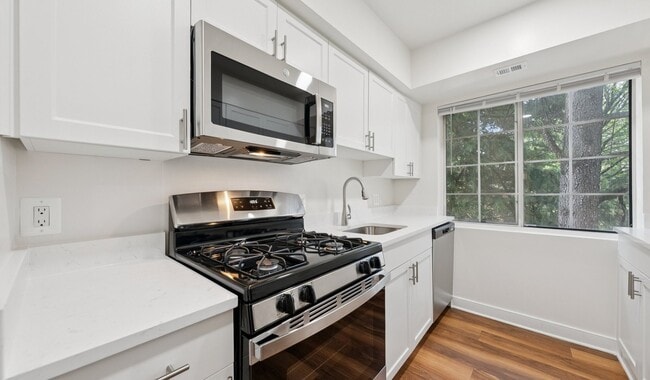
**Welcome home to the place you've been hoping to find.** Nestled in the desirable **Villages of Marlborough**, this beautifully renovated townhome offers the perfect blend of sophisticated style, everyday comfort, and exceptional convenience. From the moment you walk through the door, you'll be greeted by bright, open living spaces designed to make you feel instantly at home. Imagine preparing your favorite meals in a stunning designer kitchen featuring elegant quartz countertops, stainless steel appliances, and contemporary finishes that make every day feel a little more luxurious. Rich luxury vinyl plank flooring flows throughout the home—there's **no carpet**—creating a clean, modern aesthetic that's as beautiful as it is easy to maintain. The spa-inspired bathrooms, complete with designer tile and a sleek glass-enclosed shower, provide the perfect retreat after a long day. Natural light pours through oversized windows and sliding glass doors, creating an inviting atmosphere that's ideal for relaxing evenings, entertaining friends, or enjoying your morning coffee before stepping outside to your private outdoor space. With central HVAC, an in-unit washer and dryer, and thoughtfully selected low-maintenance finishes, this home delivers the lifestyle you've been looking for without the upkeep. Beyond your front door, you'll enjoy living in one of Upper Marlboro's most convenient communities. The Villages of Marlborough offers a quiet residential setting while placing you just minutes from Marlborough Village Center, Marlboro Crossroads, restaurants, grocery stores, parks, and everyday conveniences. Outdoor enthusiasts will appreciate nearby **School House Pond**, **Cheltenham Wetlands Park**, and **Rosaryville State Park**, offering miles of trails and green space to explore. Major commuter routes including **US-301, MD-4, and I-495** provide convenient access to Joint Base Andrews, National Harbor, downtown Washington, D.C., Northern Virginia, and much of the DMV. If you've been searching for a home that feels fresh, stylish, and truly move-in ready, this is your opportunity. Homes with this level of renovation, design, and location are rarely available for lease. **Schedule your private tour today and experience firsthand why this beautiful residence feels less like a rental and more like the place you'll be proud to call home.** *All information thought to be accurate but must be verified by buyer*
13906 Ascott Dr is a townhome located in Prince George's County and the 20772 ZIP Code. This area is served by the Prince George's County Public Schools attendance zone.
* Price shown is base rent. Excludes user-selected optional fees and variable or usage-based fees and required charges due at or prior to move-in or at move-out. Price, availability, fees, and any applicable rent special are subject to change without notice.
* Square footage definitions vary. Displayed square footage is approximate.
Home Details
Home Type
Interior Unit Townhome
Year Built
Built in 1998 | Remodeled in 2026
Bedrooms and Bathrooms
2.5 Bathrooms
2 Bedrooms
Home Design
Colonial Architecture
Frame Construction
Interior Spaces
1 Fireplace
986 Sq Ft Home
Property has 3 Levels
Listing and Financial Details
Security Deposit $2,650
Requires 1 Month of Rent Paid Up Front
12-Month Min and 24-Month Max Lease Term
Available 7/11/26
Assessor Parcel Number 17032943793
$100 Repair Deductible
No Smoking Allowed
Coming Soon on 7/12/26
Residential Lease
Lot Details
871 Sq Ft Lot
Parking
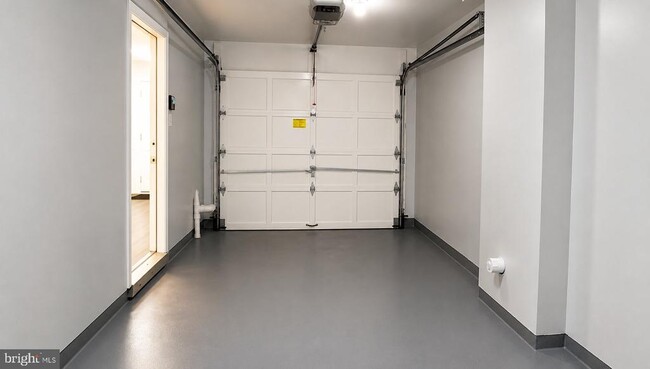
1 Car Attached Garage
Front Facing Garage
Garage Door Opener
1 Driveway Space
Utilities
Central Air
Heat Pump System
Electric Water Heater
Community Details
Overview
$79 Monthly HOA Fees
Villages Of Marlborough Subdivision
Pet Policy
No Pets Allowed
Contact
- Listed by Jasmyen N Porter | Porter House International Realty Group
- Phone Number
- Contact
-
Source
 Bright MLS, Inc.
Copyright © 2026 Bright MLS, Inc.
Location
Get Directions
Popularly known as a government district in Prince George’s County in the state of Maryland, Upper Marlboro offers residents a small-town vibe. Lined with an assortment of businesses, Main Street provides immediate access to the courthouse and county administrative building.
You'll find a combination of busy thoroughfares within the city and a quiet atmosphere in the residential suburbs. To the west of downtown are residential homes on quiet streets with mostly single-family homes, parks, and civic centers. Take a short walk from Main Street to access the Prince George’s County Public system. Aside from the few grocery stores and big-box retailers, the rural nature of the area is the biggest draw for residents. But it also means you might have to head to surrounding areas for more shopping and restaurant options.
Learn more about living in Greater Upper Marlboro
Amenities
- Fireplace
- Basement
Education
| Colleges & Universities | Distance | ||
|---|---|---|---|
| Colleges & Universities | Distance | ||
| Drive: | 15 min | 8.6 mi | |
| Drive: | 18 min | 11.0 mi | |
| Drive: | 29 min | 17.1 mi | |
| Drive: | 28 min | 17.1 mi |
13906 Ascott Dr is within 15 minutes or 8.6 miles from Prince George's Comm. Coll.. It is also near Univ. of Md. Univ. Coll. and Gallaudet University.
Schools


Public Elementary School
Grades PK-5
629 Students
Attendance Zone
Public Middle School
Grades 6-8
873 Students
Attendance Zone
Public High School
Grades 9-12
2,291 Students
Attendance Zone
Private Elementary & Middle School
Grades PK-8
245 Students
Nearby
Private Elementary, Middle & High School
Grades K-12
140 Students
Nearby
School data provided by
 The GreatSchools Rating helps parents compare schools within a state based on a variety of school quality indicators and provides a helpful picture of how effectively each school serves all of its students. Ratings are on a scale of 1 (below average) to 10 (above average) and can include test scores, college readiness, academic progress, advanced courses, equity, discipline and attendance data. We also advise parents to visit schools, consider other information on school performance and programs, and consider family needs as part of the school selection process.
View GreatSchools Rating Methodology
Data provided by GreatSchools.org © 2026. All rights reserved.
The GreatSchools Rating helps parents compare schools within a state based on a variety of school quality indicators and provides a helpful picture of how effectively each school serves all of its students. Ratings are on a scale of 1 (below average) to 10 (above average) and can include test scores, college readiness, academic progress, advanced courses, equity, discipline and attendance data. We also advise parents to visit schools, consider other information on school performance and programs, and consider family needs as part of the school selection process.
View GreatSchools Rating Methodology
Data provided by GreatSchools.org © 2026. All rights reserved.
Transportation options available in Upper Marlboro include Morgan Boulevard, located 9.5 miles from 13906 Ascott Dr. 13906 Ascott Dr is near Ronald Reagan Washington Ntl, located 20.7 miles or 35 minutes away, and Baltimore/Washington International Thurgood Marshall, located 32.7 miles or 49 minutes away.
| Transit / Subway | Distance | ||
|---|---|---|---|
| Transit / Subway | Distance | ||
|
|
Drive: | 18 min | 9.5 mi |
|
|
Drive: | 18 min | 10.0 mi |
|
|
Drive: | 19 min | 10.7 mi |
|
Capitol Heights, Blue/Silver Line Center Platform
|
Drive: | 21 min | 11.4 mi |
|
|
Drive: | 19 min | 11.8 mi |
| Commuter Rail | Distance | ||
|---|---|---|---|
| Commuter Rail | Distance | ||
| Drive: | 24 min | 14.4 mi | |
|
|
Drive: | 24 min | 14.4 mi |
| Drive: | 26 min | 15.0 mi | |
|
Bowie State Marc Sb
|
Drive: | 28 min | 17.1 mi |
| Drive: | 30 min | 18.0 mi |
| Airports | Distance | ||
|---|---|---|---|
| Airports | Distance | ||
|
Ronald Reagan Washington Ntl
|
Drive: | 35 min | 20.7 mi |
|
Baltimore/Washington International Thurgood Marshall
|
Drive: | 49 min | 32.7 mi |
Getting Around
 What do Walkability, Transit, Drivability, and Bikeability mean?
Walkability measures the walking distance to day-to-day needs.
Transit measures access to public transportation.
Drivability measures congestion, parking availability, and access to major roads.
Bikeability measures the suitability for cycling.
How It Works
What do Walkability, Transit, Drivability, and Bikeability mean?
Walkability measures the walking distance to day-to-day needs.
Transit measures access to public transportation.
Drivability measures congestion, parking availability, and access to major roads.
Bikeability measures the suitability for cycling.
How It Works
Fairly Walkable
Walkability
50
/ 100
Limited Public Transit
Transit
30
/ 100
Very Drivable
Drivability
80
/ 100
Fairly Bikeable
Bikeability
40
/ 100
Scores provided by
What do Walkability, Transit, Drivability, and Bikeability mean?
Walkability measures the walking distance to day-to-day needs.
Transit measures access to public transportation.
Drivability measures congestion, parking availability, and access to major roads.
Bikeability measures the suitability for cycling.
How It Works
Active
Soundscore™
74
/ 100
Traffic
BusyAirport
CalmBusinesses
CalmScores provided by
HowLoud What is a Sound Score Rating? A Sound Score Rating aggregates noise caused by vehicle traffic, airplane traffic and local sources. How It WorksTime and distance from 13906 Ascott Dr.
| Shopping Centers | Distance | ||
|---|---|---|---|
| Shopping Centers | Distance | ||
| Walk: | 7 min | 0.4 mi | |
| Drive: | 5 min | 2.2 mi | |
| Drive: | 5 min | 2.2 mi |
13906 Ascott Dr has 3 shopping centers within 2.2 miles, which is about a 5-minute drive. The miles and minutes will be for the farthest away property.
| Parks and Recreation | Distance | ||
|---|---|---|---|
| Parks and Recreation | Distance | ||
|
School House Pond
|
Walk: | 19 min | 1.0 mi |
|
Cheltenham Wetlands Park
|
Drive: | 5 min | 2.9 mi |
|
Watkins Nature Center
|
Drive: | 11 min | 6.8 mi |
|
Rosaryville State Park
|
Drive: | 14 min | 7.3 mi |
|
Mount Calvert Historical and Archaeological Park
|
Drive: | 22 min | 8.8 mi |
13906 Ascott Dr has 5 parks within 8.8 miles, including School House Pond, Cheltenham Wetlands Park, and Watkins Nature Center.
| Hospitals | Distance | ||
|---|---|---|---|
| Hospitals | Distance | ||
| Drive: | 20 min | 10.9 mi |
13906 Ascott Dr is 10.9 miles and a 20 minute drive from MedStar Southern Maryland Hospital Center.
| Military Bases | Distance | ||
|---|---|---|---|
| Military Bases | Distance | ||
| Drive: | 16 min | 9.1 mi | |
| Drive: | 26 min | 15.5 mi | |
| Drive: | 27 min | 15.8 mi |
13906 Ascott Dr has 3 military bases within 15.8 miles, the nearest is Andrews Airforce Base which is 9.1 miles away and a 16 minute drive.
You May Also Like
-
Atwell on Spring
1260 Spring St
Silver Spring, MD 20910
$3,141 - $5,525 Total Monthly Price
2 Br 18.9 mi
-
Brookville Townhomes
5402 Taney Ave
Alexandria, VA 22304
$2,485 Plus Fees
2-3 Br 12 Month Lease 19.5 mi
-
Fort Meade On-Post Housing
2965 2nd Army Dr
Fort Meade, MD 20755
$2,375 - $3,425
2-4 Br 19.8 mi
Similar Rentals Nearby
-
-
-
2 Beds$2,546+Total Monthly Price12 Month LeaseTotal Monthly Price NewPrices include all required monthly fees.Specials
Pets Allowed Fitness Center
-
2 Beds$2,498+Total Monthly PriceTotal Monthly Price NewPrices include base rent and required monthly fees of $14. Variable costs based on usage may apply.Base Rent:2 Beds$2,483+Specials
Pets Allowed Fitness Center Pool Dishwasher Refrigerator Kitchen
-
-
2 Beds$2,565+3 Beds$3,322+Total Monthly PriceTotal Monthly Price NewPrices include required monthly fees of $92.Base Rent:2 Beds$2,473+3 Beds$3,230+1 Month Free
Pets Allowed Fitness Center Pool Dishwasher Refrigerator Kitchen
-
-
2 Beds$3,648+Total Monthly Price12 Month LeaseTotal Monthly Price NewPrices include required monthly fees of $93.Base Rent:2 Beds$3,555+Specials
Pets Allowed Fitness Center Dishwasher Refrigerator Kitchen In Unit Washer & Dryer
-
2 Beds$3,337+Total Monthly PriceTotal Monthly Price NewPrices include base rent and required monthly fees of $73. Variable costs based on usage may apply.Base Rent:2 Beds$3,263+2 Months Free
Pets Allowed In Unit Washer & Dryer Walk-In Closets
-
2 Beds$2,415+Total Monthly PriceTotal Monthly Price NewPrices include base rent and required monthly fees of $78. Variable costs based on usage may apply.Base Rent:2 Beds$2,336+1 Month Free
Pets Allowed In Unit Washer & Dryer Controlled Access

13906 Ascott Dr
Upper Marlboro, MD 20772