


$2,000 / Month

13524 Lyndon B Johnson St

,

Manor, TX 78653

Share Listing
Favorites
737-333-9415
  • Bedrooms

    3

  • Bathrooms

    3

  • Square Feet

    1,870 sq ft

  • Available

    Available Now

Highlights

  • Open Floorplan
  • Wooded Lot
  • Park or Greenbelt View
  • High Ceiling
  • Granite Countertops
  • Game Room
13524 Lyndon B Johnson St
Share Listing
Favorites

About This Home

Available Now

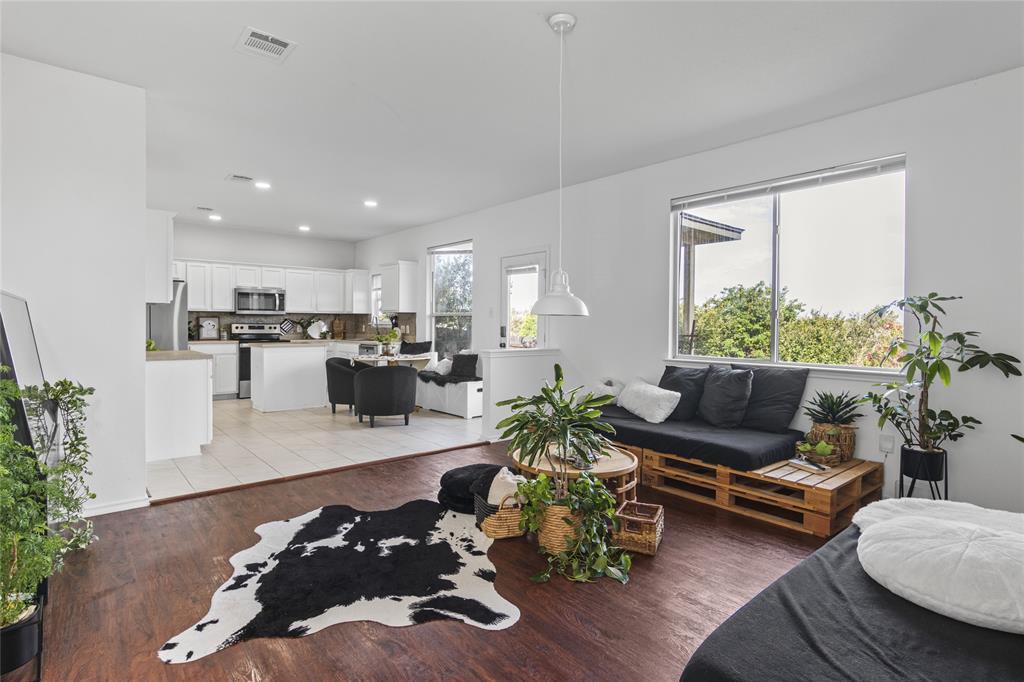
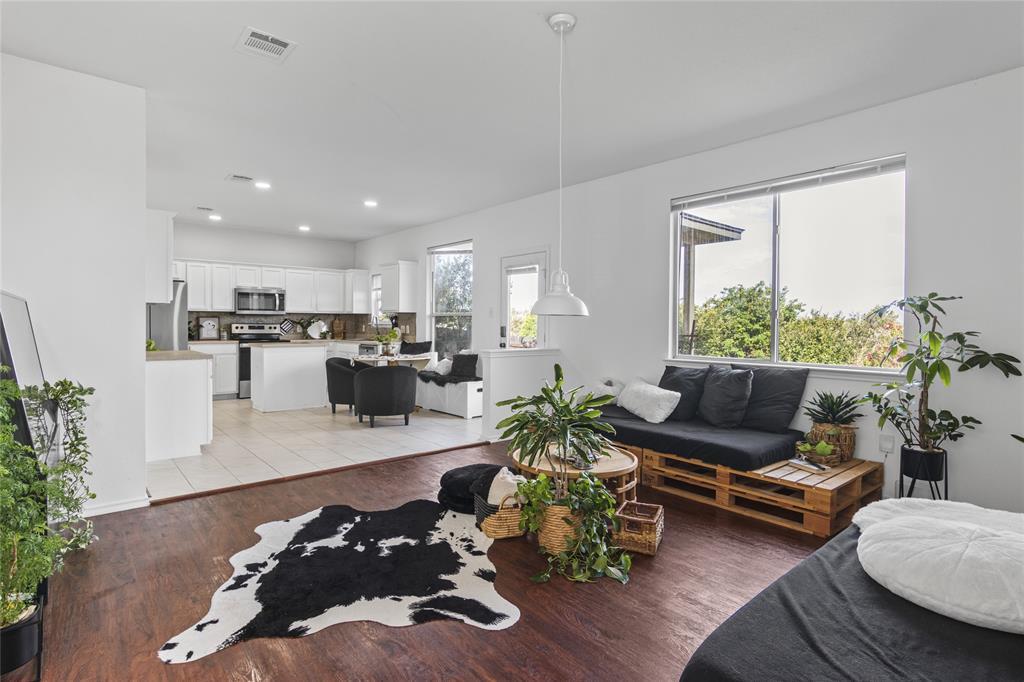
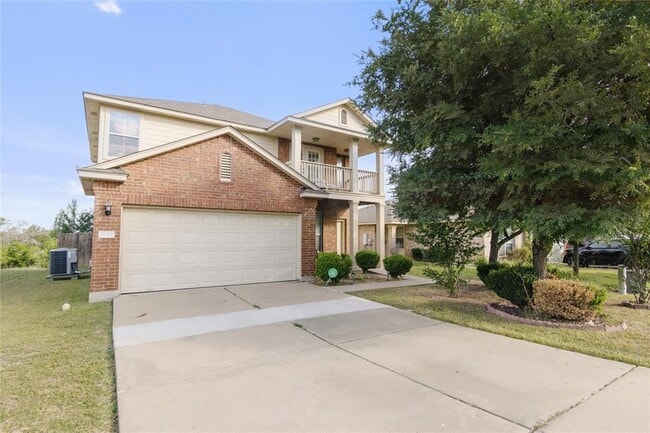
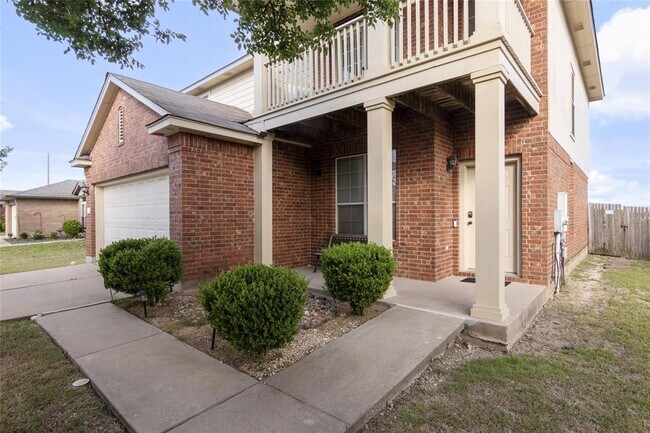
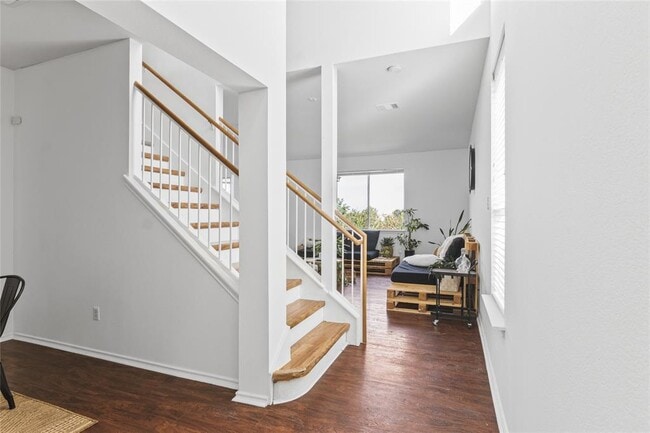
Step into this very special home, filled with a unique sense of calm and warmth. This beautifully maintained property is looking for tenants who will care for it as their own. The home features an open kitchen with stainless steel appliances and plenty of natural light. Washer, dryer, and refrigerator are included for your convenience. Upstairs, you’ll find a second living area that can be used as a media room, game room, or cozy lounge — perfect for added flexibility and comfort. Relax on the upstairs balcony with your morning coffee, or unwind in the spacious backyard where you'll enjoy breathtaking sunsets and a peaceful atmosphere — it's truly the heart of the home. Home comes equipped with security system. Enjoy the community amenities i.e pool, basketball, and volleyball courts. Located just minutes from the shopping plaza in Manor, with easy access to Hwy 290, the airport, and downtown — everything you need is within reach.amenities i.e pool, basketball, and volleyball courts. Located just minutes from the shopping plaza in Manor, with easy access to Hwy 290, the airport, and downtown — everything you need is within reach. MLS ID 6131126

13524 Lyndon B Johnson St is a house located in Travis County and the 78653 ZIP Code. This area is served by the Manor Independent School District attendance zone.

* Price shown is base rent. Excludes user-selected optional fees and variable or usage-based fees and required charges due at or prior to move-in or at move-out. Price, availability, fees, and any applicable rent special are subject to change without notice.
* Square footage definitions vary. Displayed square footage is approximate.

Home Details

Home Type

Single Family Detached Home

Year Built

Built in 2006

Bedrooms and Bathrooms

Double Vanity Walk-In Closet Garden Bath Separate Shower 2.5 Bathrooms 3 Bedrooms

Flooring

Tile Vinyl

Home Design

Masonry Siding Composition Roof Slab Foundation

Home Security

Home Security System

Interior Spaces

Open Floorplan High Ceiling Game Room Ceiling Fan Window Screens 1,870 Sq Ft Home 2-Story Property Drapes & Rods Blinds

Kitchen

Granite Countertops Stainless Steel Appliances Open to Family Room Breakfast Bar Kitchen Island Free-Standing Electric Oven Freezer Microwave Dishwasher Disposal

Listing and Financial Details

Security Deposit $2,400 12 Month Lease Term $50 Application Fee Assessor Parcel Number 02416901090000 Tax Block G Tenant pays for all utilities

Lot Details

8,398 Sq Ft Lot Wooded Lot East Facing Home Wood Fence Back Yard Fenced

Outdoor Features

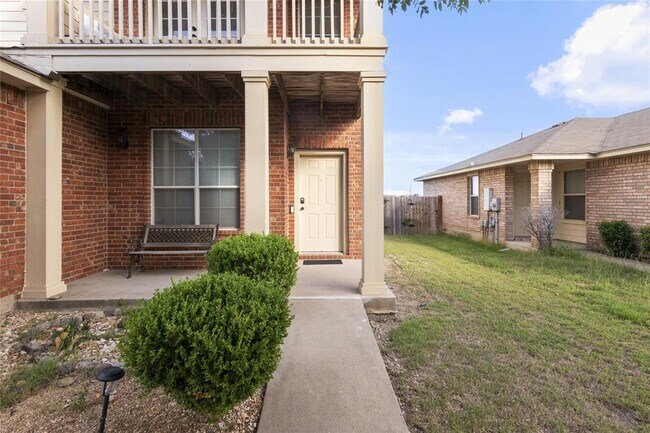
Covered Patio or Porch Balcony

Parking

2 Car Attached Garage Single Garage Door Front Facing Garage Garage Door Opener

Schools

Bluebonnet Trail Elementary School Manor Middle School Manor High School

Utilities

Central Heating and Cooling System Municipal Utilities District for Water and Sewer

Views

Park or Greenbelt Views

Community Details

Overview

No Home Owners Association Presidential Meadows Sec 04 Subdivision

Pet Policy

Dogs and Cats Allowed Large pets allowed Pet Deposit $350

Recreation

Community Pool Community Playground

Fees and Policies

The fees listed below are community-provided and may exclude utilities or add-ons. All payments are made directly to the property and are non-refundable unless otherwise specified.

  • Dogs
    • Allowed
  • Cats
    • Allowed

Property Fee Disclaimer: Based on community-supplied data and independent market research. Subject to change without notice. May exclude fees for mandatory or optional services and usage-based utilities.

Contact

  • Listed by Atoosa Ponsford | Moreland Properties
  • Phone Number
  • Contact
  • Source
    Austin Board of REALTORS®
The information included in this listing is provided exclusively for consumers’ personal, non-commercial use and may not be used for any purpose other than to identify prospective properties consumers may be interested in purchasing. The information on each listing is furnished by the owner and deemed reliable to the best of his/her knowledge, but should be verified by the purchaser. ABoR, ACTRIS and Estately assume no responsibility for typographical errors, misprints or misinformation. This property listing is offered without respect to any protected classes in accordance with the law. Copyright © 2026.
| Edit

Under 30 minutes

Commute Time is calculated at rush hour.
City - Manor

Manor, TX, has grown from a quiet railroad town, founded in 1872, into one of the Austin metro area's most energetic suburbs, drawing renters who want breathing room without losing touch with a major city. Positioned about 12 miles northeast of Austin, Manor offers quick access to the employment centers, entertainment, and culture that make the state capital a draw, while keeping things noticeably calmer at home. Austin Community College maintains a campus nearby, giving the city an educational anchor that keeps the area connected to workforce development and learning opportunities.

Day-to-day life here feels grounded and unhurried. A small but charming downtown corridor features well-preserved historic buildings, giving Manor a sense of place that newer suburbs often lack. Neighborhoods range from established residential streets close to the original townsite to master-planned communities like ShadowGlen, where sidewalks, pools, and open green space define the streetscape.

Learn more about living in Manor 
Amenities
  • Dishwasher
  • Disposal
  • Microwave
  • Refrigerator
  • Tile Floors
  • Vinyl Flooring
  • Balcony
Education
Colleges & Universities Distance
Drive: 12 min 8.4 mi
Drive: 23 min 13.8 mi
Drive: 23 min 14.5 mi
Drive: 25 min 18.8 mi
13524 Lyndon B Johnson St is within 12 minutes or 8.4 miles from Austin Community College. It is also near Austin C.C., Northridge Campus and Austin C.C., Eastview Campus.
Schools
Public Elementary School
Grades PK-5
322 Students
Attendance Zone
Public Elementary School
Grades PK-5
569 Students
Attendance Zone
Public Middle & High School
Grades 6-12
2,280 Students
Attendance Zone
Public Middle School
Grades 6-8
469 Students
Attendance Zone
Private Elementary School
Grades K-5
Nearby
Private High School
Grades 9-12
101 Students
Nearby
Transportation

13524 Lyndon B Johnson St is near Austin-Bergstrom International, located 20.3 miles or 32 minutes away.

Commuter Rail Distance
Drive: 26 min 17.6 mi
Drive: 34 min 18.7 mi
Airports Distance
Airports Distance
Austin-Bergstrom International
Drive: 32 min 20.3 mi
Getting Around
Somewhat Walkable
Walkability
20 / 100
Minimal Public Transit
Transit
0 / 100
Exceptionally Drivable
Drivability
100 / 100
Somewhat Bikeable
Bikeability
30 / 100

Scores provided by

What do Walkability, Transit, Drivability, and Bikeability mean? Walkability measures the walking distance to day-to-day needs. Transit measures access to public transportation. Drivability measures congestion, parking availability, and access to major roads. Bikeability measures the suitability for cycling. How It Works
Calm
Soundscore
83 / 100

Traffic

Active

Airport

Calm

Businesses

Calm

Scores provided by

HowLoud What is a Sound Score Rating? A Sound Score Rating aggregates noise caused by vehicle traffic, airplane traffic and local sources. How It Works
Points of Interest

Time and distance from 13524 Lyndon B Johnson St.

Shopping Centers Distance
Drive: 3 min 1.6 mi
Drive: 4 min 1.7 mi
Drive: 4 min 2.4 mi
13524 Lyndon B Johnson St has 3 shopping centers within 2.4 miles, which is about a 4-minute drive. The miles and minutes will be for the farthest away property.
Parks and Recreation Distance
Copperfield Nature Trail and Park
Drive: 15 min 9.5 mi
Walter E. Long Park
Drive: 16 min 9.6 mi
Jourdan-Bachman Pioneer Farms
Drive: 18 min 10.7 mi
Walnut Creek Park
Drive: 19 min 12.0 mi
13524 Lyndon B Johnson St has 4 parks within 12.0 miles, including Copperfield Nature Trail and Park, Walter E. Long Park, and Jourdan-Bachman Pioneer Farms.
Hospitals Distance
Hospitals Distance
Drive: 15 min 10.3 mi
Drive: 16 min 12.4 mi
13524 Lyndon B Johnson St is 10.3 miles from Cross Creek Hospital, and is convenient to other hospitals, including Baylor Scott & White Medical Center Pflugerville.
Military Bases Distance
Drive: 86 min 72.6 mi
Drive: 99 min 81.7 mi
13524 Lyndon B Johnson St is 72.6 miles from Fort Hood, and is convenient to other military bases, including Randolph Air Force Base.

You May Also Like

Similar Rentals Nearby