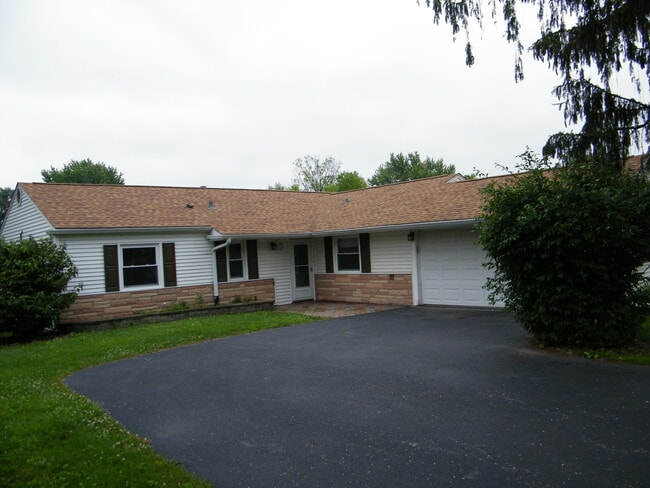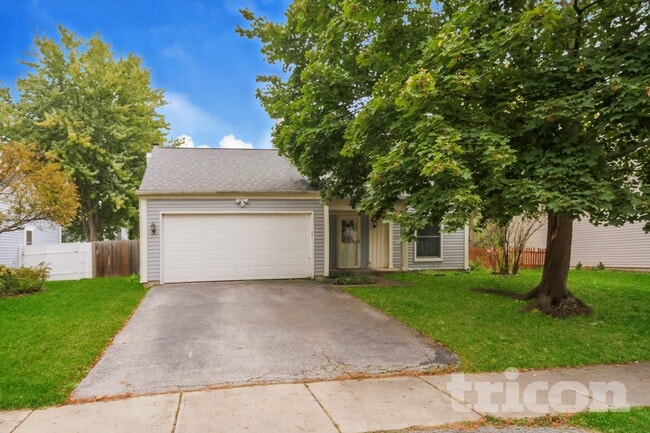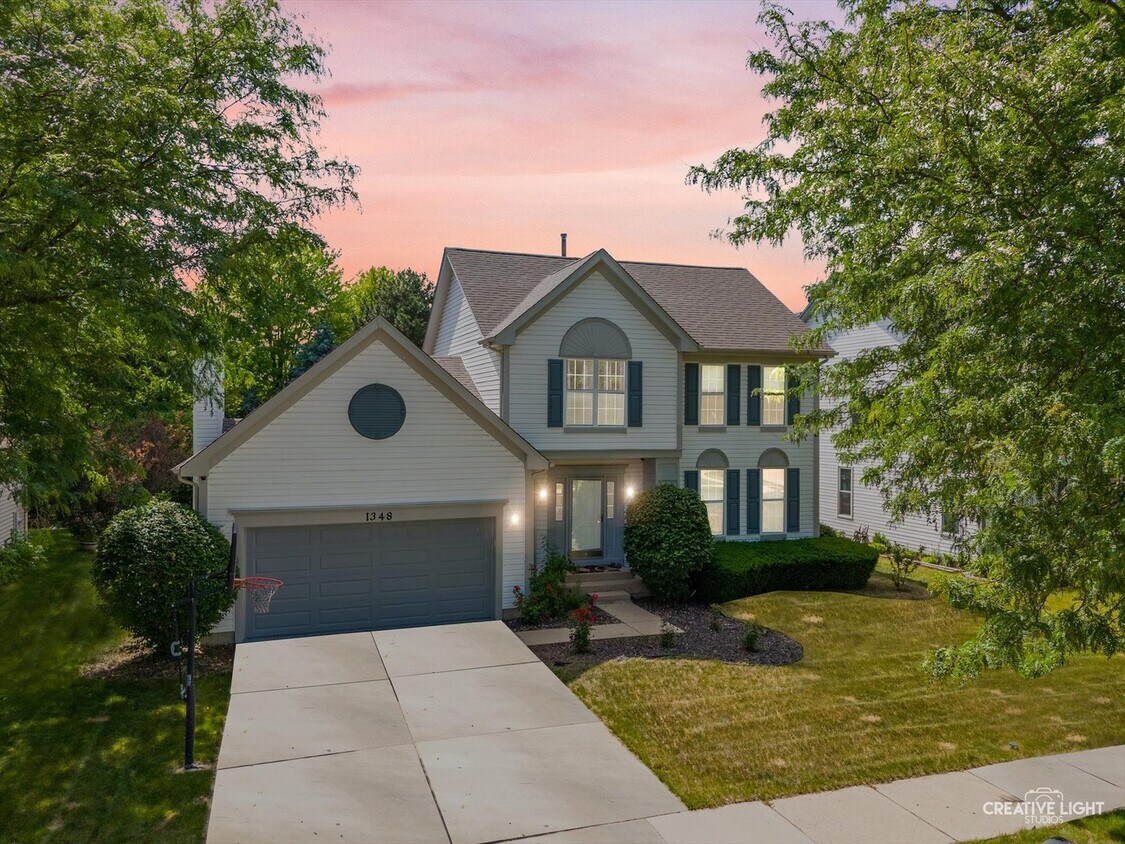
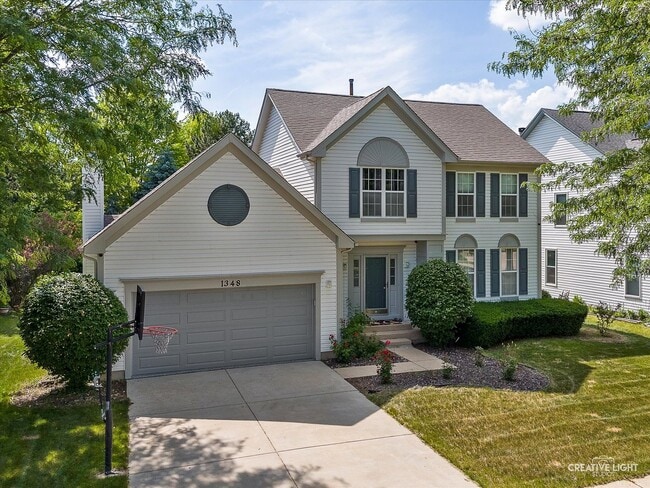
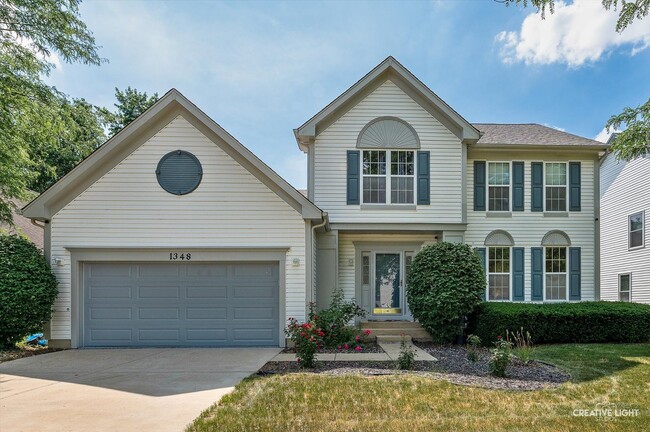
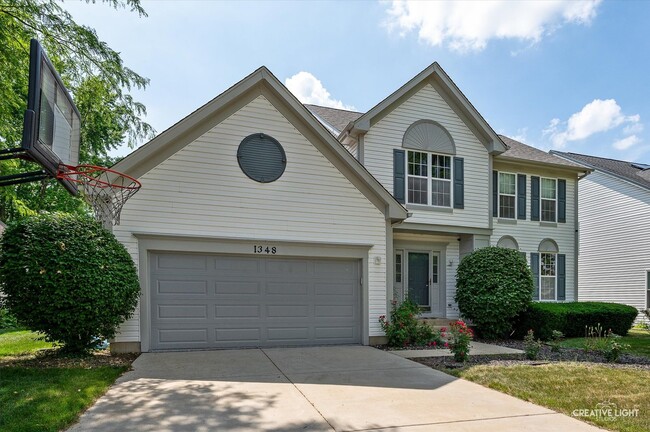




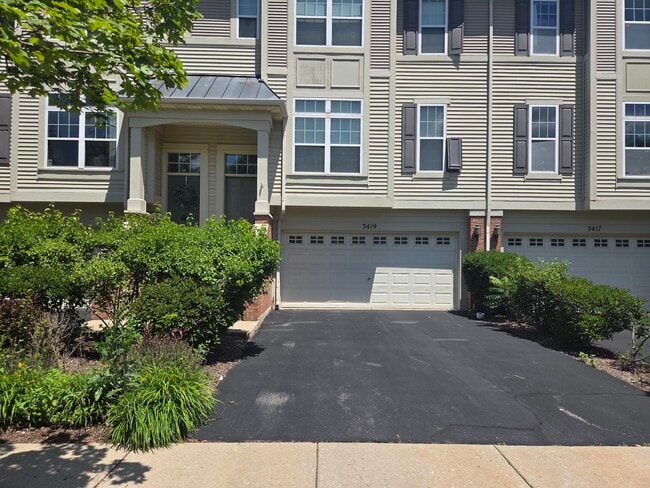
3 Beds, 2 Baths, 1,776 sq ft
1348 Amaranth Dr
Naperville, IL 60564
-
Bedrooms
3
-
Bathrooms
4
-
Square Feet
1,963 sq ft
-
Available
Available Now
Highlights
- Deck
- Wooded Lot
- Breakfast Room
- 2 Car Attached Garage
- Laundry Room
- Forced Air Heating and Cooling System
About This Home
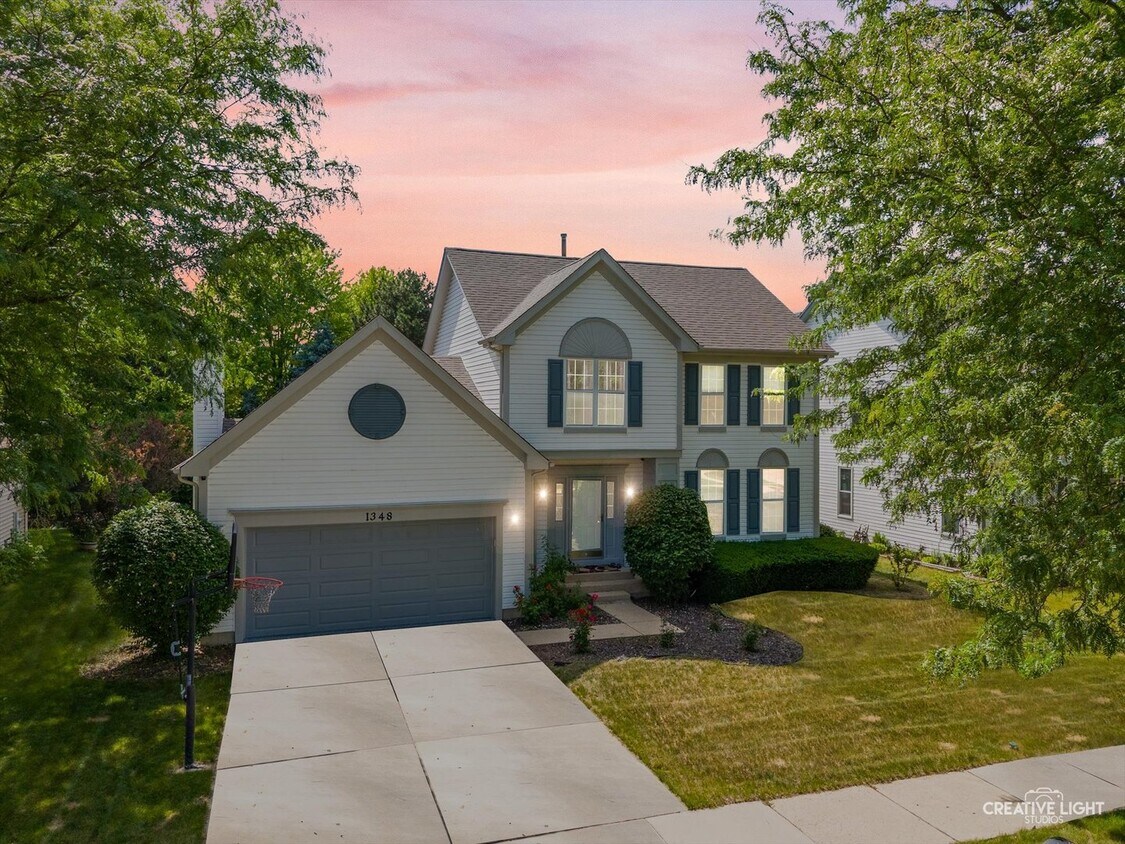
Move-In Ready,Fully Furnished Home... This well-maintained,turnkey residence welcomes you with 9-foot ceilings on the main level and is being sold fully furnished-just unpack and enjoy. Spacious & Inviting Living... The oversized family room,anchored by a classic brick fireplace,flows seamlessly into a modern kitchen outfitted with sleek Corian countertops. Additional Living Space Below... An impressive finished basement offers a fourth bedroom and full bathroom-ideal for guests,teens,or a dedicated home office. Private Outdoor Retreat... Step outside to a generous backyard complete with a large,secluded deck and a brand-new shed (2024)-perfect for summer gatherings or quiet relaxation. Prime Location... Enjoy unbeatable convenience with easy access to the expressway,train station,shopping centers,and the local high school. Recent Upgrades (2024) include fresh paint inside and out,new refrigerator & microwave,upgraded window shades,new garage door with smart opener and epoxy flooring,water heater,light fixtures and concrete driveway. MLS# MRD12557032
1348 Amaranth Dr is a house located in DuPage County and the 60564 ZIP Code. This area is served by the Indian Prairie Community Unit School District 204 attendance zone.
Home Details
Year Built
Bedrooms and Bathrooms
Finished Basement
Flooring
Home Design
Interior Spaces
Kitchen
Laundry
Listing and Financial Details
Lot Details
Outdoor Features
Parking
Schools
Utilities
Community Details
Overview
Pet Policy
Fees and Policies
The fees listed below are community-provided and may exclude utilities or add-ons. All payments are made directly to the property and are non-refundable unless otherwise specified.
-
Garage Lot
-
Garage - Attached
Property Fee Disclaimer: Based on community-supplied data and independent market research. Subject to change without notice. May exclude fees for mandatory or optional services and usage-based utilities.
Contact
- Listed by Kerri Forest | Keller Williams Infinity
- Phone Number
- Contact
-
Source
Midwest Real Estate Data LLC
Far East , Aurora is bounded by State Route 59 to the east, Normantown Road to the west, McCoy Drive to the north, and includes about half of the White Eagle Country Club to the south. The area itself is almost directly between the heart of Aurora and Naperville. Sitting in the portion of Aurora closest to downtown Chicago, the Far East neighborhood gets its name from being exactly that, the farthest East. This welcoming suburban area has something for every renter, including low-rise apartments, single-family houses, and townhome communities. Those who commute into neighboring areas or even into Chicago frequently might find Aurora a convenient place to settle, mainly for the area’s proximity to Interstate 290 and 88.
Learn more about living in Far East- Washer/Dryer
- Air Conditioning
- Dishwasher
- Microwave
- Refrigerator
| Colleges & Universities | Distance | ||
|---|---|---|---|
| Colleges & Universities | Distance | ||
| Drive: | 7 min | 3.0 mi | |
| Drive: | 13 min | 6.2 mi | |
| Drive: | 14 min | 6.8 mi | |
| Drive: | 19 min | 8.7 mi |
The GreatSchools Rating helps parents compare schools within a state based on a variety of school quality indicators and provides a helpful picture of how effectively each school serves all of its students. Ratings are on a scale of 1 (below average) to 10 (above average) and can include test scores, college readiness, academic progress, advanced courses, equity, discipline and attendance data. We also advise parents to visit schools, consider other information on school performance and programs, and consider family needs as part of the school selection process.
View GreatSchools Rating Methodology
Data provided by GreatSchools.org © 2026. All rights reserved.
You May Also Like
Similar Rentals Nearby
-
$2,650Total Monthly PriceTotal Monthly Price NewPrices include all required monthly fees.12 Month LeaseHouse for Rent
-
$2,625Total Monthly PriceTotal Monthly Price NewPrices include all required monthly fees.24 Month LeaseHouse for Rent
3 Beds, 2 Baths, 1,400 sq ft
-
1 / 613 Beds$4,512+Total Monthly PriceTotal Monthly Price NewPrices include base rent and required monthly fees of $70. Variable costs based on usage may apply.Base Rent:3 Beds$4,441+
Pets Allowed Stainless Steel Appliances Hardwood Floors
-
-
-
-
3 Beds$2,890Total Monthly PriceTotal Monthly Price NewPrices include all required monthly fees.House for Rent
-
5 Beds$4,025Total Monthly PriceTotal Monthly Price NewPrices include all required monthly fees.House for Rent
-
-