
$2,200 / Month

13400 Briarwick Dr Unit 1303

,

Austin, TX 78729

Share Listing
Favorites
512-789-3834
  • Bedrooms

    3

  • Bathrooms

    3

  • Square Feet

    1,700 sq ft

  • Available

    Available Now

Highlights

  • Open Floorplan
  • Granite Countertops
  • Private Yard
  • Double Vanity
  • Crown Molding
  • Walk-In Closet
13400 Briarwick Dr Unit 1303
Share Listing
Favorites

About This Home

Available Now

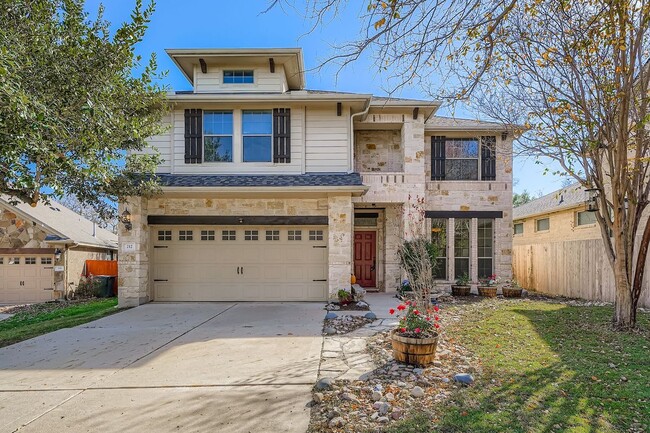
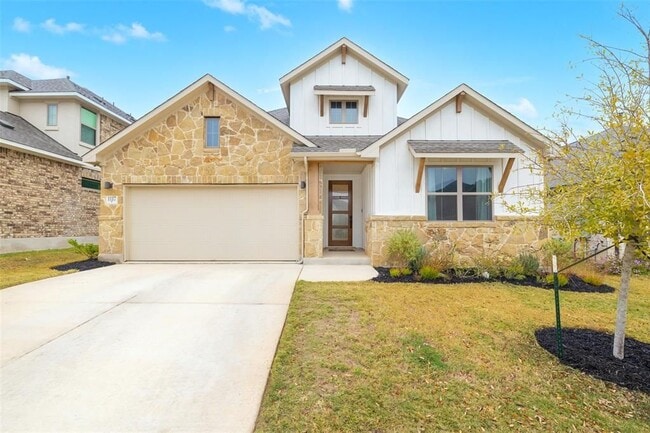
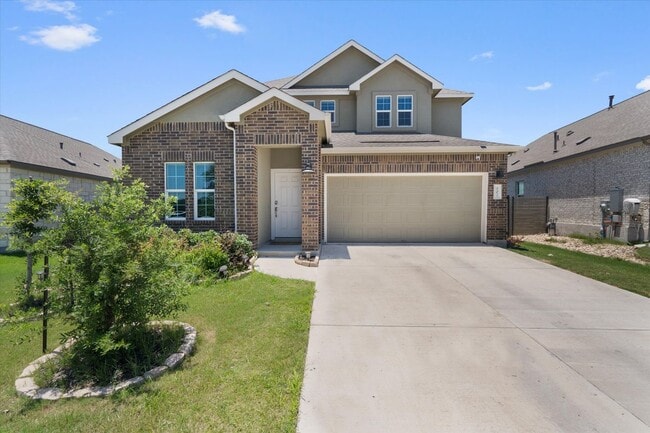
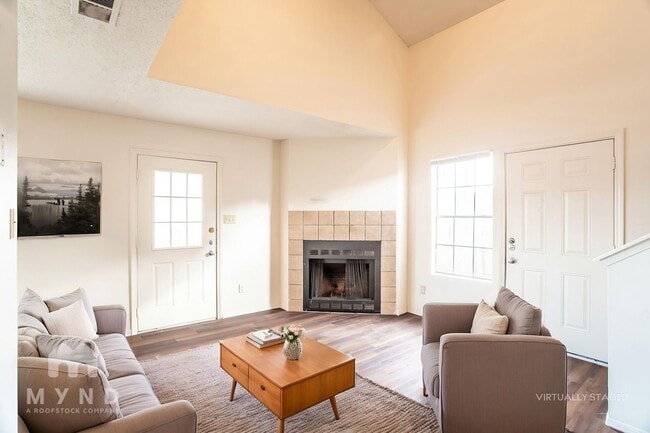
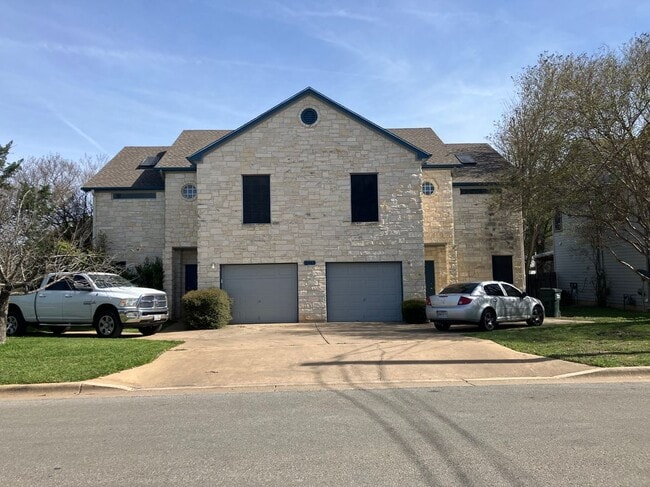
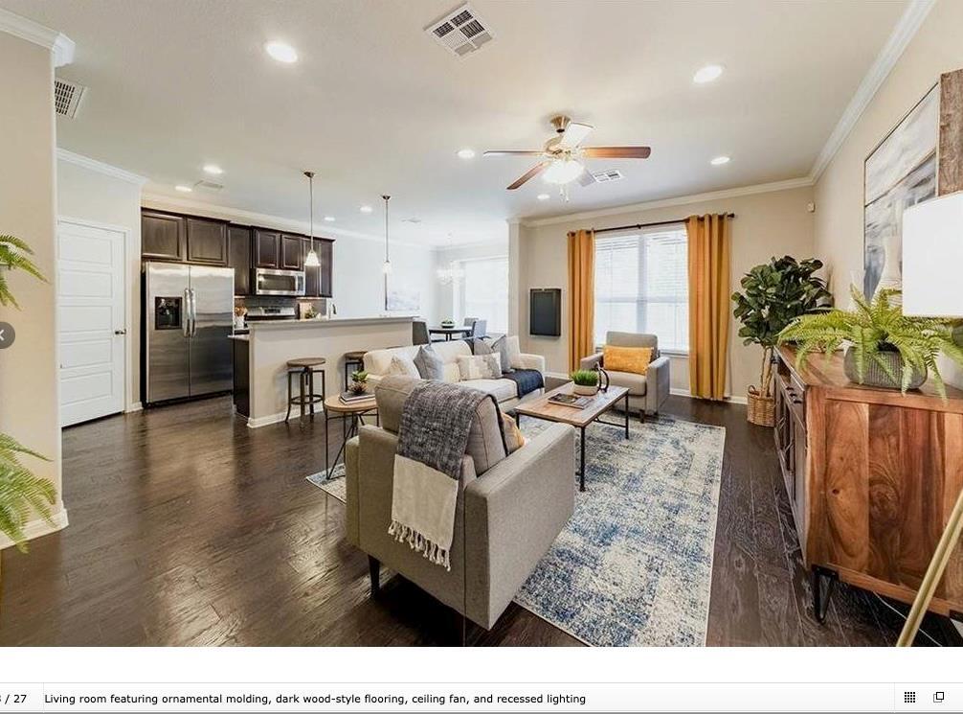
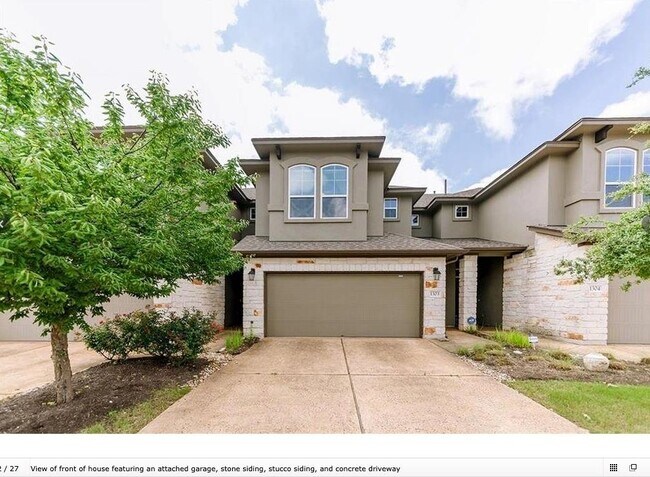
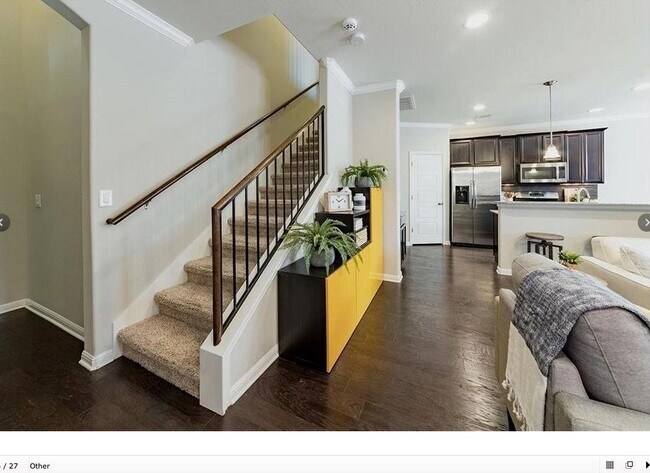
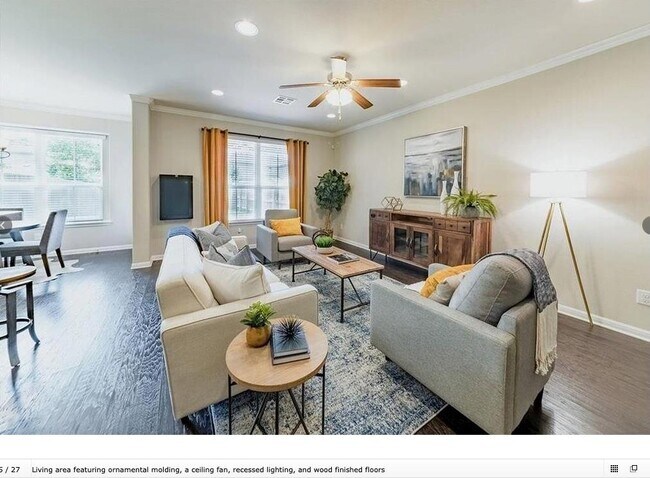
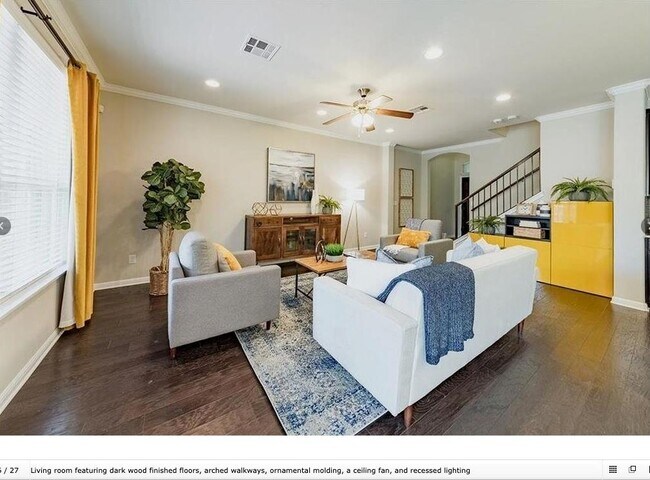
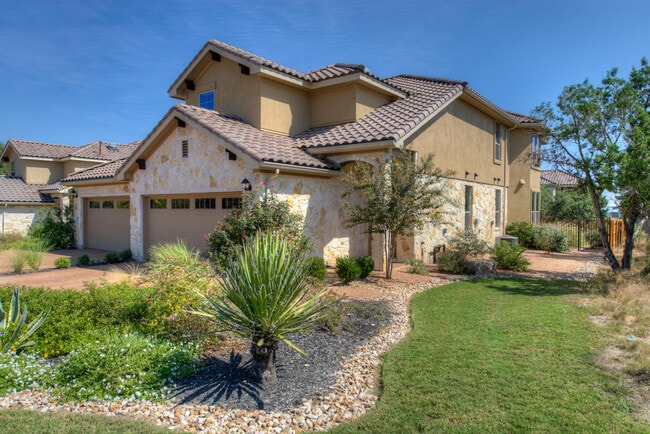
Located in the desirable Parmer Village community, this well-maintained 3-bedroom, 2.5-bath home offers a functional two-story floor plan with all bedrooms upstairs, providing separation between living and sleeping areas. The kitchen opens to the living and dining spaces and features stainless steel appliances, granite countertops, and a breakfast bar. The primary suite includes a walk-in closet, dual vanities, a garden tub, and a separate shower. Outside, enjoy a private fenced backyard with a covered porch, along with the convenience of an attached 2-car garage. Parmer Village residents enjoy access to community amenities, including a pool, playground, and walking trails. Ideally located near major employers such as Apple, eBay, IBM, and NI, and just minutes from shopping and dining at The Domain, this home offers comfortable, low-maintenance living in a prime North Austin location. MLS ID 2202958

13400 Briarwick Dr is a condo located in Williamson County and the 78729 ZIP Code.

* Price shown is base rent. Excludes user-selected optional fees and variable or usage-based fees and required charges due at or prior to move-in or at move-out. Price, availability, fees, and any applicable rent special are subject to change without notice.
* Square footage definitions vary. Displayed square footage is approximate.

Home Details

Home Type

Condominium

Year Built

Built in 2014

Bedrooms and Bathrooms

Double Vanity Walk-In Closet 2.5 Bathrooms 3 Bedrooms

Flooring

Tile Carpet Laminate

Home Design

Masonry Siding Stone Siding HardiePlank Type Slab Foundation

Home Security

Fire and Smoke Detector

Interior Spaces

Open Floorplan Crown Molding Ceiling Fan 1,700 Sq Ft Home 2-Story Property

Kitchen

Granite Countertops Breakfast Bar Kitchen Island Gas Range Microwave Dishwasher Disposal

Laundry

Dryer Laundry on upper level Washer

Listing and Financial Details

Security Deposit $2,200 $50 Application Fee Assessor Parcel Number 16509500001303 Tenant pays for all utilities The owner pays for association fees

Lot Details

Private Yard North Facing Home

Outdoor Features

Rain Gutters

Parking

Additional Parking 2 Car Garage

Schools

Live Oak Elementary School Deerpark Middle School Mcneil High School

Utilities

Central Air Municipal Utilities District Water Cable TV Available Phone Available Natural Gas Connected

Community Details

Overview

100 Units Property has a Home Owners Association Parmer Village Twnhm Condos Bldg 1 Subdivision

Pet Policy

Pets allowed on a case-by-case basis

Contact

  • Listed by David Dahl | Next Trend Realty LLC
  • Phone Number
  • Contact
  • Source
    Austin Board of REALTORS®
The information included in this listing is provided exclusively for consumers’ personal, non-commercial use and may not be used for any purpose other than to identify prospective properties consumers may be interested in purchasing. The information on each listing is furnished by the owner and deemed reliable to the best of his/her knowledge, but should be verified by the purchaser. ABoR, ACTRIS and Estately assume no responsibility for typographical errors, misprints or misinformation. This property listing is offered without respect to any protected classes in accordance with the law. Copyright © 2026.
| Edit

Under 30 minutes

Commute Time is calculated at rush hour.
Neighborhood

Located about eight miles from Round Rock and 17 miles from Downtown Austin, Anderson Mill is an inviting suburban community with shady streets and ample sidewalks. With is beautiful parks, excellent schools, and proximity to major roadways, Anderson Mill is the ideal location for those with kids and those who want to commute into either nearby city.

Anderson Mill is surrounded by great shops and restaurants. Lakeline Mall, a large indoor mall anchored by Macy’s, Dillard’s, and JCPenney, is directly north of Anderson Mill. Other shopping destinations are available no matter where you rent in Anderson Mill – the east side has Market at Lake Creek, the north side has the mall and several strip malls, and the west side has Plaza Volente. This shopping plaza includes an H-E-B plus! store.

Surrounded by restaurants and entertainment, Anderson Mill provides everything residents need – but they can still quickly reach Austin when they want more museums, theaters, and nightlife.

Learn more about living in Anderson Mill 
Amenities
  • Dishwasher
  • Disposal
  • Microwave
  • Refrigerator
  • Carpet
  • Tile Floors
Education
Colleges & Universities Distance
Drive: 13 min 6.2 mi
Drive: 11 min 6.6 mi
Drive: 14 min 7.3 mi
Drive: 15 min 8.2 mi
13400 Briarwick Dr Unit 1303 is within 13 minutes or 6.2 miles from Austin C.C., Cypress Creek. It is also near The Art Institute of Austin and Austin C.C., Northridge Campus.
Transportation

Transportation options available in Austin include Lakeline Station, located 2.9 miles from 13400 Briarwick Dr Unit 1303. 13400 Briarwick Dr Unit 1303 is near Austin-Bergstrom International, located 27.9 miles or 44 minutes away.

Transit / Subway Distance
Drive: 8 min 2.9 mi
Drive: 11 min 5.3 mi
Drive: 14 min 7.9 mi
Drive: 17 min 8.6 mi
Drive: 20 min 11.8 mi
Commuter Rail Distance
Drive: 27 min 17.9 mi
Drive: 35 min 26.8 mi
Airports Distance
Airports Distance
Austin-Bergstrom International
Drive: 44 min 27.9 mi
Getting Around
Fairly Walkable
Walkability
40 / 100
Minimal Public Transit
Transit
0 / 100
Exceptionally Drivable
Drivability
100 / 100
Moderately Bikeable
Bikeability
60 / 100

Scores provided by

What do Walkability, Transit, Drivability, and Bikeability mean? Walkability measures the walking distance to day-to-day needs. Transit measures access to public transportation. Drivability measures congestion, parking availability, and access to major roads. Bikeability measures the suitability for cycling. How It Works
-
Soundscore
- / 100

Traffic

-

Airport

-

Businesses

-

Scores provided by

HowLoud What is a Sound Score Rating? A Sound Score Rating aggregates noise caused by vehicle traffic, airplane traffic and local sources. How It Works
Points of Interest

Time and distance from 13400 Briarwick Dr Unit 1303.

Shopping Centers Distance
Drive: 3 min 1.2 mi
Drive: 4 min 1.3 mi
Drive: 4 min 1.4 mi
13400 Briarwick Dr Unit 1303 has 3 shopping centers within 1.4 miles, which is about a 4-minute drive. The miles and minutes will be for the farthest away property.
Parks and Recreation Distance
Great Hills Park
Drive: 13 min 5.5 mi
Balcones District Park
Drive: 11 min 5.8 mi
Austin Steam Train
Drive: 13 min 8.1 mi
The Stephen F. Austin Planetarium
Drive: 15 min 8.3 mi
Bull Creek Greenbelt
Drive: 16 min 9.0 mi
13400 Briarwick Dr Unit 1303 has 5 parks within 9.0 miles, including Great Hills Park, Balcones District Park, and Austin Steam Train.
Hospitals Distance
Hospitals Distance
Drive: 9 min 5.2 mi
Drive: 11 min 6.3 mi
Drive: 14 min 6.9 mi
13400 Briarwick Dr Unit 1303 has 3 hospitals within 6.9 miles, the nearest is Round Rock Medical Center which is 5.2 miles away and a 9 minute drive.
Military Bases Distance
Drive: 81 min 62.6 mi
Drive: 104 min 83.8 mi
Drive: 127 min 99.0 mi
13400 Briarwick Dr Unit 1303 has 3 military bases within 99.0 miles, the nearest is Fort Hood which is 62.6 miles away and a 81 minute drive.

You May Also Like

Similar Rentals Nearby