

$35,000 / Month

134 Tuscaloosa Ave

,

Atherton, CA 94027

Share Listing
Favorites
650-430-0507
  • Bedrooms

    4

  • Bathrooms

    6

  • Square Feet

    4,568 sq ft

  • Available

    Available Now

Highlights

  • Wine Room
  • Pool and Spa
  • French Architecture
  • Wood Flooring
  • 3 Fireplaces
  • Furnished
134 Tuscaloosa Ave
Share Listing
Favorites

About This Home

$35,000 deposit, Available Now

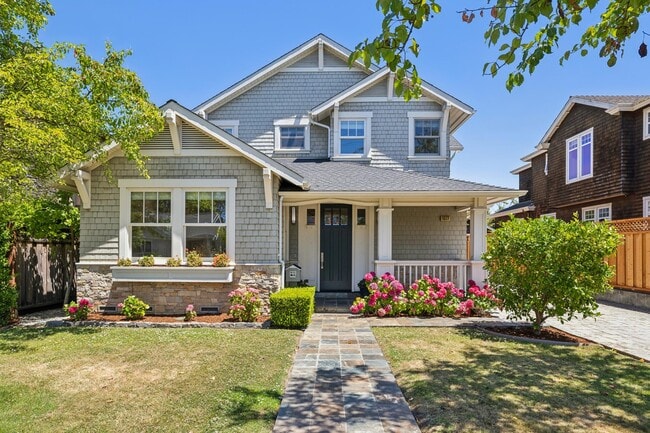





Experience resort-style living at this beautifully remodeled home, ideally situated in a prime West Atherton location. Offered fully furnished, this home is move-in ready, blending luxury with convenience. Set on an expansive lot, the property features a sun-drenched pool and an exquisite outdoor living room, complete with an outdoor TV, BBQ, and built-in heaters, perfect for year-round enjoyment. Inside, you'll find a recently remodeled kitchen with marble countertops, top of the line appliances, a butler's pantry, and custom wine storage. The open-concept family room and kitchen effortlessly flow into the backyard, making entertaining a breeze. For more formal gatherings, the oversized living and dining rooms offer ample space, while the den provides a cozy space for relaxation. The spacious primary suite, located on the main level, boasts a spa like bathroom and French doors leading to the lush backyard. A second en suite bedroom is conveniently located across the hall. Upstairs, two additional bedrooms share a beautifully remodeled full bath. Fitness enthusiasts will appreciate the home gym situated next to the 3 car garage. The property is further complemented by a fully enclosed and gated side yard. The perfect blend of luxury and comfort! MLS # 426154994

134 Tuscaloosa Ave is a house located in San Mateo County and the 94027 ZIP Code. This area is served by the Redwood City Elementary School District attendance zone.

* Price shown is base rent. Excludes user-selected optional fees and variable or usage-based fees and required charges due at or prior to move-in or at move-out. Price, availability, fees, and any applicable rent special are subject to change without notice.
* Square footage definitions vary. Displayed square footage is approximate.

Home Details

Home Type

Single Family Detached Home

Year Built

Built in 1948 | Remodeled

Bedrooms and Bathrooms

5.5 Bathrooms 4 Bedrooms

Flooring

Wood Tile Carpet

Home Design

French Architecture

Home Security

Security Gate Security System Owned

Interior Spaces

Wine Room 3 Fireplaces Furnished Great Room Home Office Living Room Formal Entry Dining Room Family Room 4,568 Sq Ft Home 2-Story Property Fireplace With Gas Starter

Kitchen

Wine Refrigerator Double Oven Butlers Pantry Ice Maker Microwave Dishwasher Disposal

Laundry

Laundry Room Sink Near Laundry

Listing and Financial Details

Property Available on 8/15/26 12 Month Lease Term Tenant pays for cable TV, electricity, gas, heat, trash collection, water

Lot Details

31,254 Sq Ft Lot Back and Front Yard Fenced

Outdoor Features

Patio

Parking

3 Car Detached Garage Garage Door Opener

Pool

Pool and Spa Pool Cover

Utilities

Central Heating

Community Details

Fees and Policies

The fees listed below are community-provided and may exclude utilities or add-ons. All payments are made directly to the property and are non-refundable unless otherwise specified. Use the Cost Calculator to determine costs based on your needs.

  • One-Time Basics
    • Due at Move-In
      • Security Deposit - Refundable
        Charged per unit.
        $35,000

Property Fee Disclaimer: Based on community-supplied data and independent market research. Subject to change without notice. May exclude fees for mandatory or optional services and usage-based utilities.

Contact

  • Listed by Paige Bocci Brennan | Bocci Realty, Richard J.
  • Phone Number
  • Website View Property Website
  • Contact
  • Source
    San Francisco Association of Realtors
Copyright © 2026 San Francisco Association of REALTORS. All rights reserved. All information provided by the listing agent/broker is deemed reliable but is not guaranteed and should be independently verified.
| Edit

Under 30 minutes

Commute Time is calculated at rush hour.
City - Atherton

Neighboring the city of Stanford, Atherton is of the nation’s most upscale communities. When searching for rentals in Atherton, you’ll find impressive single-family homes guarded by automatic gates and modern luxury apartments available for rent. Apart from a few neighborhood parks, Atherton is predominately residential, but residents have easy access to nearby towns with an abundance of amenities. Great for students, professors, and professionals looking for an easy commute, Atherton is convenient to the renowned Stanford University, St. Patrick's Seminary & University, and several corporate tech offices including Facebook, Google, and Tesla. Nearby Downtown Menlo Park affords residents a variety of coffee shops, gastropubs, posh restaurants, art galleries, and elegant boutiques. If you’re looking for a Bay Area town that values a life of luxury, you should definitely rent your next apartment or house in Atherton.

Learn more about living in Atherton 
Amenities
  • Air Conditioning
  • Smoke Free
  • Tub/Shower
  • Sprinkler System
  • Island Kitchen
  • Oven
  • Range
  • Breakfast Nook
  • Hardwood Floors
  • Carpet
  • Tile Floors
  • Office
  • Patio
Education
Colleges & Universities Distance
Drive: 5 min 1.6 mi
Drive: 12 min 4.9 mi
Drive: 14 min 5.1 mi
Drive: 18 min 9.8 mi
134 Tuscaloosa Ave is within 5 minutes or 1.6 miles from Menlo College. It is also near Stanford University and Canada College.
Schools
Public Elementary & Middle School
Grades K-8
280 Students
Attendance Zone
Public Elementary & Middle School
Grades PK-8
418 Students
Nearby
Public High School
Grades 9-12
2,158 Students
Attendance Zone
Private Elementary & Middle School
Grades PK-8
Nearby
Private Elementary, Middle & High School
Grades PK-12
1,190 Students
Nearby
Transportation

Transportation options available in Atherton include Bayshore Nasa Station, located 12.1 miles from 134 Tuscaloosa Ave. 134 Tuscaloosa Ave is near San Francisco International, located 17.1 miles or 28 minutes away, and Norman Y Mineta San Jose International, located 19.7 miles or 29 minutes away.

Transit / Subway Distance
Drive: 19 min 12.1 mi
Drive: 19 min 12.5 mi
Drive: 20 min 12.7 mi
Drive: 21 min 12.8 mi
Commuter Rail Distance
Drive: 5 min 2.1 mi
Drive: 8 min 3.1 mi
Drive: 8 min 3.2 mi
Drive: 12 min 5.0 mi
Drive: 13 min 5.1 mi
Airports Distance
Airports Distance
San Francisco International
Drive: 28 min 17.1 mi
Norman Y Mineta San Jose International
Drive: 29 min 19.7 mi
Getting Around
Fairly Walkable
Walkability
50 / 100
Limited Public Transit
Transit
20 / 100
Very Drivable
Drivability
80 / 100
Moderately Bikeable
Bikeability
60 / 100

Scores provided by

What do Walkability, Transit, Drivability, and Bikeability mean? Walkability measures the walking distance to day-to-day needs. Transit measures access to public transportation. Drivability measures congestion, parking availability, and access to major roads. Bikeability measures the suitability for cycling. How It Works
-
Soundscore
- / 100

Traffic

-

Airport

-

Businesses

-

Scores provided by

HowLoud What is a Sound Score Rating? A Sound Score Rating aggregates noise caused by vehicle traffic, airplane traffic and local sources. How It Works
Points of Interest

Time and distance from 134 Tuscaloosa Ave.

Shopping Centers Distance
Walk: 20 min 1.1 mi
Drive: 4 min 1.2 mi
Drive: 4 min 1.3 mi
134 Tuscaloosa Ave has 3 shopping centers within 1.3 miles, which is about a 4-minute drive. The miles and minutes will be for the farthest away property.
Parks and Recreation Distance
Holbrook-Palmer Park
Drive: 5 min 1.6 mi
Sharon Hills Park
Drive: 6 min 2.3 mi
Fremont Park
Drive: 6 min 2.4 mi
Jack W. Lyle Park
Drive: 7 min 2.9 mi
Burgess Park
Drive: 8 min 2.9 mi
134 Tuscaloosa Ave has 5 parks within 2.9 miles, including Holbrook-Palmer Park, Fremont Park, and Sharon Hills Park.
Hospitals Distance
Hospitals Distance
Drive: 8 min 3.2 mi
Drive: 10 min 3.8 mi
Drive: 10 min 4.2 mi
134 Tuscaloosa Ave has 3 hospitals within 4.2 miles, the nearest is Kaiser Foundation Hospital - Redwood City which is 3.2 miles away and a 8 minute drive.
Military Bases Distance
Drive: 22 min 12.6 mi
Drive: 56 min 37.9 mi
Drive: 57 min 38.1 mi
134 Tuscaloosa Ave has 3 military bases within 38.1 miles, the nearest is Ames Research Center which is 12.6 miles away and a 22 minute drive.

You May Also Like

Similar Rentals Nearby