$4,300
/ Month
1329 Rosen Rd
Brookhaven, GA 30319
Favorites
404-538-0690
-
Bedrooms
4
-
Bathrooms
3.5
-
Square Feet
2,407 sq ft
-
Available
Available Now
Highlights
- Gated Community
- Dining Room Seats More Than Twelve
- Deck
- Private Lot
- Vaulted Ceiling
- Traditional Architecture
1329 Rosen Rd

Favorites
About This Home
$4,500 deposit,
Available Now
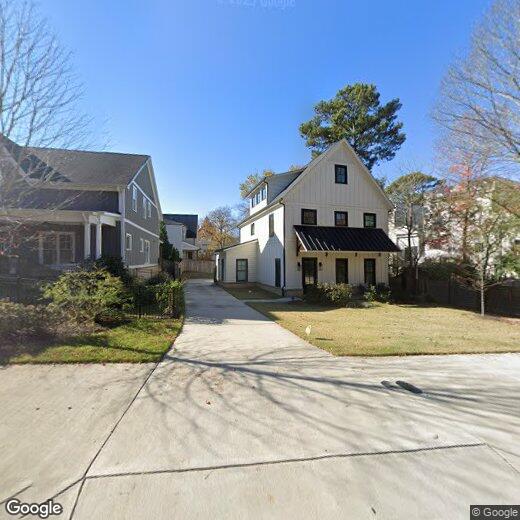
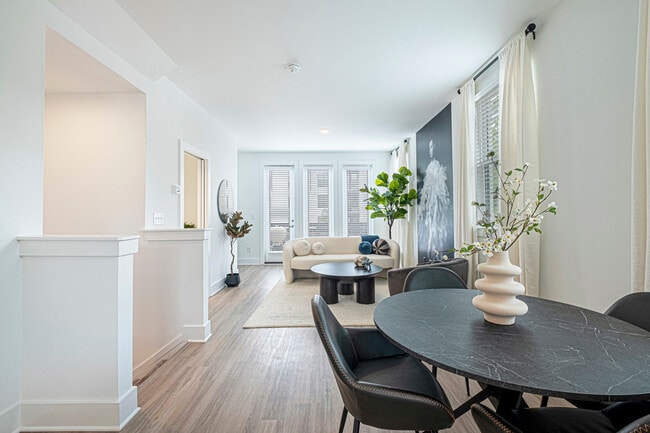
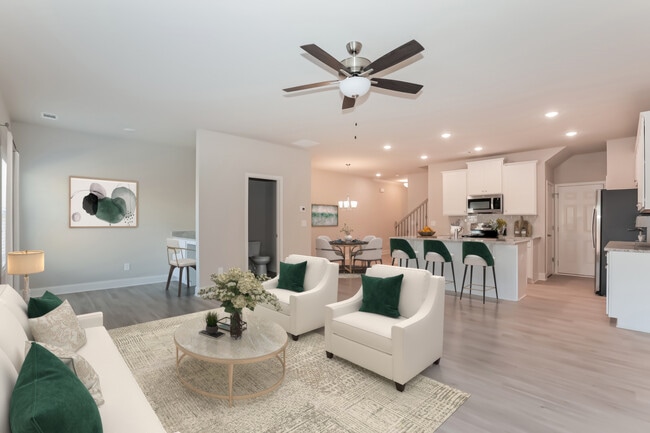
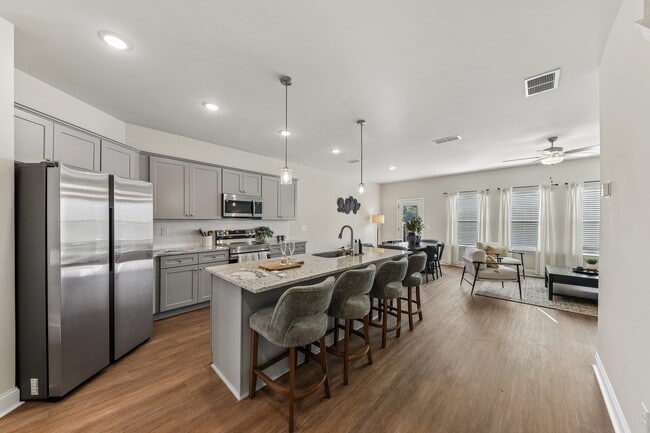
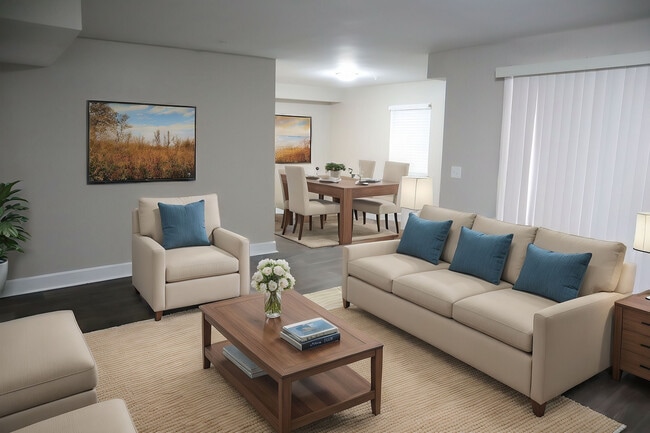
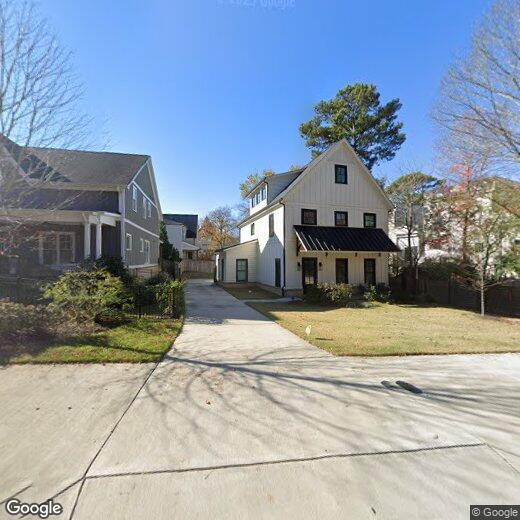
ALMOST NEW house at the heart of Brookhaven, Evins Walk community. Spacious 4 bedrooms, 3.5 baths, and 2 garages. Open floor map in the main: chef's kitchen boasted a huge quartz island and stainless appliances. It is open to dining area and great room, full of natural light. The large island offers sweeping views of the casual dining and gathering room. Upstairs, the owner's suite with tray ceiling leads to the spa bath with dual vanities, large tile shower and walk-in closet. There are also two additional bedrooms and a full bathroom upstairs. The terrace level with full bathroom offers plenty of space for a guest suite, home office or media room. Two-car, rear-entry garage. Structural options added include: 42" fireplace, oak tread stairs, 3rd and 4th bedroom, and Chef's rear kitchen. Ceiling Fans in all bedrooms; Washer & Dryer & Fridge & 2 TVs included. MLS ID 10787654
1329 Rosen Rd is a townhome located in DeKalb County and the 30319 ZIP Code.
* Price shown is base rent. Excludes user-selected optional fees and variable or usage-based fees and required charges due at or prior to move-in or at move-out. Price, availability, fees, and any applicable rent special are subject to change without notice.
* Square footage definitions vary. Displayed square footage is approximate.
Home Details
Home Type
Townhome
Year Built
Built in 2021
Bedrooms and Bathrooms
In-Law or Guest Suite
Double Vanity
Walk-In Closet
Bathtub Includes Tile Surround
3.5 Bathrooms
4 Bedrooms
Eco-Friendly Details
Energy-Efficient Thermostat
Energy-Efficient Insulation
Finished Basement
Natural lighting in basement
Finished Basement Bathroom
Stubbed For A Bathroom
Flooring
Wood
Vinyl
Home Design
Traditional Architecture
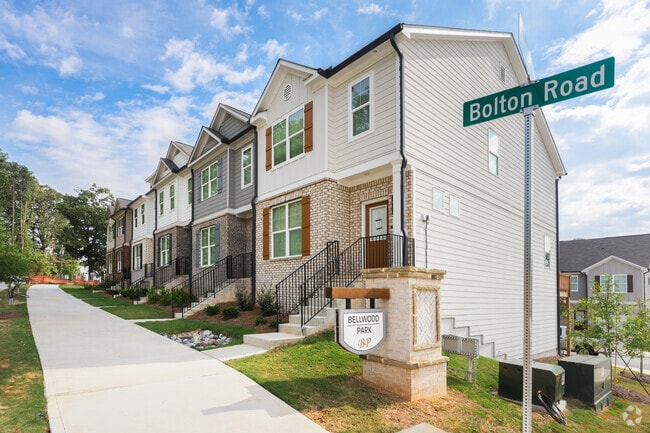
Three Sided Brick Exterior Elevation
Composition Roof
Home Security
Fire and Smoke Detector
Fire Sprinkler System
Interior Spaces
Dining Room Seats More Than Twelve
Family Room with Fireplace
Vaulted Ceiling
Keeping Room
Tray Ceiling
Two Story Entrance Foyer
Ceiling Fan
Bookcases
Roommate Plan
2,407 Sq Ft Home
Factory Built Fireplace
3-Story Property
Kitchen
Breakfast Area or Nook
Walk-In Pantry
Double Oven
Breakfast Bar
Kitchen Island
Microwave
Dishwasher
Disposal
Laundry
Laundry Room
Laundry on upper level
Listing and Financial Details
Security Deposit $4,500
12-Month Min and 24-Month Max Lease Term
$50 Application Fee
Tax Lot 38
Lot Details
4,356 Sq Ft Lot
Private Lot
Two or More Common Walls
Outdoor Features
Deck
Patio
Parking
2 Car Garage
Garage Door Opener
Schools
Ashford Park Elementary School
Chamblee Middle School
Chamblee High School
Utilities
Zoned Heating and Cooling
Gas Water Heater
Cable TV Available
Phone Available
Underground Utilities
Heat Pump System
Community Details
Overview
No Home Owners Association
Evins Walk Subdivision
Association fees include maintenance exterior, management fee, swimming
Pet Policy
No Pets Allowed
Recreation
Community Pool
Security
Gated Community
Fees and Policies
The fees listed below are community-provided and may exclude utilities or add-ons. All payments are made directly to the property and are non-refundable unless otherwise specified. Use the Cost Calculator to determine costs based on your needs.
-
One-Time Basics
-
Due at Application
-
Application Fee Per ApplicantCharged per applicant.$50
-
-
Due at Move-In
-
Security Deposit - RefundableCharged per unit.$4,500
-
-
Due at Application
-
Garage - Attached
-
Garage Lot
Property Fee Disclaimer: Based on community-supplied data and independent market research. Subject to change without notice. May exclude fees for mandatory or optional services and usage-based utilities.
Contact
- Listed by Alexander Eidelman | RE/MAX Center
- Phone Number
- Contact
-
Source
 Georgia Multiple Listing Service
Copyright © 2026 Georgia Multiple Listing Service. All rights reserved. All information provided by the listing agent / broker is deemed reliable but is not guaranteed and should be independently verified.
Location
Get Directions
Lenox Park begins just steps away from the retail center that is Lenox Mall and Phipps Plaza, but you’d be wrong if you think the high-rises and traffic of Buckhead make their way to this tranquil neighborhood.
Founded in 1931, Lenox Park stretches northwest from I-85 to just before Peachtree Rd., bounded by East Roxboro Rd. NE and Briarwood Rd. NE. Among its tree-lined streets and dense landscaping lies an incredible variety of homes. Newly renovated apartments share the streets with Craftsmen and ranch-style homes. The neighborhood’s namesake park and its charming pond is a popular spot for a jog or a picture session. If you’re lucky you might find one of Lenox Park’s old urn-and-column style markers — only a few have remained since the area’s inception.
Lenox Park is mainly a residential area, but it’s close to the two most popular shopping centers in Atlanta, and if you work in Buckhead it’s a prime spot for renting.
Learn more about living in Lenox Park
Amenities
- Double Vanities
- Dishwasher
- Disposal
- Microwave
- Oven
- Refrigerator
- Breakfast Nook
- Family Room
Education
| Colleges & Universities | Distance | ||
|---|---|---|---|
| Colleges & Universities | Distance | ||
| Drive: | 6 min | 2.6 mi | |
| Drive: | 10 min | 4.8 mi | |
| Drive: | 10 min | 4.8 mi | |
| Drive: | 10 min | 5.1 mi |
1329 Rosen Rd is within 6 minutes or 2.6 miles from Oglethorpe University. It is also near Emory University, Clairmont and Emory University.
Transportation options available in Brookhaven include Brookhaven - Oglethorpe, located 1.2 miles from 1329 Rosen Rd. 1329 Rosen Rd is near Hartsfield - Jackson Atlanta International, located 18.3 miles or 28 minutes away.
| Transit / Subway | Distance | ||
|---|---|---|---|
| Transit / Subway | Distance | ||
|
|
Drive: | 3 min | 1.2 mi |
|
|
Drive: | 5 min | 2.7 mi |
|
|
Drive: | 6 min | 3.5 mi |
|
|
Drive: | 7 min | 3.9 mi |
|
|
Drive: | 7 min | 4.5 mi |
| Commuter Rail | Distance | ||
|---|---|---|---|
| Commuter Rail | Distance | ||
|
|
Drive: | 9 min | 5.5 mi |
| Airports | Distance | ||
|---|---|---|---|
| Airports | Distance | ||
|
Hartsfield - Jackson Atlanta International
|
Drive: | 28 min | 18.3 mi |
Getting Around
 What do Walkability, Transit, Drivability, and Bikeability mean?
Walkability measures the walking distance to day-to-day needs.
Transit measures access to public transportation.
Drivability measures congestion, parking availability, and access to major roads.
Bikeability measures the suitability for cycling.
How It Works
What do Walkability, Transit, Drivability, and Bikeability mean?
Walkability measures the walking distance to day-to-day needs.
Transit measures access to public transportation.
Drivability measures congestion, parking availability, and access to major roads.
Bikeability measures the suitability for cycling.
How It Works
Moderately Walkable
Walkability
60
/ 100
Limited Public Transit
Transit
30
/ 100
Exceptionally Drivable
Drivability
90
/ 100
Fairly Bikeable
Bikeability
40
/ 100
Scores provided by
What do Walkability, Transit, Drivability, and Bikeability mean?
Walkability measures the walking distance to day-to-day needs.
Transit measures access to public transportation.
Drivability measures congestion, parking availability, and access to major roads.
Bikeability measures the suitability for cycling.
How It Works
-
Soundscore™
-
/ 100
Traffic
-Airport
-Businesses
-Scores provided by
HowLoud What is a Sound Score Rating? A Sound Score Rating aggregates noise caused by vehicle traffic, airplane traffic and local sources. How It WorksTime and distance from 1329 Rosen Rd.
| Shopping Centers | Distance | ||
|---|---|---|---|
| Shopping Centers | Distance | ||
| Walk: | 7 min | 0.4 mi | |
| Walk: | 10 min | 0.6 mi | |
| Walk: | 19 min | 1.0 mi |
1329 Rosen Rd has 3 shopping centers within 1.0 miles, which is about a 19-minute walk. The miles and minutes will be for the farthest away property.
| Parks and Recreation | Distance | ||
|---|---|---|---|
| Parks and Recreation | Distance | ||
|
Atlanta Audubon Society
|
Drive: | 9 min | 4.0 mi |
|
Blue Heron Nature Preserve
|
Drive: | 9 min | 4.0 mi |
|
Atlanta History Center
|
Drive: | 9 min | 4.3 mi |
|
Chastain Park
|
Drive: | 15 min | 5.8 mi |
|
Clyde Shepherd Nature Preserve
|
Drive: | 16 min | 6.6 mi |
1329 Rosen Rd has 5 parks within 6.6 miles, including Atlanta Audubon Society, Blue Heron Nature Preserve, and Atlanta History Center.
| Hospitals | Distance | ||
|---|---|---|---|
| Hospitals | Distance | ||
| Drive: | 11 min | 5.0 mi | |
| Drive: | 11 min | 5.2 mi | |
| Drive: | 11 min | 5.3 mi |
1329 Rosen Rd has 3 hospitals within 5.3 miles, the nearest is Children's Healthcare of Atlanta - Egleston Hospital which is 5.0 miles away and a 11 minute drive.
| Military Bases | Distance | ||
|---|---|---|---|
| Military Bases | Distance | ||
| Drive: | 23 min | 13.3 mi | |
| Drive: | 32 min | 19.5 mi | |
| Drive: | 36 min | 20.5 mi |
1329 Rosen Rd has 3 military bases within 20.5 miles, the nearest is Fort McPherson which is 13.3 miles away and a 23 minute drive.
You May Also Like
Similar Rentals Nearby
-
-
-
4 Beds$6,616Total Monthly PriceTotal Monthly Price NewPrices include base rent and required monthly fees of $100. Variable costs based on usage may apply.Base Rent:4 Beds$6,515
-
-
-
-
-
-
-


1329 Rosen Rd
Brookhaven, GA 30319