$3,300
/ Month
1307 W Thomas Rd
Phoenix, AZ 85013
Favorites
602-345-9037
-
Bedrooms
3
-
Bathrooms
2
-
Square Feet
2,144 sq ft
-
Available
Available Now
Highlights
- The property is located in a historic district
- RV Access or Parking
- Split Bedroom Floorplan
- Covered Patio or Porch
- Walk-In Pantry
- Formal Dining Room
1307 W Thomas Rd

Favorites
About This Home
$3,300 deposit,
Available Now
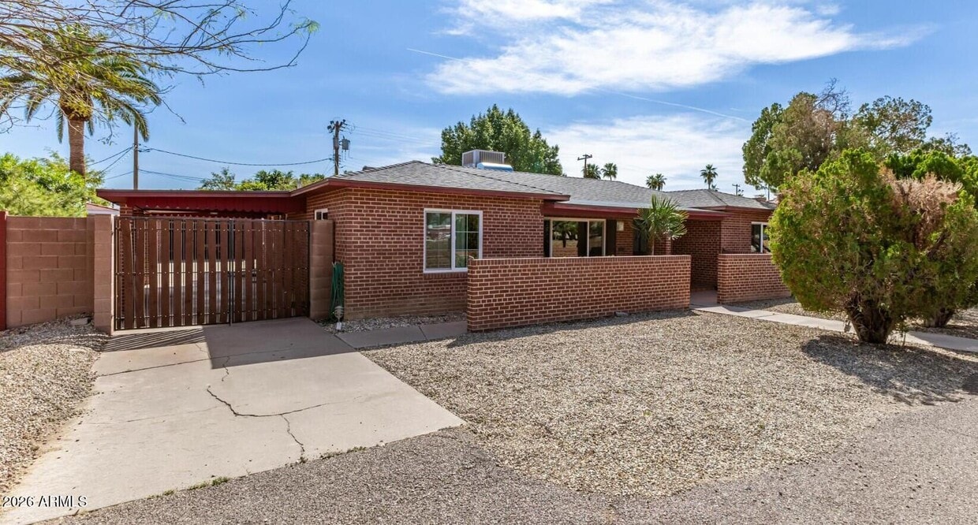
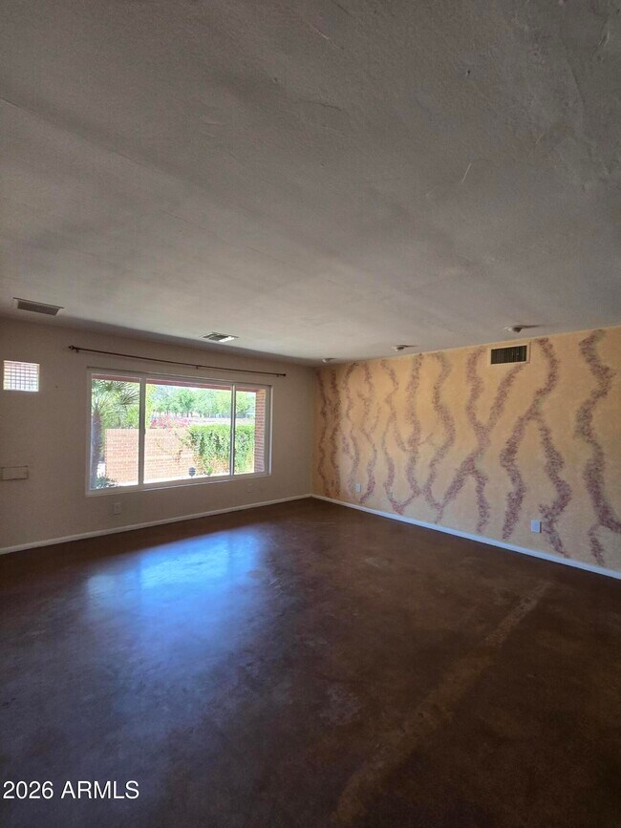
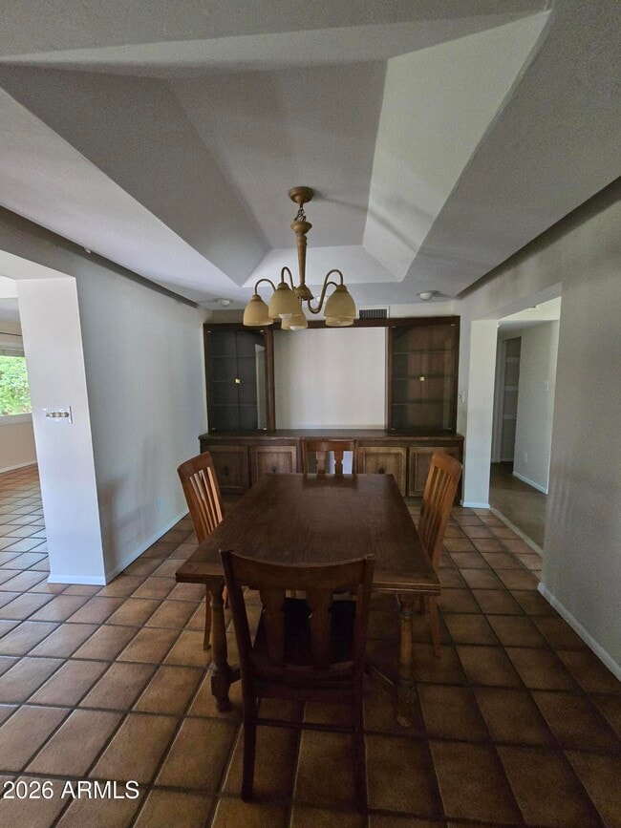
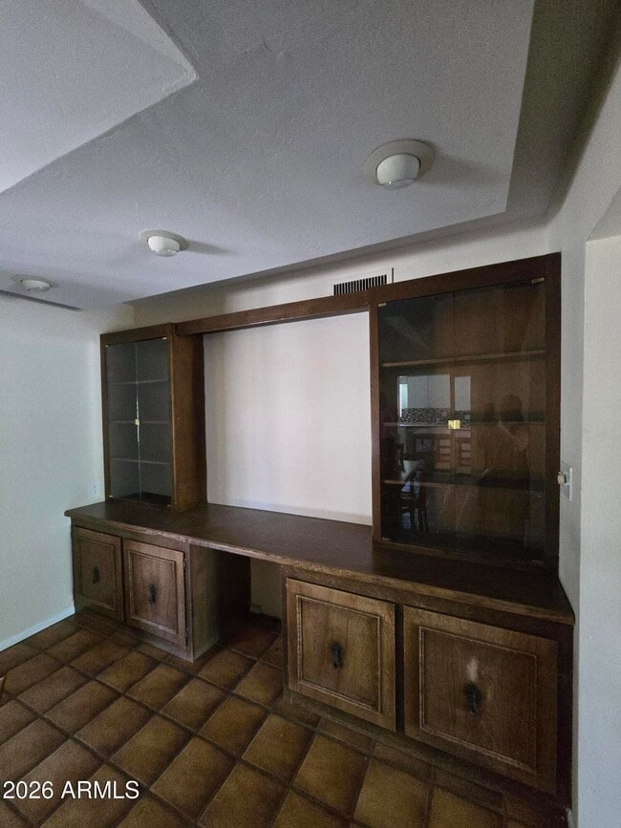
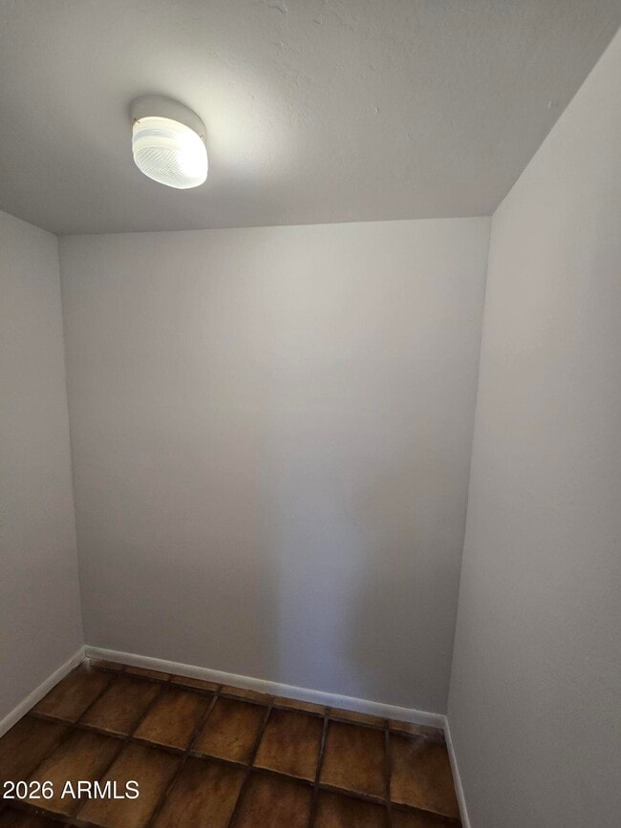
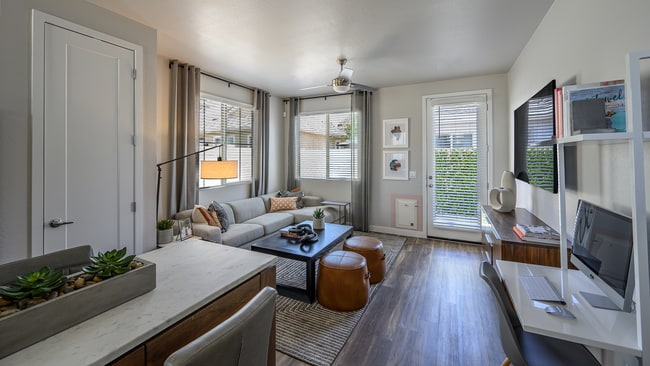
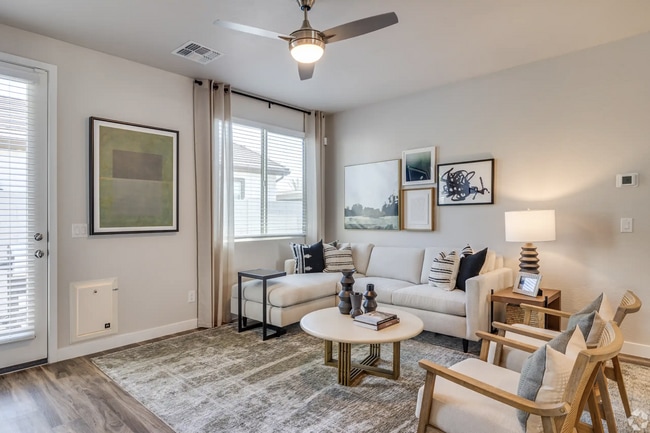
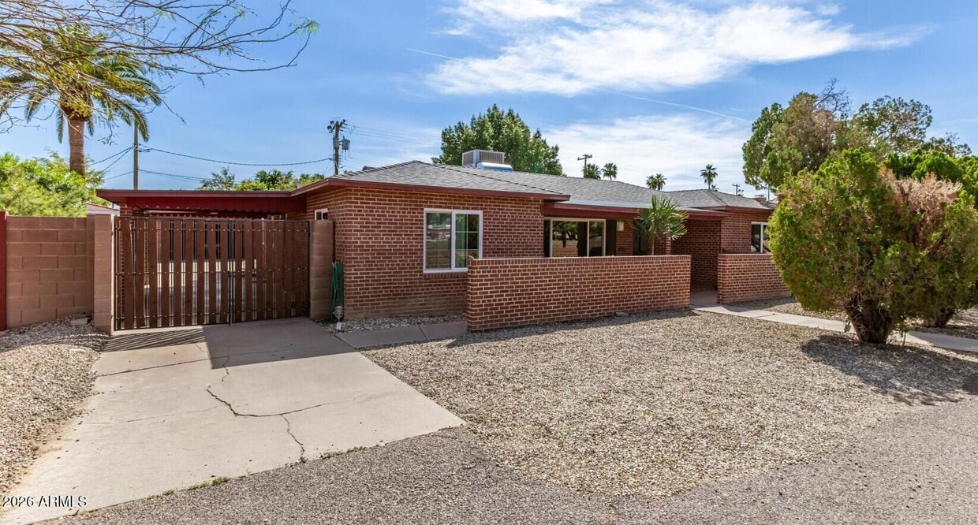
Don't miss this opportunity for this vintage home with all the modern conveniences nestled in the heart of Phoenix. This single-level home boasts 3 bedrooms,2 full bathrooms,a formal living room,and a family room with additional storage and a shelf wall for all your collectibles. There is a separate dining room with a built-in credenza and custom color-changing lighting. The fully renovated kitchen is equipped with a refrigerator,a stainless-steel microwave,a dishwasher,a glass-top electric stove,a butcher-block island,and a tile backsplash. The Laundry Room includes a washer and dryer,additional storage,and the original milk delivery door. The gated carport accommodates 2 cars,and the garage has been converted into a game room with a pool table,dart board,and plenty of seating for entertainment. The mature backyard landscaping also features 2 separate storage sheds and a covered patio. Come see this gem,it won't last long!! Equal Housing Opportunity MLS ID 7032048
1307 W Thomas Rd is a house located in Maricopa County and the 85013 ZIP Code. This area is served by the Osborn Elementary District attendance zone.
* Price shown is base rent. Excludes user-selected optional fees and variable or usage-based fees and required charges due at or prior to move-in or at move-out. Price, availability, fees, and any applicable rent special are subject to change without notice.
* Square footage definitions vary. Displayed square footage is approximate.
Home Details
Home Type
Single Family Detached Home
Year Built
Built in 1947
Bedrooms and Bathrooms
Split Bedroom Floorplan
2 Full Bathrooms
3 Bedrooms
Eco-Friendly Details
Smoke Free Home
North or South Exposure
Flooring
Tile
Concrete
Home Design
Brick Exterior Construction
Fixer Upper
Composition Roof
Interior Spaces
Formal Dining Room
Double Pane Windows
Ceiling height of 9 feet or more
Ceiling Fan
Family Room
Window Screens
2,144 Sq Ft Home
1-Story Property
Blinds
Kitchen
Walk-In Pantry
Electric Range
Kitchen Island
Dishwasher
Laminate Countertops
Laundry
Laundry Room
Dryer
Washer
Listing and Financial Details
Property Available on 5/22/26
$50 Move-In Fee
12-Month Minimum Lease Term
$50 Application Fee
Tax Lot 4
Assessor Parcel Number 111-03-004
Location
The property is located in a historic district
Property is near bus stop
Lot Details
11,587 Sq Ft Lot
Desert faces the front of the property
Grass Covered Lot
Front and Back Yard Sprinklers
Sprinklers on Timer
Outdoor Features
Covered Patio or Porch
Outdoor Storage
Parking
RV Access or Parking
2 Car Detached Garage
1 Attached Carport Space
Schools
Encanto Elementary School
Osborn Middle School
Central High School
Utilities
Programmable Thermostat
Forced Air Heating and Cooling System
High Speed Internet
Gas Water Heater
Cable TV Available
Community Details
Overview
No Home Owners Association
Encanto Manor Subdivision
Pet Policy
Pets Allowed
Fees and Policies
The fees listed below are community-provided and may exclude utilities or add-ons. All payments are made directly to the property and are non-refundable unless otherwise specified. Use the Cost Calculator to determine costs based on your needs.
-
One-Time Basics
-
Due at Application
-
Application Fee Per ApplicantCharged per applicant.$50
-
-
Due at Move-In
-
Security Deposit - RefundableCharged per unit.$3,300
-
-
Due at Application
Property Fee Disclaimer: Based on community-supplied data and independent market research. Subject to change without notice. May exclude fees for mandatory or optional services and usage-based utilities.
Contact
- Listed by Angela Hogan | Fort Lowell Realty & Property Management
- Phone Number
- Contact
-
Source
Arizona Regional MLS
Copyright 2026 Arizona Regional MLS. All rights reserved. Information is deemed reliable but not guaranteed.
Location
Get Directions
The historic neighborhood of Encanto is characterized by twisting roads, rich landscaping, and ornate street lamps around every corner. It’s one of fifteen urban villages within Phoenix, encompassed by an abundance of amenities including Phoenix College, Steele Indian School Park, Arizona State Fairgrounds, and Park Central Mall.
Located just north of Downtown Phoenix, Encanto blends the urban with the suburban, featuring quiet residences just blocks over from towering skyscrapers. Encanto residents enjoy access to metropolitan amenities such as the Heard Museum and the Phoenix Art Museum.
When you live in Encanto, you can easily walk to Encanto Park. The park was styled after 1920s and 30s English gardens, and incorporates many similar designs like winding roads and mature tree groves. Located inside the park is Enchanted Island, a family-friendly theme park with pedal boats, carousel, and a train that takes visitors through the island.
Learn more about living in Encanto
Education
| Colleges & Universities | Distance | ||
|---|---|---|---|
| Colleges & Universities | Distance | ||
| Walk: | 7 min | 0.4 mi | |
| Drive: | 7 min | 3.2 mi | |
| Drive: | 7 min | 3.4 mi | |
| Drive: | 12 min | 5.1 mi |
1307 W Thomas Rd is within 7 minutes or 0.4 mile from Phoenix College. It is also near Arizona State Univ., Downtown and University of Arizona.
Schools


Public Elementary & Middle School
Grades PK-8
417 Students
Attendance Zone
Public Elementary & Middle School
Grades PK-8
599 Students
Attendance Zone
Public Middle School
Grades 6-8
417 Students
Attendance Zone
Public High School
Grades 9-12
1,727 Students
Attendance Zone
Private Elementary, Middle & High School
Grades K-12
Nearby
Private Elementary & Middle School
Grades PK-8
Nearby
Private Elementary School
Grades PK-5
Nearby
School data provided by
 The GreatSchools Rating helps parents compare schools within a state based on a variety of school quality indicators and provides a helpful picture of how effectively each school serves all of its students. Ratings are on a scale of 1 (below average) to 10 (above average) and can include test scores, college readiness, academic progress, advanced courses, equity, discipline and attendance data. We also advise parents to visit schools, consider other information on school performance and programs, and consider family needs as part of the school selection process.
View GreatSchools Rating Methodology
Data provided by GreatSchools.org © 2026. All rights reserved.
The GreatSchools Rating helps parents compare schools within a state based on a variety of school quality indicators and provides a helpful picture of how effectively each school serves all of its students. Ratings are on a scale of 1 (below average) to 10 (above average) and can include test scores, college readiness, academic progress, advanced courses, equity, discipline and attendance data. We also advise parents to visit schools, consider other information on school performance and programs, and consider family needs as part of the school selection process.
View GreatSchools Rating Methodology
Data provided by GreatSchools.org © 2026. All rights reserved.
Transportation options available in Phoenix include Thomas/Central Ave, located 1.0 mile from 1307 W Thomas Rd. 1307 W Thomas Rd is near Phoenix Sky Harbor International, located 8.4 miles or 15 minutes away, and Phoenix-Mesa Gateway, located 35.2 miles or 47 minutes away.
| Transit / Subway | Distance | ||
|---|---|---|---|
| Transit / Subway | Distance | ||
|
|
Walk: | 19 min | 1.0 mi |
|
|
Drive: | 3 min | 1.5 mi |
|
|
Drive: | 4 min | 1.5 mi |
|
|
Drive: | 4 min | 2.0 mi |
|
|
Drive: | 5 min | 2.1 mi |
| Commuter Rail | Distance | ||
|---|---|---|---|
| Commuter Rail | Distance | ||
|
|
Drive: | 47 min | 36.2 mi |
| Airports | Distance | ||
|---|---|---|---|
| Airports | Distance | ||
|
Phoenix Sky Harbor International
|
Drive: | 15 min | 8.4 mi |
|
Phoenix-Mesa Gateway
|
Drive: | 47 min | 35.2 mi |
Getting Around
 What do Walkability, Transit, Drivability, and Bikeability mean?
Walkability measures the walking distance to day-to-day needs.
Transit measures access to public transportation.
Drivability measures congestion, parking availability, and access to major roads.
Bikeability measures the suitability for cycling.
How It Works
What do Walkability, Transit, Drivability, and Bikeability mean?
Walkability measures the walking distance to day-to-day needs.
Transit measures access to public transportation.
Drivability measures congestion, parking availability, and access to major roads.
Bikeability measures the suitability for cycling.
How It Works
Moderately Walkable
Walkability
60
/ 100
Some Public Transit
Transit
50
/ 100
Exceptionally Drivable
Drivability
100
/ 100
Very Bikeable
Bikeability
80
/ 100
Scores provided by
What do Walkability, Transit, Drivability, and Bikeability mean?
Walkability measures the walking distance to day-to-day needs.
Transit measures access to public transportation.
Drivability measures congestion, parking availability, and access to major roads.
Bikeability measures the suitability for cycling.
How It Works
-
Soundscore™
-
/ 100
Traffic
-Airport
-Businesses
-Scores provided by
HowLoud What is a Sound Score Rating? A Sound Score Rating aggregates noise caused by vehicle traffic, airplane traffic and local sources. How It WorksTime and distance from 1307 W Thomas Rd.
| Shopping Centers | Distance | ||
|---|---|---|---|
| Shopping Centers | Distance | ||
| Walk: | 1 min | 0.1 mi | |
| Walk: | 19 min | 1.0 mi | |
| Walk: | 19 min | 1.0 mi |
1307 W Thomas Rd has 3 shopping centers within 1.0 mile, which is about a 19-minute walk. The miles and minutes will be for the farthest away property.
| Parks and Recreation | Distance | ||
|---|---|---|---|
| Parks and Recreation | Distance | ||
|
Japanese Friendship Garden
|
Drive: | 5 min | 2.1 mi |
|
Steele Indian School Park
|
Drive: | 5 min | 2.2 mi |
|
Civic Space Park
|
Drive: | 7 min | 3.1 mi |
|
Margaret T. Hance Park
|
Drive: | 7 min | 3.2 mi |
|
Children's Museum of Phoenix
|
Drive: | 7 min | 3.5 mi |
1307 W Thomas Rd has 5 parks within 3.5 miles, including Margaret T. Hance Park, Japanese Friendship Garden, and Steele Indian School Park.
| Hospitals | Distance | ||
|---|---|---|---|
| Hospitals | Distance | ||
| Walk: | 11 min | 0.6 mi | |
| Drive: | 5 min | 2.8 mi | |
| Drive: | 6 min | 2.8 mi |
1307 W Thomas Rd has 3 hospitals within 2.8 miles, the nearest is St. Joseph's Hospital and Medical Center which is 0.6 mile away and a 11 minute walk.
| Military Bases | Distance | ||
|---|---|---|---|
| Military Bases | Distance | ||
| Drive: | 15 min | 8.2 mi | |
| Drive: | 31 min | 21.6 mi | |
| Drive: | 99 min | 74.1 mi |
1307 W Thomas Rd has 3 military bases within 74.1 miles, the nearest is Phoenix Sky Harbor Airport Air Guard Station which is 8.2 miles away and a 15 minute drive.
You May Also Like
-
Rev3 at Avondale Station | Homes for Rent
9980 W Encanto Blvd
Avondale, AZ 85392
$2,841 - $2,941 Total Monthly Price
3 Br 10.7 mi
-
Village at the BLVD
11175 W Roosevelt Rd
Avondale, AZ 85323
$2,400 - $2,550
3 Br 12.3 mi
-
The Logan at Jomax
27441 N Black Canyon Hwy
Phoenix, AZ 85085
$2,240 - $2,666
3 Br 17.6 mi
Similar Rentals Nearby
-
-
1 / 73
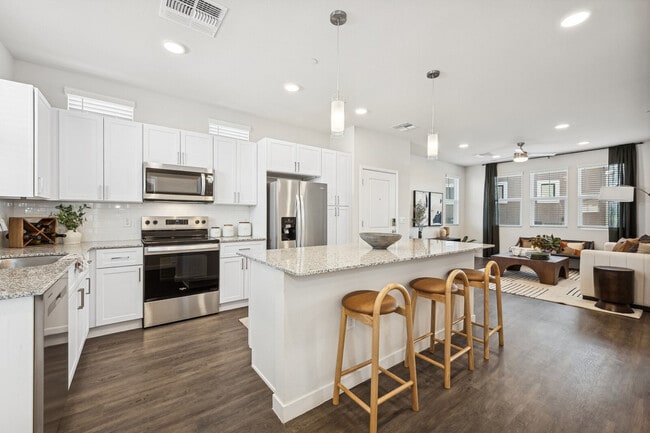 3 Beds$2,582+Total Monthly PriceTotal Monthly Price NewPrices include base rent and required monthly fees of $71. Variable costs based on usage may apply.Base Rent:3 Beds$2,510+2 Months Free
Pets Allowed Fitness Center Pool Dishwasher Refrigerator Kitchen
-
-
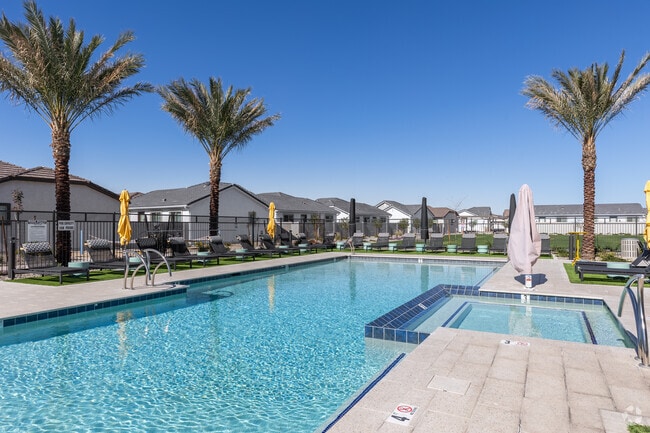
3 Beds$2,690+Total Monthly PriceTotal Monthly Price NewPrices include base rent and required monthly fees of $264. Variable costs based on usage may apply.Base Rent:3 Beds$2,425+2 Months Free
Pets Allowed Fitness Center Pool Dishwasher Walk-In Closets Stainless Steel Appliances
-
-
-
-
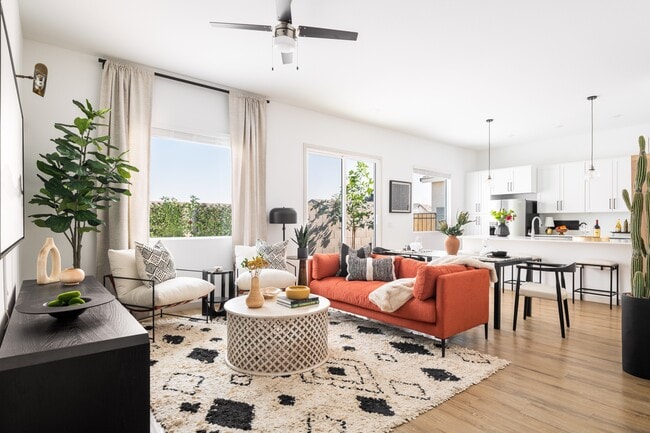
3 Beds$2,436Total Monthly PriceTotal Monthly Price NewPrices include base rent and required monthly fees of $135. Variable costs based on usage may apply.Base Rent:3 Beds$2,300+3 Months Free
Pets Allowed Fitness Center In Unit Washer & Dryer Walk-In Closets Stainless Steel Appliances Controlled Access Smoke Free
-
-

What Are Walk Score®, Transit Score®, and Bike Score® Ratings?
Walk Score® measures the walkability of any address. Transit Score® measures access to public transit. Bike Score® measures the bikeability of any address.
What is a Sound Score Rating?
A Sound Score Rating aggregates noise caused by vehicle traffic, airplane traffic and local sources.
1307 W Thomas Rd
Phoenix, AZ 85013