
$1,600 / Month

1304 Mariposa Dr Unit 104

,

Austin, TX 78704

Share Listing
Favorites
502-439-8315
  • Bedrooms

    1

  • Bathrooms

    1

  • Square Feet

    617 sq ft

  • Available

    Available Jul 5

Highlights

  • Electric Gate
  • Gated Community
  • Open Floorplan
  • Mature Trees
  • Lock-and-Leave Community
  • Deck
1304 Mariposa Dr Unit 104
Share Listing
Favorites

About This Home

Available Jul 5

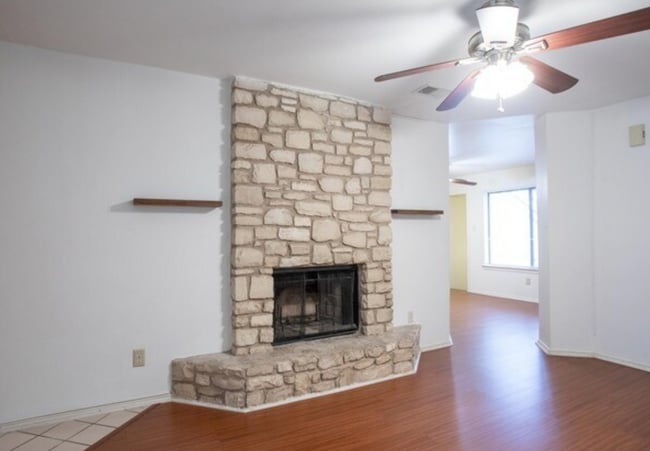
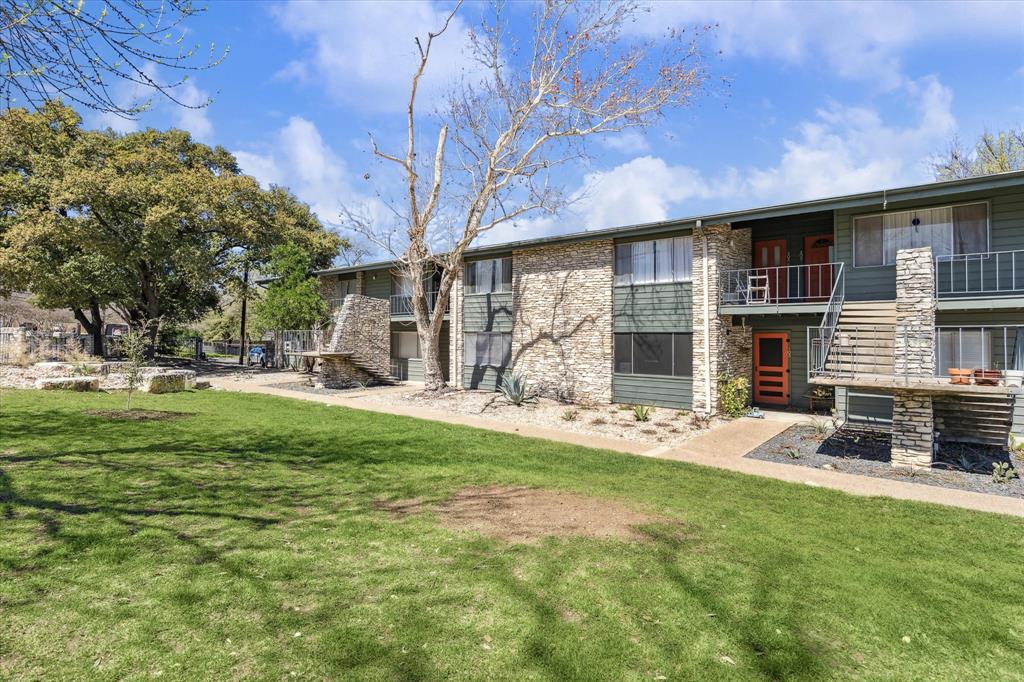
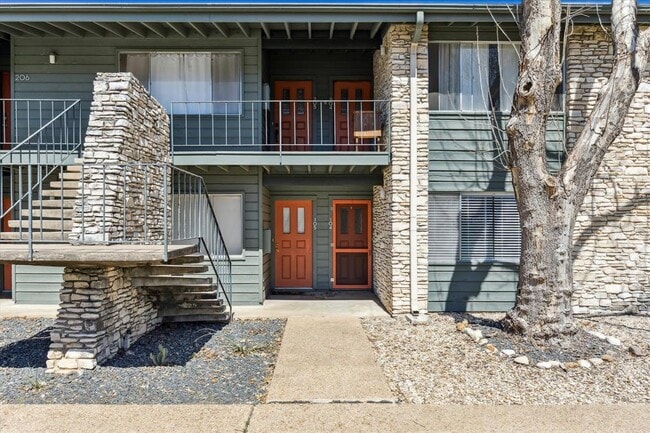
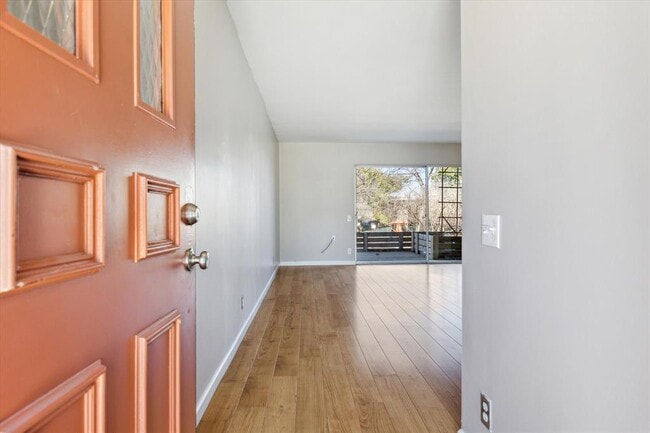
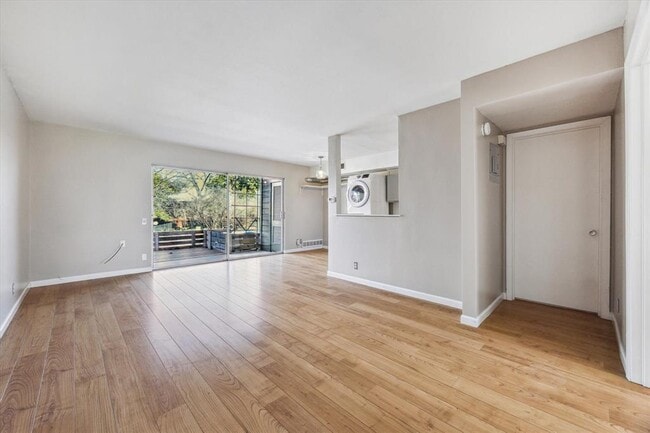
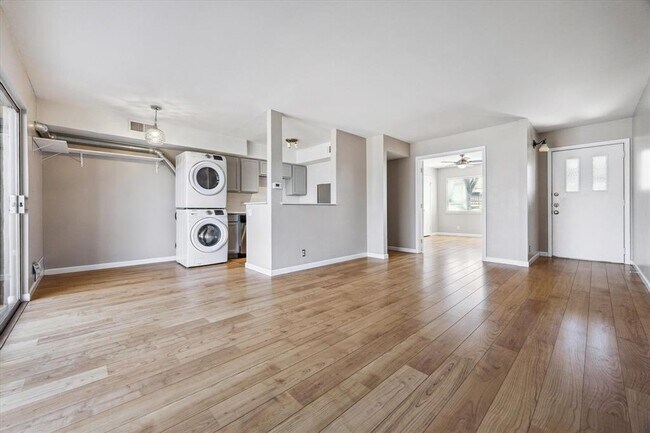
**Water, Sewer, Trash, Gas, Cable, and Internet all included in rent price!** This first-floor condo in a gated Travis Heights complex offers a comfortable and well-appointed layout just 2.5 miles from downtown Austin. The open living area fills with natural light, and the updated kitchen includes quartz countertops, a single-basin stainless sink, and stainless appliances. A private deck off the living space overlooks the pool and landscaped grounds. The bedroom, accessed through French doors, has a large walk-in closet, and the bathroom has been freshly remodeled. The unit also features a newly added in-unit washer and dryer and an upgraded HVAC system. Rent covers cable TV, internet, gas, water, sewer, trash, recycling, exterior building insurance, and common area maintenance, plus one assigned parking space with ample guest parking available. Steps from South Congress restaurants and shops, Big Stacy Park, Blunn Creek Greenbelt, Norwood Estate Dog Park, and hike-and-bike trails, this is one of Austin's most connected and livable pockets, with public transit nearby and the energy of downtown just minutes away. MLS ID 5636911

1304 Mariposa Dr is a condo located in Travis County and the 78704 ZIP Code.

* Price shown is base rent. Excludes user-selected optional fees and variable or usage-based fees and required charges due at or prior to move-in or at move-out. Price, availability, fees, and any applicable rent special are subject to change without notice.
* Square footage definitions vary. Displayed square footage is approximate.

Home Details

Home Type

Condominium

Year Built

Built in 1962

Accessible Home Design

No Interior Steps Stepless Entry

Bedrooms and Bathrooms

1 Primary Bedroom on Main Walk-In Closet 1 Full Bathroom

Flooring

Tile Laminate

Home Design

Shingle Roof Wood Siding Stone Siding Composition Roof Slab Foundation Frame Construction

Home Security

Carbon Monoxide Detectors Fire and Smoke Detector

Interior Spaces

Open Floorplan 1-Story Property Ceiling Fan 617 Sq Ft Home Aluminum Window Frames Window Treatments

Kitchen

Quartz Countertops Stainless Steel Appliances Electric Range Dishwasher Disposal

Laundry

Stacked Washer and Dryer Laundry in unit

Listing and Financial Details

Security Deposit $1,600 12 Month Lease Term $75 Application Fee Assessor Parcel Number 03030204140002 Tenant pays for electricity The owner pays for association fees, cable TV, gas, internet, sewer, trash collection, water

Location

Property is near public transit

Lot Details

1,986 Sq Ft Lot Mature Trees Wooded Lot Xeriscape Landscape South Facing Home Many Trees Perimeter Fence Sprinkler System

Outdoor Features

Deck Outdoor Grill Rain Gutters Exterior Lighting

Parking

Electric Gate Assigned Parking Additional Parking Parking Lot Off-Street Parking 1 Parking Space

Schools

Travis Hts Elementary School Lively Middle School Travis High School

Utilities

Central Heating and Cooling System ENERGY STAR Qualified Water Heater High Speed Internet Cable TV Available Phone Available Natural Gas Connected

Views

Pool Views

Community Details

Amenities

Community Barbecue Grill Picnic Area Laundry Facilities Common Area Community Mailbox Recycling

Overview

Lock-and-Leave Community 78 Units Property has a Home Owners Association Property managed by Ampersand Property Management Travis Heights Subdivision

Pet Policy

Dogs and Cats Allowed Pet Deposit $250

Recreation

Community Pool

Security

Gated Community

Fees and Policies

The fees listed below are community-provided and may exclude utilities or add-ons. All payments are made directly to the property and are non-refundable unless otherwise specified.

  • Dogs
    • Allowed
  • Cats
    • Allowed

Property Fee Disclaimer: Based on community-supplied data and independent market research. Subject to change without notice. May exclude fees for mandatory or optional services and usage-based utilities.

Contact

  • Listed by Anna Slone | Kuper Sotheby's Int'l Realty
  • Phone Number
  • Contact
  • Source
    Austin Board of REALTORS®
The information included in this listing is provided exclusively for consumers’ personal, non-commercial use and may not be used for any purpose other than to identify prospective properties consumers may be interested in purchasing. The information on each listing is furnished by the owner and deemed reliable to the best of his/her knowledge, but should be verified by the purchaser. ABoR, ACTRIS and Estately assume no responsibility for typographical errors, misprints or misinformation. This property listing is offered without respect to any protected classes in accordance with the law. Copyright © 2026.
| Edit

Under 30 minutes

Commute Time is calculated at rush hour.
Neighborhood

Travis Heights is characterful neighborhood in south central Austin. It sits on the southern shore of Lady Bird Lake, with the St. Edwards neighborhood located directly to the south. Travis Heights developed in the late 19th and early 20th centuries as Austin's first planned urban community south of the Colorado River.

It may be just outside the city center, but the neighborhood has a plethora of buzzy restaurants and trendy bars to experience. You’ll find the best collection along South Congress Avenue, but there are plenty of popular spots within walking or biking distance.

Travis Heights is full of unique homes and apartment offerings. There are contemporary apartments, grandiose mansions, and humble bungalows all calling the area home. Unless your rental is near the water, you’ll want to get out along the boardwalk to get a glimpse of the city, or enjoy the southern climate at one of the Stacy Neighborhood Parks.

Learn more about living in Travis Heights 
Amenities
  • Dishwasher
  • Disposal
  • Refrigerator
  • Tile Floors
  • Grill
Education
Colleges & Universities Distance
Drive: 3 min 1.6 mi
Drive: 8 min 3.6 mi
Drive: 7 min 4.5 mi
Drive: 8 min 4.8 mi
1304 Mariposa Dr Unit 104 is within 3 minutes or 1.6 miles from St. Edward's University. It is also near Austin C.C., Riverside Campus and Austin C.C., Rio Grande Campus.
Transportation

Transportation options available in Austin include Downtown Station, located 2.8 miles from 1304 Mariposa Dr Unit 104. 1304 Mariposa Dr Unit 104 is near Austin-Bergstrom International, located 8.9 miles or 20 minutes away.

Transit / Subway Distance
Drive: 5 min 2.8 mi
Drive: 5 min 3.5 mi
Drive: 8 min 5.1 mi
Drive: 11 min 7.5 mi
Drive: 13 min 8.4 mi
Commuter Rail Distance
Drive: 8 min 3.2 mi
Drive: 34 min 28.8 mi
Drive: 47 min 38.5 mi
Airports Distance
Airports Distance
Austin-Bergstrom International
Drive: 20 min 8.9 mi
Getting Around
Fairly Walkable
Walkability
50 / 100
Some Public Transit
Transit
40 / 100
Exceptionally Drivable
Drivability
90 / 100
Moderately Bikeable
Bikeability
60 / 100

Scores provided by

What do Walkability, Transit, Drivability, and Bikeability mean? Walkability measures the walking distance to day-to-day needs. Transit measures access to public transportation. Drivability measures congestion, parking availability, and access to major roads. Bikeability measures the suitability for cycling. How It Works
-
Soundscore
- / 100

Traffic

-

Airport

-

Businesses

-

Scores provided by

HowLoud What is a Sound Score Rating? A Sound Score Rating aggregates noise caused by vehicle traffic, airplane traffic and local sources. How It Works
Points of Interest

Time and distance from 1304 Mariposa Dr Unit 104.

Shopping Centers Distance
Walk: 16 min 0.9 mi
Walk: 19 min 1.0 mi
Walk: 19 min 1.0 mi
1304 Mariposa Dr Unit 104 has 3 shopping centers within 1.0 miles, which is about a 19-minute walk. The miles and minutes will be for the farthest away property.
Parks and Recreation Distance
Blunn Creek Nature Preserve
Walk: 20 min 1.1 mi
Lady Bird Lake
Drive: 4 min 2.2 mi
Umlauf Sculpture Garden and Museum
Drive: 7 min 3.2 mi
Zilker Botanical Garden
Drive: 8 min 3.5 mi
Boggy Creek Greenbelt
Drive: 8 min 5.1 mi
1304 Mariposa Dr Unit 104 has 5 parks within 5.1 miles, including Blunn Creek Nature Preserve, Lady Bird Lake, and Umlauf Sculpture Garden and Museum.
Hospitals Distance
Hospitals Distance
Drive: 5 min 3.5 mi
Drive: 7 min 3.7 mi
Drive: 6 min 4.5 mi
1304 Mariposa Dr Unit 104 has 3 hospitals within 4.5 miles, the nearest is Dell Seton Medical Center at The University of Texas which is 3.5 miles away and a 5 minute drive.
Military Bases Distance
Drive: 76 min 63.8 mi
Drive: 93 min 76.4 mi
Drive: 105 min 91.3 mi
1304 Mariposa Dr Unit 104 has 3 military bases within 91.3 miles, the nearest is Randolph Air Force Base which is 63.8 miles away and a 76 minute drive.

You May Also Like

Similar Rentals Nearby