$3,800
Total Monthly Price
130 S Canal St Unit 804
Chicago, IL 60606
Favorites
331-236-5079
-
Bedrooms
2
-
Bathrooms
2
-
Square Feet
1,300 sq ft
-
Available
Available Now
Highlights
- Pets Allowed
- Balcony
- Walk-In Closets
- Hardwood Floors
- Gated
- Fireplace
130 S Canal St Unit 804

Favorites
About This Home
12 Month Lease,
$3,800 deposit,
Available Now
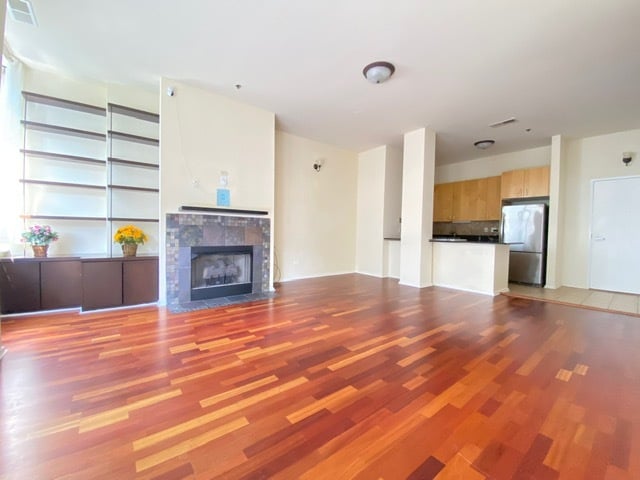
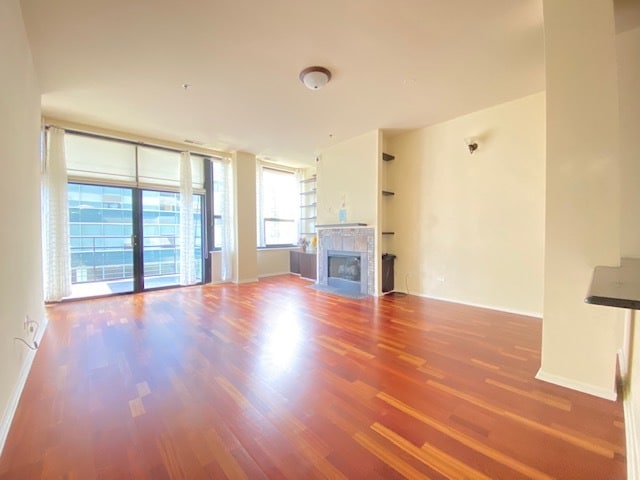
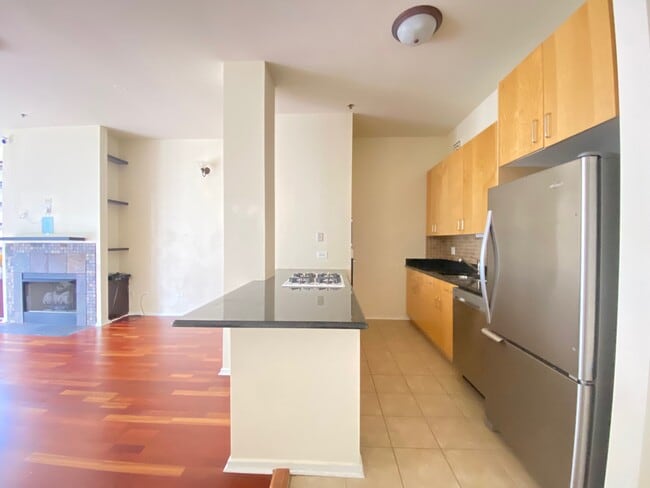
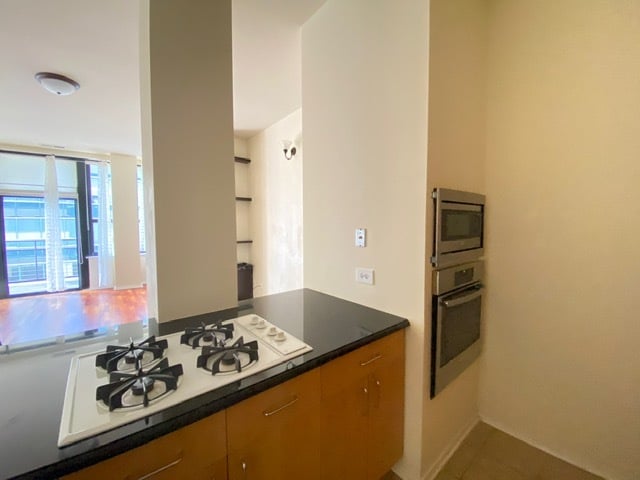
Luxury 2 Bed / 2 Bath Condo in Downtown Chicago | Walk to Union Station Bright and spacious 2-bedroom, 2-bath condo in the heart of Downtown Chicago featuring a large west-facing private balcony, expansive windows, in-unit washer/dryer, walk-in closets, and a modern kitchen with stainless steel appliances, breakfast bar, dishwasher, microwave, garbage disposal, and double sink. Rent includes high-speed internet, HD cable, central heat and A/C, water, hot water, 24/7 door staff, Fitness Center, Sundeck, secure bike storage, and snow removal. Attached, heated indoor garage parking is available for an additional fee. Perfect for anyone looking for comfort and convenience, each bedroom offers excellent privacy with access to its own full bathroom and generous storage space. Ideally located directly across from Union Station and just steps from Willis Tower, the Chicago Riverwalk, the Loop, restaurants, shopping, public transit, and major expressways. Minimum 12-month lease with annual renewal option. Standard move-in and pet fees apply. Schedule your private tour today!
130 S Canal St is a condo located in Cook County and the 60606 ZIP Code.
* Price shown is total price based on community-supplied monthly required fees. Excludes user-selected optional fees and variable or usage-based fees and required charges due at or prior to move-in or at move-out. Price, availability, fees, and any applicable rent special are subject to change without notice.
* Square footage definitions vary. Displayed square footage is approximate.
Condo Features
Washer/Dryer
Air Conditioning
Dishwasher
Washer/Dryer Hookup
High Speed Internet Access
Hardwood Floors
Walk-In Closets
Granite Countertops
Indoor Features
- High Speed Internet Access
- Wi-Fi
- Washer/Dryer
- Washer/Dryer Hookup
- Air Conditioning
- Heating
- Smoke Free
- Cable Ready
- Satellite TV
- Security System
- Trash Compactor
- Storage Space
- Double Vanities
- Tub/Shower
- Fireplace
- Sprinkler System
- Wheelchair Accessible (Rooms)
Kitchen Features & Appliances
- Dishwasher
- Disposal
- Ice Maker
- Granite Countertops
- Stainless Steel Appliances
- Eat-in Kitchen
- Kitchen
- Microwave
- Oven
- Range
- Refrigerator
- Breakfast Nook
- Instant Hot Water
Model Details
- Hardwood Floors
- Carpet
- High Ceilings
- Built-In Bookshelves
- Crown Molding
- Walk-In Closets
- Linen Closet
- Window Coverings
- Large Bedrooms
- Floor to Ceiling Windows
Fees and Policies
The fees listed below are community-provided and may exclude utilities or add-ons. All payments are made directly to the property and are non-refundable unless otherwise specified. Use the Cost Calculator to determine costs based on your needs.
- Dogs Allowed
-
Fees not specified
- Cats Allowed
-
Fees not specified
- Parking
-
Garage$200/mo
Details
Utilities Included
-
Water
-
Heat
-
Trash Removal
-
Sewer
-
Cable
-
Air Conditioning
Property Information
-
Built in 1999
Metropolitan Place
212 Units
10 Stories
Built in 1949
322,040 Sq Ft
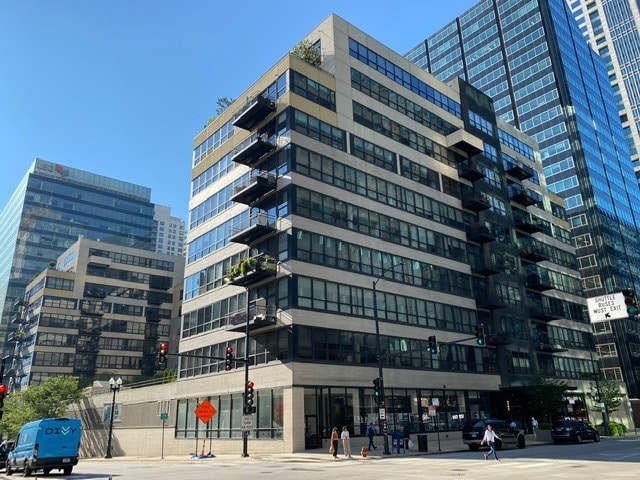
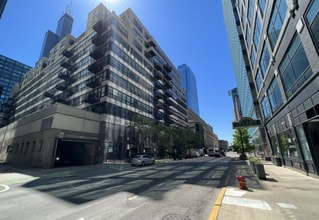
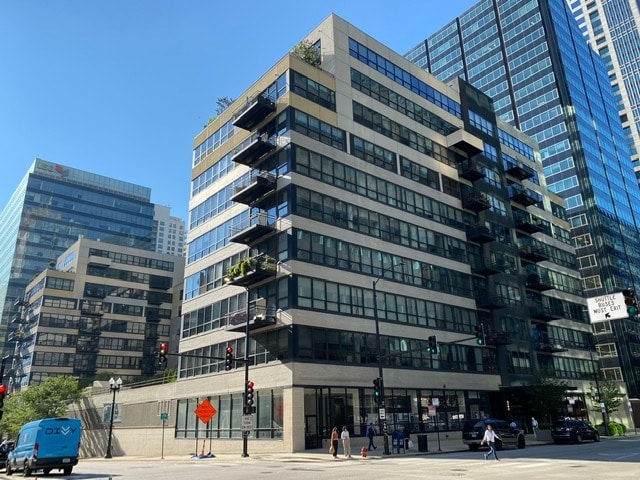
Metropolitan Place, designed by the renowned Graham, Anderson, Probst & White Corp, stands as a testament to Chicago's architectural evolution. Completed in 1949, this 10-story condominium building houses 212 units and is situated in the vibrant West Loop neighborhood. The building's straightforward design, featuring a combination of dark and light facade elements and large windows, offers a blend of historical significance and contemporary living. Its prime location provides residents with easy access to the dynamic lifestyle of the West Loop, making it an ideal choice for those seeking urban convenience and modern amenities.
Learn more about Metropolitan PlaceContact
- Phone Number
- Contact
Location
Get Directions
Chicago’s West Loop has earned a reputation as one of the most exciting areas to eat, drink, and experience the city's best, so it’s no wonder locals are envious of anyone who gets to call this neighborhood home. Where industrial warehouses once stood, swanky high-rise apartments and condos now provide unbeatable views of the river and the city skyline. West Loop's convenient central location puts renters within walking distance of Downtown, Little Italy, and the Medical District. Numerous bus and rail lines passing through make it easy to commute anywhere in the city.
West Loop locals enjoy a mind-boggling selection of restaurants, bars, specialty grocery stores, art galleries, and performance venues. The mix of modern and classical architecture combined with the various public art installations reflects the neighborhood’s unique historic and creative influences, and a distinctive European flair permeates the whole environment.
Learn more about living in West Loop
Education
| Colleges & Universities | Distance | ||
|---|---|---|---|
| Colleges & Universities | Distance | ||
| Walk: | 15 min | 0.8 mi | |
| Walk: | 16 min | 0.8 mi | |
| Walk: | 18 min | 1.0 mi | |
| Drive: | 3 min | 1.2 mi |
130 S Canal St Unit 804 is within 15 minutes or 0.8 mile from The Ill. Inst. of Art, Chicago. It is also near The Chicago School and Robert Morris Univ., Ill..
Transportation options available in Chicago include Clinton Station (Blue Line), located 0.3 mile from 130 S Canal St Unit 804. 130 S Canal St Unit 804 is near Chicago Midway International, located 10.4 miles or 17 minutes away, and Chicago O'Hare International, located 17.5 miles or 27 minutes away.
| Transit / Subway | Distance | ||
|---|---|---|---|
| Transit / Subway | Distance | ||
|
|
Walk: | 6 min | 0.3 mi |
|
|
Walk: | 8 min | 0.4 mi |
|
|
Walk: | 8 min | 0.4 mi |
|
|
Walk: | 10 min | 0.5 mi |
|
|
Walk: | 12 min | 0.6 mi |
| Commuter Rail | Distance | ||
|---|---|---|---|
| Commuter Rail | Distance | ||
|
|
Walk: | 2 min | 0.2 mi |
|
|
Walk: | 5 min | 0.3 mi |
|
|
Walk: | 14 min | 0.8 mi |
|
|
Drive: | 3 min | 1.1 mi |
|
|
Drive: | 3 min | 1.2 mi |
| Airports | Distance | ||
|---|---|---|---|
| Airports | Distance | ||
|
Chicago Midway International
|
Drive: | 17 min | 10.4 mi |
|
Chicago O'Hare International
|
Drive: | 27 min | 17.5 mi |
Getting Around
 What do Walkability, Transit, Drivability, and Bikeability mean?
Walkability measures the walking distance to day-to-day needs.
Transit measures access to public transportation.
Drivability measures congestion, parking availability, and access to major roads.
Bikeability measures the suitability for cycling.
How It Works
What do Walkability, Transit, Drivability, and Bikeability mean?
Walkability measures the walking distance to day-to-day needs.
Transit measures access to public transportation.
Drivability measures congestion, parking availability, and access to major roads.
Bikeability measures the suitability for cycling.
How It Works
Exceptionally Walkable
Walkability
100
/ 100
Exceptional Public Transit
Transit
100
/ 100
Moderately Drivable
Drivability
60
/ 100
Moderately Bikeable
Bikeability
70
/ 100
Scores provided by
What do Walkability, Transit, Drivability, and Bikeability mean?
Walkability measures the walking distance to day-to-day needs.
Transit measures access to public transportation.
Drivability measures congestion, parking availability, and access to major roads.
Bikeability measures the suitability for cycling.
How It Works
Busy
Soundscore™
64
/ 100
Traffic
BusyAirport
CalmBusinesses
BusyScores provided by
HowLoud What is a Sound Score Rating? A Sound Score Rating aggregates noise caused by vehicle traffic, airplane traffic and local sources. How It WorksTime and distance from 130 S Canal St Unit 804.
| Shopping Centers | Distance | ||
|---|---|---|---|
| Shopping Centers | Distance | ||
| Walk: | 6 min | 0.3 mi | |
| Walk: | 8 min | 0.4 mi | |
| Walk: | 9 min | 0.5 mi |
130 S Canal St Unit 804 has 3 shopping centers within 0.5 mile, which is about a 9-minute walk. The miles and minutes will be for the farthest away property.
| Parks and Recreation | Distance | ||
|---|---|---|---|
| Parks and Recreation | Distance | ||
|
Alliance for the Great Lakes
|
Walk: | 17 min | 0.9 mi |
|
Openlands
|
Walk: | 17 min | 0.9 mi |
|
Millennium Park
|
Walk: | 21 min | 1.1 mi |
|
Grant Park
|
Drive: | 3 min | 1.3 mi |
|
Field Museum of Natural History
|
Drive: | 6 min | 2.3 mi |
130 S Canal St Unit 804 has 5 parks within 2.3 miles, including Alliance for the Great Lakes, Openlands, and Millennium Park.
| Hospitals | Distance | ||
|---|---|---|---|
| Hospitals | Distance | ||
| Drive: | 4 min | 1.8 mi | |
| Drive: | 3 min | 2.0 mi | |
| Drive: | 6 min | 2.1 mi |
130 S Canal St Unit 804 has 3 hospitals within 2.1 miles, the nearest is Rush University Medical Center which is 1.8 miles away and a 4 minute drive.
| Military Bases | Distance | ||
|---|---|---|---|
| Military Bases | Distance | ||
| Drive: | 35 min | 25.1 mi | |
| Drive: | 42 min | 29.2 mi | |
| Drive: | 52 min | 34.3 mi |
130 S Canal St Unit 804 has 3 military bases within 34.3 miles, the nearest is US Military Reservation Elk Grove which is 25.1 miles away and a 35 minute drive.
Amenities
- High Speed Internet Access
- Wi-Fi
- Washer/Dryer
- Washer/Dryer Hookup
- Air Conditioning
- Heating
- Smoke Free
- Cable Ready
- Satellite TV
- Security System
- Trash Compactor
- Storage Space
- Double Vanities
- Tub/Shower
- Fireplace
- Sprinkler System
- Wheelchair Accessible (Rooms)
- Dishwasher
- Disposal
- Ice Maker
- Granite Countertops
- Stainless Steel Appliances
- Eat-in Kitchen
- Kitchen
- Microwave
- Oven
- Range
- Refrigerator
- Breakfast Nook
- Instant Hot Water
- Hardwood Floors
- Carpet
- High Ceilings
- Built-In Bookshelves
- Crown Molding
- Walk-In Closets
- Linen Closet
- Window Coverings
- Large Bedrooms
- Floor to Ceiling Windows
- Doorman
- Wheelchair Accessible
- Elevator
- Storage Space
- Gated
- Sundeck
- Balcony
- Grill
- Dock
- Fitness Center
- Bicycle Storage
130 S Canal St Unit 804 Photos
130 S Canal St
Chicago, IL 60606