

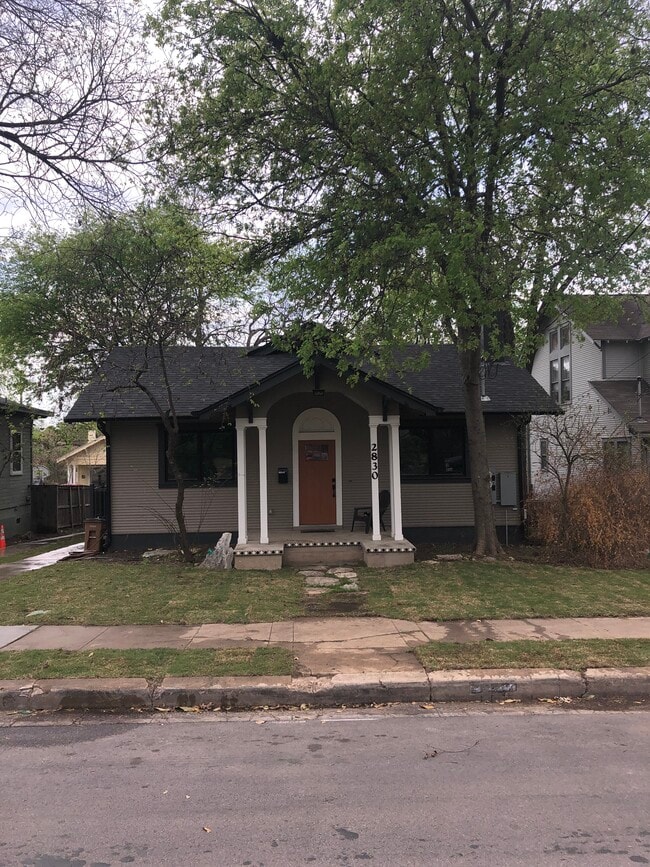
12921 Bloomfield Hills Ln
Austin, TX 78732
-
Bedrooms
5
-
Bathrooms
4
-
Square Feet
4,119 sq ft
-
Available
Available Now
Highlights
- Open Floorplan
- Mature Trees
- Community Lake
- Clubhouse
- Living Room with Fireplace
- Wood Flooring
About This Home
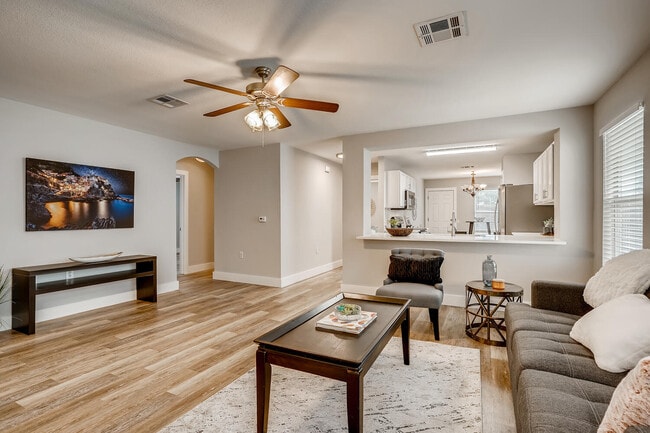
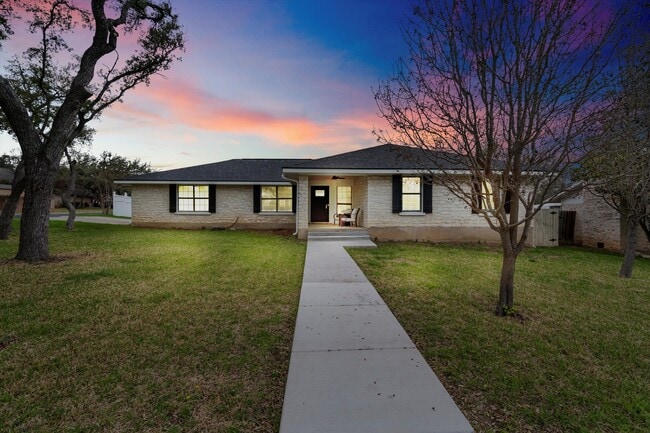
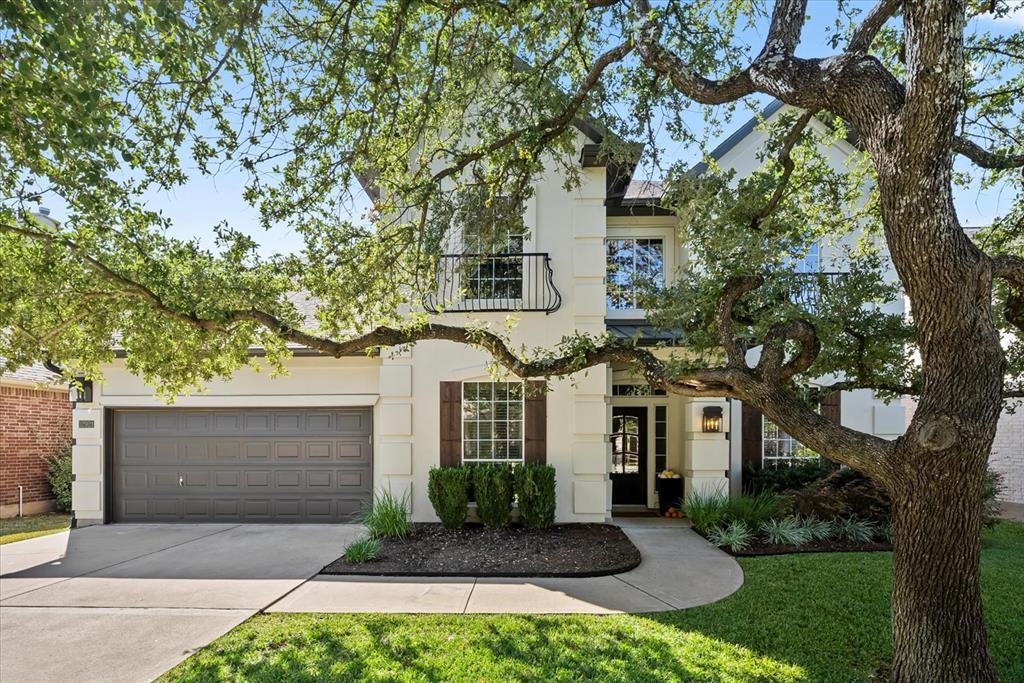
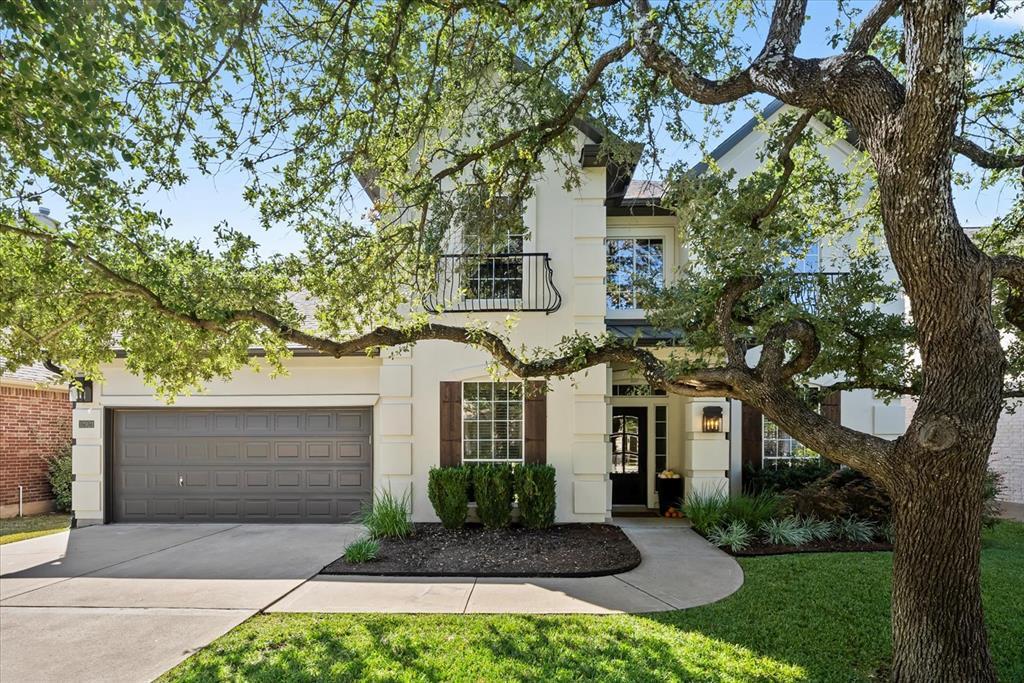
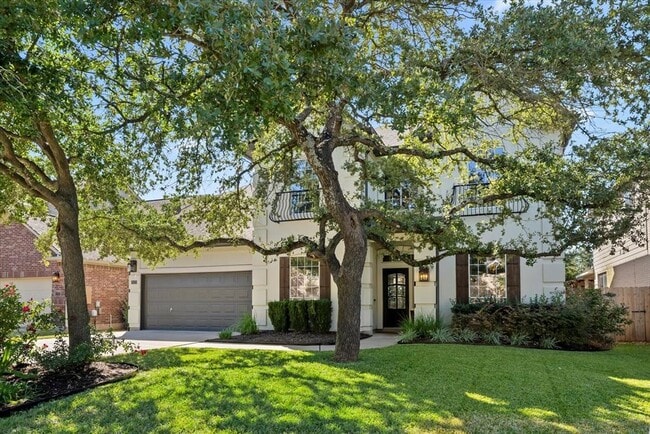
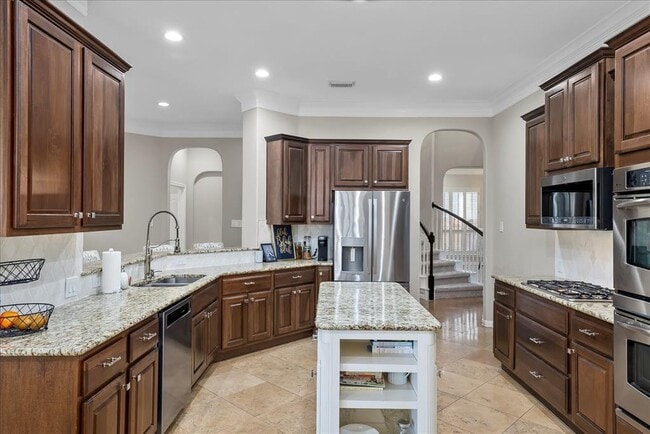
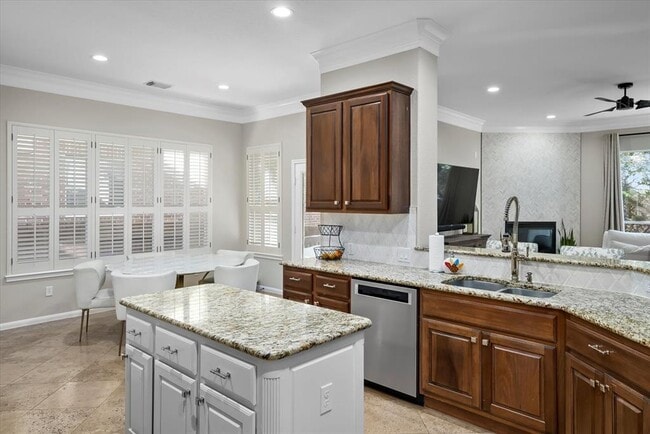
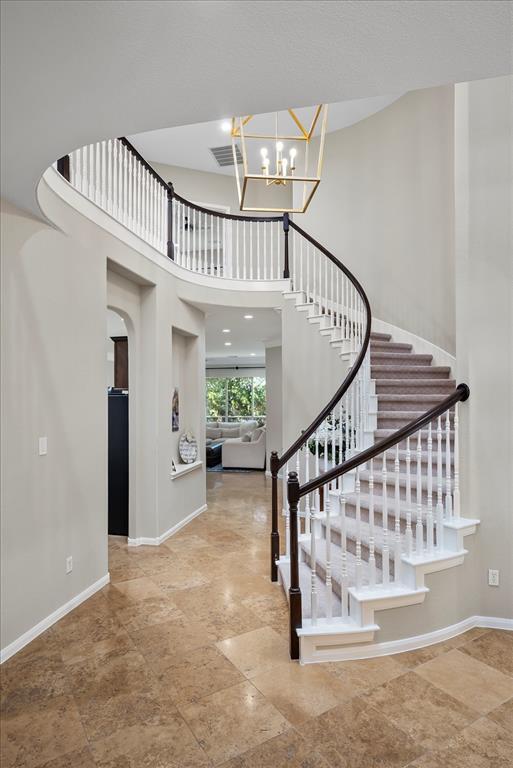
Discover unparalleled comfort and sophisticated living in this expansive two-story Austin residence, perfectly situated on Bloomfield Hills Lane. This elegant home features five generously sized bedrooms and four full bathrooms, offering ample space and privacy for everyone. The impressive 4119 square feet of living area provides a versatile canvas for diverse activities and personalized touches, ensuring every moment at home is exceptional. The property boasts a private backyard oasis, complete with a sparkling pool and a covered patio, ideal for unwinding or hosting memorable gatherings under the beautiful Texas sky. The meticulously designed kitchen is a culinary dream, showcasing rich wood cabinetry, gleaming granite countertops, a large kitchen island, and a full suite of stainless steel appliances including a double oven, gas range, built-in refrigerator, microwave, and dishwasher. Recessed lighting throughout enhances the bright and inviting atmosphere. Hardwood flooring graces the main living areas and office, while tile and carpet are thoughtfully placed in other rooms. The primary bathroom offers a tranquil retreat with a spacious soaking tub and double vanity. Outside, the sizable 0.17-acre lot presents a perfect balance of outdoor enjoyment and manageable upkeep, featuring a private yard, mature trees, a manicured lawn, and tasteful brick and stucco exterior finishes. A grand curved staircase welcomes residents and guests, leading to well-lit rooms throughout the home. This desirable Austin locale combines community charm with refined elegance, offering convenient access to local amenities. Experience the true essence of Austin living in this remarkable home, designed for both relaxation and entertaining. MLS ID 9563398
12921 Bloomfield Hills Ln is a house located in Travis County and the 78732 ZIP Code. This area is served by the Leander Independent School District attendance zone.
Home Details
Home Type
Year Built
Accessible Home Design
Bedrooms and Bathrooms
Flooring
Home Design
Home Security
Interior Spaces
Kitchen
Laundry
Listing and Financial Details
Lot Details
Outdoor Features
Parking
Schools
Utilities
Community Details
Amenities
Overview
Pet Policy
Recreation
Fees and Policies
The fees listed below are community-provided and may exclude utilities or add-ons. All payments are made directly to the property and are non-refundable unless otherwise specified.
-
Dogs
-
Allowed
-
-
Cats
-
Allowed
-
Property Fee Disclaimer: Based on community-supplied data and independent market research. Subject to change without notice. May exclude fees for mandatory or optional services and usage-based utilities.
Contact
- Listed by Brian Davis | MCLANE REALTY, LLC
- Phone Number
- Contact
-
Source
Austin Board of REALTORS®
Steiner Ranch is a scenic master-planned community, providing laidback waterfront living in the top-rated Leander Independent School District. Located between Lake Travis and Lake Austin, Steiner Ranch apartments provide easy access to ample outdoor activities available at both of these popular lakefront destinations. This neighborhood is also home to the University of Texas Golf Club. Balcones Canyonlands National Wildlife Refuge sits just northwest of Steiner Ranch, affording residents access to abundant park space and about 20 miles of hiking and bicycling trails.
Ideal for commuters, Steiner Ranch is about 18 miles northwest of Downtown Austin via Ranch to Market Road 2222. Quinlan Crossing, a shopping plaza near the intersection of Quinlan Park Road and Highway 620, provides plenty of shopping and dining options in the northern portion of the community.
Learn more about living in Steiner Ranch- Dishwasher
- Microwave
- Refrigerator
- Hardwood Floors
- Carpet
- Tile Floors
- Balcony
| Colleges & Universities | Distance | ||
|---|---|---|---|
| Colleges & Universities | Distance | ||
| Drive: | 14 min | 7.0 mi | |
| Drive: | 22 min | 12.1 mi | |
| Drive: | 32 min | 18.3 mi | |
| Drive: | 36 min | 21.4 mi |
The GreatSchools Rating helps parents compare schools within a state based on a variety of school quality indicators and provides a helpful picture of how effectively each school serves all of its students. Ratings are on a scale of 1 (below average) to 10 (above average) and can include test scores, college readiness, academic progress, advanced courses, equity, discipline and attendance data. We also advise parents to visit schools, consider other information on school performance and programs, and consider family needs as part of the school selection process.
View GreatSchools Rating Methodology
Data provided by GreatSchools.org © 2026. All rights reserved.
You May Also Like
Similar Rentals Nearby
-
-
-
-
-
-
-
4 Beds$2,495Total Monthly PriceTotal Monthly Price NewPrices include all required monthly fees.House for Rent
-
4 Beds$2,745Total Monthly PriceTotal Monthly Price NewPrices include all required monthly fees.House for Rent
-
4 Beds$2,485Total Monthly PriceTotal Monthly Price NewPrices include all required monthly fees.House for Rent
-
5 Beds$2,745Total Monthly PriceTotal Monthly Price NewPrices include all required monthly fees.House for Rent