
$2,195 / Month

12920 Latchwood Ln

,

Austin, TX 78753

Share Listing
Favorites
512-670-8269
  • Bedrooms

    4

  • Bathrooms

    3

  • Square Feet

    2,356 sq ft

  • Available

    Available Now

Highlights

  • 2 Car Attached Garage
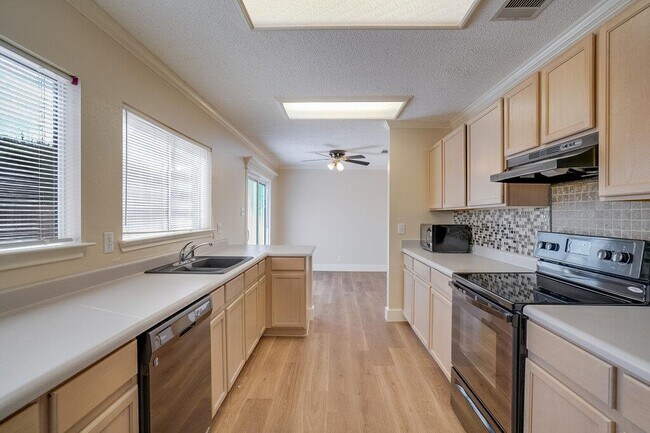
  • Eat-In Kitchen
  • Double Vanity
  • Laundry Room
  • Tile Flooring
  • Landscaped
12920 Latchwood Ln
Share Listing
Favorites

About This Home

Available Now

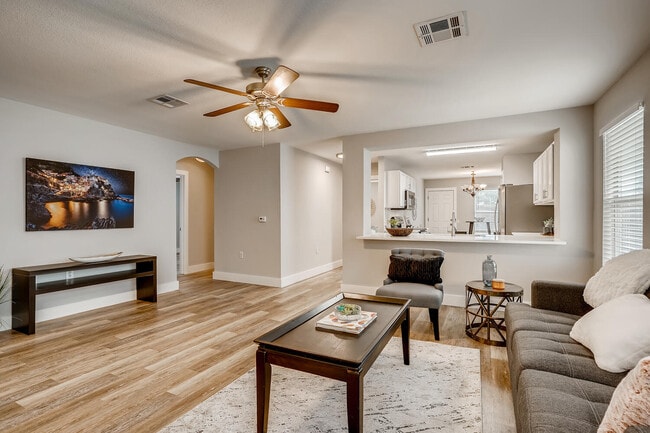
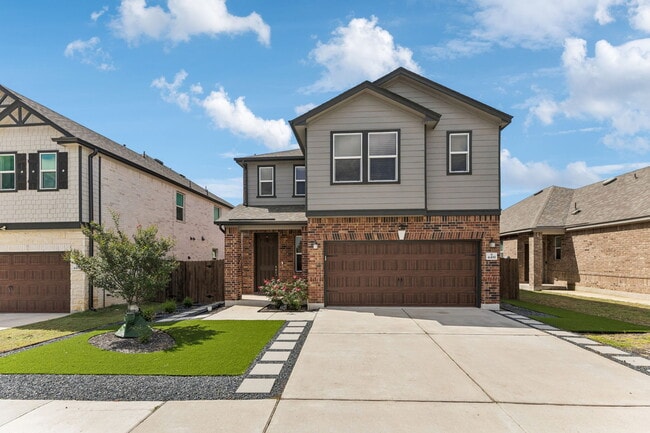
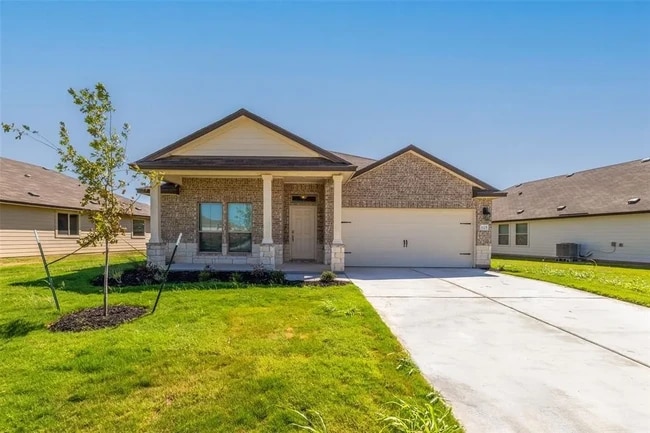
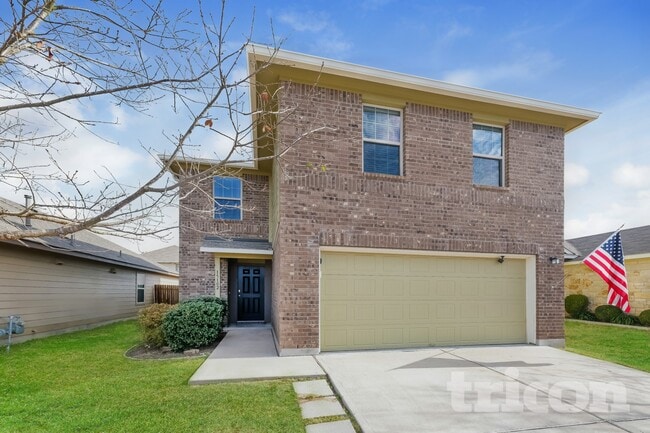
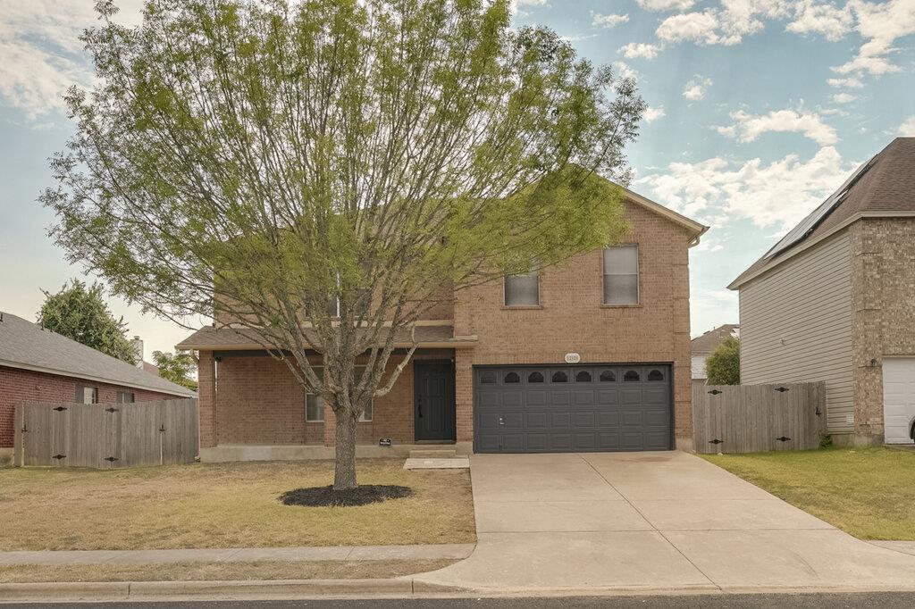
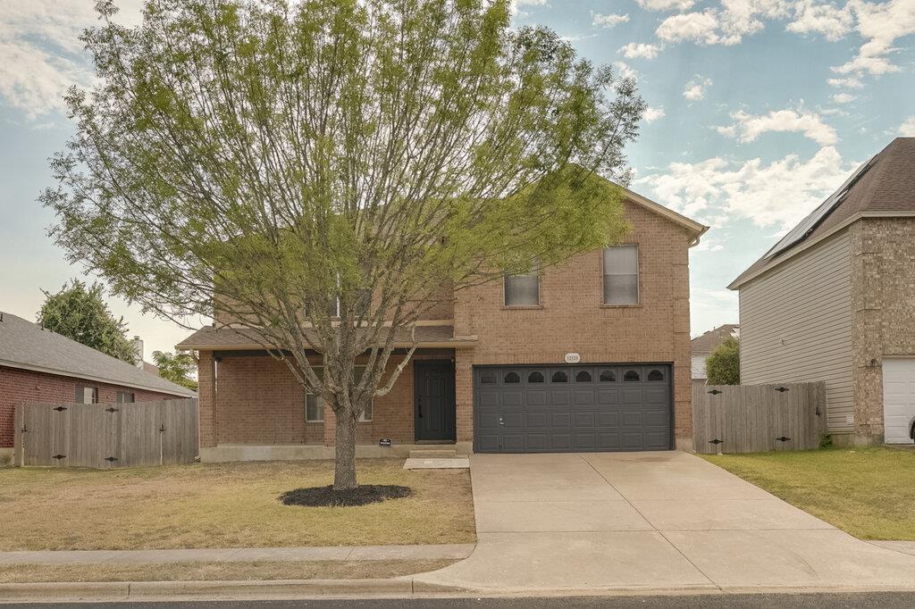
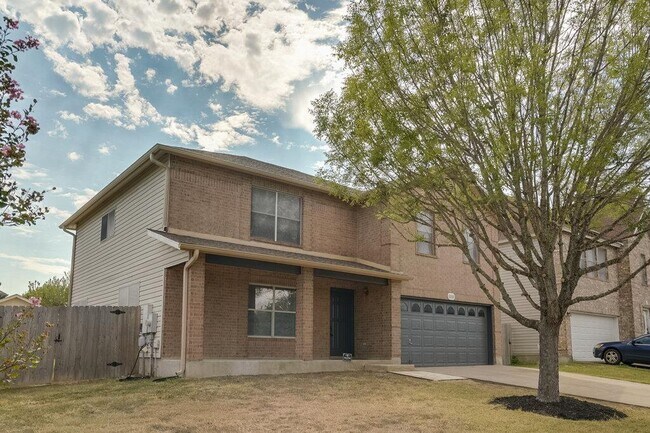
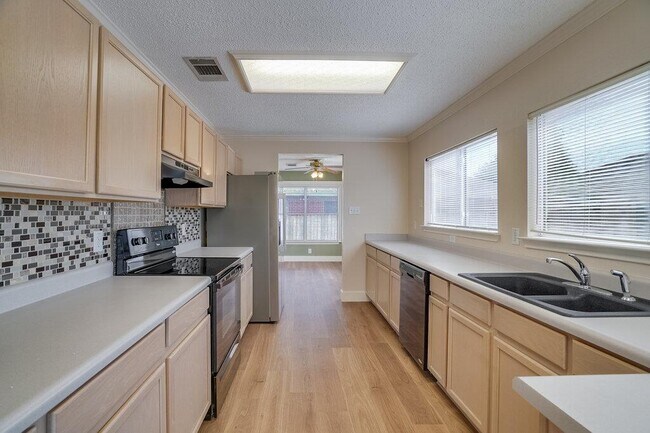
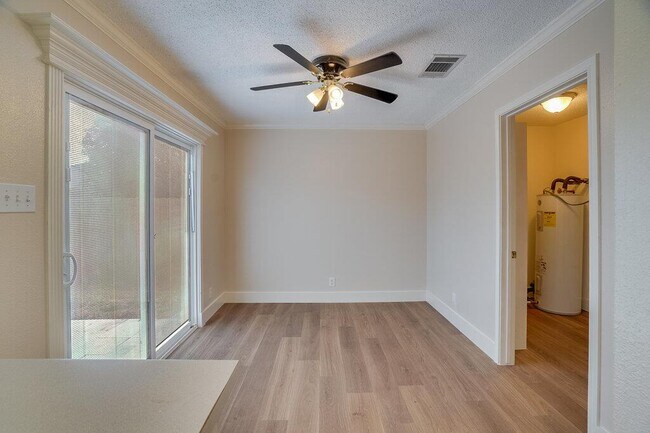
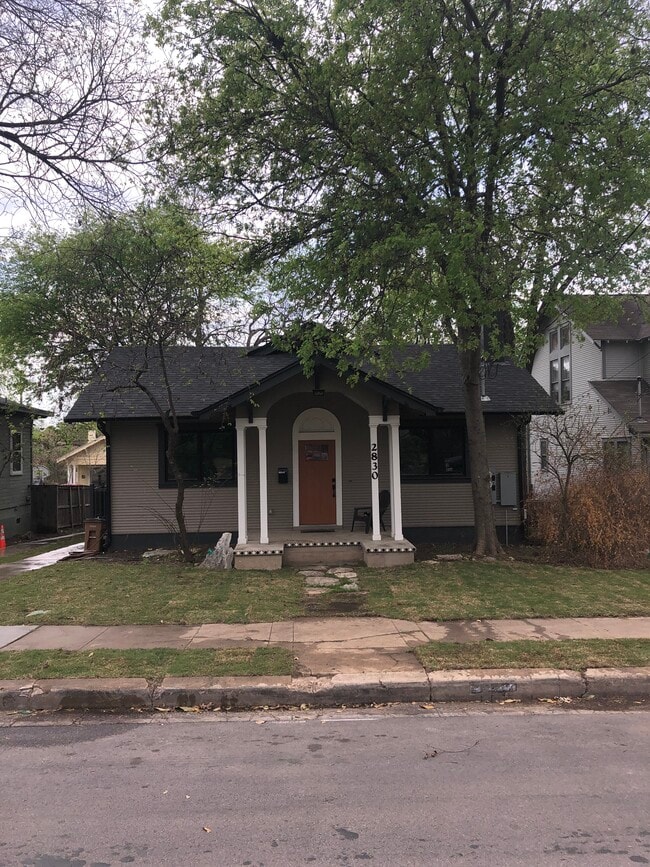
Discover 12920 Latchwood Ln, Austin, TX 78753, a spacious 4-bedroom, 2.5-bath home designed to offer a comfortable and functional living experience. The inviting covered front porch creates a welcoming entry, while the two-car garage provides convenient parking and additional storage space. Inside, the home features a practical floor plan with thoughtfully arranged living areas and central heating and air conditioning for year-round comfort. The primary bathroom includes dual vanities, adding extra convenience to your daily routine. Outside, enjoy a fenced backyard that offers a private space for relaxing, entertaining, or enjoying the outdoors. The back patio provides an ideal setting for outdoor seating or gatherings, while the storage shed offers additional room for tools, equipment, and seasonal items. With its combination of indoor comfort, useful storage, garage parking, and appealing outdoor spaces, this Austin residence provides the flexibility and functionality to accommodate a variety of lifestyles. Conveniently located in the 78753 area, 12920 Latchwood Ln offers a well-rounded home with plenty of space to make your own MLS ID 7048650

12920 Latchwood Ln is a house located in Travis County and the 78753 ZIP Code.

* Price shown is base rent. Excludes user-selected optional fees and variable or usage-based fees and required charges due at or prior to move-in or at move-out. Price, availability, fees, and any applicable rent special are subject to change without notice.
* Square footage definitions vary. Displayed square footage is approximate.

Home Details

Home Type

Single Family Detached Home

Year Built

Built in 1997

Bedrooms and Bathrooms

Double Vanity 2.5 Bathrooms 4 Bedrooms

Flooring

Tile Carpet Vinyl

Home Design

Masonry Siding Slab Foundation

Interior Spaces

Ceiling Fan 2,356 Sq Ft Home 2-Story Property

Kitchen

Electric Range Eat-In Kitchen Dishwasher

Laundry

Laundry Room Dryer Washer

Listing and Financial Details

Security Deposit $2,195 12 Month Lease Term $75 Application Fee Assessor Parcel Number 02563002060000 Tax Block A Tenant pays for all utilities

Lot Details

7,200 Sq Ft Lot Landscaped Back and Front Yard Northeast Facing Home

Parking

2 Car Attached Garage Front Facing Garage Driveway

Schools

Delco Primary Elementary School Dessau Middle School John B Connally High School

Utilities

Central Air

Community Details

Overview

Property managed by Stetson Property Management Harris Ridge Ph 03 Sec 01 Subdivision

Pet Policy

Dogs and Cats Allowed Breed Restrictions Pet Deposit $500

Fees and Policies

The fees listed below are community-provided and may exclude utilities or add-ons. All payments are made directly to the property and are non-refundable unless otherwise specified.

  • Dogs
    • Allowed
  • Cats
    • Allowed

Property Fee Disclaimer: Based on community-supplied data and independent market research. Subject to change without notice. May exclude fees for mandatory or optional services and usage-based utilities.

Contact

  • Listed by Ryan Stetson | Stetson Property Management
  • Phone Number
  • Contact
  • Source
    Austin Board of REALTORS®
The information included in this listing is provided exclusively for consumers’ personal, non-commercial use and may not be used for any purpose other than to identify prospective properties consumers may be interested in purchasing. The information on each listing is furnished by the owner and deemed reliable to the best of his/her knowledge, but should be verified by the purchaser. ABoR, ACTRIS and Estately assume no responsibility for typographical errors, misprints or misinformation. This property listing is offered without respect to any protected classes in accordance with the law. Copyright © 2026.
| Edit

Under 30 minutes

Commute Time is calculated at rush hour.
Neighborhood

The small, attractive Harris Ridge neighborhood is everything you’d want in a suburb: Shady, tree-lined streets, sidewalks leading past charming houses perched on manicured lawns, and easy access to a nearby highway for easy commutes. This northeast suburb of Austin has all of that and more, located just 10 miles from downtown but with that worlds-away feel.

Harris Ridge is unapologetically residential suburban, with top-rated schools and peaceful parks. The community has a private, residents-only swimming pool, the Harris Glenn Pool, maintained by the homeowner’s association. Settler’s Ridge Park off Harris Ridge Boulevard provides an open green space for residents, while Stoney Creek Park on the north end of the neighborhood provides a playground, a dog park, and soccer fields.

Learn more about living in Harris Ridge 
Amenities
  • Dishwasher
  • Refrigerator
  • Carpet
  • Tile Floors
  • Vinyl Flooring
Education
Colleges & Universities Distance
Drive: 8 min 4.1 mi
Drive: 12 min 6.9 mi
Drive: 16 min 10.8 mi
Drive: 20 min 12.3 mi
12920 Latchwood Ln is within 8 minutes or 4.1 miles from Austin C.C., Northridge Campus. It is also near The Art Institute of Austin and University of Texas at Austin.
Transportation

Transportation options available in Austin include Kramer Station, located 5.4 miles from 12920 Latchwood Ln. 12920 Latchwood Ln is near Austin-Bergstrom International, located 22.3 miles or 35 minutes away.

Transit / Subway Distance
Drive: 10 min 5.4 mi
Drive: 10 min 5.5 mi
Drive: 11 min 5.6 mi
Drive: 13 min 7.3 mi
Drive: 13 min 7.8 mi
Commuter Rail Distance
Drive: 21 min 13.5 mi
Drive: 31 min 21.7 mi
Airports Distance
Airports Distance
Austin-Bergstrom International
Drive: 35 min 22.3 mi
Getting Around
Somewhat Walkable
Walkability
30 / 100
Minimal Public Transit
Transit
10 / 100
Very Drivable
Drivability
80 / 100
Fairly Bikeable
Bikeability
50 / 100

Scores provided by

What do Walkability, Transit, Drivability, and Bikeability mean? Walkability measures the walking distance to day-to-day needs. Transit measures access to public transportation. Drivability measures congestion, parking availability, and access to major roads. Bikeability measures the suitability for cycling. How It Works
-
Soundscore
- / 100

Traffic

-

Airport

-

Businesses

-

Scores provided by

HowLoud What is a Sound Score Rating? A Sound Score Rating aggregates noise caused by vehicle traffic, airplane traffic and local sources. How It Works
Points of Interest

Time and distance from 12920 Latchwood Ln.

Shopping Centers Distance
Walk: 12 min 0.6 mi
Walk: 14 min 0.7 mi
Drive: 2 min 1.1 mi
12920 Latchwood Ln has 3 shopping centers within 1.1 miles, which is about a 2-minute drive. The miles and minutes will be for the farthest away property.
Parks and Recreation Distance
Copperfield Nature Trail and Park
Drive: 3 min 1.5 mi
Walnut Creek Park
Drive: 4 min 2.3 mi
Jourdan-Bachman Pioneer Farms
Drive: 6 min 3.0 mi
Balcones District Park
Drive: 10 min 5.4 mi
The Stephen F. Austin Planetarium
Drive: 12 min 6.7 mi
12920 Latchwood Ln has 5 parks within 6.7 miles, including Copperfield Nature Trail and Park, Walnut Creek Park, and Jourdan-Bachman Pioneer Farms.
Hospitals Distance
Hospitals Distance
Drive: 8 min 4.7 mi
Drive: 10 min 5.5 mi
Drive: 11 min 6.4 mi
12920 Latchwood Ln has 3 hospitals within 6.4 miles, the nearest is North Austin Medical Center which is 4.7 miles away and a 8 minute drive.
Military Bases Distance
Drive: 81 min 64.7 mi
Drive: 95 min 77.6 mi
Drive: 123 min 105.1 mi
12920 Latchwood Ln has 3 military bases within 105.1 miles, the nearest is Fort Hood which is 64.7 miles away and a 81 minute drive.

You May Also Like

Similar Rentals Nearby