

4 Beds, 3 Baths, 3,276 sq ft
12834 NW Alsace Ln
Portland, OR 97229
-
Bedrooms
3
-
Bathrooms
2.5
-
Square Feet
2,550 sq ft
-
Available
Available Nov 17
About This Home
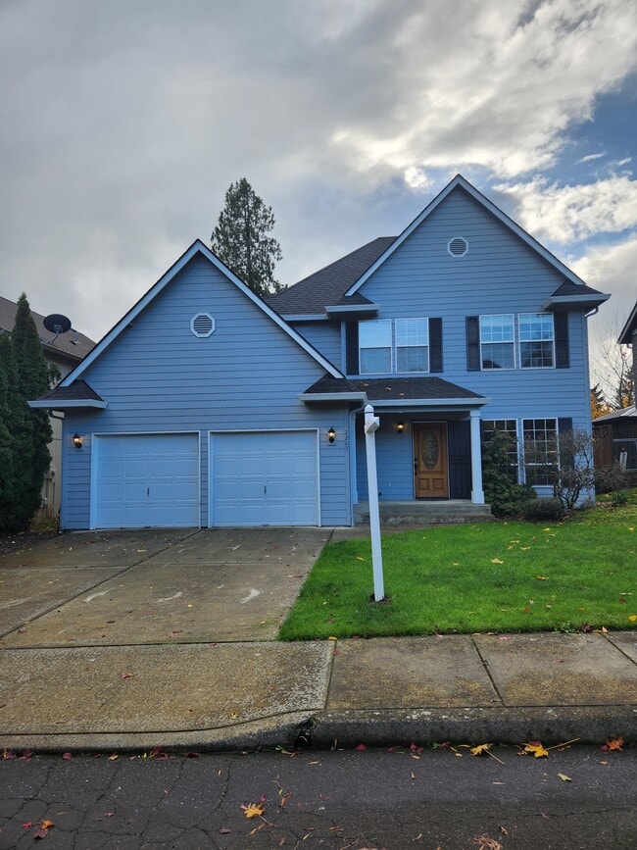
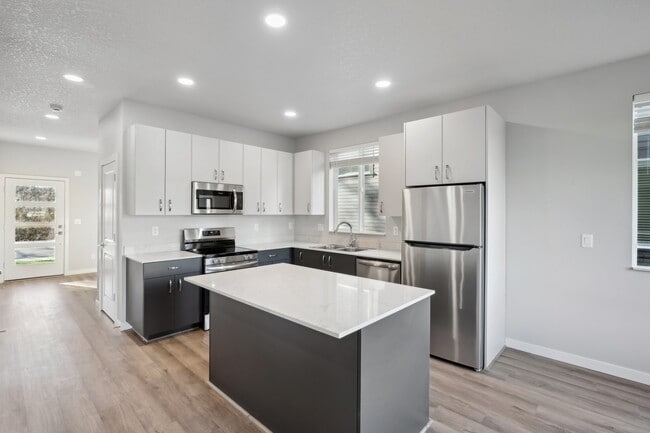
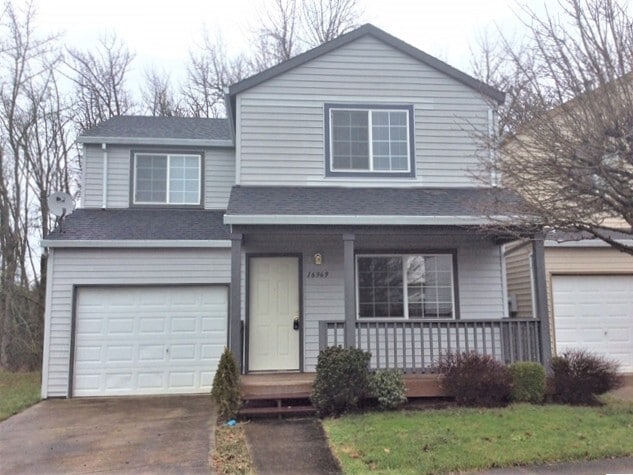
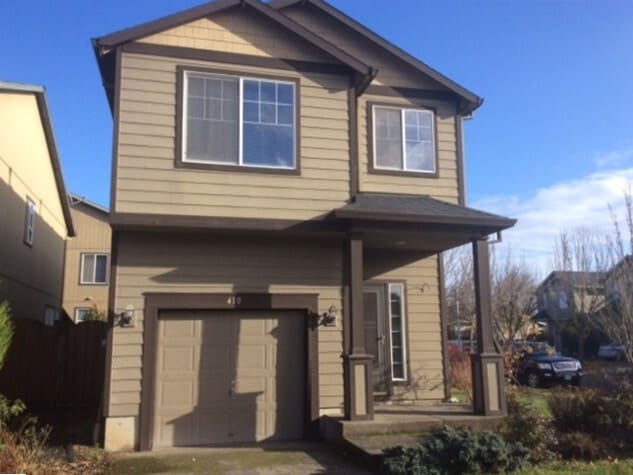
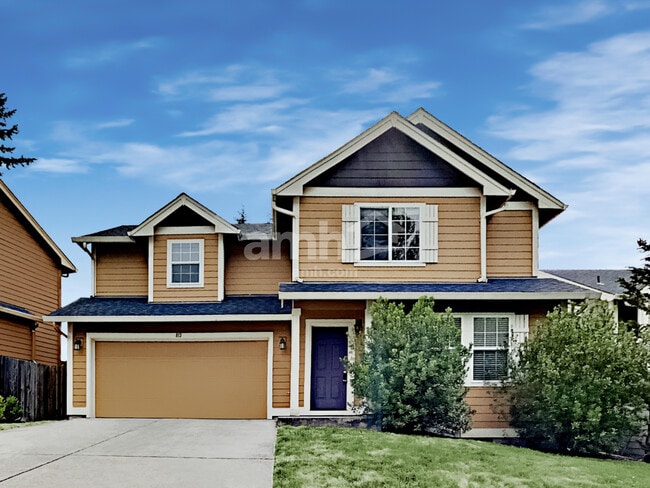
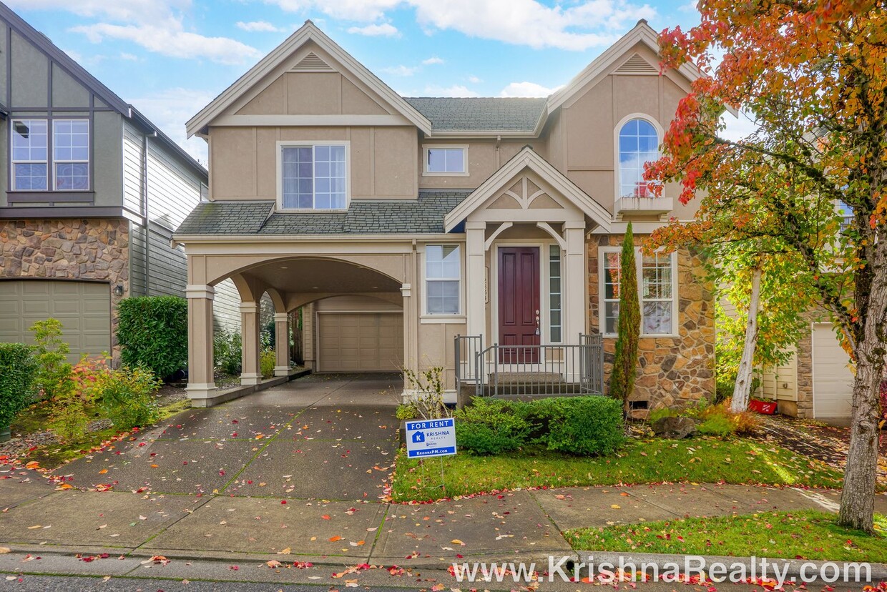
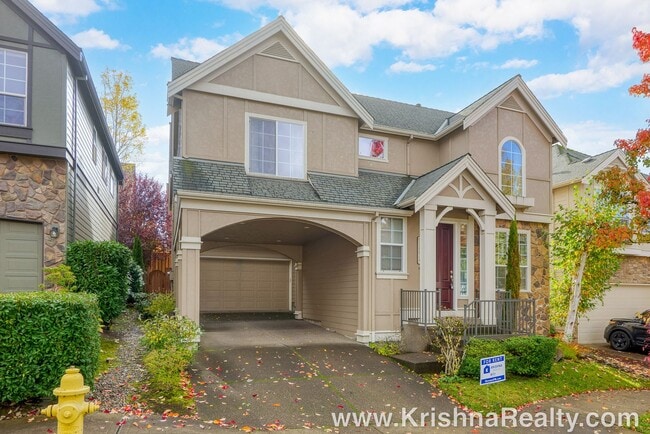
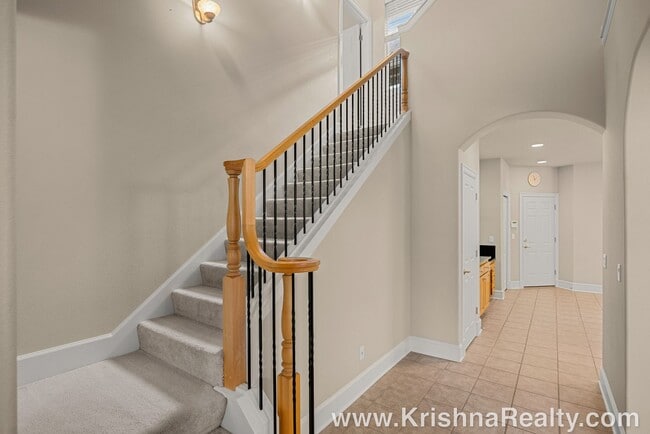
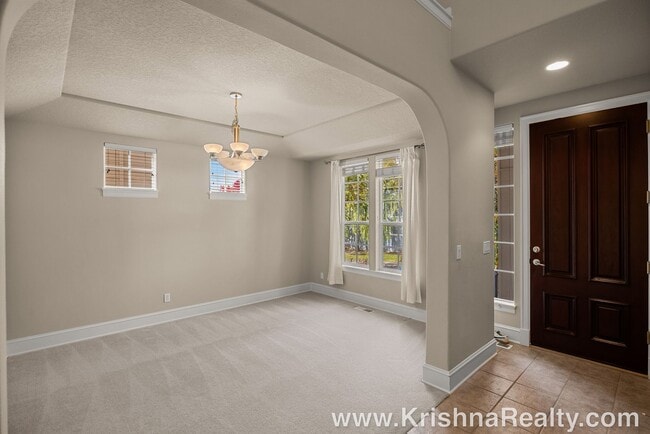
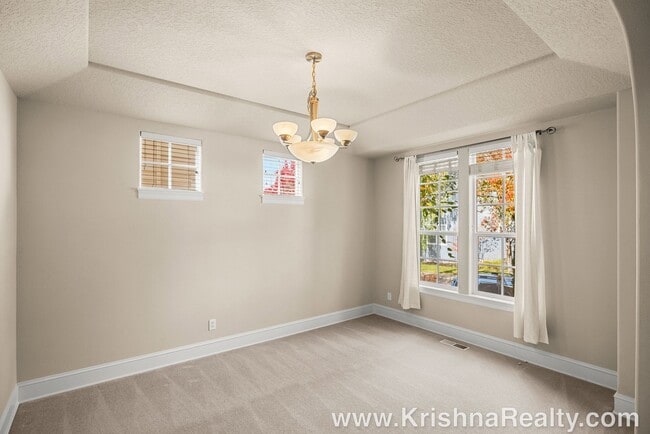
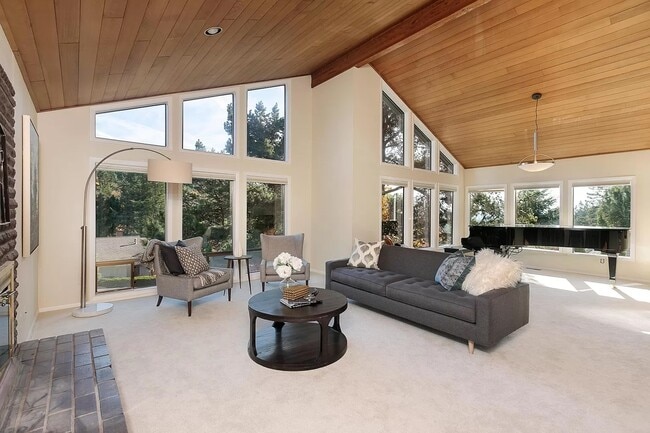
* Beautiful traditional single family home features a covered entry and portico driveway that leads to the garage. * Tiled flooring greets you at the entry through the hall into the informal dining and kitchen areas. * Formal front room is located off the entry of the home featuring large windows overlooking the front yard and side yard's stunning view! * Spacious formal dining room featuring an open-concept layout making the entry of the home feel light and airy! * Formal front room is located off the entry of the home featuring a large window overlooking the front yard and soft carpet. * Spacious formal dining room featuring an open-concept layout making the entry of the home feel light and airy! * Beautiful gourmet kitchen features a slab granite kitchen island/eating bar which features a gas range. * Kitchen has lots of cabinet storage and all stainless steel appliances! * Informal dining area off the kitchen open to the comfortable family room * Attractive curved arches throughout the main level of the home * The living room features a large cozy corner gas fireplace with an extended mantel, carpet flooring, and a large glass sliding door that goes out to the private backyard space. * Spacious primary bedroom features a vaulted ceiling, soft carpet, and large windows overlooking the backyard. * Primary ensuite bathroom features a dual sink vanity, a large glass shower, a *LUXURY SOAKING TUB!* + a *HUGE* walk in closet!!!! * Second level of the home also features a Bonus/Media room a great space for at home media theater room, an office/den, a play room, or even a guest bedroom! * Den/Office or could be used as 4th bedroom (no closet) * Full size washer & dryer available for tenant use on second level of the home. * Gas forced air heating * Attached 2 car garage with portico covered parking in front of the garage! * Private fenced backyard features an extended concrete slab patio that is partially covered a great space to BBQ, play in the sun or just take some time to relax! * Tenants are responsible for utilities: Water/Sewer, Gas, Electric, Trash * Renters Insurance is required with coverage no less than $100,000 must be provided prior to signing the lease agreement. **No Pets Allowed** **No Smoking Property/ No Smoking Allowed** Schools: Findley Elementary / Stroller Middle / Sunset High School **Tenant to confirm schools** FOR INFO FILL OUT A GUEST CARD USING THE "Contact Us" BUTTON. 1. Go to our website: 2. Click on "For Rent Homes" section 3. Click "view details" for the property you are interested 4. Click the "Contact Us" button and fill out the info APPLICATION SCREENING CRITERIA: ***** How To Apply/ Application Process ***** 1. Go to and select the property you are interested in, once you have clicked the property click the “Contact Us” button (located on the right) Fill in the Contact Us From- all interested parties over the age of 18 must fill this form in (each applicant must have their own unique email ID) 2. Request application link after confirming you qualify per Krishna Realty’s screening criteria (this information will be provided in the initial email that will email you, as well as this information, can be found on our listing page.) 3. Submit the application- Apply first to setup showing (Due to COVID, we do not schedule property tours until an application is received). Krishna Realty will cancel and refund the application fee if the applicant does not like the property after viewing it. 4. If the applicant confirms they want to proceed with the next steps of renting the property, We will only process applications that are complete (see the application page for more details) 5. Once the application is processed, Application fees are non-refundable *** In-person tour/facetime tour of the property is required prior to signing a lease *** Disclaimer: All information, regardless of source, is not guaranteed and should be independently verified. All properties are as is, any property modifications must be agreed and included in the lease prior to signing the lease agreement.
Unique Features
- 4 Parking Spaces
- Gas Forced Heating
12834 Nw Alsace Ln is a house located in Washington County and the 97229 ZIP Code. This area is served by the Beaverton School District 48j attendance zone.
House Features
- Air Conditioning
Contact
- Listed by Krishna Realty | Krishna Realty
- Phone Number
- Contact
Bethany is an established, well-maintained neighborhood located northwest of Cedar Mill, within the Portland metropolitan area. Though it has an urban population density, Bethany holds a distinctly suburban feel, and the natural landscape of the area makes for beautiful views of forests and rivers. There are large single-family houses and newer condo developments for rent beckon to potential residents of this charming suburb.
Most of the homes in Bethany were built between 1940 and 1999, so despite the neighborhood's established history, renters can enjoy modern amenities. Bethany Village, a haven for retail, restaurants, and businesses, lies in the center of the neighborhood. There, locals can choose from favorites national chain restaurants and big-box stores all within walking distance of one another. A short drive away from the downtown core of Portland, Bethany makes it easy to enjoy a spacious home along with the excitement of city living.
Learn more about living in Bethany- Air Conditioning
- 4 Parking Spaces
- Gas Forced Heating
| Colleges & Universities | Distance | ||
|---|---|---|---|
| Colleges & Universities | Distance | ||
| Drive: | 12 min | 4.9 mi | |
| Drive: | 13 min | 5.8 mi | |
| Drive: | 28 min | 11.0 mi | |
| Drive: | 21 min | 11.2 mi |
The GreatSchools Rating helps parents compare schools within a state based on a variety of school quality indicators and provides a helpful picture of how effectively each school serves all of its students. Ratings are on a scale of 1 (below average) to 10 (above average) and can include test scores, college readiness, academic progress, advanced courses, equity, discipline and attendance data. We also advise parents to visit schools, consider other information on school performance and programs, and consider family needs as part of the school selection process.
View GreatSchools Rating Methodology
Data provided by GreatSchools.org © 2026. All rights reserved.
Transportation options available in Portland include Elmonica/Sw 170Th Avenue, located 4.9 miles from 12834 NW Alsace Ln. 12834 NW Alsace Ln is near Portland International, located 23.7 miles or 39 minutes away.
| Transit / Subway | Distance | ||
|---|---|---|---|
| Transit / Subway | Distance | ||
|
|
Drive: | 11 min | 4.9 mi |
|
|
Drive: | 11 min | 5.0 mi |
|
|
Drive: | 12 min | 5.5 mi |
|
|
Drive: | 12 min | 6.0 mi |
|
|
Drive: | 12 min | 6.0 mi |
| Commuter Rail | Distance | ||
|---|---|---|---|
| Commuter Rail | Distance | ||
| Drive: | 15 min | 7.2 mi | |
| Drive: | 16 min | 9.0 mi | |
|
|
Drive: | 22 min | 11.4 mi |
| Drive: | 22 min | 12.1 mi | |
|
|
Drive: | 34 min | 19.4 mi |
| Airports | Distance | ||
|---|---|---|---|
| Airports | Distance | ||
|
Portland International
|
Drive: | 39 min | 23.7 mi |
Time and distance from 12834 NW Alsace Ln.
| Shopping Centers | Distance | ||
|---|---|---|---|
| Shopping Centers | Distance | ||
| Walk: | 5 min | 0.3 mi | |
| Drive: | 7 min | 2.6 mi | |
| Drive: | 7 min | 2.8 mi |
| Parks and Recreation | Distance | ||
|---|---|---|---|
| Parks and Recreation | Distance | ||
|
Washington County Museum
|
Drive: | 12 min | 5.0 mi |
|
Audubon Society of Portland Nature Sanctuary
|
Drive: | 12 min | 5.5 mi |
|
Willamette Stone State Heritage Site
|
Drive: | 13 min | 6.5 mi |
|
Forest Park
|
Drive: | 20 min | 8.5 mi |
|
Cathedral Park
|
Drive: | 23 min | 9.3 mi |
| Hospitals | Distance | ||
|---|---|---|---|
| Hospitals | Distance | ||
| Drive: | 11 min | 5.2 mi | |
| Drive: | 11 min | 5.2 mi | |
| Drive: | 12 min | 5.8 mi |
| Military Bases | Distance | ||
|---|---|---|---|
| Military Bases | Distance | ||
| Drive: | 35 min | 19.5 mi | |
| Drive: | 59 min | 34.9 mi |
You May Also Like
Similar Rentals Nearby
-
$4,650Total Monthly PriceTotal Monthly Price NewPrices include all required monthly fees.12 Month LeaseHouse for Rent
-
$2,850Total Monthly PriceTotal Monthly Price NewPrices include all required monthly fees.12 Month LeaseHouse for Rent
3 Beds, 2.5 Baths, 1,950 sq ft
-
$2,750Total Monthly PriceTotal Monthly Price NewPrices include all required monthly fees.12 Month LeaseHouse for Rent
4 Beds, 2.5 Baths, 2,142 sq ft
-
-
-
-
-
-
-
3 Beds$2,950Total Monthly PriceTotal Monthly Price NewPrices include all required monthly fees.House for Rent