$7,100
/ Month
12725 Kingsway Rd
Wellington, FL 33414
Favorites
561-207-0257
-
Bedrooms
5
-
Bathrooms
2.5
-
Square Feet
3,002 sq ft
-
Available
Available Now
Highlights
- Lake Front
- Cabana
- Lake View
- Designer Closet
- Freestanding Bathtub
- Vaulted Ceiling
12725 Kingsway Rd

Favorites
About This Home
Available Now
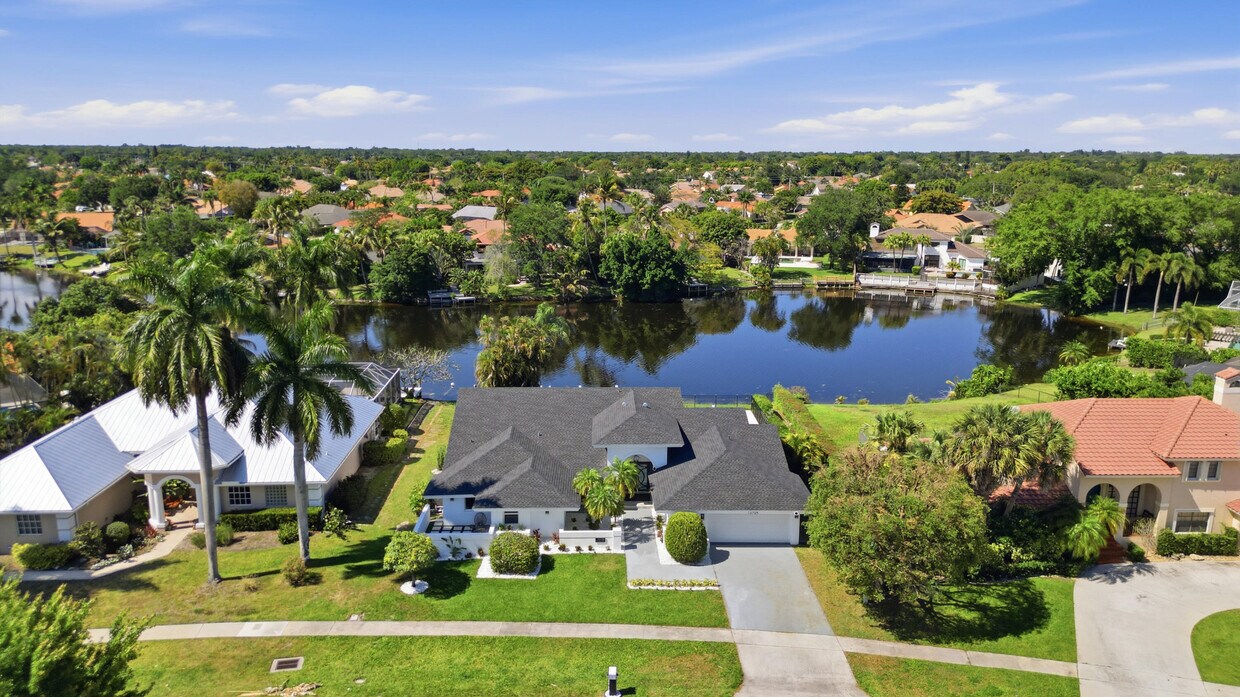
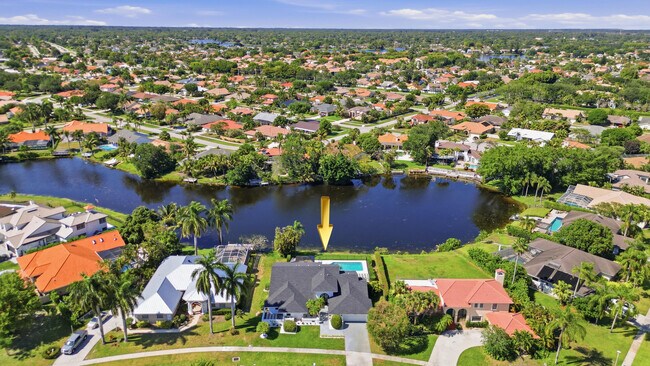
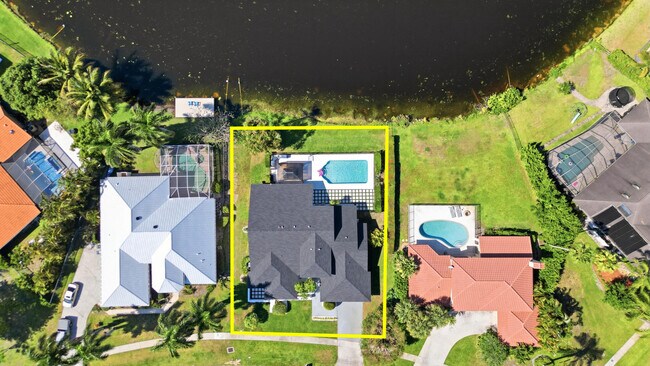
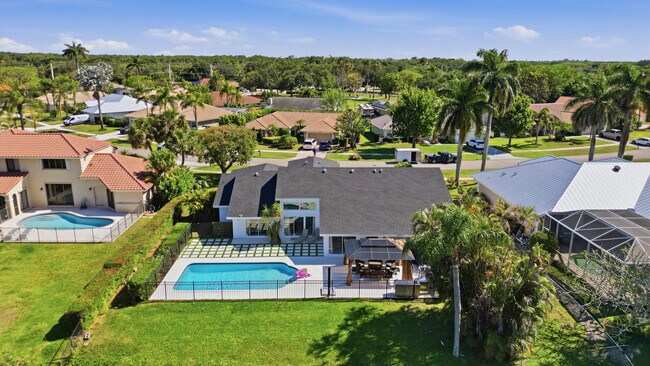
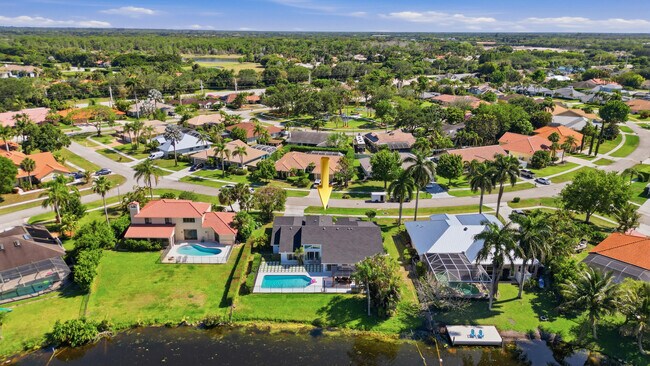
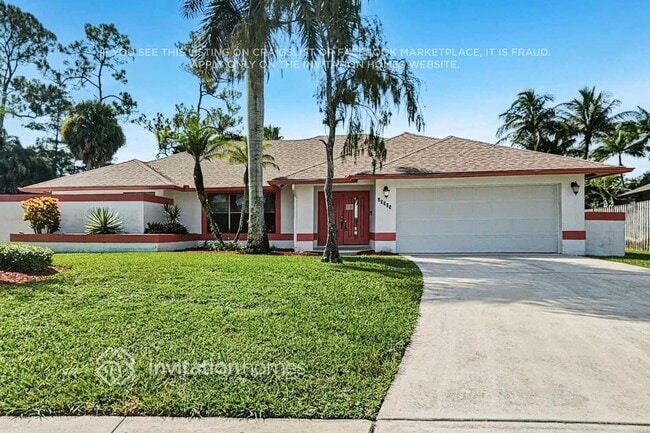
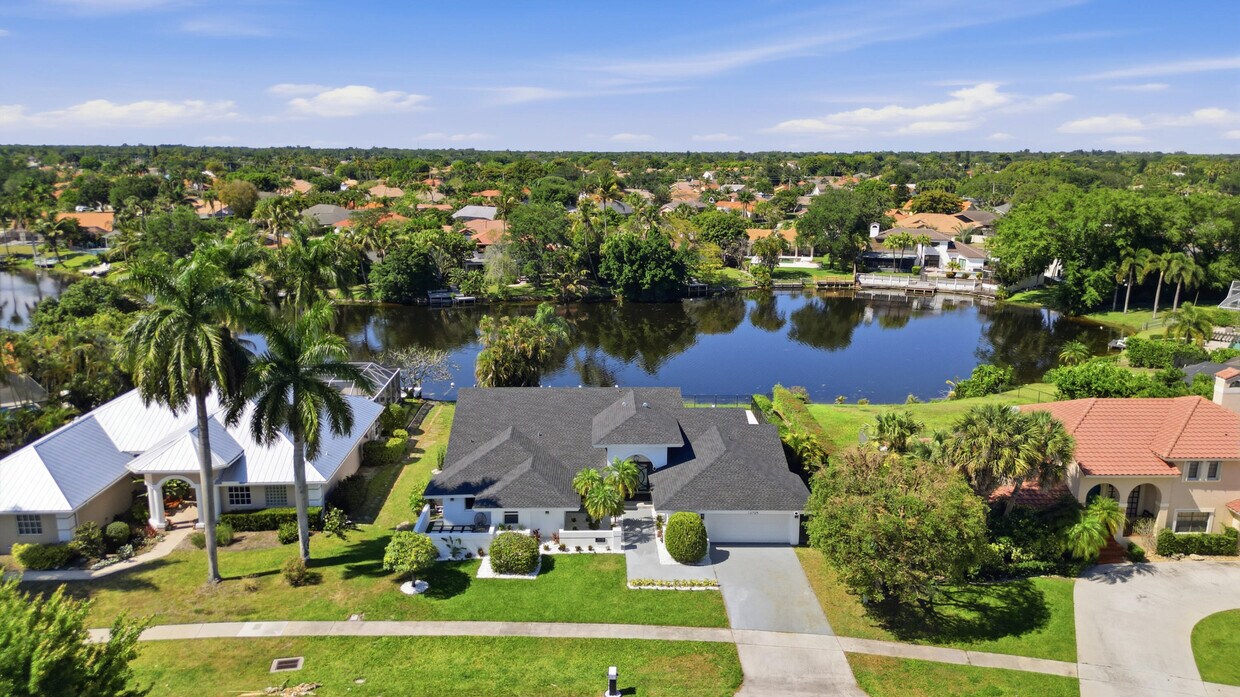
Now available fully furnished for seasonal and off-season rental,this spectacular custom lakefront estate offers the ultimate luxury lifestyle in the heart of Wellington. Off-season rates (June through October) are $7,100 per month. Seasonal rates (November through May) range from $15,200 to $17,000 per month,depending on the length of stay. Seasonal rentals are subject to a 13% Florida Tourist Development (bed) tax. A utility deposit and non-refundable pet deposit are required. This exceptional property is also available for annual lease at $9,800 per month. Now available fully furnished for seasonal and off-season rental,this spectacular custom lakefront estate offers the ultimate luxury lifestyle in the heart of Wellington. Off-season rates (June through October) are $7,100 per month. Seasonal rates (November through May) range from $15,200 to $17,000 per month,depending on the length of stay. Seasonal rentals are subject to a 13% Florida Tourist Development (bed) tax. A utility deposit and non-refundable pet deposit are required. This exceptional property is also available for annual lease at $9,800 per month. Experience luxury living in this truly one-of-a-kind residence featuring 5 spacious bedrooms,2.5 bathrooms,and nearly 3,000 square feet of beautifully renovated living space. Thoughtfully designed with sophisticated finishes and exceptional resort-style amenities,this move-in-ready home offers an unforgettable seasonal retreat unlike anything else currently available in Wellington. From the moment you arrive,you'll be captivated by the striking contemporary curb appeal,lush tropical landscaping,grand custom entry,and impeccable attention to detail throughout. Inside,the bright open-concept floor plan is filled with natural light,soaring ceilings,oversized porcelain tile flooring,designer lighting,and expansive walls of glass showcasing breathtaking views of the heated pool and peaceful lake. Multiple living and entertaining areas flow effortlessly together,creating the perfect blend of elegance,comfort,and functionality. At the heart of the home is a spectacular chef's kitchen featuring custom cabinetry,stunning quartz countertops,premium stainless steel appliances,a large center island with seating,abundant storage,and picturesque pool views. The kitchen opens seamlessly into the spacious family room,formal dining area,and breakfast nook,making it ideal for both everyday living and entertaining. The split-bedroom floor plan provides exceptional privacy,with the luxurious primary suite serving as a peaceful retreat overlooking the backyard and lake. The spa-inspired primary bathroom rivals those found in luxury resorts,offering a freestanding soaking tub,oversized frameless walk-in shower,dual designer vanities,spacious walk-in closets,and a smart toilet with bidet. The additional bedrooms are generously sized and beautifully appointed for family members and guests. Designed to accommodate every lifestyle,this remarkable home also features a dedicated home office with high-speed Wi-Fi,a private game room complete with full-size arcade machines,a large-screen TV,and space for cards and family entertainment,along with a fully equipped home fitness room. The garage also includes a convenient Level 2 EV charger for at-home electric vehicle charging. Step outside into your own private tropical paradise where true Florida living comes to life. The resort-style backyard features a spectacular heated swimming pool,expansive sun deck,lush tropical landscaping,and multiple outdoor entertaining areas overlooking tranquil lake views. Relax beneath the covered gazebo with a fire pit and outdoor TV,or host unforgettable gatherings in the fully equipped outdoor kitchen featuring a built-in BBQ grill,pizza oven,sink,and ample dining space. Whether enjoying your morning coffee by the water,entertaining friends,or simply unwinding after a day at the horse show or beach,this backyard delivers the ultimate Florida lifestyle. The fully fenced yard provides both privacy and security. Perfectly located in the heart of Wellington,this extraordinary residence is just minutes from Wellington International (WEF),the National Polo Center,top-rated schools,Wellington Regional Medical Center,championship golf courses,beautiful parks,upscale shopping at the Mall at Wellington Green,fine dining,Palm Beach beaches,and all of Wellington's world-renowned equestrian venues. Luxury homes of this caliber rarely become available for seasonal rental. Combining designer finishes,exceptional craftsmanship,resort-style amenities,outstanding indoor-outdoor living,and one of Wellington's most desirable locations,this one-of-a-kind custom estate offers an unparalleled luxury rental experience. Schedule your private showing today and discover one of Wellington's finest seasonal rental opportunities. MLS ID B26056182
12725 Kingsway Rd is a house located in Palm Beach County and the 33414 ZIP Code.
* Price shown is base rent. Excludes user-selected optional fees and variable or usage-based fees and required charges due at or prior to move-in or at move-out. Price, availability, fees, and any applicable rent special are subject to change without notice.
* Square footage definitions vary. Displayed square footage is approximate.
Home Details
Home Type
Single Family Detached Home
Year Built
Built in 1988
Accessible Home Design
Accessible Doors
Accessible Entrance
Accessibility Features
Bedrooms and Bathrooms
Designer Closet
Freestanding Bathtub
Roman Tub
5 Main Level Bedrooms
Split Bedroom Floorplan
Separate Shower in Primary Bathroom
Bidet
Soaking Tub
Walk-In Closet
Dual Sinks
2.5 Bathrooms
Flooring
Wood
Ceramic Tile
Concrete
Vinyl
Home Design
Shingle Roof
Spanish Tile Roof
Stucco
Home Security
Storm Windows
Carbon Monoxide Detectors
Fire and Smoke Detector
Interior Spaces
Vaulted Ceiling
Furnished
Formal Dining Room
Built-In Features
Bar
Entrance Foyer
Ceiling Fan
Electric Fireplace
3,002 Sq Ft Home
1-Story Property
Kitchen
Breakfast Area or Nook
Electric Cooktop
Eat-In Kitchen
Kitchen Island
Oven
Free-Standing Freezer
Ice Maker
Microwave
Dishwasher
Disposal
Laundry
Laundry Room
Dryer
Washer
Listing and Financial Details
Security Deposit $710,017,000
Property Available on 8/1/26
Assessor Parcel Number 73414409020420370
Tenant pays for cable TV, electricity, internet, water
The owner pays for pest control, pool maintenance, trash collection
Lot Details
Lake Front
12,463 Sq Ft Lot
Garden
East Facing Home
Back Yard Fenced
Sprinkler System
Outdoor Features
Outdoor Living Area
Outdoor Kitchen
Covered Patio or Porch
Gazebo
Built-In Barbecue
Parking
2 Car Attached Garage
Electric Vehicle Home Charger
4 Open Parking Spaces
Garage Door Opener
Driveway
Pool
Cabana
Concrete Pool
Heated In Ground Pool
Fence Around Pool
Outdoor Shower
Schools
New Horizons Elementary School
Polo Park Middle School
Wellington High School
Utilities
Central Heating and Cooling System
Electric Water Heater
Cable TV Available
Three-Phase Power
Views
Lake
Pool
Community Details
Overview
Greenview Shores 2 Of Wellington Subdivision
Pet Policy
Pets Allowed with Restrictions
Pet Deposit $500
Recreation
Community Playground
Park
Fees and Policies
The fees listed below are community-provided and may exclude utilities or add-ons. All payments are made directly to the property and are non-refundable unless otherwise specified.
-
Dogs
-
Allowed
-
-
Cats
-
Allowed
-
Property Fee Disclaimer: Based on community-supplied data and independent market research. Subject to change without notice. May exclude fees for mandatory or optional services and usage-based utilities.
Details
Property Information
-
Furnished Units Available
Contact
- Listed by Yuri Joseph Skutnik | Re/Max Direct
- Phone Number
- Contact
-
Source
 BeachesMLS#FL
All listings featuring the BMLS logo are provided by BeachesMLS Inc. This information is not verified for authenticity or accuracy and is not guaranteed. Copyright 2026 Beaches Multiple Listing Service, Inc
Location
Get Directions
Greenview Shores of Wellington is a beautiful South Florida neighborhood about 15 miles from the beaches along the East Coast. Residents head to the coast for days spent beachcombing, surfing, swimming, and sunbathing then go home to Wellington to escape the tourists and the crowds. The neighborhood is fairly typical for South Florida, defined by palm trees, single-story houses with tile roofs, and golf courses. You'll also discover some low-rise condos for rent, many with views of the lakes, golf courses, or polo fields.
The Palm Beach Polo and Country Club exemplifies this area's love of horses. Wellington is considered the equestrian capital of the world, and this club hosts the famous Winter Equestrian Festival, the world's largest equestrian competition. This atmosphere and its location -- 16 miles southwest of West Palm Beach and 20 miles northwest of Boynton Beach -- led Wellington to be named one of the "Top 100 Places to Live" by Money Magazine in 2010.
Learn more about living in Greenview Shores of Wellington
Amenities
- Disposal
- Pantry
- Eat-in Kitchen
- Tile Floors
- Vinyl Flooring
- Furnished
- Waterfront
- Pool
Education
| Colleges & Universities | Distance | ||
|---|---|---|---|
| Colleges & Universities | Distance | ||
| Drive: | 11 min | 5.6 mi | |
| Drive: | 24 min | 13.0 mi | |
| Drive: | 28 min | 16.2 mi | |
| Drive: | 38 min | 23.9 mi |
12725 Kingsway Rd is within 11 minutes or 5.6 miles from Palm Beach State College. It is also near Palm Beach State College and Palm Beach Atlantic University.
Getting Around
 What do Walkability, Transit, Drivability, and Bikeability mean?
Walkability measures the walking distance to day-to-day needs.
Transit measures access to public transportation.
Drivability measures congestion, parking availability, and access to major roads.
Bikeability measures the suitability for cycling.
How It Works
What do Walkability, Transit, Drivability, and Bikeability mean?
Walkability measures the walking distance to day-to-day needs.
Transit measures access to public transportation.
Drivability measures congestion, parking availability, and access to major roads.
Bikeability measures the suitability for cycling.
How It Works
Fairly Walkable
Walkability
40
/ 100
Minimal Public Transit
Transit
0
/ 100
Very Drivable
Drivability
80
/ 100
Somewhat Bikeable
Bikeability
30
/ 100
Scores provided by
What do Walkability, Transit, Drivability, and Bikeability mean?
Walkability measures the walking distance to day-to-day needs.
Transit measures access to public transportation.
Drivability measures congestion, parking availability, and access to major roads.
Bikeability measures the suitability for cycling.
How It Works
-
Soundscore™
-
/ 100
Traffic
-Airport
-Businesses
-Scores provided by
HowLoud What is a Sound Score Rating? A Sound Score Rating aggregates noise caused by vehicle traffic, airplane traffic and local sources. How It WorksYou May Also Like
Similar Rentals Nearby
12725 Kingsway Rd
Wellington, FL 33414