Map
  • Add a Property
  • Renter Tools
    • Favorites
    • Saved Searches
  • Manage Rentals
  • Apartments For Rent
  • Houses For Rent
  • Condos For Rent
  • Townhomes For Rent
  • Help Center
  • Area Guide
  • Rent Calculator
  • Property Management Companies

Language

Apartments.com Logo
Manage Rentals      Sign Up / Sign In
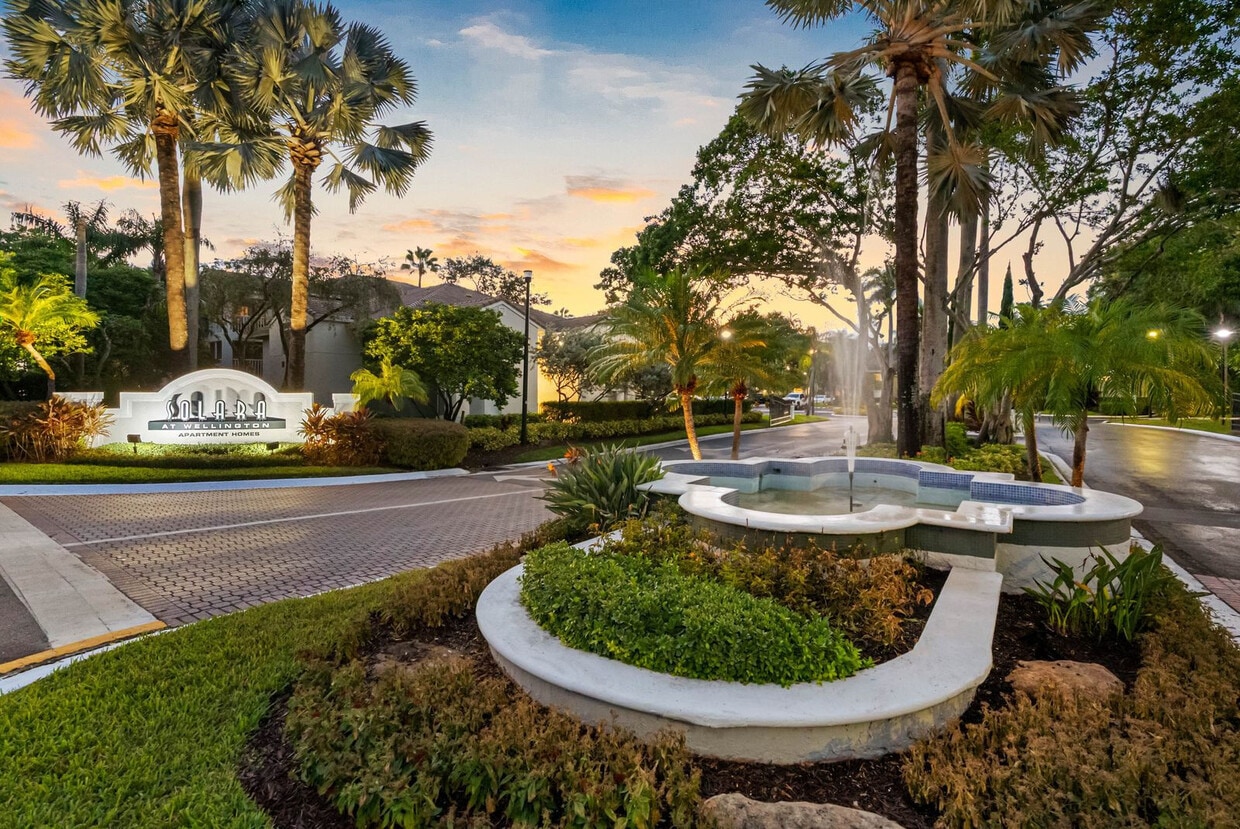
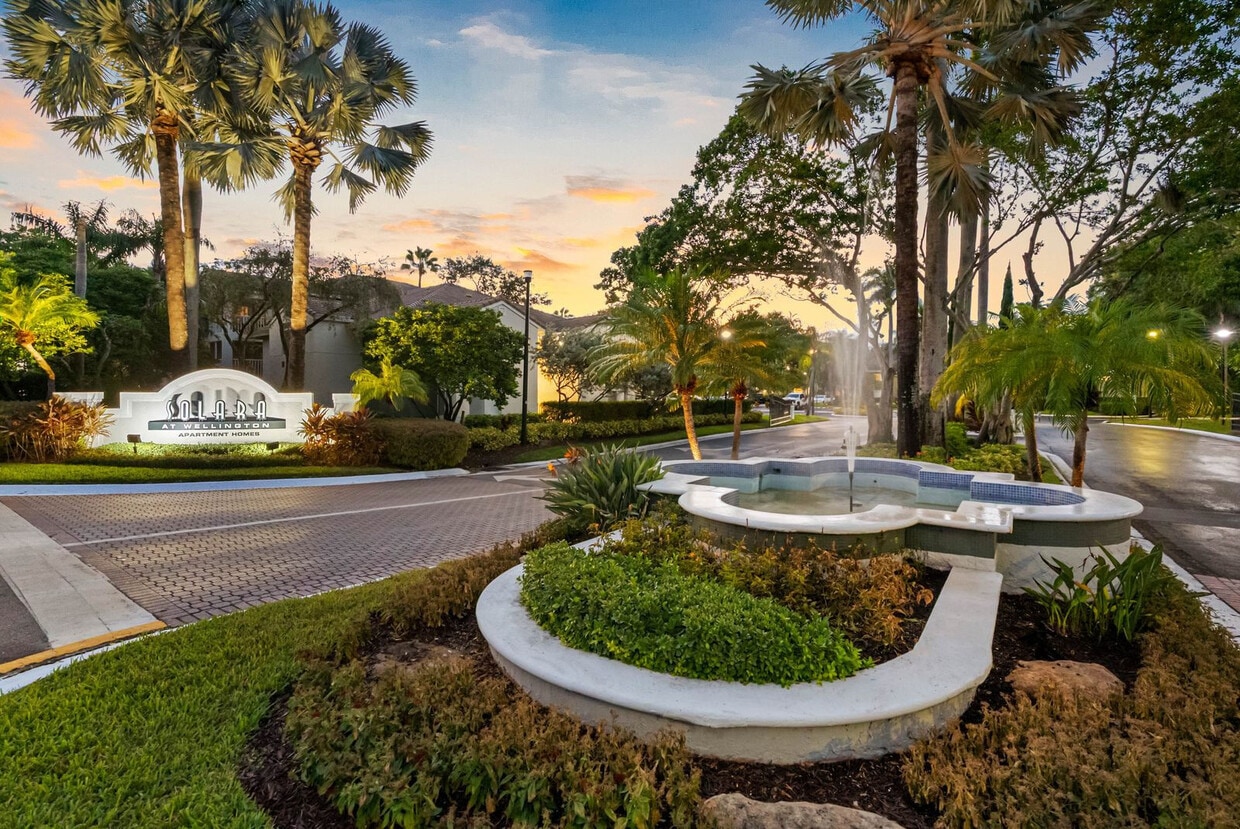
  • Primary Photo - Solara At Wellington
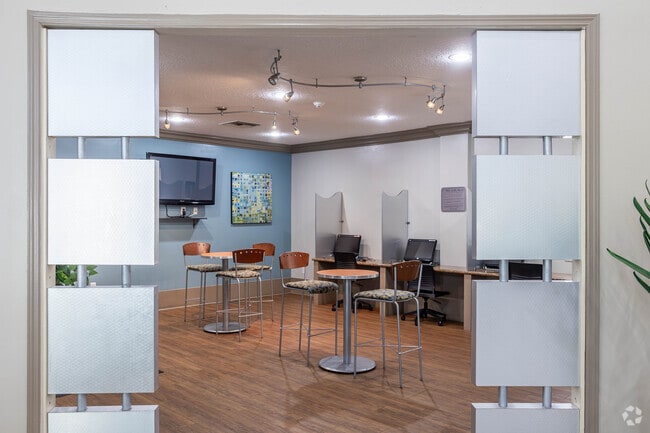
  • Business Center - Solara At Wellington
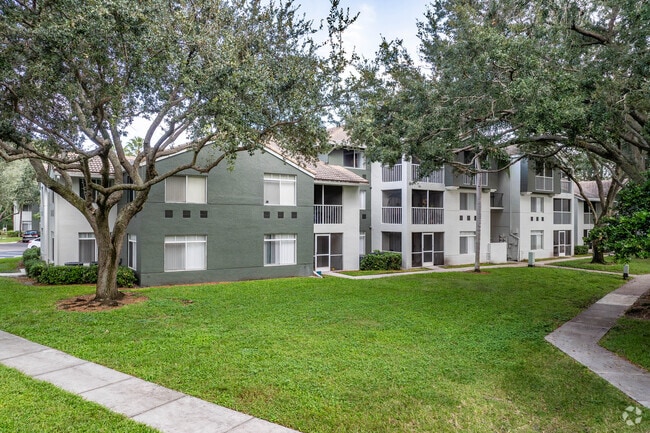
    Building Photo - Solara At Wellington
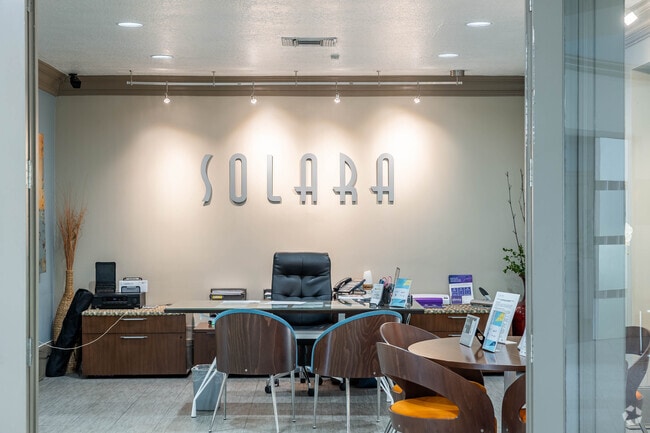
  • Leasing Office - Solara At Wellington
    Building Photo - Solara At Wellington
Contact This Property

Language: English

Open 10am - 6pm Today

View All Hours Office Hours Monday - Friday, 10am - 6pm Saturday & Sunday, Closed

Solara At Wellington media gallery Unit
call 561-556-9074
Floor Plan View Body
Florida Palm Beach County Wellington

Solara At Wellington

2037 Polo Gardens Dr, Wellington, FL 33414

3.4
Renter Rating 7 Reviews
2 Weeks Ago
Share Listing
Favorites
561-556-9074
Property Management Company Logo
  • Monthly Rent

    $1,901 - $3,000

  • Bedrooms

    1 - 3 bd

  • Bathrooms

    1 - 2 ba

  • Square Feet

    804 - 1,227 sq ft

Solara At Wellington
Property Management Company Logo
Share Listing
Favorites

1 Month Free

1 Month Free! *Restrctions Apply. Call for details.

Highlights

  • Tennis Court
  • Pool
  • Walking/Biking Trails
  • Picnic Area
  • Grill
  • Business Center

Pricing & Floor Plans

filter results by bedrooms
Cost Calculator: Estimate your monthly and one-time fees.
Bimini
$1,901 – $2,146 1 Bed 1 Bath 804 Sq Ft $300 Deposit
2 Available units
Unit
Base Price
Sq Ft
Availability
Unit Details
  • Unit 9-104
    price $1,930
    square feet 804
    availibility Now
  • Unit 3-105
    price $1,930
    square feet 804
    availibility Now
Nassau
$2,100 – $2,185 2 Beds 1 Bath 959 Sq Ft $300 Deposit
1 Available unit
Unit
Base Price
Sq Ft
Availability
Unit Details
  • Unit 1-106
    price $2,185
    square feet 959
    availibility Now
Barbados
$2,215 – $2,295 2 Beds 2 Baths 1,053 Sq Ft $300 Deposit
1 Available unit
Unit
Base Price
Sq Ft
Availability
Unit Details
  • Unit 14-106
    price $2,295
    square feet 1,053
    availibility Now
Bermuda
$2,231 – $2,411 2 Beds 2 Baths 1,123 Sq Ft $300 Deposit
2 Available units
Unit
Base Price
Sq Ft
Availability
Unit Details
  • Unit 1-201
    price $2,385
    square feet 1,123
    availibility Now
  • Unit 1-202
    price $2,400
    square feet 1,123
    availibility Now
Grand Cayman
$2,500 – $3,000 3 Beds 2 Baths 1,227 Sq Ft $300 Deposit
2 Available units
Unit
Base Price
Sq Ft
Availability
Unit Details
  • Unit 4-101
    price $2,700
    square feet 1,227
    availibility Now
  • Unit 5-107
    price $2,800
    square feet 1,227
    availibility Now
Abaco
$2,050 1 Bed 1 Bath 920 Sq Ft $300 Deposit
1 Available unit
Unit
Base Price
Sq Ft
Availability
Unit Details
  • Unit 9-207
    price $2,050
    square feet 920
    availibility Now
Bimini
$1,901 – $2,146 1 Bed 1 Bath 804 Sq Ft $300 Deposit
2 Available units
Unit
Base Price
Sq Ft
Availability
Unit Details
  • Unit 9-104
    price $1,930
    square feet 804
    availibility Now
  • Unit 3-105
    price $1,930
    square feet 804
    availibility Now
Abaco
$2,050 1 Bed 1 Bath 920 Sq Ft $300 Deposit
1 Available unit
Unit
Base Price
Sq Ft
Availability
Unit Details
  • Unit 9-207
    price $2,050
    square feet 920
    availibility Now
Nassau
$2,100 – $2,185 2 Beds 1 Bath 959 Sq Ft $300 Deposit
1 Available unit
Unit
Base Price
Sq Ft
Availability
Unit Details
  • Unit 1-106
    price $2,185
    square feet 959
    availibility Now
Barbados
$2,215 – $2,295 2 Beds 2 Baths 1,053 Sq Ft $300 Deposit
1 Available unit
Unit
Base Price
Sq Ft
Availability
Unit Details
  • Unit 14-106
    price $2,295
    square feet 1,053
    availibility Now
Bermuda
$2,231 – $2,411 2 Beds 2 Baths 1,123 Sq Ft $300 Deposit
2 Available units
Unit
Base Price
Sq Ft
Availability
Unit Details
  • Unit 1-201
    price $2,385
    square feet 1,123
    availibility Now
  • Unit 1-202
    price $2,400
    square feet 1,123
    availibility Now
Grand Cayman
$2,500 – $3,000 3 Beds 2 Baths 1,227 Sq Ft $300 Deposit
2 Available units
Unit
Base Price
Sq Ft
Availability
Unit Details
  • Unit 4-101
    price $2,700
    square feet 1,227
    availibility Now
  • Unit 5-107
    price $2,800
    square feet 1,227
    availibility Now
* Price shown is base rent. Excludes user-selected optional fees and variable or usage-based fees and required charges due at or prior to move-in or at move-out.View Fees and Policies for details. Price, availability, fees, and any applicable rent special are subject to change without notice.
* Square footage definitions vary. Displayed square footage is approximate.

Fees and Policies

The fees listed below are community-provided and may exclude utilities or add-ons. All payments are made directly to the property and are non-refundable unless otherwise specified. Use the Cost Calculator to determine costs based on your needs.

  • One-Time Basics
    • Due at Application
      • Application Fee Per Applicant
        Charged per applicant.
        $125
  • Dogs
    • One-Time Pet Fee
      Max of 2. Charged per pet.
      $500 - $750
    Restrictions:
    The following breed restriction list include dogs that are known to be aggressive toward strangers and/or children, or to be destructive in indoor environments. Pets that contain a mix of any of the breeds listed are not permitted: American Bulldog, American Pit Bull Terrier, American Staffordshire Terrier, Bull Terrier, Chow-Chow, Rottweiler, and Staffordshire Bull Terrier.
    Read More Read Less
  • Cats
    • One-Time Pet Fee
      Max of 2. Charged per pet.
      $500 - $750
    Restrictions:
    The following breed restriction list include dogs that are known to be aggressive toward strangers and/or children, or to be destructive in indoor environments. Pets that contain a mix of any of the breeds listed are not permitted: American Bulldog, American Pit Bull Terrier, American Staffordshire Terrier, Bull Terrier, Chow-Chow, Rottweiler, and Staffordshire Bull Terrier.
    Read More Read Less
  • Garage Lot
    • Parking Deposit
      Charged per vehicle.
      $0
    Comments
    Detached parking garages available for rent. Includes garage and an additional outer parking space.
    Read More Read Less
  • Surface Lot
    • Parking Fee
      Max of 1. Charged per vehicle.
      $0 / mo
    Comments
    Max of 1
    Read More Read Less

Property Fee Disclaimer: Based on community-supplied data and independent market research. Subject to change without notice. May exclude fees for mandatory or optional services and usage-based utilities.

Details

Lease Options

  • 7 - 13 Month Leases

Property Information

  • Built in 1991
  • 320 units/3 stories

Matterport 3D Tours

This single-floor community amenity space is designed with a modern, resort-inspired aesthetic that balances comfort and functionality. The centerpiece is a generous open lounge area crowned by soaring double-height ceilings accented with bold teal crown molding and warm neutral walls. Oversized globe pendant light fixtures hang overhead, casting a soft, welcoming glow across the seating area below, which is furnished with contemporary gray sofas, teal accent chairs, and a vibrant geometric area rug in shades of blue, teal, and yellow. Light-toned wood-look tile flooring runs throughout, adding warmth and cohesion to the open layout. Floor-to-ceiling glass sliding doors line one wall, allowing abundant natural light to flood the interior while offering direct access to a sunlit outdoor patio. Sheer linen drapes frame the expansive windows, softening the transition between indoors and out. Tall white planters with striking architectural plants are positioned throughout, enhancing the fresh, tropical ambiance. Adjacent to the main lounge, a multipurpose room is accessible through elegant frosted-glass panel doors and features hardwood flooring, track lighting, a wall-mounted television, and flexible furnishings. A fitness center with mirrored walls and cardio equipment is also visible from the lounge, rounding out this well-appointed communal space.

Clubhouse
1/11
This single-floor community amenity space is designed with a modern, resort-inspired aesthetic that balances comfort and functionality. The centerpiece is a generous open lounge area crowned by soaring double-height ceilings accented with bold teal crown molding and warm neutral walls. Oversized globe pendant light fixtures hang overhead, casting a soft, welcoming glow across the seating area below, which is furnished with contemporary gray sofas, teal accent chairs, and a vibrant geometric area rug in shades of blue, teal, and yellow. Light-toned wood-look tile flooring runs throughout, adding warmth and cohesion to the open layout. Floor-to-ceiling glass sliding doors line one wall, allowing abundant natural light to flood the interior while offering direct access to a sunlit outdoor patio. Sheer linen drapes frame the expansive windows, softening the transition between indoors and out. Tall white planters with striking architectural plants are positioned throughout, enhancing the fresh, tropical ambiance. Adjacent to the main lounge, a multipurpose room is accessible through elegant frosted-glass panel doors and features hardwood flooring, track lighting, a wall-mounted television, and flexible furnishings. A fitness center with mirrored walls and cardio equipment is also visible from the lounge, rounding out this well-appointed communal space. This single-floor property is highlighted by a generously sized outdoor swimming pool that serves as the centerpiece of its exterior amenity space. The pool features clear, turquoise water and is framed by a well-maintained tile and paver deck, offering ample room for relaxation and leisure. Surrounding the pool area, a collection of lounge chairs provides comfortable seating for residents or guests seeking to enjoy the outdoors. The landscape is lush and tropical in character, with tall, swaying palm trees and a dense backdrop of mature trees and shrubs that create a sense of privacy and seclusion. A white perimeter fence defines the space while maintaining an open, airy feel. The overall ambiance is tranquil and resort-like, evoking the warmth and greenery characteristic of a South Florida setting. The natural tree canopy filters the sunlight and adds to the verdant, inviting atmosphere of the outdoor area, making the pool deck a standout feature of the property. This single-level outdoor recreational space offers an engaging environment designed for active use and leisure. The area is enclosed by a white metal perimeter fence, providing a secure and defined boundary while maintaining an open, airy feel. Synthetic turf covers the ground throughout, offering a clean and resilient surface suited for a variety of activities.

A standout feature of the space is its rope climbing structure — sturdy vertical posts wrapped with thick braided rope — which serves as an interactive element for physical engagement. Alongside this, a slanted ramp or climbing board adds further variety to the recreational offerings. The layout is thoughtfully designed to encourage movement and play.

Mature trees, including broad-canopied shade trees and tall palms, are planted within and around the space, lending natural beauty and generous shade on sunny days. The lush canopy overhead creates a pleasant, park-like atmosphere that softens the built environment. Lamp posts are also present, suggesting the area is accessible and usable beyond daylight hours.

The surrounding architecture, partially visible beyond the fence, reflects a warm residential character. Overall, this outdoor space strikes a balance between structured activity zones and natural, green surroundings, making it a welcoming and functional recreational destination. This single-floor space centers around a generously sized covered outdoor lounge area designed for comfort and relaxed social gatherings. The structure features a textured ceiling equipped with ceiling fans to ensure comfortable airflow, making the space enjoyable in warm climates. Sturdy square columns line the perimeter, framing open views of the surrounding landscaped grounds, which include mature trees, manicured shrubs, and a white fence that adds a sense of enclosure and privacy. The flooring consists of light-toned ceramic tiles that lend a clean, durable surface well-suited for outdoor use. The seating arrangement is thoughtfully organized, with a combination of cushioned armchairs in striped fabric and deep brown upholstered sofas, all paired with low-profile square coffee tables. The open-air design allows abundant natural light to filter through from multiple sides, creating a bright and inviting ambiance throughout the day. Colorful accent walls in warm red and green tones add a vibrant visual character to the architecture. Overall, the space strikes a balance between functional outdoor design and relaxed, resort-style comfort, making it well-suited as a communal lounge or gathering area. This inviting outdoor space is designed with entertaining and relaxation in mind, offering a thoughtfully equipped environment that evokes a resort-style atmosphere. The centerpiece of the area is a built-in outdoor kitchen, featuring dual stainless steel grills set into a sturdy stone-finished counter with integrated storage cabinets beneath. A utility sink positioned between the grills adds practicality, making this setup well-suited for hosting gatherings of any size. The patio surface is finished in warm-toned brick pavers that lend a classic, durable character to the space. Adjacent to the cooking station, a dining table paired with chairs sits beneath a large red market umbrella, offering a shaded spot to enjoy meals outdoors. The space is framed by tall, mature palm trees that provide natural privacy and a distinctly tropical ambiance. A white picket fence encloses the perimeter, giving the area a clean, well-defined boundary while maintaining an open and airy feel. The surrounding landscaping includes lush greenery that contributes to the overall sense of seclusion. The warm Florida-style architecture of the neighboring structures complements the outdoor aesthetic, completing a cohesive and welcoming environment. This single-story building presents a striking Florida Mediterranean architectural style, characterized by a warm stucco exterior in earthy tan and terracotta tones complemented by a classic clay tile roofline. The structure features a prominent covered entry portico, flanked by traditional wall-mounted lantern-style light fixtures that add an inviting, refined touch to the facade.

The approach to the building is defined by a decorative paver walkway that draws the eye directly toward a set of elegant glass double doors, creating a clear and welcoming sense of arrival. Towering royal palms line the entryway, rising dramatically above the roofline and contributing to the distinctly tropical Florida atmosphere. The surrounding landscaping is lush and meticulously maintained, featuring bold bursts of color from red and yellow tropical foliage, bromeliads, and ornamental shrubs that frame the building on all sides.

The exterior color palette — combining warm beige with accents of deep red — adds visual depth and character to the overall composition. Large windows punctuate the facade, suggesting well-lit interior spaces. The combination of architectural detail, curated tropical plantings, and the natural backdrop of a bright Florida sky creates an overall ambiance that is polished, inviting, and distinctly regional in character. This single-floor residence is situated within a vibrant multi-building community that showcases a warm, tropical aesthetic characteristic of Florida living. The exterior grounds are a standout feature, with expansive, well-manicured lawns framed by neatly trimmed hedgerows and mature palm and shade trees that lend the property a lush, park-like atmosphere. A picnic area with seating is nestled within the green space, offering a comfortable outdoor gathering spot for residents. The community grounds are complemented by tennis or sport courts visible in the background, enclosed by chain-link fencing, and illuminated by tall light poles for evening use. The surrounding residential buildings display a colorful palette of warm reds and tans with covered balconies, contributing to a cohesive and inviting architectural style. The open sky above allows abundant natural light to fill the outdoor spaces throughout the day. While the interior images available are limited in visibility, the single-story layout of the unit suggests an accessible and efficiently designed floor plan. Overall, the property benefits greatly from its well-kept communal outdoor environment, offering residents a blend of green space, recreational facilities, and a relaxed, sun-drenched community setting. Step into a world of vibrant living where every detail has been thoughtfully curated to inspire and delight. The heart of this home is a stunning open-concept kitchen and living area, where culinary passion meets relaxation. Sleek white cabinetry and stainless steel appliances create a chef's paradise, while the adjacent living space invites you to unwind in style.

The primary bedroom is a true sanctuary, boasting 200 square feet of luxurious space. Immerse yourself in tranquility with soothing color palettes and plush carpeting underfoot. The en-suite bathroom elevates your daily routine with modern fixtures and ample storage.

Throughout the home, artistic flair abounds with carefully chosen contemporary artwork and a harmonious color scheme that seamlessly blends cool blues, vibrant yellows, and crisp whites. Natural light floods the space, creating an airy and uplifting atmosphere.

Entertaining is a breeze with the seamless flow between indoor and outdoor living. Sliding glass doors lead to a private patio, perfect for morning coffee or evening cocktails under the Florida sky.

With three impeccably designed bathrooms, getting ready for the day or unwinding in the evening becomes a spa-like experience. Wood-look flooring adds warmth and durability to these spaces, while pops of color in towels and accessories bring personality and charm.

This 990 square foot haven in Wellington is more than just a home; it's a lifestyle upgrade that promises comfort, style, and the perfect backdrop for creating lasting memories. Your aspirations of a beautiful, modern living space are realized here – welcome home. Step into a world of endless possibilities and elevate your lifestyle in this extraordinary 2,230 square foot space. This meticulously designed single-story oasis seamlessly blends sophistication with comfort, creating an atmosphere that inspires and delights at every turn.

As you enter, you're greeted by soaring ceilings and an abundance of natural light that floods through expansive windows, creating an airy and inviting ambiance. The open floor plan effortlessly connects living spaces, perfect for both entertaining and everyday living. Sleek tile flooring throughout adds a touch of elegance and easy maintenance.

The main living area is a testament to modern luxury, featuring a harmonious color palette of soothing blues, vibrant yellows, and crisp whites. Stylish, comfortable seating invites you to relax and unwind, while the eye-catching geometric rug adds a pop of personality to the space.

A state-of-the-art kitchen awaits the culinary enthusiast, complete with high-end appliances and ample counter space. The adjacent dining area is perfect for hosting memorable dinner parties or enjoying casual family meals.

Throughout the home, thoughtful details abound – from the chic pendant lighting to the carefully curated artwork and greenery that bring life to every corner. Multiple seating areas offer versatility, allowing you to create intimate conversation nooks or expansive gathering spaces as needed.

Large glass doors lead to an inviting outdoor area, seamlessly blending indoor and outdoor living – perfect for enjoying Florida's beautiful weather. Whether you're hosting a soirée or simply enjoying a quiet morning coffee, this space offers the perfect backdrop for your lifestyle.

This property isn't just a home; it's a canvas for your dreams, a sanctuary where you can truly thrive. Located in the desirable Wellington area, you'll have access to top-notch amenities and a vibrant community. Don't miss this opportunity to elevate your living experience and make your aspirations a reality. Imagine waking up every day with the keys to your personal fitness paradise. This extraordinary 680 square foot facility is not just a gym; it's a lifestyle transformation waiting to happen. As you step into this sleek, modern space, you're greeted by an impressive array of top-of-the-line equipment, each piece a stepping stone on your journey to peak fitness.

The thoughtfully designed layout maximizes every inch, creating distinct zones for cardio, strength training, and functional fitness. Illuminated by ample lighting and accented with energizing blue tones, the atmosphere is both invigorating and welcoming. Floor-to-ceiling mirrors amplify the sense of space and allow you to perfect your form as you work towards your goals.

State-of-the-art treadmills, ellipticals, and cycling machines stand ready to elevate your cardio game, while an extensive selection of free weights and resistance machines cater to strength enthusiasts of all levels. The dedicated functional training area, complete with exercise balls and versatile equipment, invites you to diversify your workouts and challenge yourself in new ways.

This isn't just about physical transformation; it's about embracing a lifestyle of wellness and vitality. With its prime location in Wellington, FL, this fitness center becomes the cornerstone of your daily routine, a place where you can recharge, push your limits, and emerge stronger, both physically and mentally.

Invest in yourself and your future. This isn't just a property; it's an opportunity to own a piece of the wellness industry in one of Florida's most desirable locations. Whether for personal use or as a business venture, this space promises to be the catalyst for countless success stories. Your journey to a healthier, more fulfilled life starts here. Welcome home to your fitness sanctuary. Step into a world where your dreams take center stage. This stunning 640 square foot space in Wellington, FL, is not just a property—it's a gateway to the lifestyle you've always envisioned. As you enter, you're greeted by an atmosphere of modern elegance and warmth, perfectly balancing style and comfort.

The heart of this space is a beautifully designed open-concept area, where contemporary meets cozy. Imagine hosting friends in the chic lounge area, complete with plush seating and a vibrant area rug that adds a pop of color and personality. The clever layout maximizes every inch, creating an airy feel that belies its efficient footprint.

For the work-from-home professional or the casual browser, a dedicated workspace awaits. Flooded with natural light from large windows, it's the perfect spot to chase your ambitions or simply stay connected.

The kitchen area is a testament to modern living, featuring sleek appliances and ample counter space. Whether you're a culinary enthusiast or simply enjoy a good cup of coffee, this space caters to all your needs with style.

Throughout the property, you'll find thoughtful touches that elevate everyday living. From the trendy track lighting that creates ambiance to the carefully chosen artwork that adds personality, every detail has been considered.

Outside, the vibrant Wellington community beckons. Located in the desirable Polo Gardens, you're just steps away from local attractions, dining, and entertainment. This isn't just a space—it's an opportunity to immerse yourself in a lifestyle of comfort, convenience, and endless possibilities.

Don't just imagine your ideal life—live it. This property isn't just a home; it's the launchpad for your aspirations, the backdrop to your success story, and the setting for countless cherished memories. Welcome home to 2037 Polo Gardens Dr, where your future self already feels right at home.

About Solara At Wellington

Style and comfort are more than a state of mind. At Solara at Wellington, we've upgraded the entire FL apartment community to give you more of the lifestyle you crave. From inside to out, you'll find 1, 2 and 3-bedroom West Palm Beach apartment homes designed to make your life better.Looking for great amenities? Solara at Wellington has more than its share, from a refreshing pool, Tennis/Soccer court to the brand new cyber cafe. Like modern styles? Here, you can choose a home with a beautifully renovated interior and great contemporary details.Located in Wellington, FL, Solara is just minutes from the best Wellington, Boynton Beach, Lake Worth and West Palm Beach has to offer. Be moments to Forest Hill Boulevard, Southern Boulevard, 441, 7, the Florida Turnpike, I-95, The Mall at Wellington Green, the International Polo Club and more. This is one community you don't want to miss. Please call for an appointment today.

Solara At Wellington is an apartment community located in Palm Beach County and the 33414 ZIP Code. This area is served by the Palm Beach attendance zone.

Unique Features

  • 1st Floor
  • 2nd Floor
  • 3rd Floor
  • BBQ/Picnic Area
  • Complimentary Coffee Bar
  • Corner unit
  • Courtyard view
  • Expresso Kitchen
  • Garden View
  • Kitchen Upgrade 1
  • Lighted Tennis Court for Games with Friends and Ne
  • Proximity to Amenities
  • Sparkling Outdoor Pool
  • Top Floor
  • Upgrade
  • View

Contact

View Property Website
Language: English
Open 10am - 6pm Today
  • Monday - Friday, 10am - 6pm
  • Saturday & Sunday, Closed
Property Management Company Logo

Community Amenities

Pool

Fitness Center

Playground

Clubhouse

  • Maintenance on site
  • Pet Care
  • Business Center
  • Clubhouse
  • Storage Space
  • Walk-Up
  • Fitness Center
  • Pool
  • Playground
  • Tennis Court
  • Walking/Biking Trails
  • Courtyard
  • Grill
  • Picnic Area

Apartment Features

Washer/Dryer

Dishwasher

High Speed Internet Access

Dining Room

  • High Speed Internet Access
  • Washer/Dryer
  • Dishwasher
  • Kitchen
  • Dining Room
Location
2037 Polo Gardens Dr, Wellington,
FL 33414
Get Directions
Schools Restaurants Groceries Coffee Banks Shops Fitness
| Edit
Edit Commute

Destination is required

Under 30 minutes

Commute Time is calculated at rush hour.
City - Wellington

Wellington earned its nickname — the Winter Equestrian Capital of the World — and wears that title proudly. Each year from January through March, the Winter Equestrian Festival draws competitors and spectators to the Palm Beach International Equestrian Center. Beyond the stables and polo fields, daily life feels spacious and relaxed, with wide green corridors, the Wellington Environmental Preserve, and outdoor amphitheaters hosting concerts, food truck festivals, and movie nights.

The Mall at Wellington Green anchors dining and shopping, while Royal Palm Beach and Lake Worth offer more options nearby. West Palm Beach is roughly 30 minutes east, putting coastal employment and beaches within reach. Housing ranges from sprawling single-story homes to well-appointed apartment communities with resort-style amenities in lush, landscaped settings. Renters can choose spacious multi-bedroom layouts or sleek one-bedroom floor plans suited to low-maintenance lifestyles.

Learn more about living in Wellington 
Amenities
  • Maintenance on site
  • Pet Care
  • Business Center
  • Clubhouse
  • Storage Space
  • Walk-Up
  • Courtyard
  • Grill
  • Picnic Area
  • Fitness Center
  • Pool
  • Playground
  • Tennis Court
  • Walking/Biking Trails
  • 1st Floor
  • 2nd Floor
  • 3rd Floor
  • BBQ/Picnic Area
  • Complimentary Coffee Bar
  • Corner unit
  • Courtyard view
  • Expresso Kitchen
  • Garden View
  • Kitchen Upgrade 1
  • Lighted Tennis Court for Games with Friends and Ne
  • Proximity to Amenities
  • Sparkling Outdoor Pool
  • Top Floor
  • Upgrade
  • View
  • High Speed Internet Access
  • Washer/Dryer
  • Dishwasher
  • Kitchen
  • Dining Room
Expenses
One-Time
Cat Fee $0
Dog Fee $0
Office Hours
Monday 10am - 6pm
Tuesday 10am - 6pm
Wednesday 10am - 6pm
Thursday 10am - 6pm
Friday 10am - 6pm
Saturday Closed
Sunday Closed
561-556-9074
Education
Colleges & Universities Distance
Palm Beach State College
Drive: 11 min 5.4 mi
Palm Beach State College
Drive: 23 min 12.6 mi
Palm Beach Atlantic University
Drive: 27 min 15.8 mi
Palm Beach State College
Drive: 37 min 23.5 mi
Solara At Wellington is within 11 minutes or 5.4 miles from Palm Beach State College. It is also near Palm Beach State College and Palm Beach Atlantic University.
Schools
  • Public Schools
  • Private Schools
New Horizons Elementary School
Public Elementary & Middle School
Grades PK-8
644 Students
Attendance Zone
Polo Park Middle School
Public Middle School
Grades 6-8
1,101 Students
Attendance Zone
Wellington High School
Public High School
Grades 9-12
2,627 Students
Attendance Zone
Wellington Christian School
Private Elementary, Middle & High School
Grades PK-12
Nearby
Wellington Institute of Learning Developm
Private Elementary, Middle & High School
Grades K-12
25 Students
Nearby
School data provided by The GreatSchools Rating helps parents compare schools within a state based on a variety of school quality indicators and provides a helpful picture of how effectively each school serves all of its students. Ratings are on a scale of 1 (below average) to 10 (above average) and can include test scores, college readiness, academic progress, advanced courses, equity, discipline and attendance data. We also advise parents to visit schools, consider other information on school performance and programs, and consider family needs as part of the school selection process.

View GreatSchools Rating Methodology


Data provided by GreatSchools.org © 2026. All rights reserved.
Transportation

Solara At Wellington is near Palm Beach International, located 11.6 miles or 21 minutes away.

Commuter Rail Distance
Lake Worth Beach Station
Drive: 24 min 13.4 mi
West Palm Beach
Drive: 27 min 15.2 mi
West Palm Beach
Drive: 28 min 15.6 mi
Mangonia Park
Drive: 32 min 17.8 mi
Boynton Beach Station
Drive: 31 min 18.8 mi
Airports Distance
Airports Distance
Palm Beach International
Drive: 21 min 11.6 mi
Getting Around
Fairly Walkable
Walkability
40 / 100
Minimal Public Transit
Transit
0 / 100
Very Drivable
Drivability
80 / 100
Somewhat Bikeable
Bikeability
30 / 100

Scores provided by

What do Walkability, Transit, Drivability, and Bikeability mean? Walkability measures the walking distance to day-to-day needs. Transit measures access to public transportation. Drivability measures congestion, parking availability, and access to major roads. Bikeability measures the suitability for cycling. How It Works
-
Soundscore™
- / 100

Traffic

-

Airport

-

Businesses

-

Scores provided by

HowLoud What is a Sound Score Rating? A Sound Score Rating aggregates noise caused by vehicle traffic, airplane traffic and local sources. How It Works
Points of Interest

Time and distance from Solara At Wellington.

Shopping Centers Distance
Village Place at Mayfair
Walk: 12 min 0.7 mi
Wellington Town Square
Walk: 19 min 1.0 mi
Saddle Club Shops of Wellington
Drive: 3 min 1.8 mi
Solara At Wellington has 3 shopping centers within 1.8 miles, which is about a 3-minute drive. The miles and minutes will be for the farthest away property.
Parks and Recreation Distance
Okeeheelee Nature Center
Drive: 9 min 5.2 mi
Pine Jog Environmental Education Center
Drive: 13 min 7.3 mi
Lion Country Safari
Drive: 22 min 9.6 mi
Village Center Complex
Drive: 20 min 10.2 mi
Mounts Botanical Garden
Drive: 20 min 11.7 mi
Solara At Wellington has 5 parks within 11.7 miles, including Okeeheelee Nature Center, Pine Jog Environmental Education Center, and Lion Country Safari.
Hospitals Distance
Hospitals Distance
Wellington Regional Medical Center
Drive: 6 min 2.8 mi
Palms West Hospital
Drive: 7 min 3.4 mi
Solara At Wellington is 2.8 miles from Wellington Regional Medical Center, and is convenient to other hospitals, including Palms West Hospital.


Reviews for Solara At Wellington

3.4
Renter Rating
5 Stars
3
4 Stars
1
3 Stars
1
2 Stars
0
1 Star
2
Share details of your own experience with this property
Renter Reviews 7 Reviews
 
  • Most Recent
  • Most Helpful
  • Rating Low-High
  • Rating High-Low
Submitted by a verified resident of the apartment community. Participating residents may receive reward points in exchange for posting a review during their lease term, regardless of the nature of the review. Delete

Property Manager Responded:

Property Manager Responded

Show full review Show less
Was this helpful? Vote review helpful Thanks for your feedback!
Flag Review
  1. ...
  2. ...

Solara At Wellington Photos

  • Solara At Wellington

  • Clubhouse

  • Business Center

  • Leasing Office

Models

  • Bimini

  • 1 Bedroom

  • Abaco

  • 1 Bedroom

  • Nassau

  • 2 Bedrooms

Frequently Asked Questions
Does Solara At Wellington have in-unit laundry?

Solara At Wellington has units with in‑unit washers and dryers, making laundry day simple for residents.

What utilities are included in rent at Solara At Wellington?

Utilities are not included in rent. Residents should plan to set up and pay for all services separately.

Is parking available at Solara At Wellington?

Parking is available at Solara At Wellington. Fees may apply depending on the type of parking offered. Contact this property for details.

Which floor plans are available, and what are the price ranges?

Solara At Wellington has one to three-bedrooms with rent ranges from $1,901/mo. to $3,000/mo.

Is Solara At Wellington pet-friendly?

Yes, Solara At Wellington welcomes pets. Breed restrictions, weight limits, and additional fees may apply. View this property's pet policy.

How much income do I need to rent at Solara At Wellington?

A good rule of thumb is to spend no more than 30% of your gross income on rent. Based on the lowest available rent of $1,901 for a one-bedroom, you would need to earn about $76,040 per year to qualify. Want to double-check your budget? Calculate how much rent you can afford with our Rent Affordability Calculator.

Does Solara At Wellington have move-in specials?

Solara At Wellington is offering 1 Month Free for eligible applicants, with rental rates starting at $1,901.

Does Solara At Wellington offer Matterport 3D tours?

Yes! Solara At Wellington offers 11 Matterport 3D Tours. Explore different floor plans and see unit level details, all without leaving home.
Back To Top
Send a Message
Contact Property
enter move in date in the format: 2 digit month / 2 digit day / 4 digit year

I would like to...

Send Message

Submitting Request

Send a Message
Contact Property

Thank you! Your email has been sent.

Error

Report an Issue Print Get Directions
Try These Popular Nearby Searches

Cities

  • Royal Palm Beach Rentals
  • Loxahatchee Groves Rentals
  • Lake Worth Rentals
  • Westlake Rentals
  • Greenacres Rentals

Search by Bedrooms

  • Studio Apartments in Wellington
  • 1 Bedroom Apartments in Wellington
  • 2 Bedroom Apartments in Wellington
  • 3 Bedroom Apartments in Wellington

Other Rental Types

  • Wellington Lofts for Rent
  • Wellington Houses for Rent
  • Wellington Condos for Rent
  • Wellington Townhomes for Rent
  • Private Landlord Rentals Wellington
  • Wellington Duplex Rentals
  • 33414 Houses for Rent
  • 33414 Condos for Rent
  • 33414 Townhomes for Rent

Stay on Budget

  • Wellington Apartments Under $2,000

Filter by Popular Amenities

  • Pet Friendly Apartments in Wellington
  • Furnished Apartments in Wellington
  • Apartments with Washer & Dryer in Wellington
  • Wheelchair Accessible Apartments in Wellington
  • Apartments with EV Charging in Wellington
  • Apartments with Balcony in Wellington
  • Apartments with Air Conditioning in Wellington
  • Wellington Apartments with Pickleball Court
  • Wellington Apartments with Virtual Tours
  • Wellington Waterfront Apartments

Find Specialty Housing

  • Student Housing in Wellington
  • Senior Housing in Wellington
  • Short Term Rentals in Wellington
  • Luxury Apartments in Wellington
  • Cheap Apartments in Wellington
  • Corporate Housing in Wellington
  • Move-In Specials in Wellington
  • New Apartments in Wellington
  • About Us
  • Advertise
  • Legal Notices
  • Privacy Notice
  • Avoid Scams
  • Accessibility
  • Calculate Rent Affordability
  • Renterverse
  • Sitemap
Property Logo
apartments.com
© 2026 CoStar Group, Inc. Equal Housing Opportunity

Equal Housing Opportunity

© 2026 CoStar Group, Inc.

Equal Housing Opportunity

Ready to Apply?

Good News! This rental is accepting applications through Apartments.com. Act now and your $ purchase will include 9 additional FREE application submissions to participating properties.

Or if you already have an account


Required

Required

Valid Email Required

You must acknowledge the disclaimer to continue
Next
Continue

Take me to this property's website
Send Message
Interested in this property? Send message today.
Rate & Review Solara At Wellington
Please select a rating
50 character minimum
By clicking submit, I agree to the Apartments.com Terms of Service and the Ratings & Reviews Terms of Use.

What Are Walk Score®, Transit Score®, and Bike Score® Ratings?

Walk Score® measures the walkability of any address. Transit Score® measures access to public transit. Bike Score® measures the bikeability of any address.

Learn How It Works

What is a Sound Score Rating?

A Sound Score Rating aggregates noise caused by vehicle traffic, airplane traffic and local sources.

Learn How It Works

Share This Listing
Listing Image

2037 Polo Gardens Dr

Wellington, FL 33414

Email

Link Copied

(561) 556-9074
Get Directions
Schools Restaurants Groceries Coffee Banks Shops Fitness

