About This Home
$3,945 deposit,
Available Now
For any questions regarding the property or the rental process please call or text
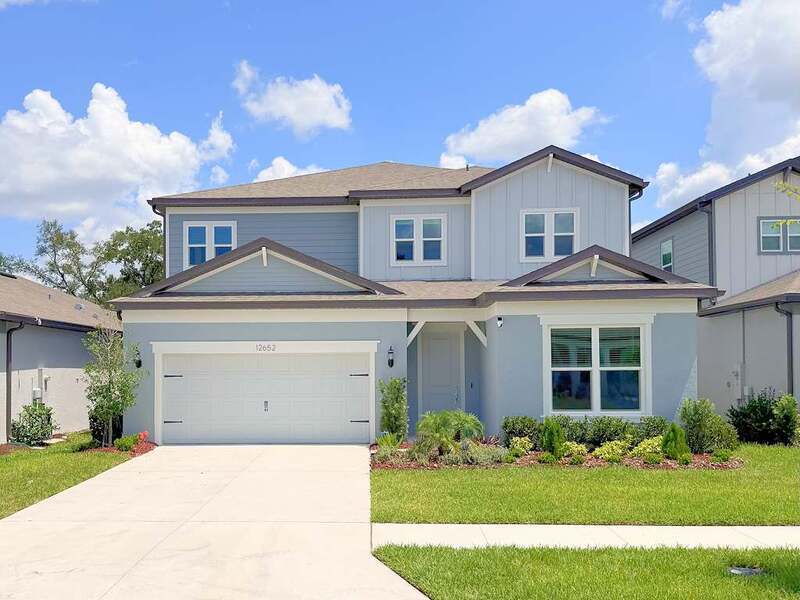
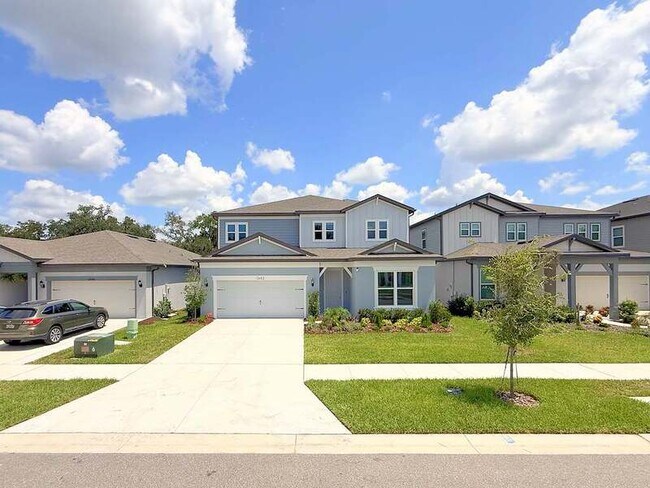
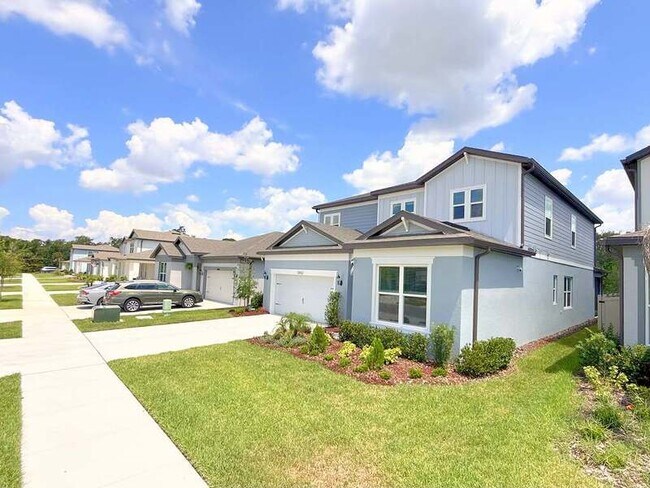
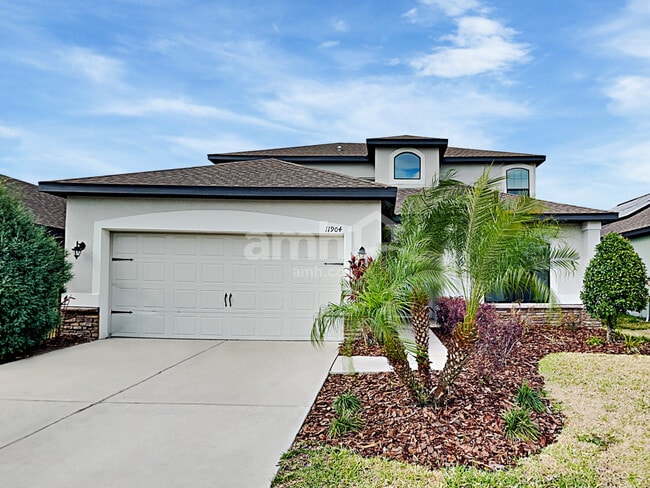
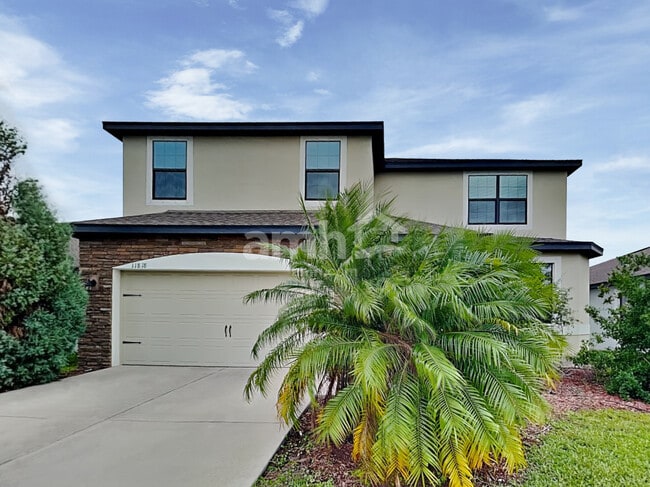
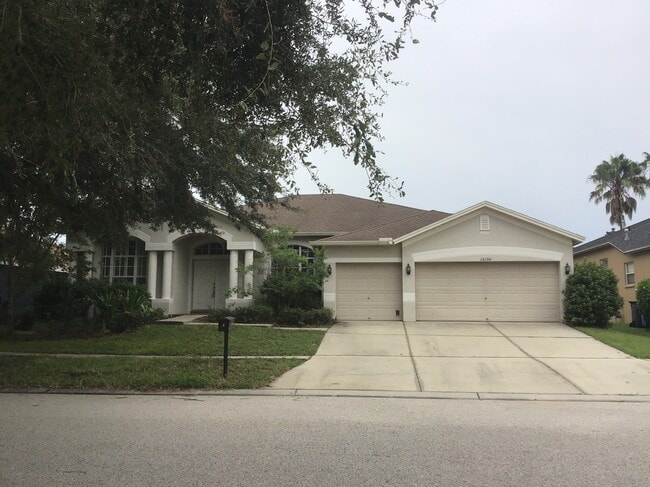
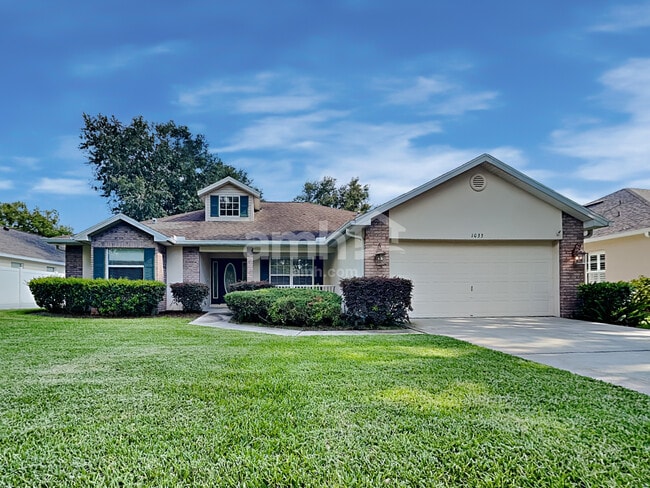
Beautiful 5 beds 4.5 baths single family is available for rent in Riverview, FL. with 10 Stars Property Management
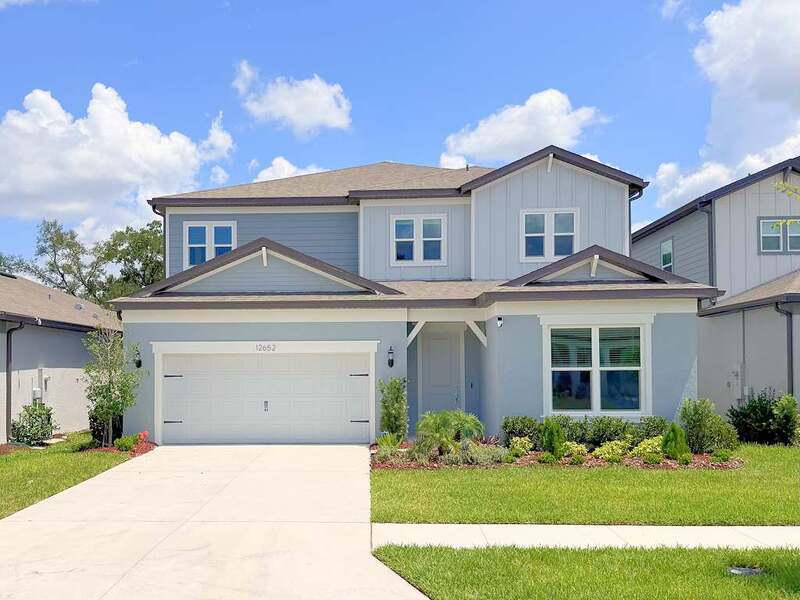
Welcome to 12652 Glenn Creek Dr, Unit 1, in Riverview, FL 33569! A fantastic rental opportunity offering comfort, space, and convenience in a desirable location! This home is conveniently located close to AdventHealth Riverview, making it an excellent location for healthcare professionals and families looking for easy access to medical services. Families will also appreciate the proximity to top-rated schools, including Valrico Lake Advantage Academy, approximately 5 minutes away, Bell Shoals Academy, approximately 5 minutes away, and Bevis Elementary School, approximately 8 - 10 minutes away. This home features a whole-house water purification system along with an Aquasure Reverse Osmosis drinking water system, providing added convenience and quality drinking water right at home.
Enjoy easy access to nearby shopping, dining, parks, and everyday essentials, along with popular attractions such as Alafia Scrub Nature Preserve, Bell Creek Nature Preserve, and the scenic Alafia River. Spend your weekends exploring outdoor recreation, visiting nearby Brandon for even more shopping and entertainment, or taking a short drive to the exciting attractions, restaurants, and waterfront destinations of Tampa. With plenty to see and do nearby, this home offers the perfect blend of comfortable living and convenient access to everything the Riverview area has to offer!
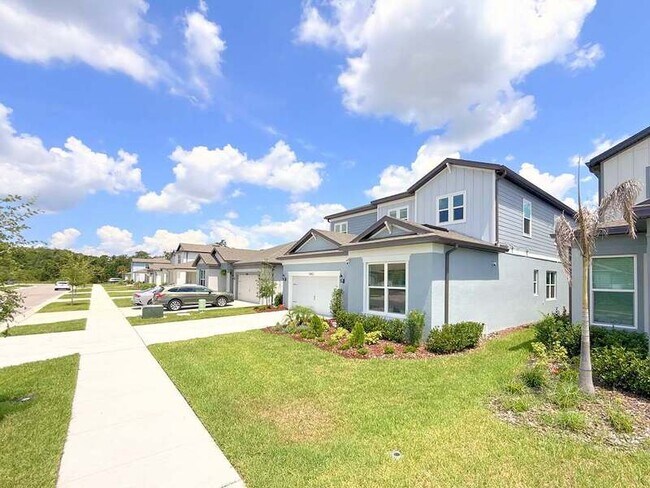
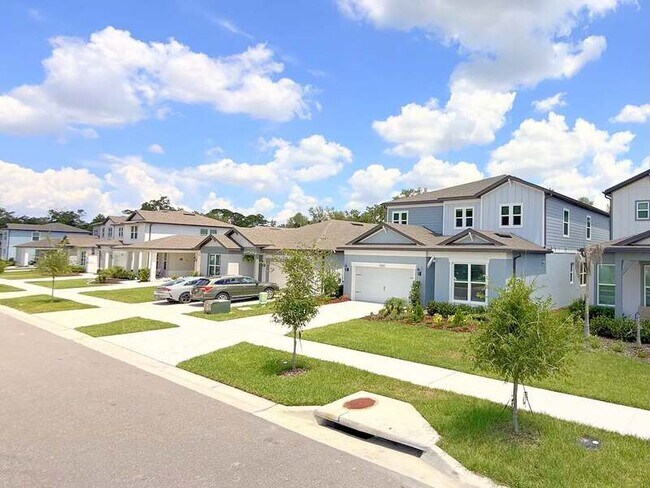
Brand-new construction home offering a fresh, modern living experience with updated finishes, clean design, and the comfort of being the first to enjoy everything this home has to offer!
3D Virtual Tour: Click Here to Explore:
Features:
- Entire home is equipped with a whole-house water purification system
- Aquasure Reverse Osmosis drinking water filtration system installed under the kitchen sink, providing ultra-pure drinking water directly from the kitchen faucet
- Smart home technology package featuring a video doorbell for added convenience and security
- Open-concept layout creating a spacious and inviting setting for everyday living and entertaining
- First-floor bedroom with a private full bathroom, offering added comfort and flexibility for guests
- Spacious upstairs loft and versatile enclosed bonus room, ideal for a home office, playroom, or additional living space
- Stylish luxury vinyl plank flooring throughout the main living areas, offering a modern look and easy maintenance
- Carpeted bedroom and tiled bathroom featuring a bathtub for added comfort and relaxation
- Stainless steel appliances for a modern and functional cooking experience
- Kitchen island offering additional counter space and a convenient spot for casual dining
- Convenient dishwasher makes everyday cleanup quick and effortless
- Storm windows and low-emissivity windows for added convenience and efficiency
- Walk-in closets in every bedroom, along with additional storage space under the stairs
- Convenient second-floor laundry room for easy everyday living
- New Samsung washer and dryer included for convenient and efficient in-home laundry
- Primary (master) bathroom features both a luxurious rain shower and a standard shower, offering a spa-like experience
- Large covered lanai providing a comfortable space for outdoor relaxation and entertaining
- EV charging available for convenient at-home electric vehicle charging
- Spacious 3-car tandem garage, providing ample parking and storage space
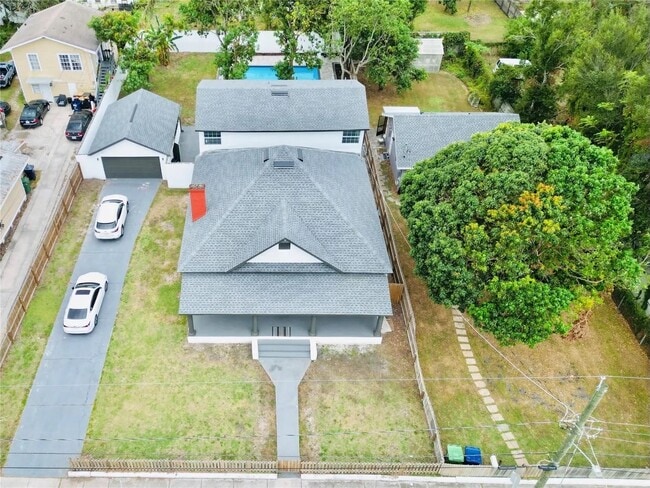
- Partially fenced backyard offering added privacy and space for outdoor enjoyment
- Cable, internet, lawn care and pest/termite control for $150 per month
- The tenant is responsible for paying all utilities
- Part of HOA community
Pets are allowed. No more than 2 pets per property. Weight limit of 55lbs per pet. No aggressive breeds. Applicants must complete a free pet application and have animal approved with vaccination record. The monthly pet fee will be determined by your pet screening score. Does not apply to medically/emotional support prescribed and/or service animals.
Every applicant 18 years of age or older is required to complete a separate application. Each application is a $65 non refundable fee. A credit and background check will be conducted for all applicants, and management approval is required prior to signing the lease. See all rules and regulations at
All residents are automatically enrolled in the 10 Stars Resident Benefits Package at a cost of $7.99 per month. This program was developed to enhance the overall rental experience by providing added convenience, protection, and value throughout the lease term. Enrollment is required and cannot be waived. The package may only be initiated at the time of lease signing or renewal and includes a range of benefits designed to promote a more efficient, flexible, and secure tenancy. Renter's insurance required prior to move-in. Please see the link below for more details: .
Renter's insurance required prior to move-in. You may obtain coverage through our third-party provider, Beagle, for $12/month, which includes $100,000 liability coverage and $5,000 in personal property coverage. Please see the link below for more details: .
At 10 Stars, we offer multiple services to make your stay with us easy and comfortable. We have a same-day application approval and a quick move-in for no additional cost. Our team is professionally trained and will be able to assist with any leasing, billing, or maintenance issues our tenants have. We also offer an emergency line available 24/7 for any urgent cases. Tenants have access to an online portal where they can make rent payments, communicate with our team and get updates on their payments and maintenance requests at all times.
12652 Glenn Crk Dr is a house located in Hillsborough County and the 33569 ZIP Code. This area is served by the Hillsborough attendance zone.
* Price shown is base rent. Excludes user-selected optional fees and variable or usage-based fees and required charges due at or prior to move-in or at move-out. Price, availability, fees, and any applicable rent special are subject to change without notice.
* Square footage definitions vary. Displayed square footage is approximate.