

$2,800 / Month

12609 Old Well Ct

,

Hampton, GA 30228

Share Listing
Favorites
770-898-4899
  • Bedrooms

    4

  • Bathrooms

    3

  • Square Feet

    5,080 sq ft

  • Available

    Available Now

Highlights

  • Private Lot
  • Vaulted Ceiling
  • Wood Flooring
  • Main Floor Primary Bedroom
  • 1 Fireplace
  • Split Bedroom Floorplan
12609 Old Well Ct
Share Listing
Favorites

About This Home

$2,800 deposit, Available Now

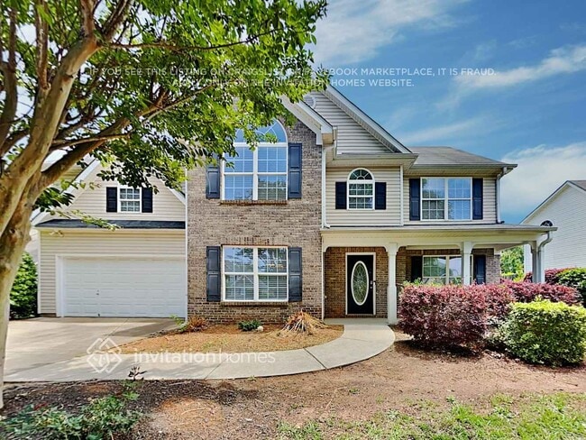
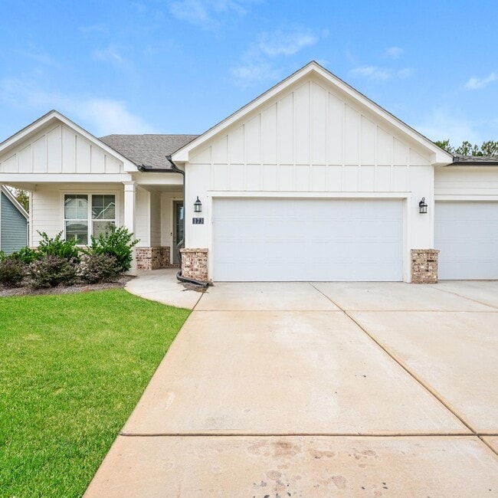
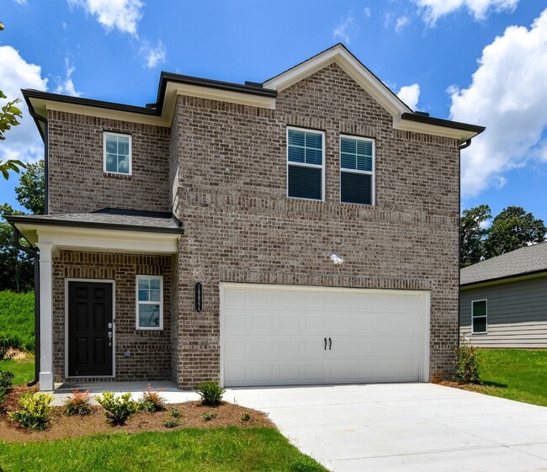
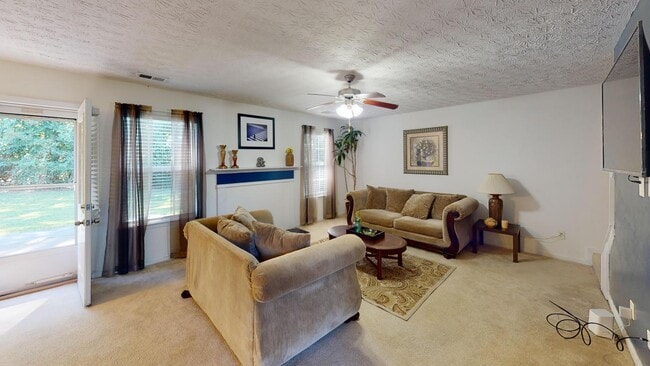
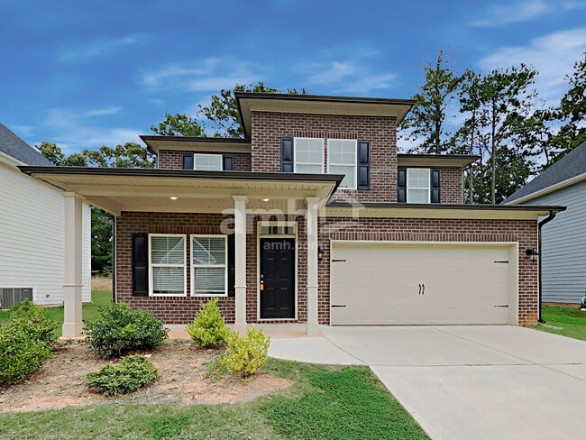
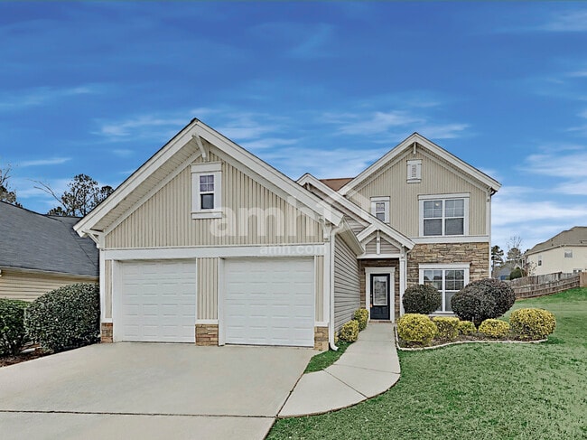
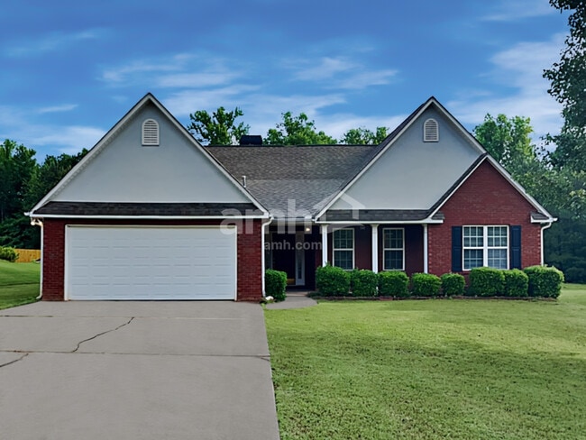
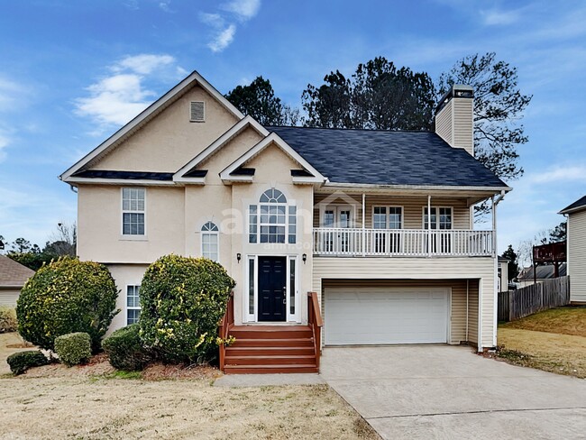
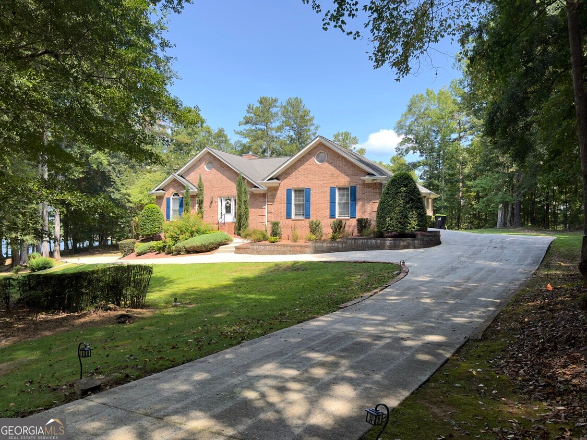
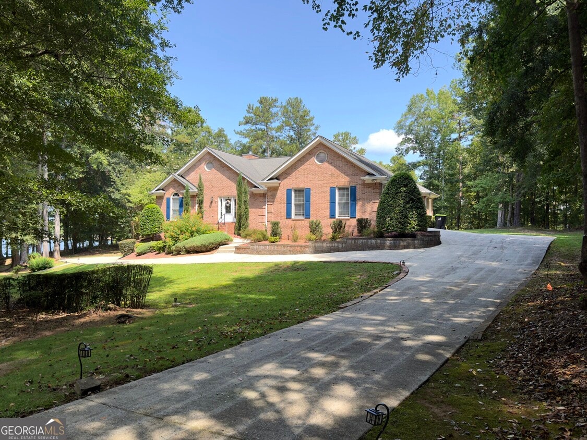
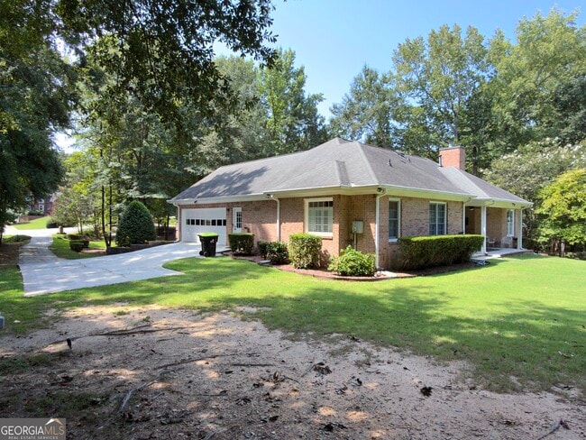
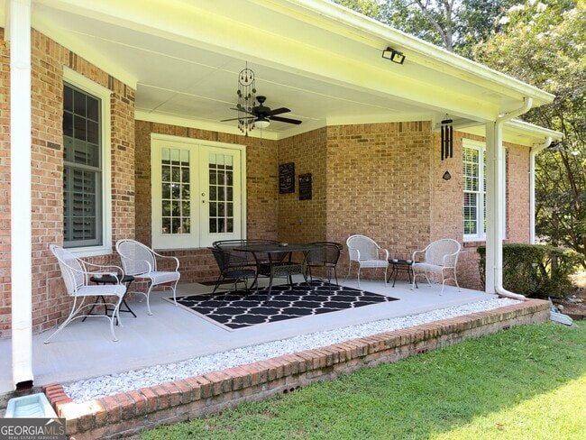
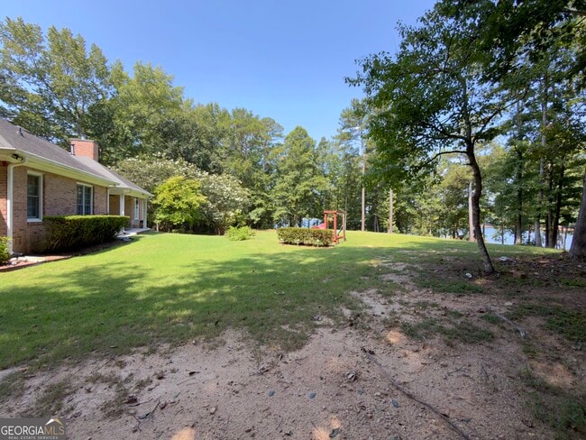
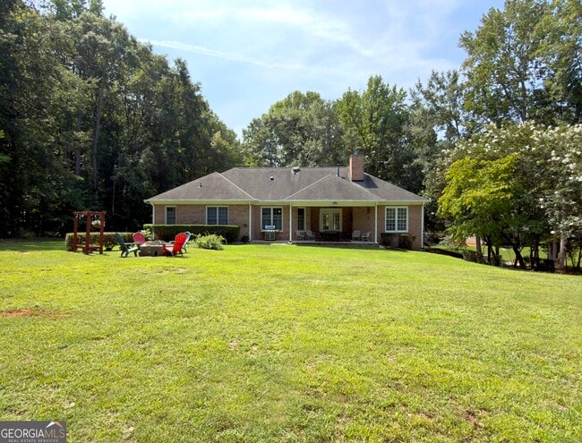
Brick ranch on 2.07 acres in Hampton, Georgia, with private access to a shared community lake. This 4-bedroom, 3-bathroom home offers 2,540 square feet on the main level plus a fully finished basement, set at the end of a long private driveway surrounded by mature hardwoods. Inside, a vaulted great room with a fireplace and hardwood floors opens to a white kitchen featuring an island, quartz countertops, tile backsplash, a copper vent hood, and a double-oven range. A separate vaulted breakfast/keeping room brings in natural light, and a formal dining room with a tray ceiling and wainscoting offers space for entertaining. A home office with custom built-ins sits just off the main living area. The main-level primary suite includes a tray ceiling, hardwood floors, a soaking tub, a separate tile shower, a double vanity, and a large walk-in closet. Three additional bedrooms and a laundry room complete the main floor. The finished basement adds significant living space, including a large recreation/media room, a wet bar, a home gym area, a full bathroom with a tile shower, and additional flex space for dining or entertaining. Outdoor living is a highlight, with a covered front entry, a covered back porch, a private gazebo, and a fire pit with swing overlooking the community lake - ideal for morning coffee or evening sunsets. A 2-car garage rounds out the property. MLS ID 10832237

12609 Old Well Ct is a house located in Clayton County and the 30228 ZIP Code.

* Price shown is base rent. Excludes user-selected optional fees and variable or usage-based fees and required charges due at or prior to move-in or at move-out. Price, availability, fees, and any applicable rent special are subject to change without notice.
* Square footage definitions vary. Displayed square footage is approximate.

Home Details

Home Type

Single Family Detached Home

Year Built

Built in 1994

Bedrooms and Bathrooms

4 Bedrooms | 3 Main Level Bedrooms Primary Bedroom on Main Split Bedroom Floorplan Soaking Tub Double Vanity 3 Full Bathrooms

Finished Basement

Basement Fills Entire Space Under The House Exterior Basement Entry

Home Design

Four Sided Brick Exterior Elevation Composition Roof

Interior Spaces

Vaulted Ceiling Wood Flooring 1 Fireplace Ceiling Fan 5,080 Sq Ft Home 2-Story Property

Kitchen

Oven or Range Microwave Dishwasher

Laundry

Laundry in Mud Room Laundry Room

Listing and Financial Details

Security Deposit $2,800 12-Month Min and 36-Month Max Lease Term $55 Application Fee

Lot Details

2.07 Acre Lot Private Lot Level Lot

Parking

Garage Parking Accessed On Kitchen Level Garage Door Opener

Schools

Rivers Edge Elementary School Eddie White Middle School Lovejoy High School

Utilities

Central Heating and Cooling System High Speed Internet Cable TV Available Septic Tank

Community Details

Overview

No Home Owners Association Country Lake Estates Subdivision

Pet Policy

No Pets Allowed

Fees and Policies

The fees listed below are community-provided and may exclude utilities or add-ons. All payments are made directly to the property and are non-refundable unless otherwise specified. Use the Cost Calculator to determine costs based on your needs.

  • One-Time Basics
    • Due at Application
      • Application Fee Per Applicant
        Charged per applicant.
        $55
    • Due at Move-In
      • Security Deposit - Refundable
        Charged per unit.
        $2,800

Property Fee Disclaimer: Based on community-supplied data and independent market research. Subject to change without notice. May exclude fees for mandatory or optional services and usage-based utilities.

Contact

  • Listed by Brande L Smith | Market South Properties Inc.
  • Phone Number
  • Contact
  • Source
    Georgia Multiple Listing Service
Copyright © 2026 Georgia Multiple Listing Service. All rights reserved. All information provided by the listing agent / broker is deemed reliable but is not guaranteed and should be independently verified.
| Edit

Under 30 minutes

Commute Time is calculated at rush hour.
City - Hampton

The quiet suburban streets of Hampton, Georgia bring a sense of small town charm that defines this tight-knit community. With affordable housing and a family-friendly atmosphere, there are so many fantastic qualities that bring people to this growing suburb.

Hampton is situated nearly 30 miles southeast of Atlanta in Henry County. Though far enough to feel like a small town, Hampton is close enough to Georgia’s capital city for residents to enjoy its abundance of dining, shopping, and entertainment options, along with its picturesque skyline.

With spacious neighborhoods and wooded lots, this quaint city offers a slower pace of life than what you’ll get from a bustling metropolis. With annual community events and the safest of residential streets, it’s no wonder families flock to this Georgia suburb.

Learn more about living in Hampton 
Amenities
  • Double Vanities
  • Dishwasher
  • Microwave
  • Range
Education
Colleges & Universities Distance
Drive: 33 min 19.1 mi
Drive: 43 min 26.9 mi
Drive: 47 min 27.6 mi
Drive: 50 min 30.8 mi
12609 Old Well Ct is within 33 minutes or 19.1 miles from Clayton State University. It is also near Georgia Perim. Coll., Decatur and Atlanta Metropolitan State.
Transportation

12609 Old Well Ct is near Hartsfield - Jackson Atlanta International, located 23.6 miles or 40 minutes away.

Commuter Rail Distance
Drive: 52 min 33.7 mi
Airports Distance
Airports Distance
Hartsfield - Jackson Atlanta International
Drive: 40 min 23.6 mi
Getting Around
Not Walkable
Walkability
10 / 100
Minimal Public Transit
Transit
0 / 100
Exceptionally Drivable
Drivability
100 / 100
Somewhat Bikeable
Bikeability
20 / 100

Scores provided by

What do Walkability, Transit, Drivability, and Bikeability mean? Walkability measures the walking distance to day-to-day needs. Transit measures access to public transportation. Drivability measures congestion, parking availability, and access to major roads. Bikeability measures the suitability for cycling. How It Works
Calm
Soundscore
86 / 100

Traffic

Active

Airport

Calm

Businesses

Calm

Scores provided by

HowLoud What is a Sound Score Rating? A Sound Score Rating aggregates noise caused by vehicle traffic, airplane traffic and local sources. How It Works
Points of Interest

Time and distance from 12609 Old Well Ct.

Shopping Centers Distance
Drive: 10 min 3.8 mi
Drive: 12 min 6.0 mi
Drive: 14 min 6.9 mi
12609 Old Well Ct has 3 shopping centers within 6.9 miles, which is about a 14-minute drive. The miles and minutes will be for the farthest away property.
Parks and Recreation Distance
Newman Wetlands Center
Drive: 17 min 9.2 mi
12609 Old Well Ct has a nearby park, Newman Wetlands Center , located 9.2 miles or 17 minutes away.
Hospitals Distance
Hospitals Distance
Drive: 23 min 10.6 mi
Drive: 24 min 14.5 mi
12609 Old Well Ct is 10.6 miles from Piedmont Fayette Hospital, and is convenient to other hospitals, including Carson Valley Medical Center.
Military Bases Distance
Drive: 40 min 21.4 mi
Drive: 46 min 28.0 mi
Drive: 73 min 47.7 mi
12609 Old Well Ct has 3 military bases within 47.7 miles, the nearest is Fort Gillem which is 21.4 miles away and a 40 minute drive.

You May Also Like

Similar Rentals Nearby