$2,500
Total Monthly Price
1255 S State St Unit #502
Chicago, IL 60605
Favorites
872-339-0876
-
Bedrooms
1
-
Bathrooms
1
-
Square Feet
880 sq ft
-
Available
Available Aug 15
Highlights
- Pets Allowed
- Balcony
- Walk-In Closets
- Hardwood Floors
- Gated
- Doorman
1255 S State St Unit #502

Favorites
About This Home
12 Month Lease,
$2,500 deposit,
Available Aug 15
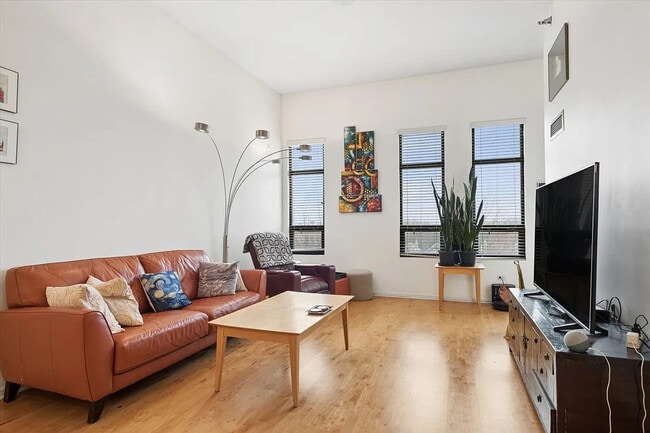
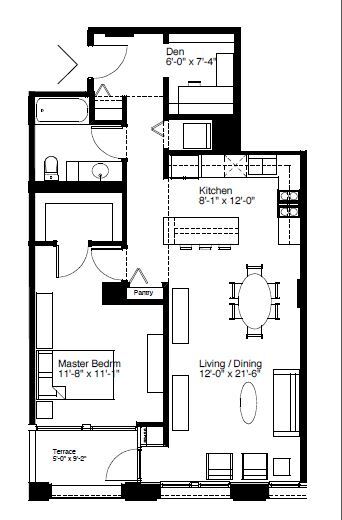
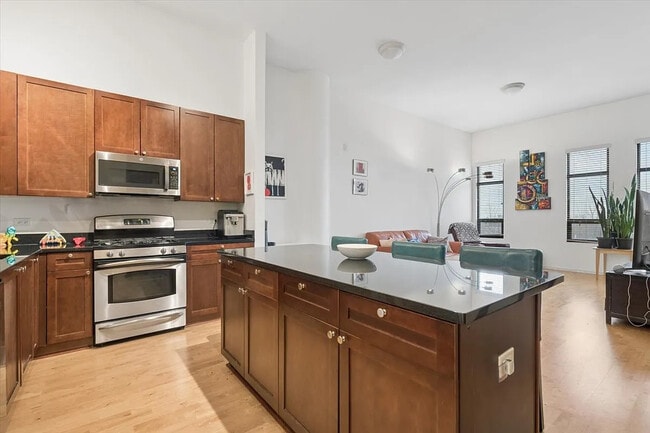
Soaring 11' Ceilings & Loft Feel - Balcony - Upgrades - Includes Secure Parking - Available Immediately Spacious 880 sq ft 1-bedroom plus den at Vision on State with deeded garage parking included. West-facing balcony with sunset views. Full-service building with doorman, fitness center, and included heat, gas, water, internet, cable, and building amenities. Tenant pays only electric. Oversize 1BR Unit with Den, 11' Ceilings, Hardwood Floors, Balcony, Kitchen with Cherry Cabinets, Granite, Stainless Steel Appliances, In-Unit Washer and Dryer and more. Great Western Light and City Views. Even if you've seen this building...you haven't seen this unit . Largest 1BR floor plan in building, separate den for use as an office, high ceilings and numerous upgrades make it like no other home at 1255 S. State! 24hr doorman, exercise facility, heat, a/c, cable, internet, and gas all included in rent. On-Site Management Office, unit owner is accessible and responsive. Walk to the Loop, Museums, Lake, Parks, Shopping, Restaurants, and more! 3 transit lines and full service Grocery and Trader Joe's less than a block away, Target and Movies within a few blocks. The best of the South Loop! Amazing Unit, Fantastic Location! Available Immediately Owner lives in building. Non-smoking Unit.
Soaring 11' Ceilings & Loft Feel - Balcony - Upgrades - Includes Secure Parking - Available Immediately - Owner Lives In Building.
1255 S State St is a condo located in Cook County and the 60605 ZIP Code. This area is served by the Chicago Public Schools attendance zone.
* Price shown is total price based on community-supplied monthly required fees. Excludes user-selected optional fees and variable or usage-based fees and required charges due at or prior to move-in or at move-out. Price, availability, fees, and any applicable rent special are subject to change without notice.
* Square footage definitions vary. Displayed square footage is approximate.
Condo Features
Washer/Dryer
Air Conditioning
Dishwasher
Washer/Dryer Hookup
High Speed Internet Access
Hardwood Floors
Walk-In Closets
Island Kitchen
Indoor Features
- High Speed Internet Access
- Wi-Fi
- Washer/Dryer
- Washer/Dryer Hookup
- Air Conditioning
- Heating
- Smoke Free
- Cable Ready
- Storage Space
- Tub/Shower
- Sprinkler System
Kitchen Features & Appliances
- Dishwasher
- Disposal
- Ice Maker
- Granite Countertops
- Stainless Steel Appliances
- Island Kitchen
- Kitchen
- Microwave
- Oven
- Range
- Refrigerator
- Freezer
- Warming Drawer
Model Details
- Hardwood Floors
- Carpet
- High Ceilings
- Office
- Den
- Vaulted Ceiling
- Views
- Walk-In Closets
- Linen Closet
- Window Coverings
Fees and Policies
The fees listed below are community-provided and may exclude utilities or add-ons. All payments are made directly to the property and are non-refundable unless otherwise specified.
- Dogs Allowed
-
Fees not specified
- Cats Allowed
-
Fees not specified
- Parking
-
Garage--
Details
Utilities Included
-
Gas
-
Water
-
Heat
-
Trash Removal
-
Sewer
-
Cable
-
Air Conditioning
Lease Options
-
12 Months
Property Information
-
Built in 2007
-
2 units
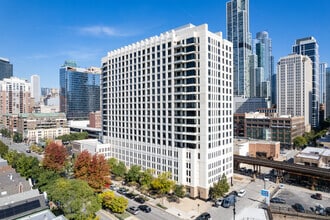
Vision on State
253 Units
19 Stories
Built in 2007
536,479 Sq Ft
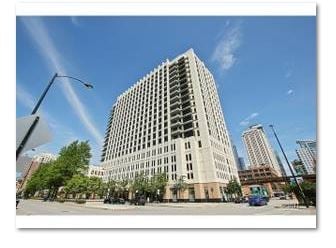
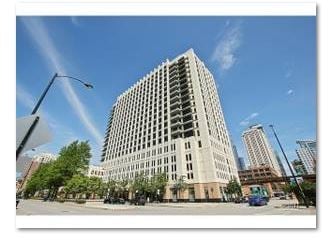
Vision on State, completed in 2007, stands as a 19-story testament to contemporary urban living in Chicago's vibrant South Loop neighborhood. This condominium building houses 253 units, offering residents a blend of comfort and convenience in a prime location. The structure's modern design features a grid-like facade with rectangular windows, embodying the architectural trends of its time. Situated at the intersection of city life and cultural attractions, Vision on State provides easy access to Chicago's renowned museums, parks, and shopping districts, making it an ideal home for those seeking to immerse themselves in the dynamic energy of the Windy City.
Learn more about Vision on StateContact
- Listed by Brian Weiss
- Phone Number
- Contact
Location
Get Directions
South Loop’s invigorating blend of business and pleasure attracts a wide range of residents who love to stay active and participate in a fast-paced, modern lifestyle. Located just south of central downtown, South Loop encapsulates most of the Grant Park area and borders the shore of Lake Michigan. Many locals are able to walk to work, and the exceptional access to public transportation makes it easy to get anywhere in the city.
This area’s diverse population includes students, musicians, politicians, artists, and professionals of many industries. A superb selection of world-class restaurants draws foodies from across the city, and the local nightlife incorporates everything from music venues to dive bars to swanky nightclubs. The famous museums of the neighborhood cater to more academic tastes, and the waterfront parks offer lush environments to relax and enjoy gorgeous views of the lake. With Soldier Field right next door, it’s the perfect location for Bears fans.
Learn more about living in South Loop
Education
| Colleges & Universities | Distance | ||
|---|---|---|---|
| Colleges & Universities | Distance | ||
| Walk: | 4 min | 0.2 mi | |
| Walk: | 13 min | 0.7 mi | |
| Walk: | 14 min | 0.8 mi | |
| Walk: | 17 min | 0.9 mi |
1255 S State St Unit #502 is within 4 minutes or 0.2 mile from Columbia College Chicago. It is also near Robert Morris Univ., Ill. and DePaul University, Loop Campus.
Schools


Public Elementary & Middle School
Grades PK-8
795 Students
Nearby
Public Elementary & Middle School
Grades PK-8
846 Students
Attendance Zone
Public High School
Grades 9-11
96 Students
Attendance Zone
Public High School
Grades 9-12
397 Students
Attendance Zone
Private Elementary, Middle & High School
Grades PK-12
Nearby
Private Elementary & Middle School
Grades PK-8
499 Students
Nearby
School data provided by
 The GreatSchools Rating helps parents compare schools within a state based on a variety of school quality indicators and provides a helpful picture of how effectively each school serves all of its students. Ratings are on a scale of 1 (below average) to 10 (above average) and can include test scores, college readiness, academic progress, advanced courses, equity, discipline and attendance data. We also advise parents to visit schools, consider other information on school performance and programs, and consider family needs as part of the school selection process.
View GreatSchools Rating Methodology
Data provided by GreatSchools.org © 2026. All rights reserved.
The GreatSchools Rating helps parents compare schools within a state based on a variety of school quality indicators and provides a helpful picture of how effectively each school serves all of its students. Ratings are on a scale of 1 (below average) to 10 (above average) and can include test scores, college readiness, academic progress, advanced courses, equity, discipline and attendance data. We also advise parents to visit schools, consider other information on school performance and programs, and consider family needs as part of the school selection process.
View GreatSchools Rating Methodology
Data provided by GreatSchools.org © 2026. All rights reserved.
Transportation options available in Chicago include Roosevelt Station (Green, Orange Lines), located 0.1 mile from 1255 S State St Unit #502. 1255 S State St Unit #502 is near Chicago Midway International, located 10.1 miles or 17 minutes away, and Chicago O'Hare International, located 18.9 miles or 30 minutes away.
| Transit / Subway | Distance | ||
|---|---|---|---|
| Transit / Subway | Distance | ||
|
|
Walk: | 2 min | 0.1 mi |
|
|
Walk: | 3 min | 0.2 mi |
|
|
Walk: | 11 min | 0.6 mi |
|
|
Walk: | 15 min | 0.8 mi |
|
|
Walk: | 17 min | 0.9 mi |
| Commuter Rail | Distance | ||
|---|---|---|---|
| Commuter Rail | Distance | ||
| Walk: | 10 min | 0.6 mi | |
| Walk: | 18 min | 1.0 mi | |
| Walk: | 19 min | 1.0 mi | |
| Drive: | 2 min | 1.2 mi | |
|
|
Drive: | 5 min | 1.7 mi |
| Airports | Distance | ||
|---|---|---|---|
| Airports | Distance | ||
|
Chicago Midway International
|
Drive: | 17 min | 10.1 mi |
|
Chicago O'Hare International
|
Drive: | 30 min | 18.9 mi |
Getting Around
 What do Walkability, Transit, Drivability, and Bikeability mean?
Walkability measures the walking distance to day-to-day needs.
Transit measures access to public transportation.
Drivability measures congestion, parking availability, and access to major roads.
Bikeability measures the suitability for cycling.
How It Works
What do Walkability, Transit, Drivability, and Bikeability mean?
Walkability measures the walking distance to day-to-day needs.
Transit measures access to public transportation.
Drivability measures congestion, parking availability, and access to major roads.
Bikeability measures the suitability for cycling.
How It Works
Exceptionally Walkable
Walkability
100
/ 100
Exceptional Public Transit
Transit
100
/ 100
Moderately Drivable
Drivability
70
/ 100
Exceptionally Bikeable
Bikeability
90
/ 100
Scores provided by
What do Walkability, Transit, Drivability, and Bikeability mean?
Walkability measures the walking distance to day-to-day needs.
Transit measures access to public transportation.
Drivability measures congestion, parking availability, and access to major roads.
Bikeability measures the suitability for cycling.
How It Works
Active
Soundscore™
69
/ 100
Traffic
BusyAirport
CalmBusinesses
ActiveScores provided by
HowLoud What is a Sound Score Rating? A Sound Score Rating aggregates noise caused by vehicle traffic, airplane traffic and local sources. How It WorksTime and distance from 1255 S State St Unit #502.
| Shopping Centers | Distance | ||
|---|---|---|---|
| Shopping Centers | Distance | ||
| Walk: | 2 min | 0.1 mi | |
| Walk: | 3 min | 0.2 mi | |
| Walk: | 10 min | 0.5 mi |
1255 S State St Unit #502 has 3 shopping centers within 0.5 mile, which is about a 10-minute walk. The miles and minutes will be for the farthest away property.
| Parks and Recreation | Distance | ||
|---|---|---|---|
| Parks and Recreation | Distance | ||
|
Field Museum of Natural History
|
Walk: | 17 min | 0.9 mi |
|
John G. Shedd Aquarium
|
Walk: | 18 min | 0.9 mi |
|
Burnham Park
|
Walk: | 18 min | 1.0 mi |
|
Women's Park and Gardens
|
Drive: | 3 min | 1.3 mi |
|
Northerly Island
|
Drive: | 3 min | 1.4 mi |
1255 S State St Unit #502 has 5 parks within 1.4 miles, including Field Museum of Natural History, Burnham Park, and Women's Park and Gardens.
| Hospitals | Distance | ||
|---|---|---|---|
| Hospitals | Distance | ||
| Drive: | 4 min | 1.9 mi | |
| Drive: | 5 min | 3.0 mi | |
| Drive: | 6 min | 3.1 mi |
1255 S State St Unit #502 has 3 hospitals within 3.1 miles, the nearest is Mercy Hospital and Medical Center which is 1.9 miles away and a 4 minute drive.
| Military Bases | Distance | ||
|---|---|---|---|
| Military Bases | Distance | ||
| Drive: | 38 min | 26.6 mi | |
| Drive: | 44 min | 30.3 mi | |
| Drive: | 55 min | 35.4 mi |
1255 S State St Unit #502 has 3 military bases within 35.4 miles, the nearest is US Military Reservation Elk Grove which is 26.6 miles away and a 38 minute drive.
Amenities
- High Speed Internet Access
- Wi-Fi
- Washer/Dryer
- Washer/Dryer Hookup
- Air Conditioning
- Heating
- Smoke Free
- Cable Ready
- Storage Space
- Tub/Shower
- Sprinkler System
- Dishwasher
- Disposal
- Ice Maker
- Granite Countertops
- Stainless Steel Appliances
- Island Kitchen
- Kitchen
- Microwave
- Oven
- Range
- Refrigerator
- Freezer
- Warming Drawer
- Hardwood Floors
- Carpet
- High Ceilings
- Office
- Den
- Vaulted Ceiling
- Views
- Walk-In Closets
- Linen Closet
- Window Coverings
- Doorman
- Elevator
- Gated
- Balcony
- Fitness Center
1255 S State St Unit #502 Photos
-
Exterior Building
-
Building
-
Living Room Furnished
-
Floorplan
-
Kitchen 1
-
Kitchen 2
-
Laundry/Entry
-
Living Room Furnished
-
Office / Den
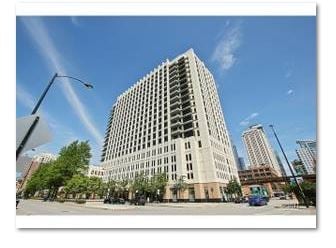
1255 S State St
Chicago, IL 60605