$2,200
/ Month
125 Goshawk Walk
Covington, GA 30014
Favorites
678-696-1289
-
Bedrooms
4
-
Bathrooms
2.5
-
Square Feet
1,788 sq ft
-
Available
Available Now
Highlights
- Second Kitchen
- Clubhouse
- Vaulted Ceiling
- Traditional Architecture
- Wood Flooring
- Neighborhood Views
125 Goshawk Walk

Favorites
About This Home
Available Now
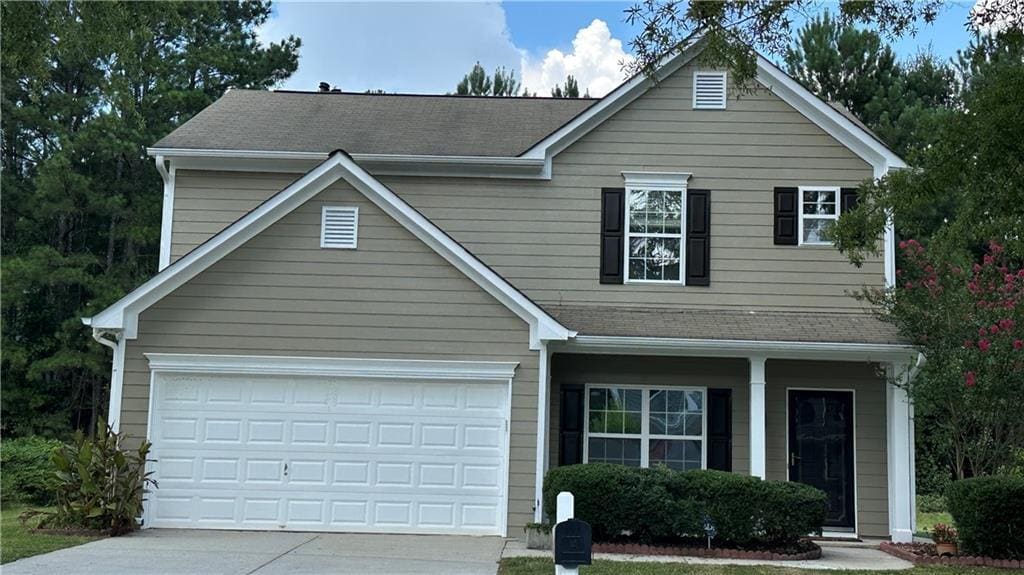
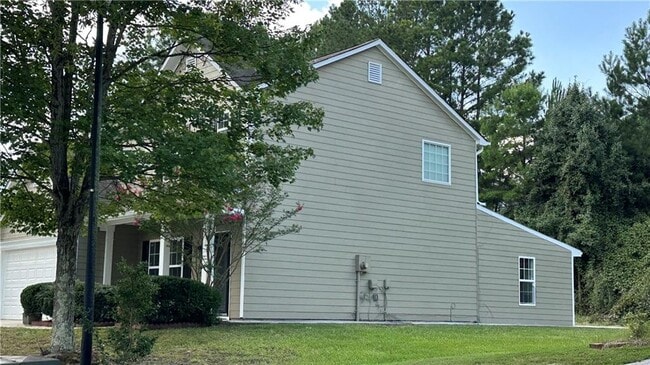
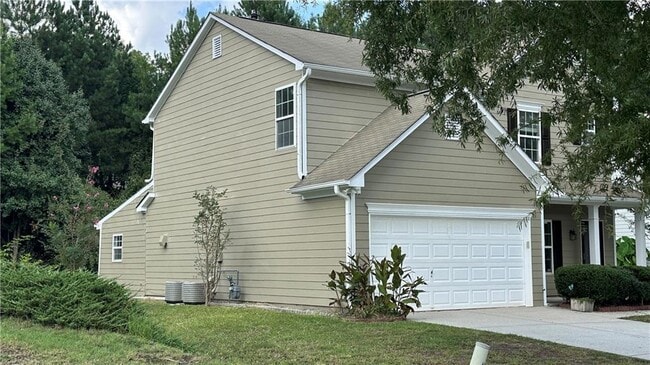
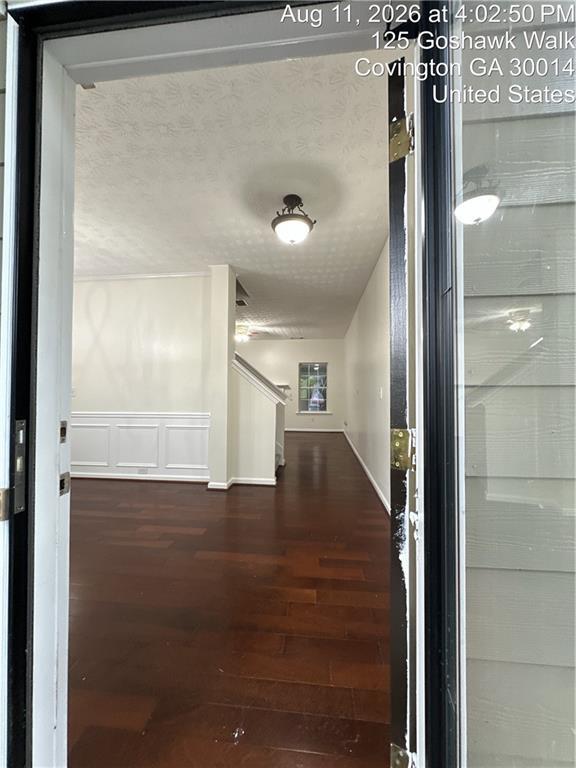
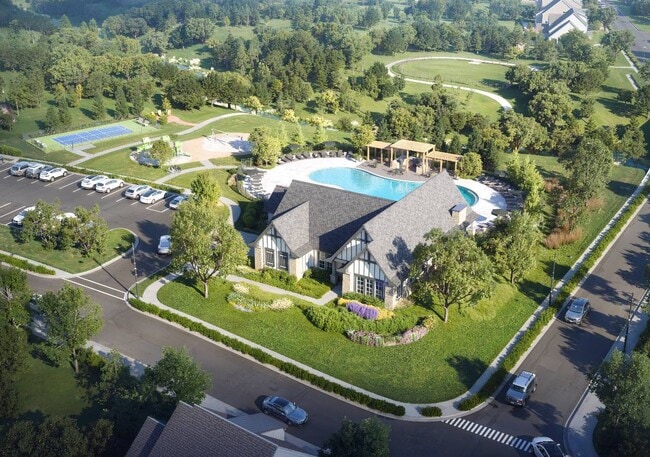
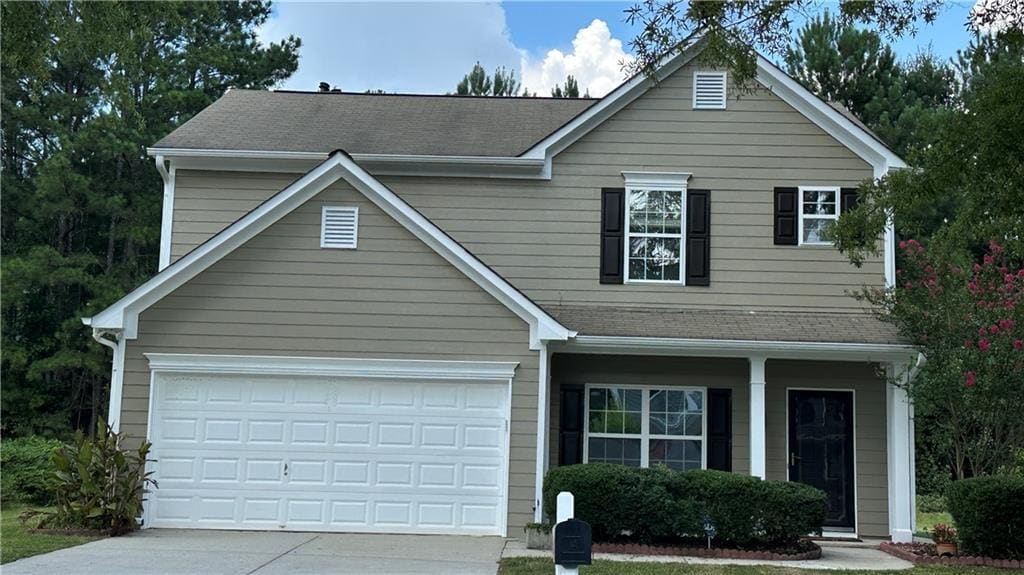
Welcome to 125 Goshawk Walk,Covington,GA 30014,a well-maintained 4-bedroom,2.5-bathroom single-family home in River Walk Farm. The home offers approximately 1,788 square feet,a 2-car garage and a convenient two-story floor plan. Freshly painted throughout! The interior has been recently painted with Behr Marquee Swiss Coffee Satin,creating a clean,bright and timeless look. The home has also been professionally cleaned,and new daylight energy-efficient bulbs have been installed throughout. The main level features hardwood and tile flooring,a formal dining room,family room,sunroom,kitchen with gas range and refrigerator,laundry room and convenient half bath. Upstairs you'll find four bedrooms,including a spacious primary suite with a walk-in closet,double vanity,garden tub and separate shower. Carpet is featured throughout the upstairs bedrooms,closets,hallway and stairs,with tile in the bathrooms. Ceiling fans are located throughout the bedrooms,family room and sunroom,and blinds are included. Enjoy River Walk Farm community amenities including a swimming pool,children's pool,clubhouse,playground and tennis courts. MLS ID 7825373
125 Goshawk Walk is a house located in Newton County and the 30014 ZIP Code. This area is served by the Newton County School District attendance zone.
* Price shown is base rent. Excludes user-selected optional fees and variable or usage-based fees and required charges due at or prior to move-in or at move-out. Price, availability, fees, and any applicable rent special are subject to change without notice.
* Square footage definitions vary. Displayed square footage is approximate.
Home Details
Home Type
Single Family Detached Home
Year Built
Built in 2004
Attic
Pull Down Stairs to Attic
Permanent Attic Stairs
Bedrooms and Bathrooms
Bidet
Soaking Tub
Double Vanity
Walk-In Closet
2.5 Bathrooms
4 Bedrooms
Bathtub With Separate Shower Stall
Flooring
Wood
Ceramic Tile
Carpet
Home Design
Traditional Architecture
Shingle Roof
HardiePlank Type
Blown-In Insulation
Home Security
Fire and Smoke Detector
Interior Spaces
Family Room with Fireplace
Vaulted Ceiling
Tray Ceiling
Double Pane Windows
Entrance Foyer
Dining Room
Ceiling Fan
1,788 Sq Ft Home
Factory Built Fireplace
Gas Log Fireplace
Kitchen
Second Kitchen
Gas Cooktop
Gas Oven
Microwave
Dishwasher
Disposal
Laminate Countertops
Laundry
Laundry Room
Laundry on lower level
Electric Dryer Hookup
Listing and Financial Details
Property Available on 8/21/26
24 Month Lease Term
Assessor Parcel Number 0083B00000161000
Location
Property is near schools and shops
Lot Details
10,454 Sq Ft Lot
No Common Walls
Garden
Landscaped
Level Lot
Back and Front Yard
Lot Dimensions are 75x131x85x136
Outdoor Features
Enclosed Patio or Porch
Exterior Lighting
Parking
2 Car Garage
Front Facing Garage
Parking Accessed On Kitchen Level
Driveway Level
Garage Door Opener
Schools
East Newton Elementary School
Cousins Middle School
Eastside High School
Utilities
Forced Air Heating and Cooling System
High Speed Internet
Gas Water Heater
Heating System Uses Natural Gas
Cable TV Available
Phone Available
Underground Utilities
Views
Neighborhood Views
Community Details
Amenities
Clubhouse
Restaurant
Overview
Property has a Home Owners Association
River Walk Farm Subdivision
Pet Policy
No Pets Allowed
Recreation
Community Pool
Tennis Courts
Racquetball
Community Playground
Dog Park
Contact
- Listed by HARVINDER MAKKAR | Virtual Properties Realty. Biz
- Phone Number
- Contact
-
Source
 First Multiple Listing Service, Inc.
Copyright © 2026 First Multiple Listing Service, Inc. All rights reserved. All information provided by the listing agent/broker is deemed reliable but is not guaranteed and should be independently verified.
Location
Get Directions
Nestled in Metro Atlanta, Covington combines historic charm with contemporary living. The downtown square anchors the community, featuring preserved architecture and welcoming public spaces. Current rental trends show diverse options, with one-bedroom apartments averaging $1,364, while three-bedroom homes command around $1,950 monthly. The rental market has experienced slight fluctuations, with some properties showing decreased rates. Notable areas include the North Covington Historic District and the downtown square district, where historic buildings complement modern residences.
Covington's film industry presence has earned regional recognition, with productions like "The Vampire Diaries" and "Sweet Magnolias" filming throughout the area. The city houses Georgia Piedmont Technical College and Oxford College of Emory University. Turner Lake Park provides walking trails and recreation areas for outdoor activities.
Learn more about living in Covington
Amenities
- Dishwasher
- Disposal
- Microwave
- Oven
- Range
- Refrigerator
Education
| Colleges & Universities | Distance | ||
|---|---|---|---|
| Colleges & Universities | Distance | ||
| Drive: | 13 min | 5.6 mi | |
| Drive: | 17 min | 9.3 mi | |
| Drive: | 45 min | 32.2 mi | |
| Drive: | 47 min | 34.5 mi |
125 Goshawk Walk is within 13 minutes or 5.6 miles from Emory University, Oxford. It is also near Georgia Perim. Coll., Newton and Georgia Perim. Coll., Decatur.
Schools


Public Elementary School
Grades PK-5
498 Students
Attendance Zone
Public Middle School
Grades 6-8
546 Students
Attendance Zone
Public High School
Grades 9-12
1,555 Students
Attendance Zone
Private Elementary, Middle & High School
Grades PK-12
259 Students
Nearby
School data provided by
 The GreatSchools Rating helps parents compare schools within a state based on a variety of school quality indicators and provides a helpful picture of how effectively each school serves all of its students. Ratings are on a scale of 1 (below average) to 10 (above average) and can include test scores, college readiness, academic progress, advanced courses, equity, discipline and attendance data. We also advise parents to visit schools, consider other information on school performance and programs, and consider family needs as part of the school selection process.
View GreatSchools Rating Methodology
Data provided by GreatSchools.org © 2026. All rights reserved.
The GreatSchools Rating helps parents compare schools within a state based on a variety of school quality indicators and provides a helpful picture of how effectively each school serves all of its students. Ratings are on a scale of 1 (below average) to 10 (above average) and can include test scores, college readiness, academic progress, advanced courses, equity, discipline and attendance data. We also advise parents to visit schools, consider other information on school performance and programs, and consider family needs as part of the school selection process.
View GreatSchools Rating Methodology
Data provided by GreatSchools.org © 2026. All rights reserved.
Getting Around
 What do Walkability, Transit, Drivability, and Bikeability mean?
Walkability measures the walking distance to day-to-day needs.
Transit measures access to public transportation.
Drivability measures congestion, parking availability, and access to major roads.
Bikeability measures the suitability for cycling.
How It Works
What do Walkability, Transit, Drivability, and Bikeability mean?
Walkability measures the walking distance to day-to-day needs.
Transit measures access to public transportation.
Drivability measures congestion, parking availability, and access to major roads.
Bikeability measures the suitability for cycling.
How It Works
Somewhat Walkable
Walkability
20
/ 100
Exceptionally Drivable
Drivability
100
/ 100
Somewhat Bikeable
Bikeability
30
/ 100
Scores provided by
What do Walkability, Transit, Drivability, and Bikeability mean?
Walkability measures the walking distance to day-to-day needs.
Transit measures access to public transportation.
Drivability measures congestion, parking availability, and access to major roads.
Bikeability measures the suitability for cycling.
How It Works
-
Soundscore™
-
/ 100
Traffic
-Airport
-Businesses
-Scores provided by
HowLoud What is a Sound Score Rating? A Sound Score Rating aggregates noise caused by vehicle traffic, airplane traffic and local sources. How It WorksYou May Also Like
Similar Rentals Nearby
-
-
1 / 35
-
-

-
-
-
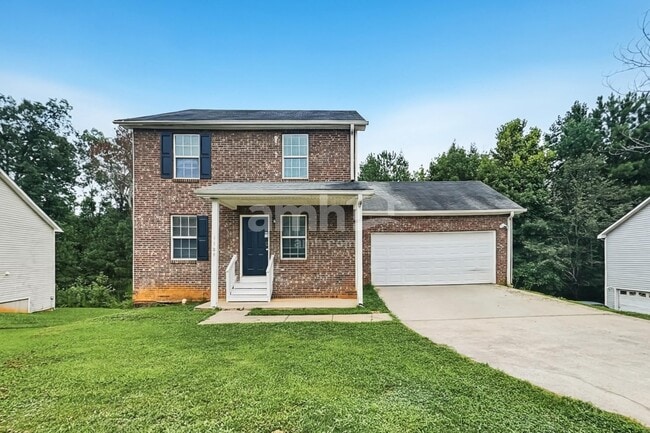 5 Beds$2,080Total Monthly PriceTotal Monthly Price NewPrices include all required monthly fees.House for Rent
 -
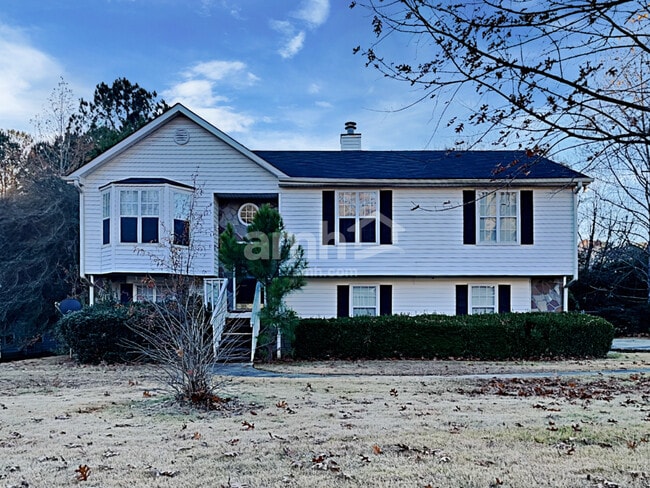 5 Beds$2,120Total Monthly PriceTotal Monthly Price NewPrices include all required monthly fees.House for Rent
 -
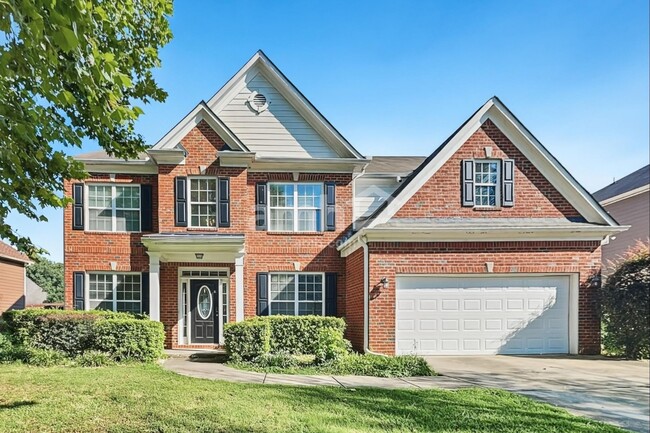 5 Beds$2,680Total Monthly PriceTotal Monthly Price NewPrices include all required monthly fees.House for Rent
 -
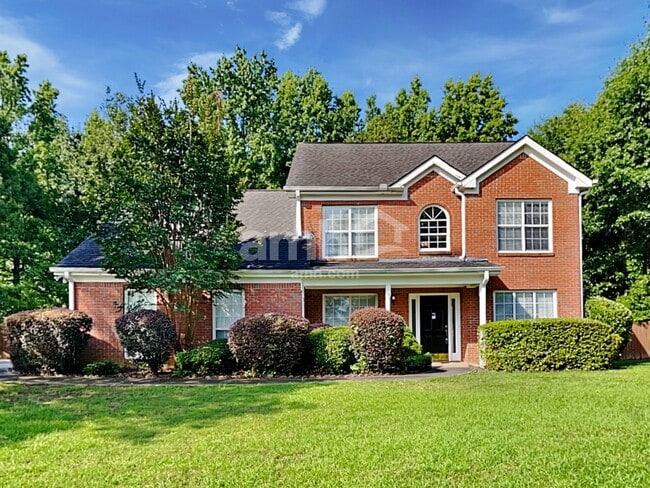 4 Beds$2,485Total Monthly PriceTotal Monthly Price NewPrices include all required monthly fees.House for Rent
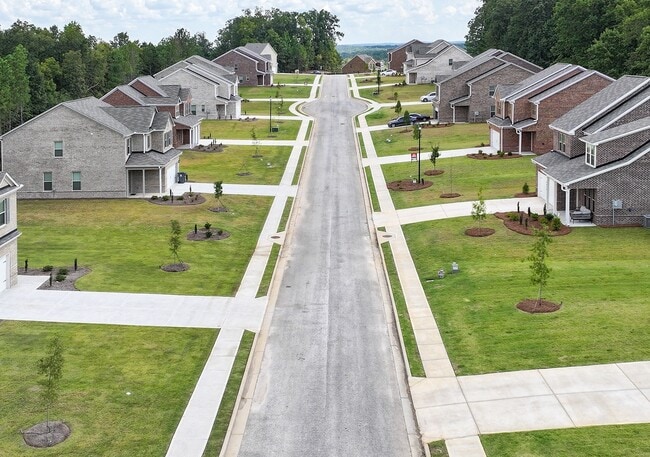
125 Goshawk Walk
Covington, GA 30014