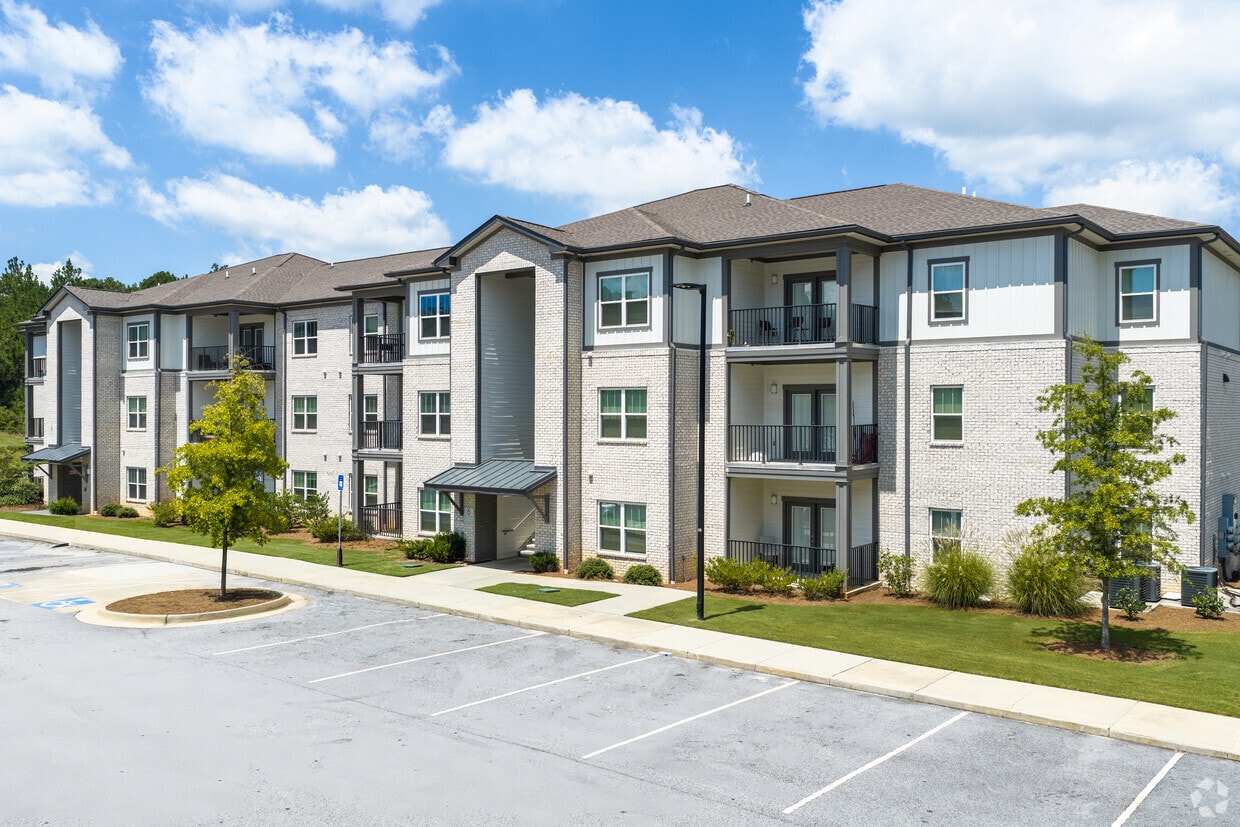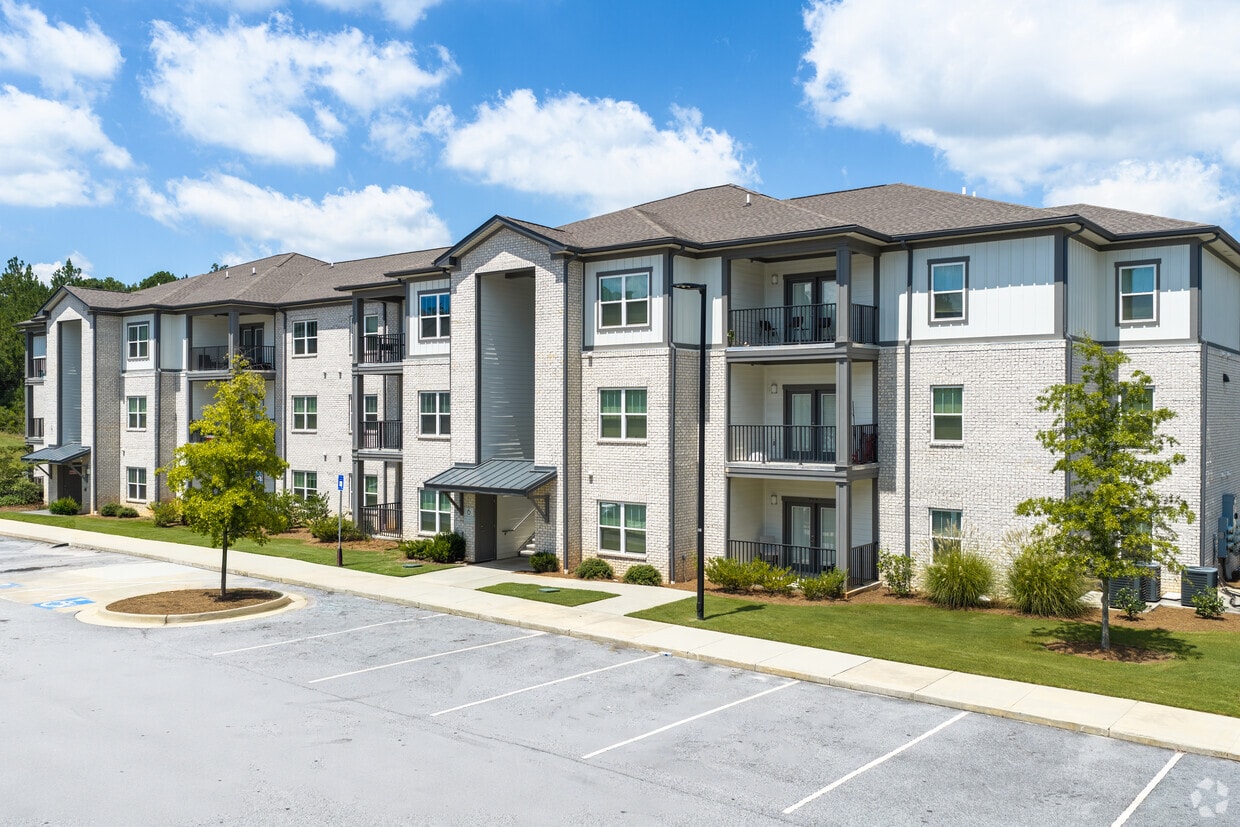
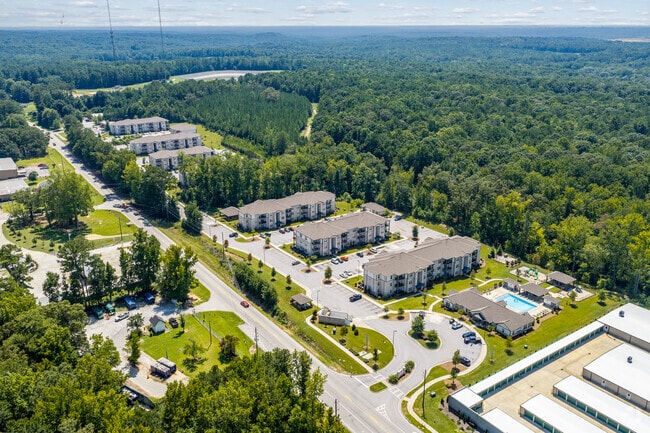
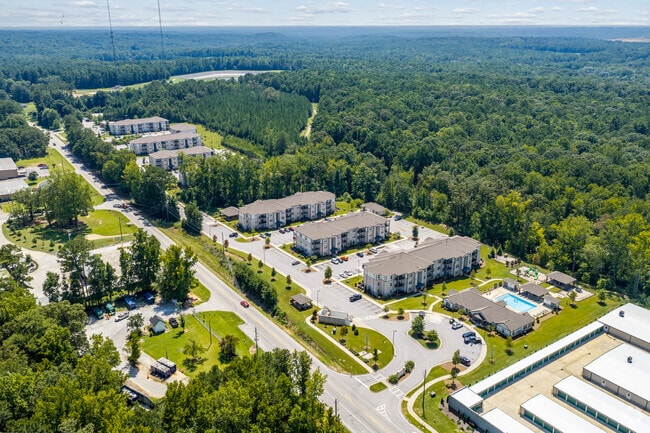
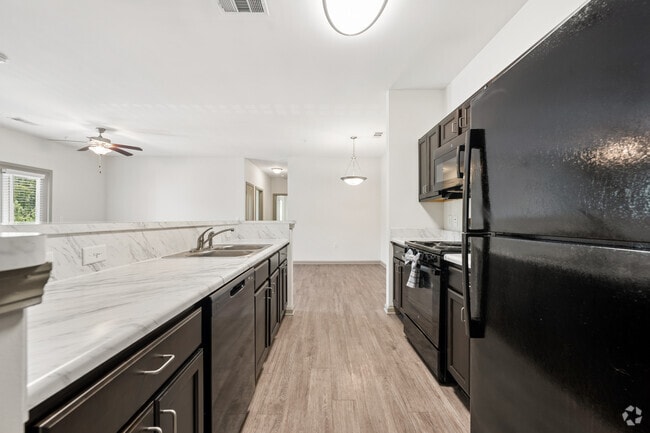
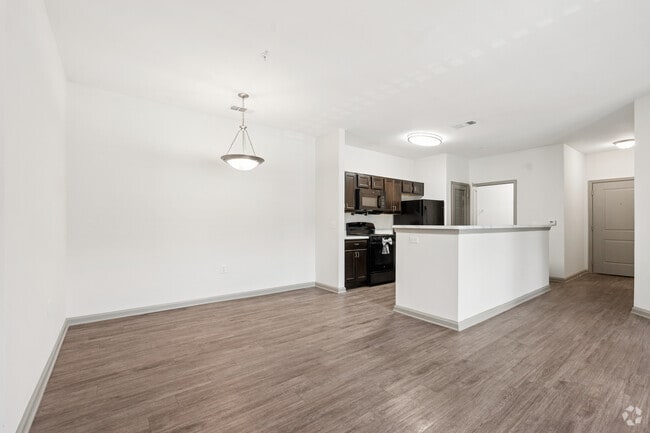

Located in Covington, GA, this well-appointed 3-bedroom, 2-bathroom single-floor residence offers a practical and comfortable layout across a generously sized floor plan. The open-concept kitchen and living area serves as the heart of the home, featuring rich dark wood cabinetry, marble-style countertops with a breakfast bar, and black appliances including a gas range, microwave, and refrigerator. The living area is finished with light wood-style flooring and is anchored by French doors that open to a private balcony, filling the space with natural light and outdoor views. The primary bedroom is spacious, complete with a ceiling fan and a walk-in closet outfitted with wire shelving for ample storage. Its en-suite bathroom includes a standalone shower with modern brushed nickel fixtures and wood-look flooring. The two additional bedrooms feature plush carpeting and ceiling fans, offering comfortable and versatile spaces. The second bathroom includes a shower-tub combination. A dedicated laundry room with wire shelving and washer/dryer hookups adds everyday convenience. Hallways connect the rooms seamlessly, contributing to a cohesive and functional flow throughout the home.
| 1 | $49,500 |
| 2 | $56,580 |
| 3 | $63,660 |
| 4 | $70,680 |
| 5 | $76,380 |
| 6 | $82,020 |