

$5,958 / Month

1247 Seward St

,

Los Angeles, CA 90038

Share Listing
Favorites
818-290-6177
  • Bedrooms

    4

  • Bathrooms

    5

  • Square Feet

    1,916 sq ft

  • Available

    Available Now

Highlights

  • Built in 2026 | New Construction
  • Solar Power System
  • Primary Bedroom Suite
  • View of Trees or Woods
  • Updated Kitchen
  • Open Floorplan
1247 Seward St
Share Listing
Favorites

About This Home

12 Month Lease, $6,500 deposit, Available Now


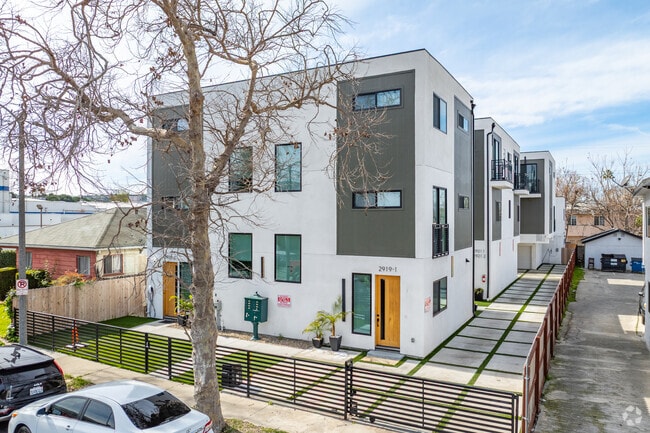
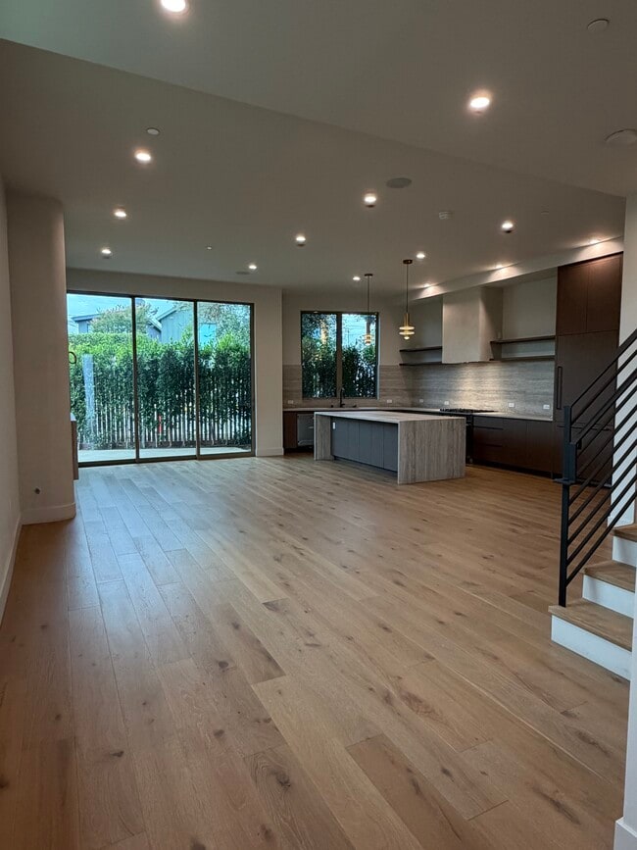
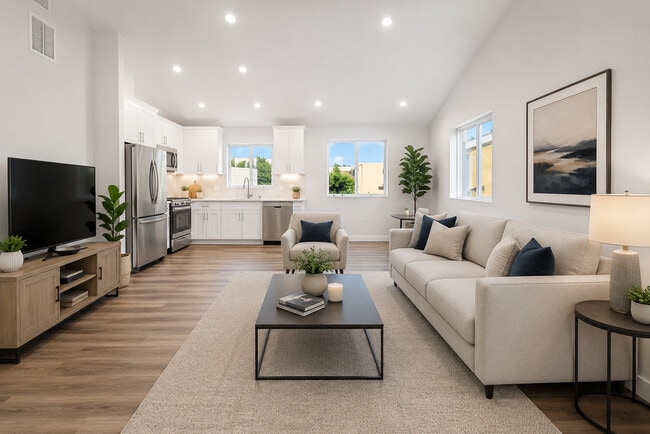
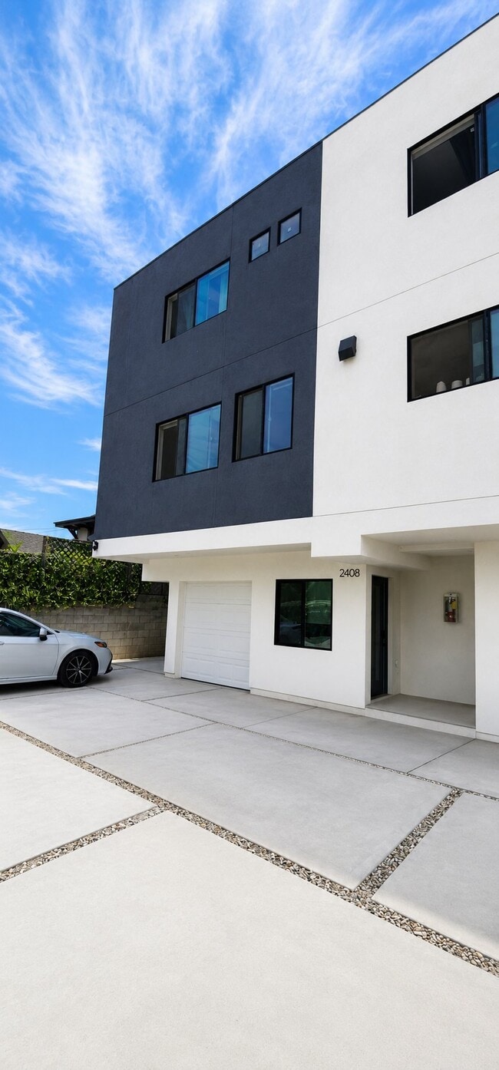
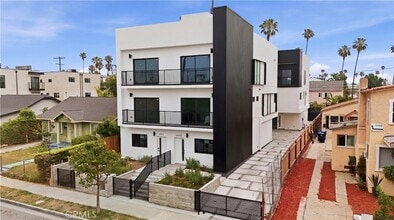
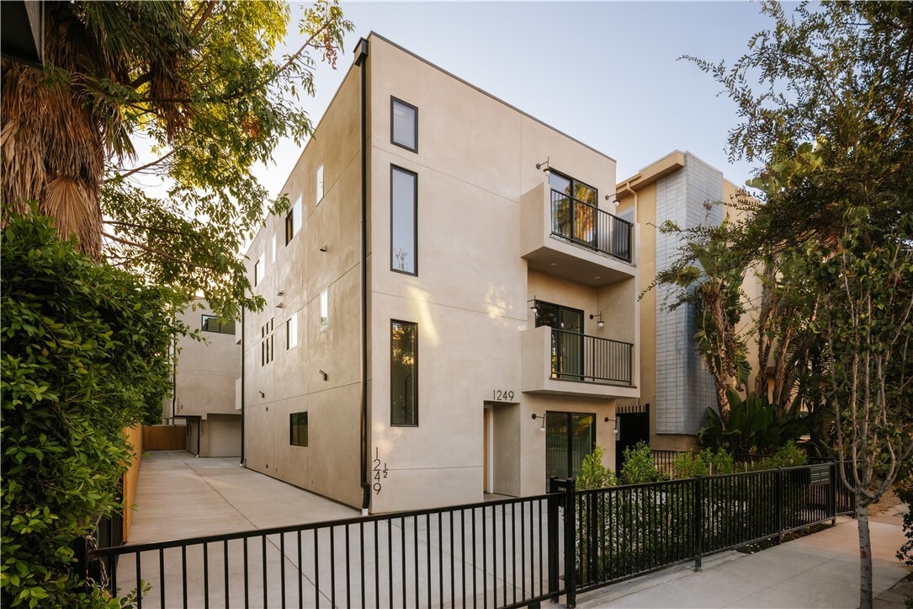
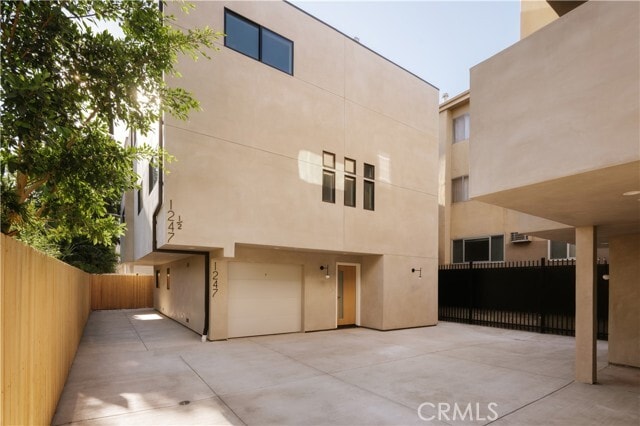
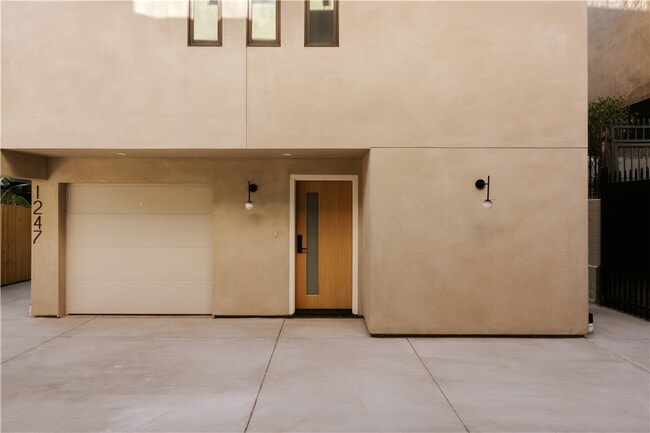
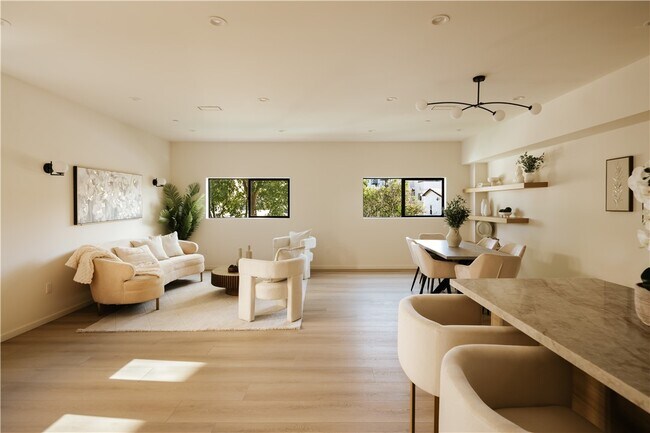
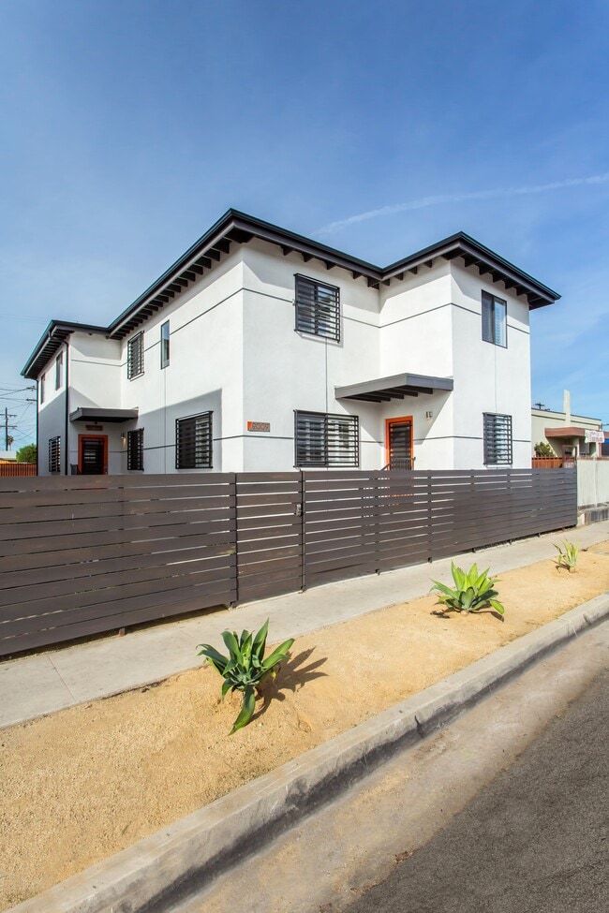
Move-in Special, 1 Month FREE on approved Credit, see full description. Be the first to live in this brand-new residence offering approximately 1,916 square feet of modern living in the heart of Hollywood. Featuring 4 bedrooms and 4.5 bathrooms, this spacious home offers a bright, open-concept kitchen, dining and living area, modern kitchen with gas range, generous bedrooms, private balcony, and in-unit washer and dryer. Enjoy the convenience of an attached private one-car garage plus an additional uncovered parking space. Pet friendly, subject to applicable terms and restrictions. Centrally located near Paramount Studios, Netflix, Sunset Gower Studios, Melrose Avenue and Larchmont Village, with some of Hollywood’s best restaurants, coffee shops, boutiques, fitness studios, nightlife and neighborhood farmers markets just minutes away. Contractual lease price is $6,500 per month with one month free based on a 12-month lease. The advertised MLS price of $5,959 per month reflects the average monthly rent after factoring in the one-time free-month promotion. Photos may vary of similar units and finishes. MLS# SR26189204

1247 Seward St is a townhome located in Los Angeles County and the 90038 ZIP Code. This area is served by the Los Angeles Unified Rocp School District attendance zone.

* Price shown is base rent. Excludes user-selected optional fees and variable or usage-based fees and required charges due at or prior to move-in or at move-out. Price, availability, fees, and any applicable rent special are subject to change without notice.
* Square footage definitions vary. Displayed square footage is approximate.

Home Details

Home Type

Townhome

Year Built

Built in 2026 | New Construction

Additional Homes

Two Homes on a Lot

Bedrooms and Bathrooms

Primary Bedroom Suite Bathtub with Shower Stone Bathroom Countertops Walk-in Shower Remodeled Bathroom 4 Bedrooms | 1 Main Level Bedroom 4.5 Bathrooms

Eco-Friendly Details

Solar Power System Grid-Tied Solar Exports Power Energy-Efficient Appliances Energy-Efficient Windows Energy-Efficient Thermostat Energy-Efficient Construction Energy-Efficient HVAC Energy-Efficient Lighting Energy-Efficient Insulation

Home Design

Modern Architecture Flat Roof Shape Turnkey Slab Foundation Entry on the 1st floor

Home Security

Fire Sprinkler System

Interior Spaces

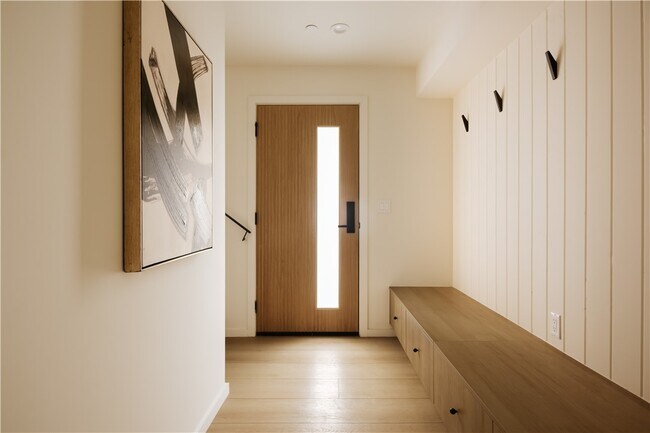
Open Floorplan Family Room Off Kitchen Built-In Features Living Room Recessed Lighting Formal Entry Storage Dining Room Laminate Flooring 1,916 Sq Ft Home 3-Story Property

Kitchen

Updated Kitchen Stone Countertops Convection Oven Open to Family Room Built-In Range Gas Oven Ice Maker Dishwasher Range Hood

Laundry

Stacked Washer and Dryer Laundry on upper level

Listing and Financial Details

Seller Considering Concessions Security Deposit $6,500 12-Month Minimum Lease Term Available 10/1/26 Tax Lot 12 Assessor Parcel Number 5532001014

Location

Property is near public transit Urban Location

Lot Details

5,121 Sq Ft Lot Rectangular Lot Paved or Partially Paved Lot Level Lot 1 Common Wall Density is 31-35 Units/Acre Sprinkler System

Outdoor Features

Concrete Porch or Patio Rain Gutters Exterior Lighting

Parking

1 Car Attached Garage Assigned Parking Parking Available 1 Open Parking Space

Utilities

High-Efficiency Water Heater Central Air Gas Water Heater Natural Gas Connected 220 Volts in Garage

Views

Woods Neighborhood

Community Details

Amenities

Laundry Facilities

Overview

No Home Owners Association

Pet Policy

Dogs and Cats Allowed Breed Restrictions Limit on the number of pets Pet Size Limit

Fees and Policies

The fees listed below are community-provided and may exclude utilities or add-ons. All payments are made directly to the property and are non-refundable unless otherwise specified. Use the Cost Calculator to determine costs based on your needs.

  • One-Time Basics
    • Due at Move-In
      • Security Deposit - Refundable
        Charged per unit.
        $6,500

Property Fee Disclaimer: Based on community-supplied data and independent market research. Subject to change without notice. May exclude fees for mandatory or optional services and usage-based utilities.

Details

Lease Options

  • 12 Months

Contact

  • Listed by Haig Shirinian | Beverly and Company
  • Phone Number
  • Contact
  • Source
    California Regional Multiple Listing Service
Copyright 2026 © California Regional MLS. All rights reserved.
| Edit

Under 30 minutes

Commute Time is calculated at rush hour.
Neighborhood

Perhaps no community in America elicits a more romantic and glamorous public image than Hollywood, although the reality goes far beyond the hype. The entertainment industry is without a doubt the defining factor in the neighborhood’s personality, with countless music, film, and television professionals living and working in the area.

Hollywood Boulevard is the most famous street in the community, a dense mix of historic landmarks and tourist attractions (which often overlap) as well as eclectic bars, restaurants, performance venues, and specialty shops. The Hollywood region is also home to some of Los Angeles’ most unique cultural pockets, including Little Armenia and Thai Town. The enormous Griffith Park and Runyon Canyon are very close at hand, providing gorgeous escapes into California’s rugged natural landscape.

Learn more about living in Hollywood 
Amenities
  • Washer/Dryer
  • Air Conditioning
  • Dishwasher
  • Ice Maker
  • Oven
  • Range
  • Refrigerator
  • Vinyl Flooring
  • Dining Room
  • Storage Space
  • Patio
Education
Colleges & Universities Distance
Walk: 12 min 0.6 mi
Walk: 14 min 0.8 mi
Drive: 6 min 3.5 mi
Drive: 8 min 4.7 mi
1247 Seward St is within 12 minutes or 0.6 mile from Los Angeles Film School. It is also near Musicians Institute and City College.
Schools
Public Elementary School
Grades PK-5
218 Students
Nearby
Public Elementary School
Grades K-5
237 Students
Attendance Zone
Public Middle School
Grades 6-8
457 Students
Attendance Zone
Public High School
Grades 9-12
1,025 Students
Attendance Zone
Private Elementary School
Grades K-5
24 Students
Nearby
Private Elementary, Middle & High School
Grades K-12
Nearby
Grades PK-5
130 Students
Nearby
Private High School
Grades 9-12
80 Students
Nearby
Transportation

Transportation options available in Los Angeles include Hollywood/Highland Station, located 0.8 mile from 1247 Seward St. 1247 Seward St is near Bob Hope, located 9.3 miles or 17 minutes away, and Los Angeles International, located 13.2 miles or 27 minutes away.

Transit / Subway Distance
Walk: 15 min 0.8 mi
Walk: 17 min 0.9 mi
Drive: 4 min 2.0 mi
Drive: 5 min 2.7 mi
Drive: 6 min 3.3 mi
Commuter Rail Distance
Drive: 11 min 6.2 mi
Drive: 12 min 6.3 mi
Drive: 12 min 7.0 mi
Drive: 12 min 7.4 mi
Drive: 15 min 7.9 mi
Airports Distance
Airports Distance
Bob Hope
Drive: 17 min 9.3 mi
Los Angeles International
Drive: 27 min 13.2 mi
Getting Around
Very Walkable
Walkability
80 / 100
Good Public Transit
Transit
60 / 100
Moderately Drivable
Drivability
70 / 100
Fairly Bikeable
Bikeability
50 / 100

Scores provided by

What do Walkability, Transit, Drivability, and Bikeability mean? Walkability measures the walking distance to day-to-day needs. Transit measures access to public transportation. Drivability measures congestion, parking availability, and access to major roads. Bikeability measures the suitability for cycling. How It Works
-
Soundscore
- / 100

Traffic

-

Airport

-

Businesses

-

Scores provided by

HowLoud What is a Sound Score Rating? A Sound Score Rating aggregates noise caused by vehicle traffic, airplane traffic and local sources. How It Works
Points of Interest

Time and distance from 1247 Seward St.

Shopping Centers Distance
Walk: 6 min 0.3 mi
Walk: 7 min 0.4 mi
Walk: 9 min 0.5 mi
1247 Seward St has 3 shopping centers within 0.5 mile, which is about a 9-minute walk. The miles and minutes will be for the farthest away property.
Parks and Recreation Distance
Runyon Canyon
Drive: 4 min 1.6 mi
La Brea Tar Pits
Drive: 7 min 3.5 mi
Bird Sanctuary
Drive: 10 min 4.1 mi
Zimmer Children's Museum
Drive: 8 min 4.3 mi
Griffith Observatory
Drive: 13 min 5.3 mi
1247 Seward St has 5 parks within 5.3 miles, including Runyon Canyon, La Brea Tar Pits, and Griffith Observatory.
Hospitals Distance
Hospitals Distance
Walk: 11 min 0.6 mi
Drive: 5 min 2.5 mi
Drive: 5 min 2.8 mi
1247 Seward St has 3 hospitals within 2.8 miles, the nearest is Southern California Hospital at Hollywood which is 0.6 mile away and a 11 minute walk.
Military Bases Distance
Drive: 27 min 14.8 mi
Drive: 43 min 31.5 mi
Drive: 46 min 33.7 mi
1247 Seward St has 3 military bases within 33.7 miles, the nearest is Los Angeles Air Force Base which is 14.8 miles away and a 27 minute drive.

You May Also Like

Similar Rentals Nearby