$4,200
/ Month
1240 W Rd
Cutchogue, NY 11935
Favorites
917-972-5383
-
Bedrooms
3
-
Bathrooms
1
-
Square Feet
1,224 sq ft
-
Available
Available Now
Highlights
- Ranch Style House
- Wood Flooring
- Galley Kitchen
- Bathroom on Main Level
- Forced Air Heating and Cooling System
- Smart Thermostat
1240 W Rd

Favorites
About This Home
$4,200 deposit,
Available Now
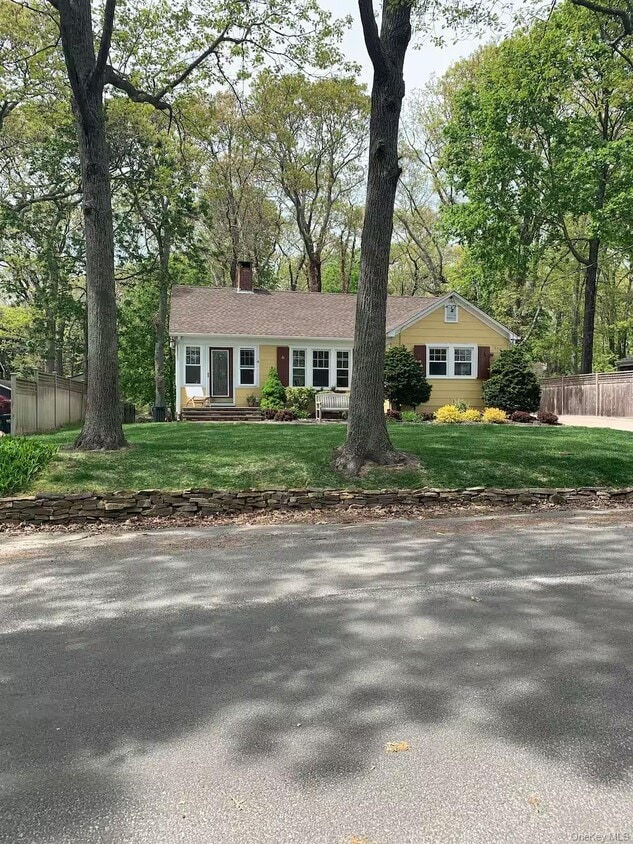
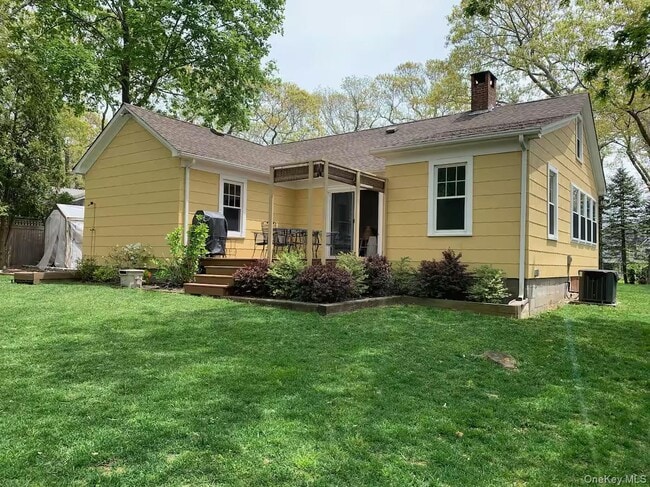
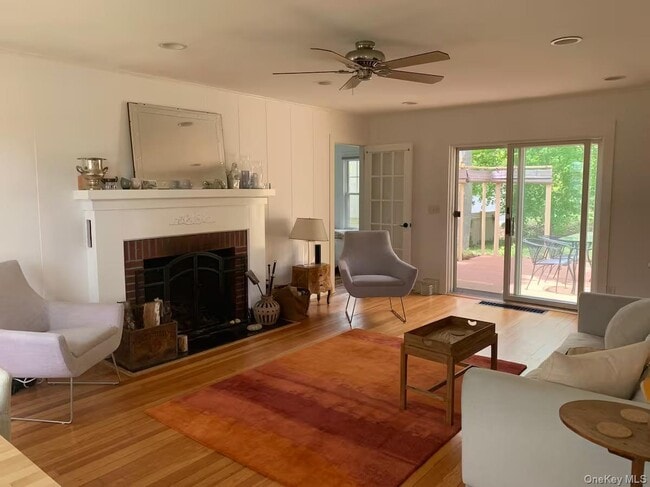
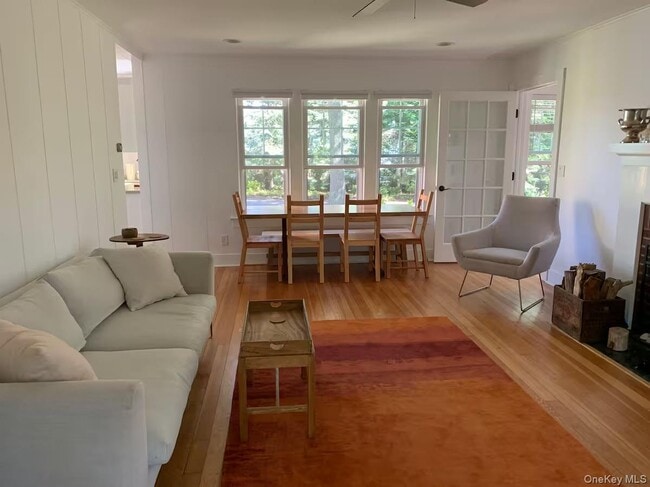
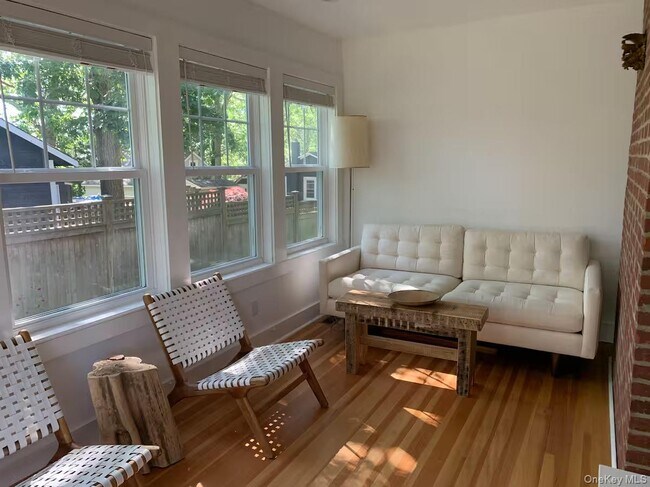
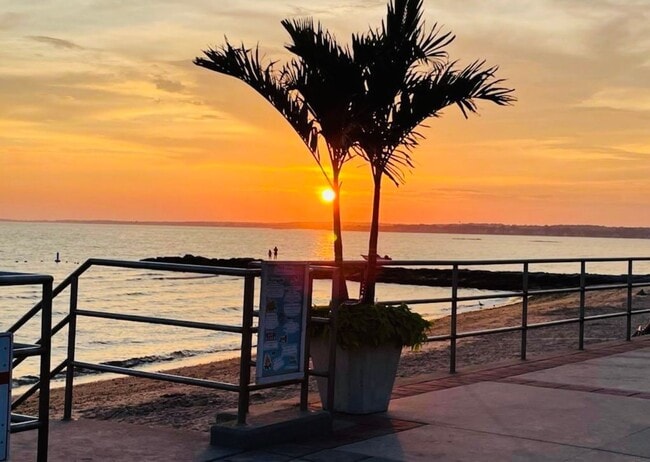
Your Dream North Fork beach-house dream starts here. Just moments from a large,beautiful beach,this inviting Cutchogue home offers the relaxed coastal lifestyle buyers come to the North Fork to enjoy with sun-filled days by the water,laid-back evenings and effortless weekend escapes. youn have a chance to enjoy year round. The 3-bedroom,1-bath residence offers 1,224 square feet of comfortable living space,with a cozy fireplace,central air conditioning and gas heat. The kitchen is equipped with a range,refrigerator and dishwasher,while an included washer and dryer add everyday convenience. Set on approximately 0.30 acres,the property offers room to relax,entertain and make it your own. Whether you are searching for a year-round home,a summer getaway or a North Fork retreat,1240 West Road presents a special opportunity to enjoy beach access and the best of the Cutchogue lifestyle year round. Rental Permit #364 MLS ID KEY1043599 Based on information submitted to the MLS GRID as of [see last changed date above]. All data is obtained from various sources and may not have been verified by broker or MLS GRID. Supplied Open House Information is subject to change without notice. All information should be independently reviewed and verified for accuracy. Properties may or may not be listed by the office/agent presenting the information. Some IDX listings have been excluded from this website. Prices displayed on all Sold listings are the Last Known Listing Price and may not be the actual selling price.
1240 W Rd is a house located in Suffolk County and the 11935 ZIP Code.
* Price shown is base rent. Excludes user-selected optional fees and variable or usage-based fees and required charges due at or prior to move-in or at move-out. Price, availability, fees, and any applicable rent special are subject to change without notice.
* Square footage definitions vary. Displayed square footage is approximate.
Home Details
Home Type
Single Family Detached Home
Year Built
Built in 1940
Bedrooms and Bathrooms
Bathroom on Main Level
1 Full Bathroom
3 Bedrooms
Home Design
Ranch Style House
Frame Construction
Entry on the 1st floor
Home Security
Smart Thermostat
Interior Spaces
Living Room with Fireplace
Wood Flooring
Wood Burning Fireplace
1,224 Sq Ft Home
Kitchen
Galley Kitchen
Gas Cooktop
Gas Oven
Laundry
Washer and Dryer Hookup
Listing and Financial Details
6-Month Minimum Lease Term
Assessor Parcel Number 1000-110-00-05-00-013-000
Lot Details
13,068 Sq Ft Lot
Parking
Driveway
Schools
Mattituck-Cutchogue Elementary Sch
Mattituck Junior-Senior High Middle School
Mattituck Junior-Senior High School
Unfinished Basement
Laundry in Basement
Utilities
Forced Air Heating and Cooling System
Natural Gas Connected
Septic Tank
Community Details
Pet Policy
Call for details about the types of pets allowed
Fees and Policies
The fees listed below are community-provided and may exclude utilities or add-ons. All payments are made directly to the property and are non-refundable unless otherwise specified. Use the Cost Calculator to determine costs based on your needs.
-
One-Time Basics
-
Due at Move-In
-
Security Deposit - RefundableCharged per unit.$4,200
-
-
Due at Move-In
Property Fee Disclaimer: Based on community-supplied data and independent market research. Subject to change without notice. May exclude fees for mandatory or optional services and usage-based utilities.
Contact
- Listed by Kieran Collings | Douglas Elliman Real Estate
- Phone Number
- Contact
-
Source
 OneKey® MLS
Information Copyright 2026, OneKey® MLS. All Rights Reserved.
The source of the displayed data is either the property owner or public record provided by non-governmental third parties. It is believed to be reliable but not guaranteed. This information is provided exclusively for consumers’ personal, non-commercial use.
The data relating to real estate for sale on this website comes in part from the IDX Program of OneKey® MLS.
Location
Get Directions
Cutchogue is a hamlet tucked into the North Fork of Long Island, sitting between Little Peconic Bay to the south and rolling farmland to the north, about 90 miles east of Manhattan. The name itself comes from an Algonquin word meaning "principal place," and that sense of importance still lingers along Main Road, where vineyards, farm stands, and historic buildings share the same stretch of road. Neighboring Greenport and Southold are just a short drive away, offering waterfront dining and additional shopping without the summer crowds of the Hamptons. Day-to-day life in Cutchogue moves at a slower pace than most of Long Island. Residents walk or drive to pick up fresh produce, visit tasting rooms, or explore the waterfront. The rental market is limited, with most housing options taking the form of single-family rentals, cottage-style homes, and a small number of seasonal or year-round apartment communities.
Learn more about living in Cutchogue
Amenities
- Air Conditioning
- Smoke Free
Education
| Colleges & Universities | Distance | ||
|---|---|---|---|
| Colleges & Universities | Distance | ||
| Drive: | 36 min | 18.9 mi | |
| Drive: | 128 min | 39.0 mi | |
| Drive: | 136 min | 42.8 mi | |
| Drive: | 167 min | 71.2 mi |
1240 W Rd is within 36 minutes or 18.9 miles from SUNY Suffolk Co., Eastern. It is also near Connecticut College and University of Connecticut.
Getting Around
 What do Walkability, Transit, Drivability, and Bikeability mean?
Walkability measures the walking distance to day-to-day needs.
Transit measures access to public transportation.
Drivability measures congestion, parking availability, and access to major roads.
Bikeability measures the suitability for cycling.
How It Works
What do Walkability, Transit, Drivability, and Bikeability mean?
Walkability measures the walking distance to day-to-day needs.
Transit measures access to public transportation.
Drivability measures congestion, parking availability, and access to major roads.
Bikeability measures the suitability for cycling.
How It Works
Somewhat Walkable
Walkability
20
/ 100
Minimal Public Transit
Transit
0
/ 100
Exceptionally Drivable
Drivability
90
/ 100
Somewhat Bikeable
Bikeability
30
/ 100
Scores provided by
What do Walkability, Transit, Drivability, and Bikeability mean?
Walkability measures the walking distance to day-to-day needs.
Transit measures access to public transportation.
Drivability measures congestion, parking availability, and access to major roads.
Bikeability measures the suitability for cycling.
How It Works
-
Soundscore™
-
/ 100
Traffic
-Airport
-Businesses
-Scores provided by
HowLoud What is a Sound Score Rating? A Sound Score Rating aggregates noise caused by vehicle traffic, airplane traffic and local sources. How It WorksYou May Also Like
Similar Rentals Nearby
-
-
 4 Beds, 4 Baths, 1,600 sq ft$18,000Total Monthly PriceTotal Monthly Price NewPrices include all required monthly fees.850 3rd St
 -
 4 Beds, 4 Baths$35,000Total Monthly PriceTotal Monthly Price NewPrices include all required monthly fees.4 Scrimshaw Dr
 -
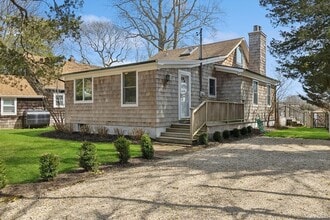 3 Beds, 2 Baths, 1,100 sq ft$35,000Total Monthly PriceTotal Monthly Price NewPrices include all required monthly fees.80 Towd Point Rd
 -
 3 Beds, 3 Baths, 1,800 sq ft$15,000Total Monthly PriceTotal Monthly Price NewPrices include all required monthly fees.15 Lake View Ct
 -
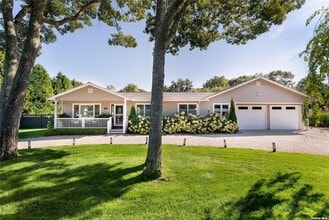 3 Beds, 2 Baths, 1,536 sq ft$27,000Total Monthly PriceTotal Monthly Price NewPrices include all required monthly fees.60 Lynncliff Rd
 -
 3 Beds, 2 Baths, 1,200 sq ft$4,700Total Monthly PriceTotal Monthly Price NewPrices include all required monthly fees.51 Ocean Ave
 -
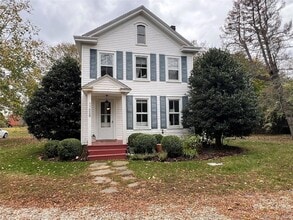 4 Beds, 2 Baths, 2,200 sq ft$3,500Total Monthly PriceTotal Monthly Price NewPrices include all required monthly fees.11930 Main Rd
 -
 4 Beds, 4 Baths, 2,028 sq ft$38,000Total Monthly PriceTotal Monthly Price NewPrices include all required monthly fees.13 Beach Land Ave
 -
 3 Beds, 2 Baths, 1,260 sq ft$38,500Total Monthly PriceTotal Monthly Price NewPrices include all required monthly fees.30 Vail Ave
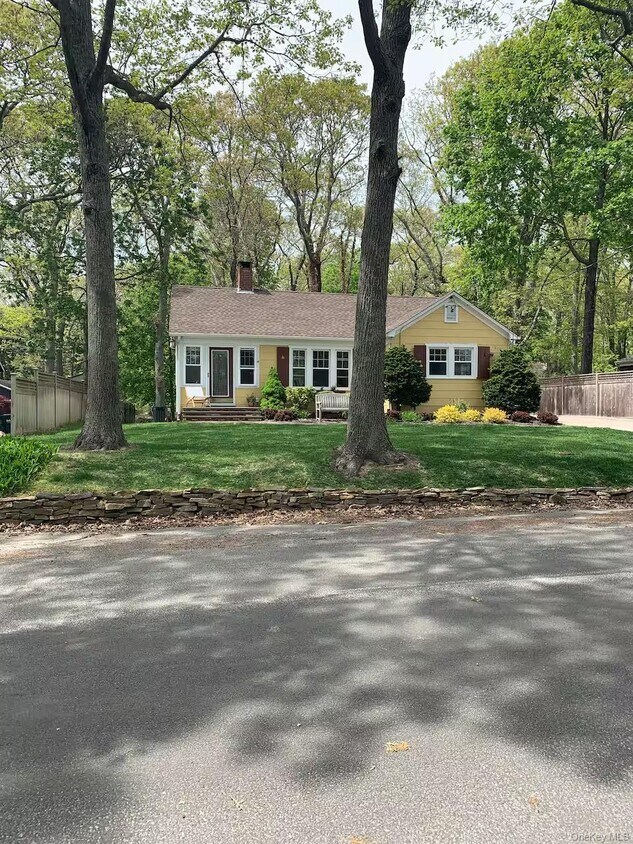
1240 W Rd
Cutchogue, NY 11935