$8,000
/ Month
124 W Wieuca Rd NE
Sandy Springs, GA 30342
Favorites
678-336-6614
-
Bedrooms
4
-
Bathrooms
4.5
-
Square Feet
3,259 sq ft
-
Available
Available Now
Highlights
- Separate his and hers bathrooms
- Gated Community
- City View
- Deck
- Property is near public transit, schools, and shops
- Oversized primary bedroom
124 W Wieuca Rd NE

Favorites
About This Home
Available Now
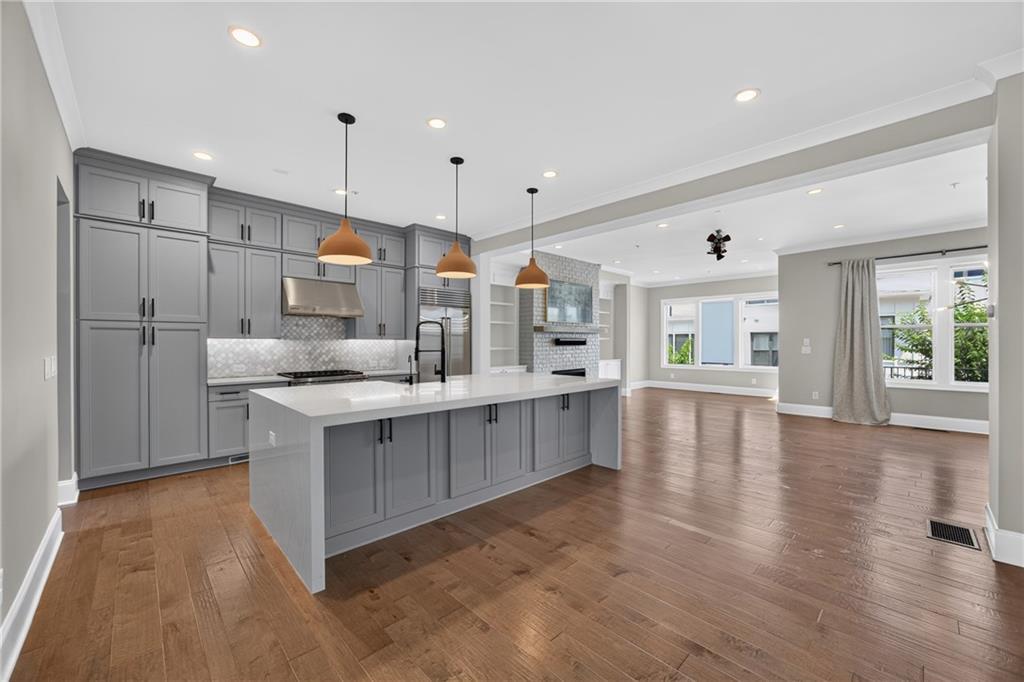
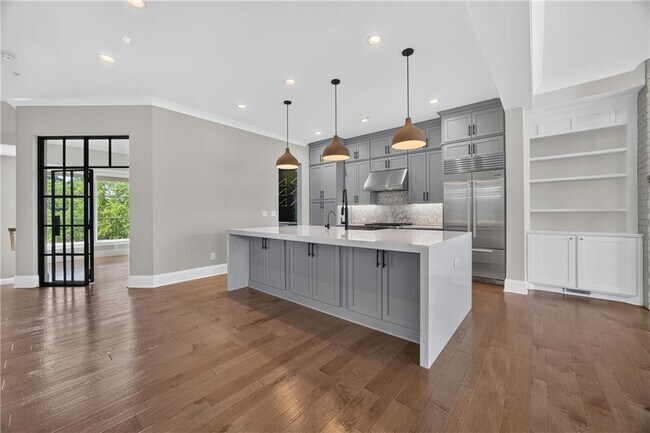
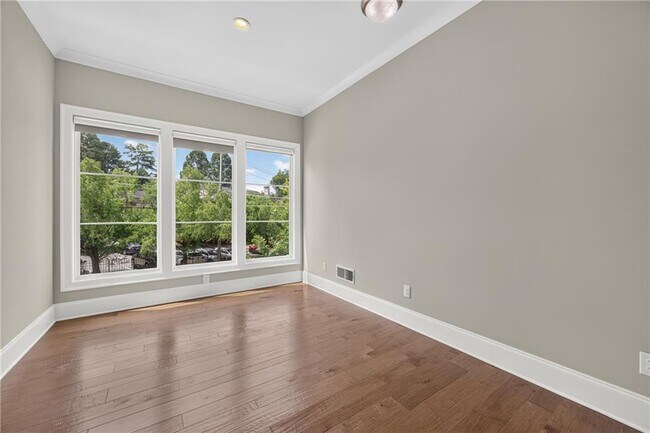
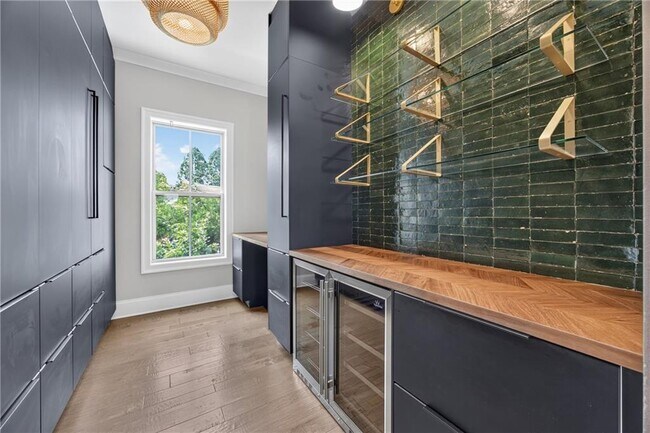
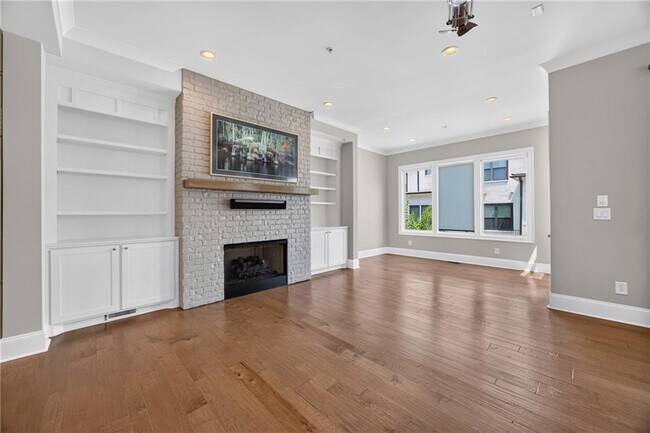
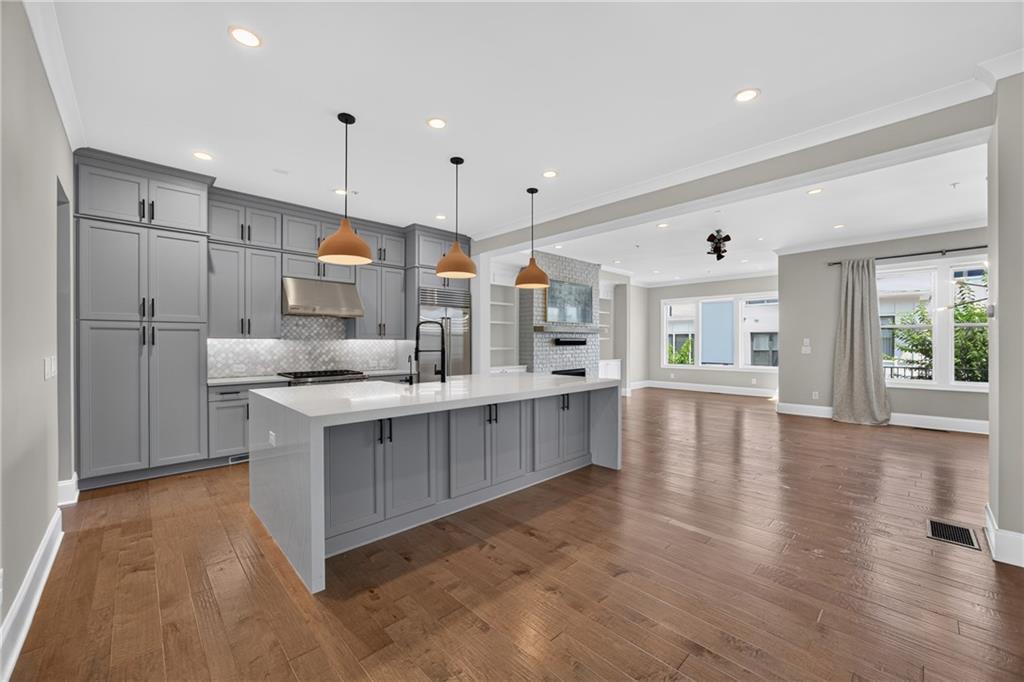
Experience luxury living just steps from Chastain Park in this exceptional four-story townhome in the prestigious 120 West Wieuca community. Thoughtfully designed with premium finishes throughout,this home offers an open-concept floor plan filled with natural light,custom hardwood floors,designer lighting,and high-end craftsmanship at every turn. The main level is perfect for everyday living and entertaining,featuring a gourmet chef's kitchen with a waterfall-edge quartz island,Sub-Zero refrigerator,Wolf gas cooktop and oven,and a custom scullery with a wet bar for additional prep and storage. The spacious family room flows seamlessly to a covered outdoor deck,while a private office with iron and glass doors provides an ideal work-from-home space. The luxurious primary suite offers a peaceful retreat with a sitting area,spa-inspired bathroom featuring a freestanding soaking tub,oversized walk-in shower,dual vanities,and custom walk-in closets. Three additional ensuite bedrooms provide comfort and privacy for family or guests,including one on the entry level and another adjoining the expansive covered rooftop terrace. A private elevator services all four floors,adding convenience and accessibility throughout the home. Located just moments from Chastain Park,Trader Joe's,boutique shopping,and some of Buckhead's best restaurants,this home offers an unmatched combination of luxury,convenience,and location. MLS ID 7811311
124 W Wieuca Rd Ne is a townhome located in Fulton County and the 30342 ZIP Code. This area is served by the Fulton County School District attendance zone.
* Price shown is base rent. Excludes user-selected optional fees and variable or usage-based fees and required charges due at or prior to move-in or at move-out. Price, availability, fees, and any applicable rent special are subject to change without notice.
* Square footage definitions vary. Displayed square footage is approximate.
Home Details
Home Type
Townhome
Year Built
Built in 2017
Accessible Home Design
Accessible Elevator Installed
Bedrooms and Bathrooms
Separate his and hers bathrooms
Oversized primary bedroom
Soaking Tub
Dual Closets
Double Vanity
Walk-In Closet
4 Bedrooms | 2 Main Level Bedrooms
4.5 Bathrooms
Bathtub With Separate Shower Stall
Finished Basement
Walk-Out Basement
Natural lighting in basement
Basement Fills Entire Space Under The House
Finished Basement Bathroom
Flooring
Wood
Carpet
Home Design
Composition Roof
Home Security
Security Gate
Security System Owned
Smart Home
Fire and Smoke Detector
Security Lights
Interior Spaces
Great Room with Fireplace
Sitting Room
Keeping Room
Breakfast Room
Ceiling height of 10 feet on the lower level
Wet Bar
Entrance Foyer
Dining Room
Ceiling Fan
Bookcases
3,259 Sq Ft Home
Insulated Windows
Gas Log Fireplace
Kitchen
Stone Countertops
Walk-In Pantry
Eat-In Kitchen
Kitchen Island
Gas Cooktop
Gas Oven
Dishwasher
Disposal
Laundry
Laundry Room
Listing and Financial Details
Security Deposit $8,000
Property Available on 8/1/26
12 Month Lease Term
Assessor Parcel Number 17 009400030669
Location
Property is near public transit, schools, and shops
Lot Details
1,180 Sq Ft Lot
Landscaped
Level Lot
Two or More Common Walls
Outdoor Features
Deck
Covered Patio or Porch
Parking
2 Car Attached Garage
Secured Garage or Parking
Rear-Facing Garage
Garage Door Opener
Schools
High Point Elementary School
Ridgeview Charter Middle School
Riverwood International Charter High School
Utilities
Forced Air Zoned Heating and Cooling System
High Speed Internet
Cable TV Available
Underground Utilities
Views
City Views
Community Details
Amenities
Restaurant
Overview
Property has a Home Owners Association
Maintained Community
120 West Wieuca Subdivision
Pet Policy
No Pets Allowed
Recreation
Park
Trails
Dog Park
Security
Gated Community
Contact
- Listed by Andre Liscinsky | Coldwell Banker Realty
- Phone Number
- Contact
-
Source
 First Multiple Listing Service, Inc.
Copyright © 2026 First Multiple Listing Service, Inc. All rights reserved. All information provided by the listing agent/broker is deemed reliable but is not guaranteed and should be independently verified.
Location
Get Directions
A trendy, upscale neighborhood of Atlanta, Georgia, Chastain Park offers residents a wide range of amenities and local attractions. Chastain Park is just three miles north of bustling Buckhead, filled with shopping malls, modern restaurants, and corporate offices, creating a beautiful city scape. In Chastain Memorial Park, you’ll find residents of all ages on the large ball fields, tennis courts, playgrounds, and open green space admiring the city views.
Chastain Park Golf Course is a popular spot with gorgeous rolling hills and incredible views of the Buckhead skyline. Retail stores, banks, and delicious restaurants are accessible in the southeast corner of town. Bartaco is a must-visit location in Chastain Park for modern Mexican fare in trendy digs. Apartments in the area are fairly priced compared to neighboring suburbs, so find your perfect rental and begin living lavishly near all of Atlanta’s popular attractions in Chastain Park.
Learn more about living in Chastain Park
Amenities
- Dishwasher
- Disposal
- Oven
- Range
Education
| Colleges & Universities | Distance | ||
|---|---|---|---|
| Colleges & Universities | Distance | ||
| Drive: | 11 min | 4.1 mi | |
| Drive: | 17 min | 7.7 mi | |
| Drive: | 17 min | 7.7 mi | |
| Drive: | 19 min | 9.5 mi |
124 W Wieuca Rd NE is within 11 minutes or 4.1 miles from Oglethorpe University. It is also near Emory University and Emory University, Main Campus.
Schools

Public Elementary School
Grades PK-5
662 Students
Attendance Zone
Public Middle School
Grades 6-8
993 Students
Attendance Zone
Public High School
Grades 9-12
1,734 Students
Attendance Zone
Private Elementary & Middle School
Grades K-8
124 Students
Nearby
Private Elementary, Middle & High School
Grades PK-12
771 Students
Nearby
School data provided by
 The GreatSchools Rating helps parents compare schools within a state based on a variety of school quality indicators and provides a helpful picture of how effectively each school serves all of its students. Ratings are on a scale of 1 (below average) to 10 (above average) and can include test scores, college readiness, academic progress, advanced courses, equity, discipline and attendance data. We also advise parents to visit schools, consider other information on school performance and programs, and consider family needs as part of the school selection process.
View GreatSchools Rating Methodology
Data provided by GreatSchools.org © 2026. All rights reserved.
The GreatSchools Rating helps parents compare schools within a state based on a variety of school quality indicators and provides a helpful picture of how effectively each school serves all of its students. Ratings are on a scale of 1 (below average) to 10 (above average) and can include test scores, college readiness, academic progress, advanced courses, equity, discipline and attendance data. We also advise parents to visit schools, consider other information on school performance and programs, and consider family needs as part of the school selection process.
View GreatSchools Rating Methodology
Data provided by GreatSchools.org © 2026. All rights reserved.
Transportation options available in Sandy Springs include Lenox, located 3.2 miles from 124 W Wieuca Rd NE. 124 W Wieuca Rd NE is near Hartsfield - Jackson Atlanta International, located 19.1 miles or 31 minutes away.
| Transit / Subway | Distance | ||
|---|---|---|---|
| Transit / Subway | Distance | ||
|
|
Drive: | 7 min | 3.2 mi |
|
|
Drive: | 9 min | 3.7 mi |
|
|
Drive: | 9 min | 4.1 mi |
|
|
Drive: | 11 min | 5.0 mi |
|
|
Drive: | 12 min | 6.6 mi |
| Commuter Rail | Distance | ||
|---|---|---|---|
| Commuter Rail | Distance | ||
|
|
Drive: | 10 min | 5.9 mi |
| Airports | Distance | ||
|---|---|---|---|
| Airports | Distance | ||
|
Hartsfield - Jackson Atlanta International
|
Drive: | 31 min | 19.1 mi |
Getting Around
 What do Walkability, Transit, Drivability, and Bikeability mean?
Walkability measures the walking distance to day-to-day needs.
Transit measures access to public transportation.
Drivability measures congestion, parking availability, and access to major roads.
Bikeability measures the suitability for cycling.
How It Works
What do Walkability, Transit, Drivability, and Bikeability mean?
Walkability measures the walking distance to day-to-day needs.
Transit measures access to public transportation.
Drivability measures congestion, parking availability, and access to major roads.
Bikeability measures the suitability for cycling.
How It Works
Moderately Walkable
Walkability
60
/ 100
Limited Public Transit
Transit
30
/ 100
Exceptionally Drivable
Drivability
100
/ 100
Fairly Bikeable
Bikeability
40
/ 100
Scores provided by
What do Walkability, Transit, Drivability, and Bikeability mean?
Walkability measures the walking distance to day-to-day needs.
Transit measures access to public transportation.
Drivability measures congestion, parking availability, and access to major roads.
Bikeability measures the suitability for cycling.
How It Works
Active
Soundscore™
73
/ 100
Traffic
BusyAirport
CalmBusinesses
ActiveScores provided by
HowLoud What is a Sound Score Rating? A Sound Score Rating aggregates noise caused by vehicle traffic, airplane traffic and local sources. How It WorksTime and distance from 124 W Wieuca Rd NE.
| Shopping Centers | Distance | ||
|---|---|---|---|
| Shopping Centers | Distance | ||
| Walk: | 2 min | 0.1 mi | |
| Walk: | 5 min | 0.3 mi | |
| Walk: | 7 min | 0.4 mi |
124 W Wieuca Rd NE has 3 shopping centers within 0.4 mile, which is about a 7-minute walk. The miles and minutes will be for the farthest away property.
| Parks and Recreation | Distance | ||
|---|---|---|---|
| Parks and Recreation | Distance | ||
|
Blue Heron Nature Preserve
|
Walk: | 18 min | 1.0 mi |
|
Atlanta Audubon Society
|
Walk: | 19 min | 1.0 mi |
|
Chastain Park
|
Drive: | 5 min | 1.2 mi |
|
Atlanta History Center
|
Drive: | 7 min | 2.9 mi |
|
Sandy Springs Historic Site
|
Drive: | 8 min | 3.6 mi |
124 W Wieuca Rd NE has 5 parks within 3.6 miles, including Blue Heron Nature Preserve, Atlanta Audubon Society, and Chastain Park.
| Hospitals | Distance | ||
|---|---|---|---|
| Hospitals | Distance | ||
| Drive: | 8 min | 3.5 mi | |
| Drive: | 8 min | 3.5 mi | |
| Drive: | 8 min | 3.8 mi |
124 W Wieuca Rd NE has 3 hospitals within 3.8 miles, the nearest is Northside Hospital which is 3.5 miles away and a 8 minute drive.
| Military Bases | Distance | ||
|---|---|---|---|
| Military Bases | Distance | ||
| Drive: | 26 min | 14.0 mi | |
| Drive: | 26 min | 14.0 mi | |
| Drive: | 39 min | 21.3 mi |
124 W Wieuca Rd NE has 3 military bases within 21.3 miles, the nearest is Dobbins Air Force Base which is 14.0 miles away and a 26 minute drive.
You May Also Like
Similar Rentals Nearby
-
-
-
4 Beds$6,616Total Monthly PriceTotal Monthly Price NewPrices include base rent and required monthly fees of $100. Variable costs based on usage may apply.Base Rent:4 Beds$6,515
-
-
-
-
-
-
-
 Total Monthly Price New4 Beds$2,364+Total Monthly PricePrices include base rent and required monthly fees of $157. Variable costs based on usage may apply.Base Rent:4 Beds$2,206+Specials


124 W Wieuca Rd NE
Sandy Springs, GA 30342