

3 Beds, 2.5 Baths, 1,500 sq ft
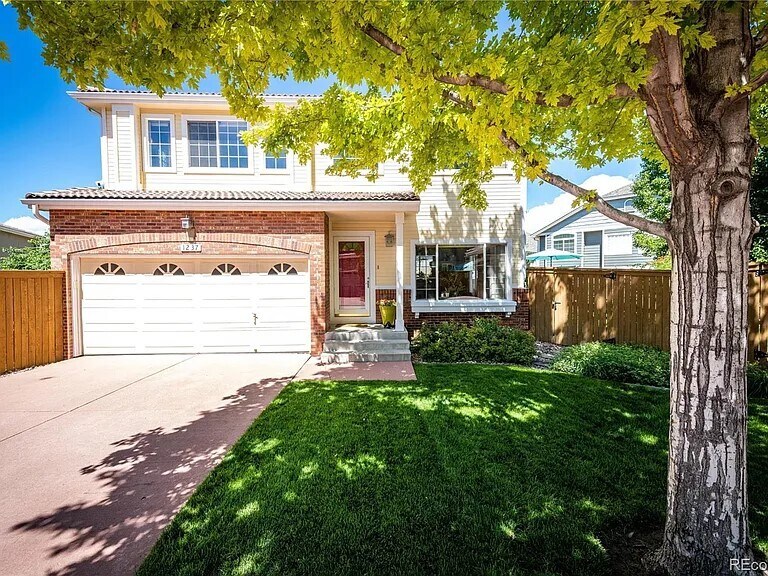
1237 Laurenwood Way
Highlands Ranch, CO 80129
Check Back Soon for Upcoming Availability
| Beds | Baths | Average SF |
|---|---|---|
| 3 Bedrooms 3 Bedrooms 3 Br | 2.5 Baths 2.5 Baths 2.5 Ba | 2,200 SF |
Fees and Policies
The fees listed below are community-provided and may exclude utilities or add-ons. All payments are made directly to the property and are non-refundable unless otherwise specified.
- Dogs Allowed
-
Fees not specified
- Cats Allowed
-
Fees not specified
- Parking
-
Garage--
About This Property
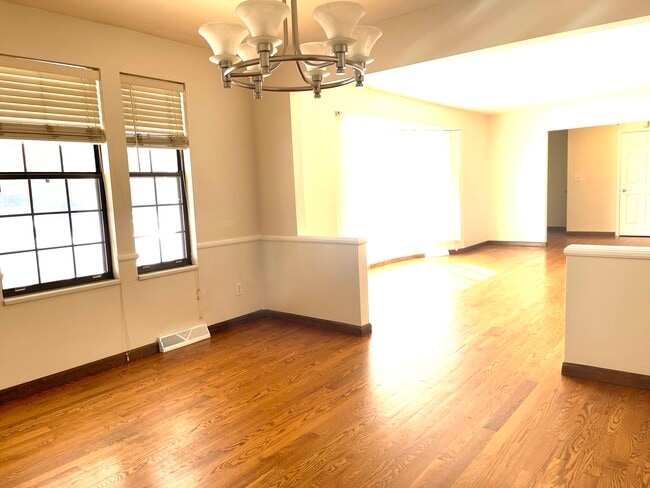
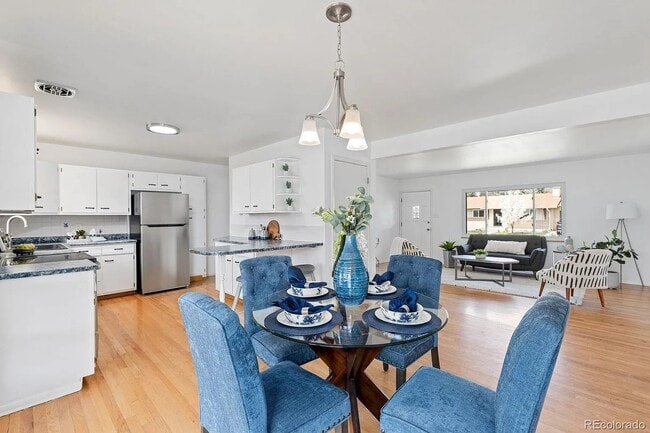
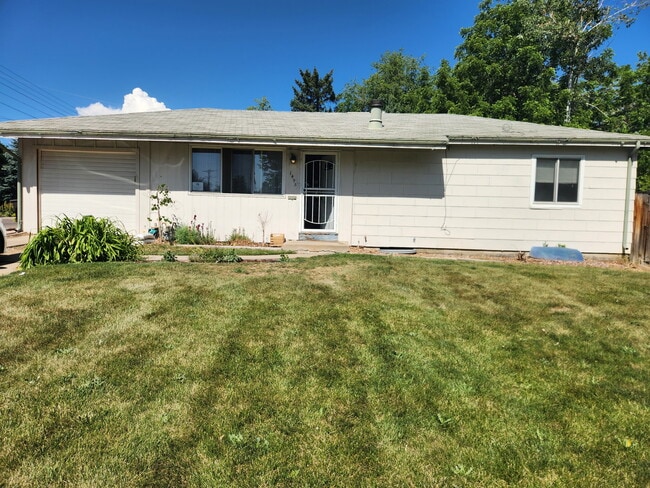
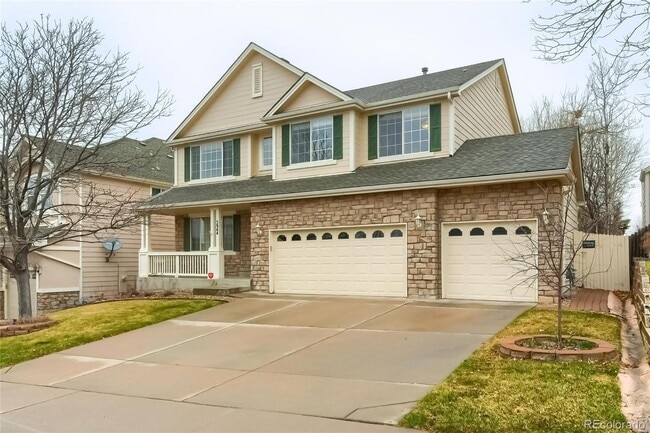
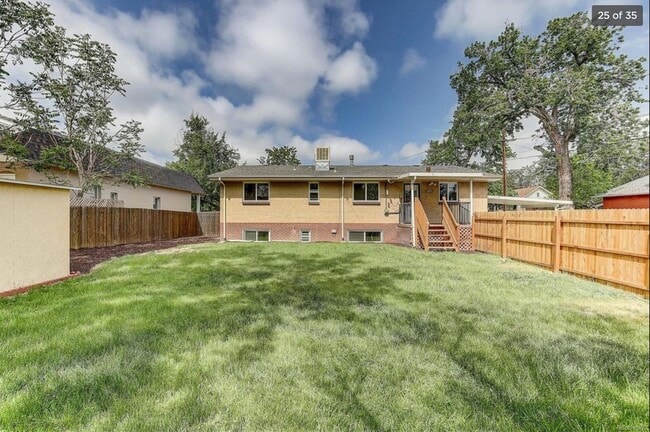

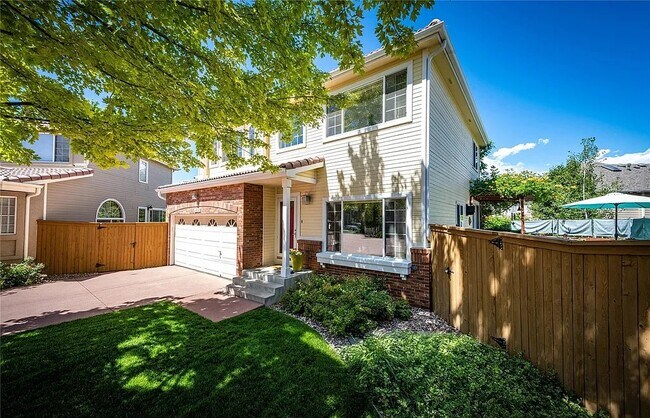
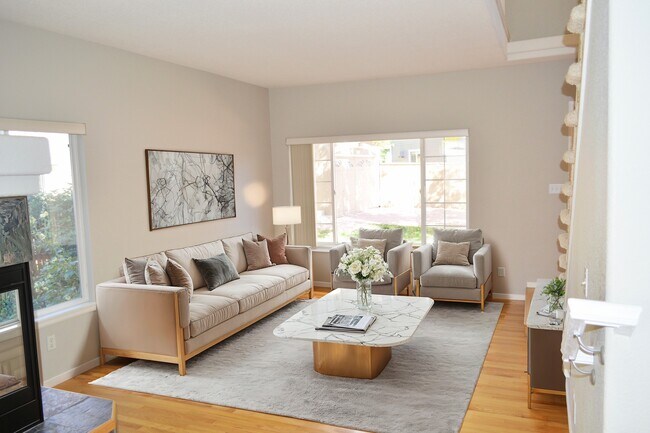
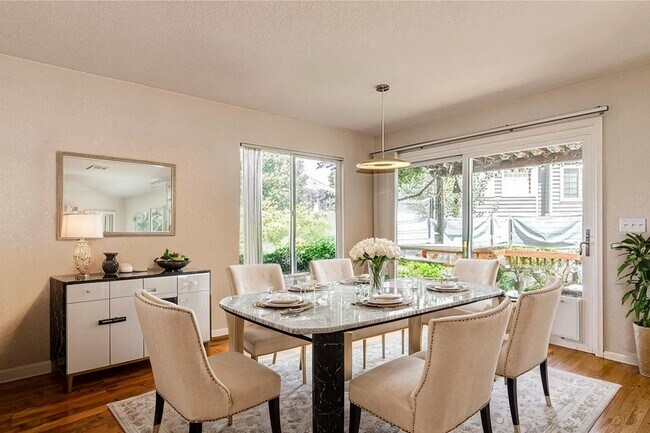
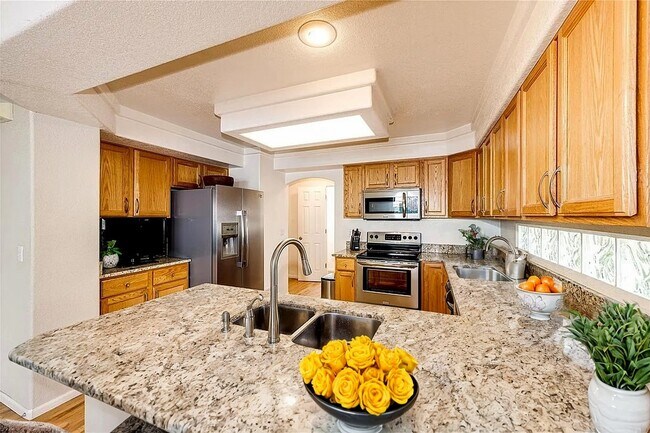
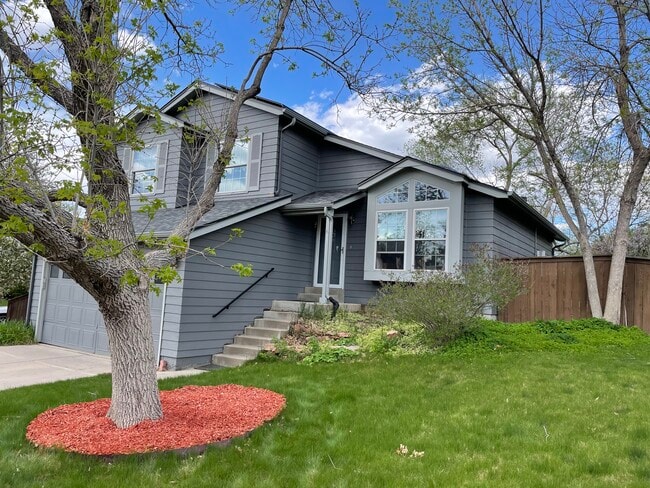
Come visit 1237 Laurenwood Way in Highlands Ranch and find a warm and inviting home with 2200 square feet of living space, three bedrooms, three bathrooms, and an attached 2 car garage. Inside, you'll find a recently remodeled interior with an impressive floor plan, perfect for a modern lifestyle. Among the many amenities are a nice kitchen with ample storage, a large loft, an office space, a full suite of appliances, extra storage in the basement, and a dedicated laundry area complete with a washer and dryer. LOW MAINTENANCE: HOA takes of front grass and leaves in the summer and snow removal in the winter. Backyard is tree, plants and flowers, no mowing necessary with plenty of space for pets. Enjoy a dual-faced fireplace to stay warm and toasty and enjoy those Colorado winters. The primary bedroom has a sizeable walk-in closet, an attached bathroom with twin vanity sinks, and a new shower. Plus, the three level deck in the backyard is perfect for outdoor entertaining and relaxing. Highland Ranch community includes a pool, hot tub, and fitness center. Located less than 20 miles from the center of Denver, just off W Highlands Ranch Pkwy with easy access to Hwy 85. Great location with a wide array of amenities just minutes away, including Target, Home Depot, UC Medical Center and Safeway.
1237 Laurenwood Way is a house located in Douglas County and the 80129 ZIP Code. This area is served by the Douglas County Re 1 School District attendance zone.
House Features
Washer/Dryer
Dishwasher
Loft Layout
High Speed Internet Access
Hardwood Floors
Walk-In Closets
Microwave
Refrigerator
Indoor Features
- High Speed Internet Access
- Washer/Dryer
- Heating
- Ceiling Fans
- Cable Ready
- Storage Space
- Double Vanities
- Tub/Shower
- Fireplace
- Handrails
- Sprinkler System
Kitchen Features & Appliances
- Dishwasher
- Disposal
- Stainless Steel Appliances
- Kitchen
- Microwave
- Oven
- Range
- Refrigerator
Model Details
- Hardwood Floors
- Basement
- Office
- Walk-In Closets
- Loft Layout
The Highlands Ranch-Lone Tree area is one of the most popular suburbs in Colorado, known for its family-focused community, outdoor adventures, and premier location. Situated less than 20 miles south of Colorado’s capital city, residents of Highlands Ranch-Lone Tree can access Denver’s incredible restaurants, retailers, scenic views, and outdoor recreational opportunities.
Though Denver has some of the best mountain views in the state, Highlands Ranch-Lone Tree is known for its picturesque views of the Rocky Mountains from beautiful suburban neighborhoods. Residents enjoy quick commutes to Denver and nearby metropolitan areas, but the small town charm that lives within Highlands Ranch is unbeatable.
Learn more about living in Highlands Ranch-Lone TreeBelow are rent ranges for similar nearby apartments
| Beds | Average Size | Lowest | Typical | Premium |
|---|---|---|---|---|
| Studio Studio Studio | 527 Sq Ft | $1,614 | $1,860 | $2,580 |
| 1 Bed 1 Bed 1 Bed | 780-781 Sq Ft | $1,050 | $1,876 | $5,048 |
| 2 Beds 2 Beds 2 Beds | 1153-1154 Sq Ft | $1,223 | $2,380 | $4,591 |
| 3 Beds 3 Beds 3 Beds | 1529-1530 Sq Ft | $1,995 | $3,058 | $7,876 |
| 4 Beds 4 Beds 4 Beds | 2887 Sq Ft | $2,595 | $3,816 | $9,500 |
- High Speed Internet Access
- Washer/Dryer
- Heating
- Ceiling Fans
- Cable Ready
- Storage Space
- Double Vanities
- Tub/Shower
- Fireplace
- Handrails
- Sprinkler System
- Dishwasher
- Disposal
- Stainless Steel Appliances
- Kitchen
- Microwave
- Oven
- Range
- Refrigerator
- Hardwood Floors
- Basement
- Office
- Walk-In Closets
- Loft Layout
- Patio
- Porch
- Deck
- Yard
- Lawn
- Fitness Center
- Pool
| Colleges & Universities | Distance | ||
|---|---|---|---|
| Colleges & Universities | Distance | ||
| Drive: | 11 min | 6.0 mi | |
| Drive: | 11 min | 6.3 mi | |
| Drive: | 16 min | 9.4 mi | |
| Drive: | 19 min | 12.5 mi |
The GreatSchools Rating helps parents compare schools within a state based on a variety of school quality indicators and provides a helpful picture of how effectively each school serves all of its students. Ratings are on a scale of 1 (below average) to 10 (above average) and can include test scores, college readiness, academic progress, advanced courses, equity, discipline and attendance data. We also advise parents to visit schools, consider other information on school performance and programs, and consider family needs as part of the school selection process.
View GreatSchools Rating Methodology
Data provided by GreatSchools.org © 2026. All rights reserved.
Transportation options available in Highlands Ranch include Littleton-Mineral, located 3.8 miles from 1237 Laurenwood Way. 1237 Laurenwood Way is near Denver International, located 42.0 miles or 46 minutes away.
| Transit / Subway | Distance | ||
|---|---|---|---|
| Transit / Subway | Distance | ||
|
|
Drive: | 6 min | 3.8 mi |
|
|
Drive: | 11 min | 6.4 mi |
|
|
Drive: | 13 min | 8.4 mi |
|
|
Drive: | 12 min | 9.0 mi |
|
|
Drive: | 12 min | 9.4 mi |
| Commuter Rail | Distance | ||
|---|---|---|---|
| Commuter Rail | Distance | ||
|
|
Drive: | 26 min | 16.8 mi |
|
|
Drive: | 26 min | 17.0 mi |
| Drive: | 30 min | 18.7 mi | |
| Drive: | 37 min | 18.9 mi | |
| Drive: | 29 min | 18.9 mi |
| Airports | Distance | ||
|---|---|---|---|
| Airports | Distance | ||
|
Denver International
|
Drive: | 46 min | 42.0 mi |
Time and distance from 1237 Laurenwood Way.
| Shopping Centers | Distance | ||
|---|---|---|---|
| Shopping Centers | Distance | ||
| Walk: | 6 min | 0.3 mi | |
| Walk: | 10 min | 0.5 mi | |
| Walk: | 10 min | 0.6 mi |
| Parks and Recreation | Distance | ||
|---|---|---|---|
| Parks and Recreation | Distance | ||
|
Carson Nature Center
|
Drive: | 8 min | 4.1 mi |
|
South Platte Park
|
Drive: | 7 min | 4.1 mi |
|
Hudson Gardens
|
Drive: | 10 min | 5.6 mi |
|
Littleton Historical Museum
|
Drive: | 12 min | 5.9 mi |
|
Chatfield State Park
|
Drive: | 18 min | 9.1 mi |
| Hospitals | Distance | ||
|---|---|---|---|
| Hospitals | Distance | ||
| Walk: | 17 min | 0.9 mi | |
| Drive: | 5 min | 3.0 mi | |
| Drive: | 10 min | 7.3 mi |
| Military Bases | Distance | ||
|---|---|---|---|
| Military Bases | Distance | ||
| Drive: | 53 min | 28.4 mi | |
| Drive: | 70 min | 57.7 mi | |
| Drive: | 79 min | 67.3 mi |
You May Also Like
Applicant has the right to provide the property manager or owner with a Portable Tenant Screening Report (PTSR) that is not more than 30 days old, as defined in § 38-12-902(2.5), Colorado Revised Statutes; and 2) if Applicant provides the property manager or owner with a PTSR, the property manager or owner is prohibited from: a) charging Applicant a rental application fee; or b) charging Applicant a fee for the property manager or owner to access or use the PTSR.
Similar Rentals Nearby
-
$3,200Total Monthly PriceTotal Monthly Price NewPrices include all required monthly fees.12 Month LeaseHouse for Rent
-
$3,395Total Monthly PriceTotal Monthly Price NewPrices include all required monthly fees.12 Month LeaseHouse for Rent
4 Beds, 3 Baths, 3,000 sq ft
-
$3,695Total Monthly PriceTotal Monthly Price NewPrices include all required monthly fees.12 Month LeaseHouse for Rent
5 Beds, 3 Baths, 2,374 sq ft
-
$3,300Total Monthly PriceTotal Monthly Price NewPrices include all required monthly fees.12 Month LeaseHouse for Rent
4 Beds, 2 Baths, 1,916 sq ft
-
$3,950Total Monthly PriceTotal Monthly Price NewPrices include all required monthly fees.12 Month LeaseHouse for Rent
5 Beds, 3.5 Baths, 3,949 sq ft
-
$2,985Total Monthly PriceTotal Monthly Price NewPrices include all required monthly fees.12 Month LeaseHouse for Rent
3 Beds, 1 Bath, 1,376 sq ft
-
$3,200Total Monthly PriceTotal Monthly Price NewPrices include all required monthly fees.12 Month LeaseHouse for Rent
4 Beds, 2 Baths, 1,425 sq ft
-
3 Beds$2,960+4 Beds$3,625+Total Monthly PriceTotal Monthly Price NewPrices include base rent and required monthly fees of $95. Variable costs based on usage may apply.Base Rent:3 Beds$2,865+4 Beds$3,530+2 Months Free
-
-
3 Beds$3,026+4 Beds$2,850+Total Monthly Price12 Month LeaseTotal Monthly Price NewPrices include base rent and required monthly fees. Variable costs based on usage may apply.Specials