

$1,600 Total Monthly Price

1235 Josephine St Unit 3

,

Denver, CO 80206

Share Listing
Favorites
720-210-3668
  • Bedrooms

    1

  • Bathrooms

    1

  • Square Feet

    559 sq ft

  • Available

    Available Now

Highlights

  • Primary Bedroom Suite
  • City View
  • Open Floorplan
  • Deck
  • Property is near public transit
  • Vaulted Ceiling
1235 Josephine St Unit 3
Share Listing
Favorites

About This Home

$1,600 deposit, Available Now

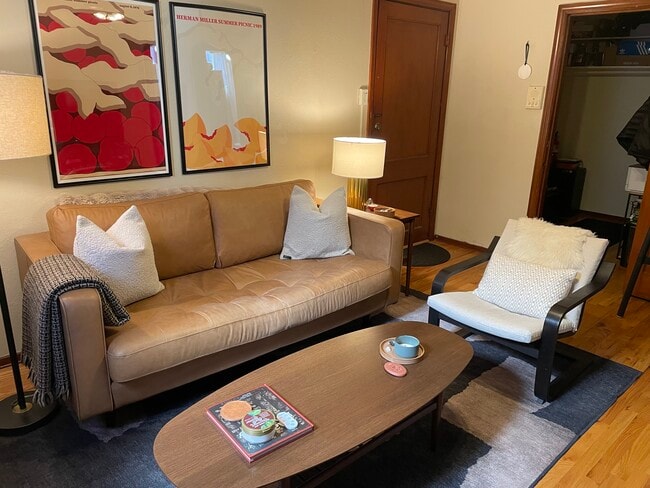
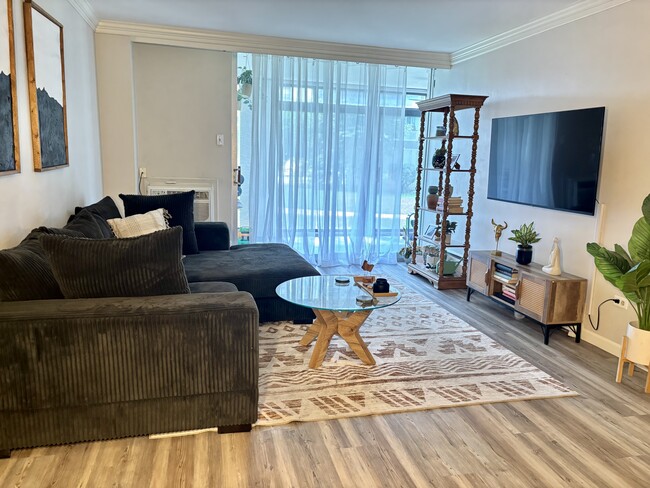
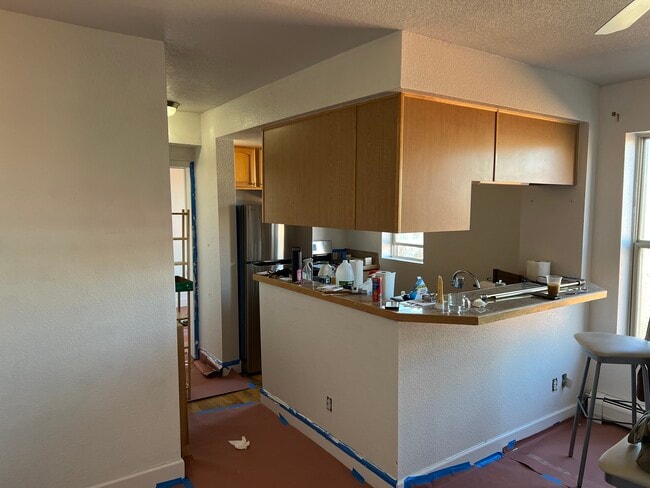
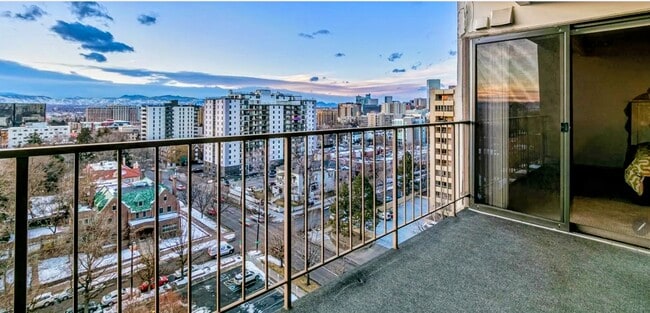
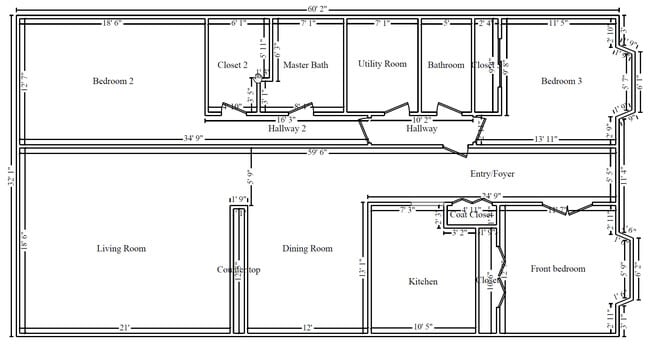
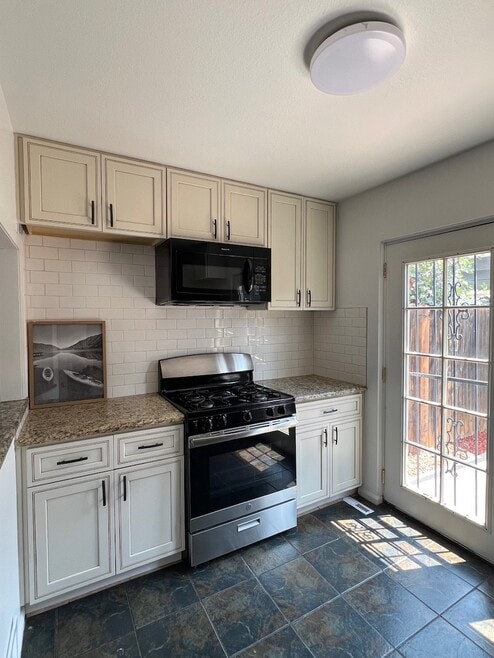
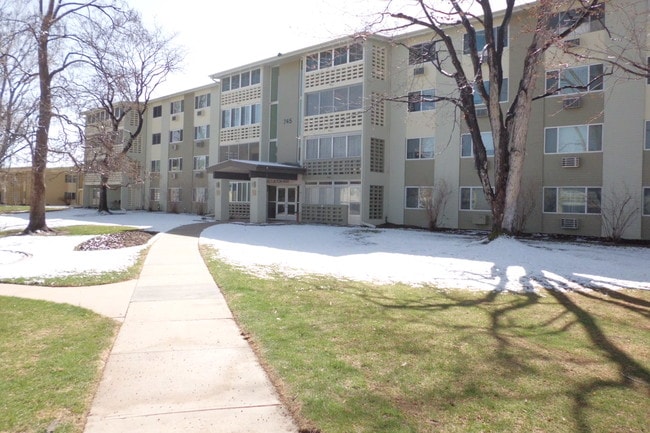
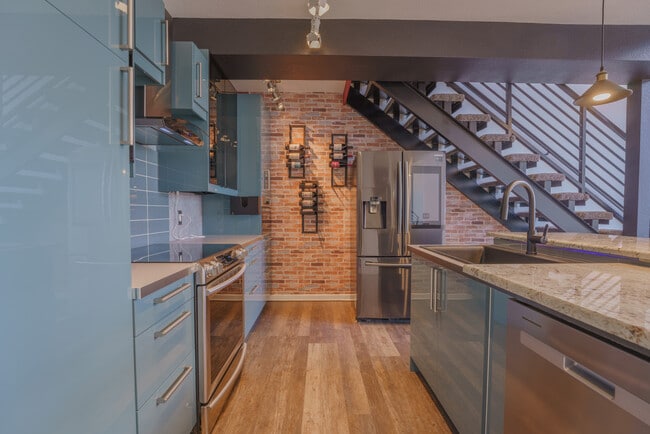
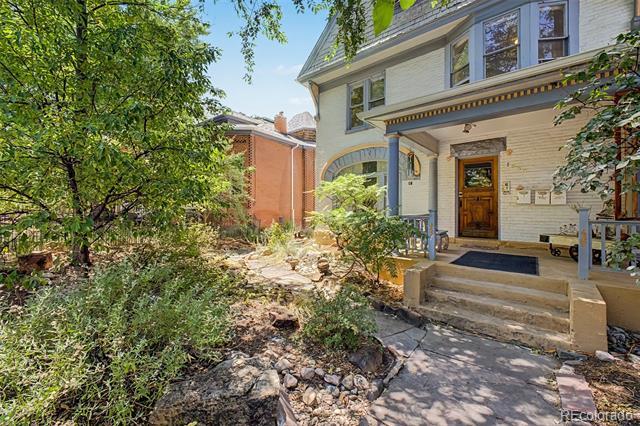
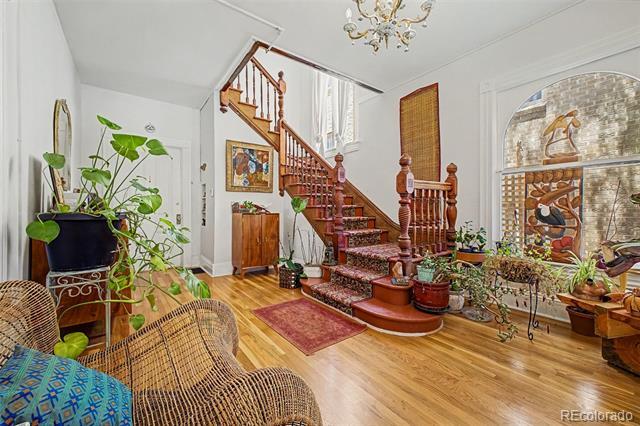
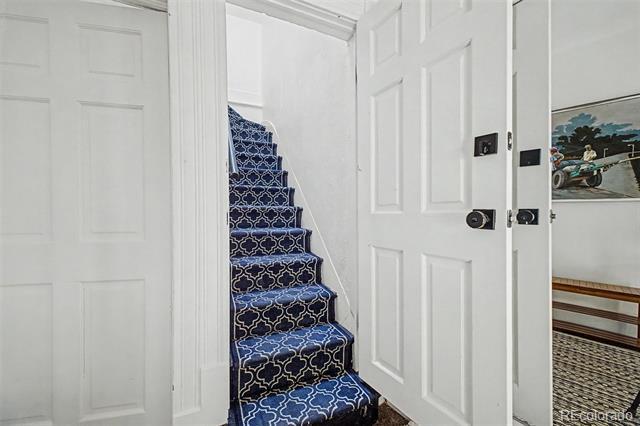
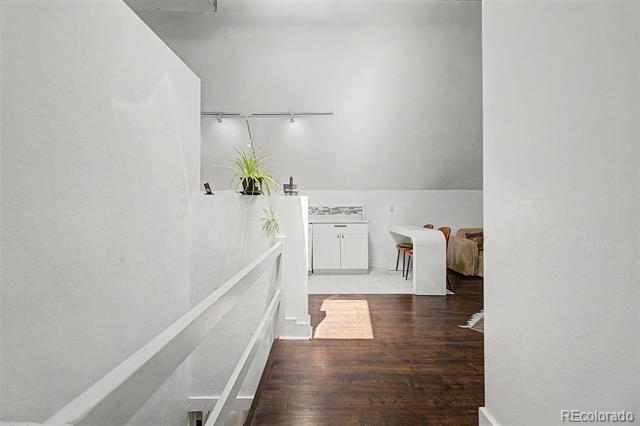
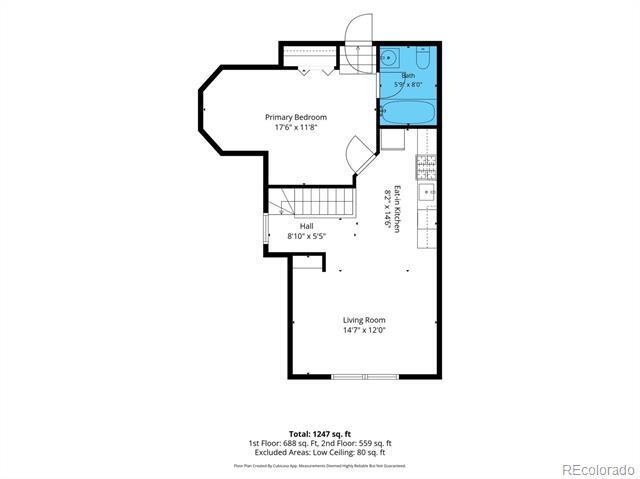
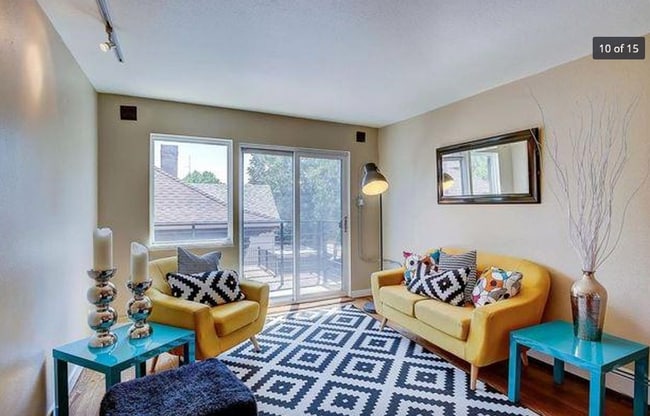
Furnished Top-Floor Retreat with Private Balcony in Congress Park. Enjoy privacy, character, city and mountain views from this furnished top-floor apartment at 1235 Josephine Street, located on the entire third floor of a historic mansion converted into just three residences. This distinctive 559-square-foot condo offers a loft-like layout with vaulted ceilings, exposed ductwork, dark wood flooring, ceiling fans and abundant natural light. The open living area features a dramatic floral accent wall, furnished sitting area, mounted television and breakfast bar, while the kitchen provides generous counter and cabinet space, a gas range, refrigerator and dishwasher. A defined sleeping area creates separation from the main living space, and the full bathroom includes a bathtub and updated tile. Step outside onto your private elevated balcony for fresh air, amazing views and a relaxing place to enjoy your morning coffee or unwind at the end of the day. Ideally positioned in Congress Park, the apartment is approximately a five-minute walk from Cheesman Park and Denver Botanic Gardens, with coffee shops, restaurants, City Park, Cherry Creek and downtown Denver nearby. One dedicated uncovered off-street parking space, shared building laundry, electricity, gas, water and internet are included. Available furnished with a three-month minimum lease and a nine month maximum term lease. Schedule a private showing and experience this one-of-a-kind Denver residence. Condominium MLS# 8801345

1235 Josephine St is a condo located in Denver County and the 80206 ZIP Code.

* Price shown is total price based on community-supplied monthly required fees. Excludes user-selected optional fees and variable or usage-based fees and required charges due at or prior to move-in or at move-out. Price, availability, fees, and any applicable rent special are subject to change without notice.
* Square footage definitions vary. Displayed square footage is approximate.

Home Details

Home Type

Condominium

Year Built

Built in 1890

Bedrooms and Bathrooms

Primary Bedroom Suite 1 Main Level Bedroom 1 Full Bathroom En-Suite Bathroom

Eco-Friendly Details

Smoke Free Home

Flooring

Wood Tile

Home Design

Entry on the 3rd floor

Interior Spaces

Open Floorplan Vaulted Ceiling Furnished Living Room 1-Story Property Ceiling Fan 559 Sq Ft Home

Kitchen

Convection Oven Microwave Dishwasher Disposal

Listing and Financial Details

Security Deposit $1,600 Property Available on 8/21/26 Negotiable Lease Term $50 Application Fee The owner pays for electricity, exterior maintenance, gas, grounds care, internet, taxes, trash collection, water

Location

Property is near public transit Ground Level Upper Level

Lot Details

East Facing Home

Outdoor Features

Deck Balcony Rooftop Access

Parking

1 Parking Space

Schools

Bromwell Elementary School Morey Middle School East High School

Utilities

Forced Air Heating System Evaporated cooling system High Speed Internet

Views

City Mountain

Community Details

Amenities

Laundry Facilities

Overview

Low-Rise Community Congress Park Subdivision

Pet Policy

Dogs and Cats Allowed Pet Size Limit Pet Deposit $300 $20 Monthly Pet Rent

Fees and Policies

The fees listed below are community-provided and may exclude utilities or add-ons. All payments are made directly to the property and are non-refundable unless otherwise specified. Use the Cost Calculator to determine costs based on your needs.

  • One-Time Basics
    • Due at Application
      • Application Fee Per Applicant
        Charged per applicant.
        $50
    • Due at Move-In
      • Security Deposit - Refundable
        Charged per unit.
        $1,600

Property Fee Disclaimer: Based on community-supplied data and independent market research. Subject to change without notice. May exclude fees for mandatory or optional services and usage-based utilities.

Details

Property Information

  • Furnished Units Available

Contact

  • Listed by Zach Zaleski | Downtown Properties
  • Phone Number
  • Contact
  • Source
    REcolorado®
© 2026 REcolorado® All rights reserved. Certain information contained herein is derived from information which is the licensed property of, and copyrighted by, REcolorado®
| Edit

Under 30 minutes

Commute Time is calculated at rush hour.
Neighborhood

Cheesman Park gives residents a place to call home within walking distance to most amenities. This calm, laidback residential area is best known for its namesake green space known for its large grassy lawns, shaded jogging trails, and neoclassical marble pavilion with dazzling fountains. You can find live performers and diverse, inclusive cultural events throughout the year here. Cheesman Park is home to the Denver Botanic Gardens as well, attracting locals and visitors to view gorgeous themed gardens.

One of the oldest neighborhoods in Denver, the large residential homes and mansions of earlier days have given way to towering high-rise homes with views of the Mile High City and charming apartments in mid-rise buildings. Cheesman Park is one of the most affordable neighborhoods in Denver and offers a great location. There are several cozy coffee shops, cafes, and craft-cocktail bars surrounding the neighborhood.

Learn more about living in Cheesman Park 
Amenities
  • High Speed Internet Access
  • Smoke Free
  • Dishwasher
  • Disposal
  • Microwave
  • Oven
  • Refrigerator
  • Hardwood Floors
  • Furnished
  • Balcony
Education
Colleges & Universities Distance
Drive: 8 min 3.0 mi
Drive: 8 min 3.0 mi
Drive: 9 min 3.2 mi
Drive: 12 min 4.8 mi
1235 Josephine St Unit 3 is within 8 minutes or 3.0 miles from MSU Denver. It is also near Community College Of Denver and University of Colorado Denver.
Transportation

Transportation options available in Denver include 25Th-Welton, located 2.1 miles from 1235 Josephine St Unit 3. 1235 Josephine St Unit 3 is near Denver International, located 23.6 miles or 34 minutes away.

Transit / Subway Distance
Drive: 5 min 2.1 mi
Drive: 5 min 2.1 mi
Drive: 6 min 2.2 mi
Drive: 6 min 2.3 mi
Drive: 6 min 2.3 mi
Commuter Rail Distance
Drive: 8 min 3.0 mi
Drive: 9 min 3.1 mi
Drive: 8 min 3.2 mi
Drive: 9 min 3.6 mi
Drive: 14 min 3.7 mi
Airports Distance
Airports Distance
Denver International
Drive: 34 min 23.6 mi
Getting Around
Moderately Walkable
Walkability
70 / 100
Good Public Transit
Transit
60 / 100
Very Drivable
Drivability
80 / 100
Very Bikeable
Bikeability
80 / 100

Scores provided by

What do Walkability, Transit, Drivability, and Bikeability mean? Walkability measures the walking distance to day-to-day needs. Transit measures access to public transportation. Drivability measures congestion, parking availability, and access to major roads. Bikeability measures the suitability for cycling. How It Works
Busy
Soundscore
67 / 100

Traffic

Busy

Airport

Calm

Businesses

Active

Scores provided by

HowLoud What is a Sound Score Rating? A Sound Score Rating aggregates noise caused by vehicle traffic, airplane traffic and local sources. How It Works
Points of Interest

Time and distance from 1235 Josephine St Unit 3.

Shopping Centers Distance
Walk: 7 min 0.4 mi
Walk: 16 min 0.8 mi
Walk: 19 min 1.0 mi
1235 Josephine St Unit 3 has 3 shopping centers within 1.0 mile, which is about a 19-minute walk. The miles and minutes will be for the farthest away property.
Parks and Recreation Distance
Denver Botanic Gardens at York St.
Walk: 8 min 0.5 mi
History Colorado Center
Drive: 4 min 1.6 mi
Denver Zoo
Drive: 6 min 1.6 mi
City Park of Denver
Drive: 6 min 1.7 mi
Denver Museum of Nature & Science
Drive: 5 min 2.0 mi
1235 Josephine St Unit 3 has 5 parks within 2.0 miles, including Denver Botanic Gardens at York St., City Park of Denver, and History Colorado Center.
Hospitals Distance
Hospitals Distance
Drive: 3 min 1.1 mi
Drive: 3 min 1.2 mi
Drive: 3 min 1.3 mi
1235 Josephine St Unit 3 has 3 hospitals within 1.3 miles, the nearest is Presbyterian St. Luke's Medical Center which is 1.1 miles away and a 3 minute drive.
Military Bases Distance
Drive: 45 min 16.0 mi
Drive: 81 min 63.2 mi
Drive: 90 min 72.9 mi
1235 Josephine St Unit 3 has 3 military bases within 72.9 miles, the nearest is Buckley Space Force Base which is 16.0 miles away and a 45 minute drive.

You May Also Like

Frequently Asked Questions
Can I submit a Portable Tenant Screening Report when I apply?

Applicant has the right to provide the property manager or owner with a Portable Tenant Screening Report (PTSR) that is not more than 30 days old, as defined in § 38-12-902(2.5), Colorado Revised Statutes; and 2) if Applicant provides the property manager or owner with a PTSR, the property manager or owner is prohibited from: a) charging Applicant a rental application fee; or b) charging Applicant a fee for the property manager or owner to access or use the PTSR.

Similar Rentals Nearby