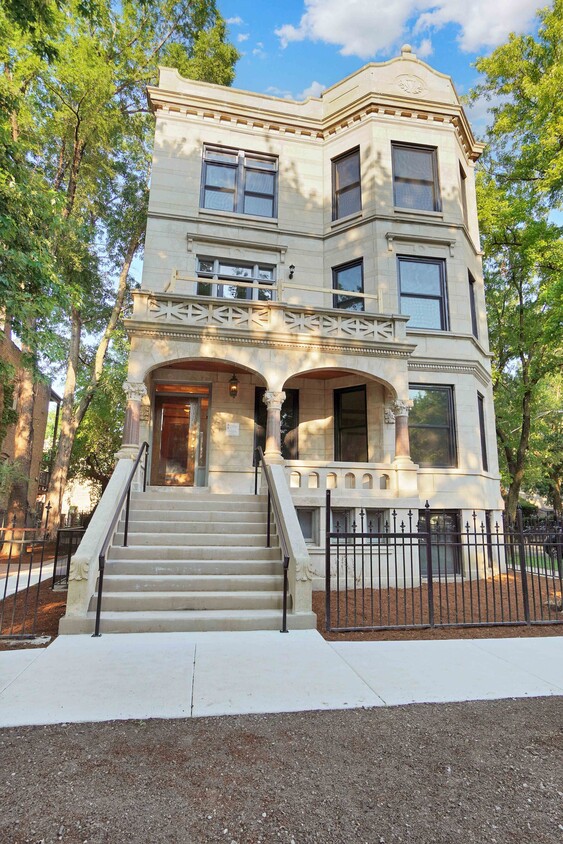
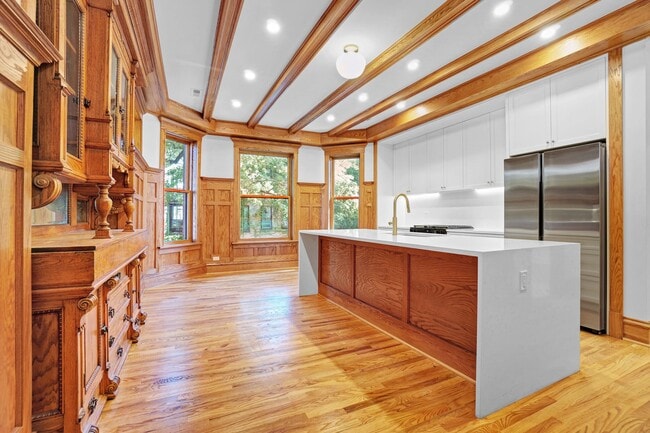
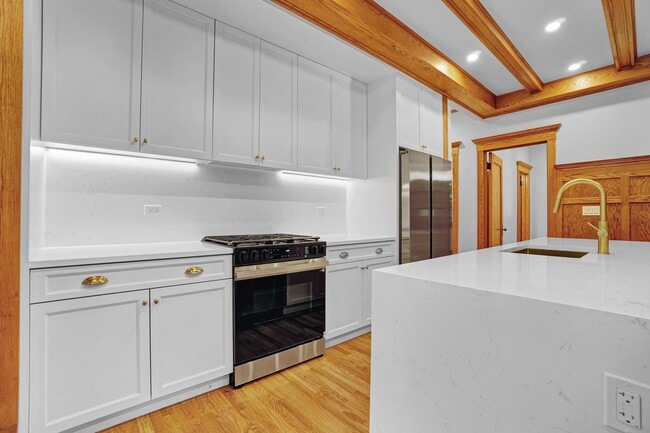
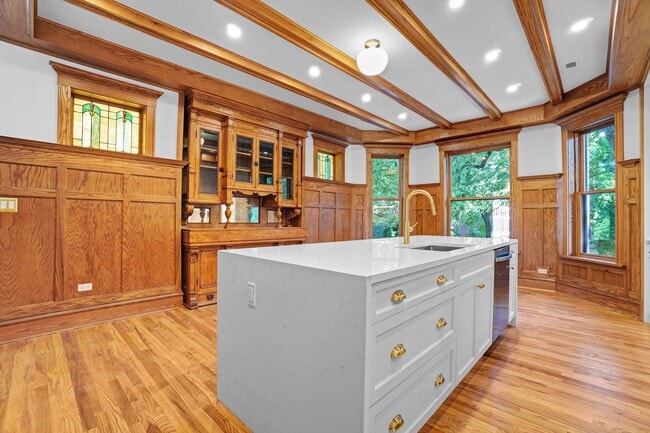
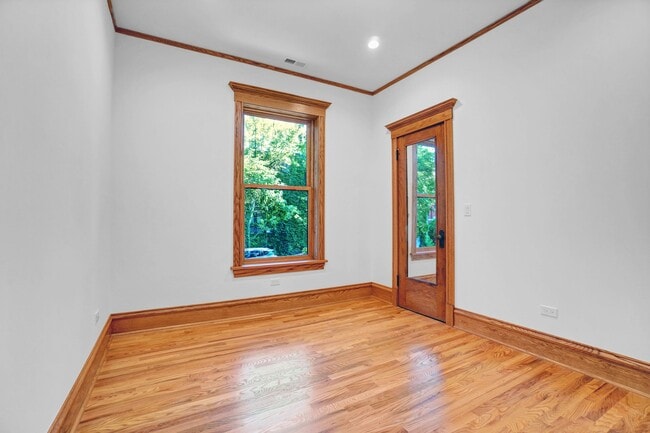
Located at 1233 N Hoyne Avenue, Unit 1 in Chicago's Ukrainian Village neighborhood, this single-floor unit offers 1,570 square feet of thoughtfully designed living space across 5 bedrooms and 5 bathrooms. Rich hardwood floors and warm-toned wood trim, crown molding, and door casings are found throughout, creating a cohesive blend of classic craftsmanship and contemporary updates. The open-concept kitchen and living area serves as the heart of the home, featuring white shaker cabinetry with gold hardware, a large white quartz waterfall island with an undermount sink, stainless steel appliances including a gas range and French door refrigerator, and a striking pendant light fixture. The kitchen flows seamlessly into the living and dining area, which is framed by large windows with wood trim that invite abundant natural light. Each of the five bedrooms features light hardwood floors, recessed lighting, globe pendant fixtures, and wood-trimmed windows overlooking the surrounding neighborhood. The five bathrooms are finished with white subway tile, marble mosaic floors, and chrome fixtures — some featuring soaking tub/shower combos and others walk-in glass-enclosed showers. The primary bedroom measures 160 square feet and includes direct access to a private bathroom.

-
Monthly Rent
$5,095 - $5,895
-
Bedrooms
4 - 5 bd
-
Bathrooms
4 - 4.5 ba
-
Square Feet
1,978 - 2,278 sq ft
Highlights
- Walker's Paradise
- Yard
- High Ceilings
- Walk-In Closets
- Deck
- Island Kitchen
- Balcony
- Hardwood Floors
Pricing & Floor Plans

-
Unit Gprice $5,095square feet 2,278availibility Now
-
Unit 1price $5,295square feet 1,978availibility Now
-
Unit 2price $5,895square feet 2,068availibility Now
-
Unit 3price $5,895square feet 2,068availibility Now
-
Unit Gprice $5,095square feet 2,278availibility Now
-
Unit 1price $5,295square feet 1,978availibility Now
-
Unit 2price $5,895square feet 2,068availibility Now
-
Unit 3price $5,895square feet 2,068availibility Now
Fees and Policies
The fees listed below are community-provided and may exclude utilities or add-ons. All payments are made directly to the property and are non-refundable unless otherwise specified. Use the Cost Calculator to determine costs based on your needs.
-
One-Time Basics
-
Due at Application
-
Application Fee Per ApplicantCosigner - $100 Applicant - $150 Charged per unit.$100 - $150
-
-
Due at Application
-
Cats
-
Pet FeeCharged per pet.$200
0 lbs. Weight Limit, Pet interview, Spayed/Neutered -
-
Surface Lot
-
Parking FeeMax of 1. Charged per vehicle.$150 / mo
CommentsMax of 1, Reach to us to inquire on parkingRead More Read Less -
Property Fee Disclaimer: Based on community-supplied data and independent market research. Subject to change without notice. May exclude fees for mandatory or optional services and usage-based utilities.
Details
Lease Options
-
12 mo
Property Information
-
Built in 1906
-
4 units/4 stories
Matterport 3D Tours
1233 N Hoyne Ave is an apartment community located in Cook County and the 60622 ZIP Code. This area is served by the Chicago Public Schools attendance zone.
Apartment Features
Washer/Dryer
Air Conditioning
Dishwasher
Hardwood Floors
Walk-In Closets
Island Kitchen
Granite Countertops
Yard
Indoor Features
- Washer/Dryer
- Air Conditioning
- Heating
- Tub/Shower
Kitchen Features & Appliances
- Dishwasher
- Granite Countertops
- Stainless Steel Appliances
- Island Kitchen
- Kitchen
- Oven
- Refrigerator
- Freezer
- Quartz Countertops
Model Details
- Hardwood Floors
- Dining Room
- High Ceilings
- Basement
- Walk-In Closets
- Large Bedrooms
- Balcony
- Deck
- Yard
- Lawn
- Greenhouse
Not far outside of the corporate skyscrapers and tourist attractions of the The Loop, the Wicker Park neighborhood serves up an exciting and distinctly Chicago atmosphere. A thriving artistic community operates here, and both local and national touring acts regularly perform on the neighborhood’s many stages. Wicker Park is home to fun-loving, fast paced residents as well as historic home lovers who prefer tree-shaded strolls over stage lights.
Wicker Park is also home to many of Chicago’s most in-demand restaurants, drawing eager foodies from all across the city. Most of these attractions are clustered together around Milwaukee Avenue, with the rest of the neighborhood largely taken up by historic homes and apartment buildings along tree-lined streets. Several schools in Wicker Park make it easy for local students to walk to class quickly and safely.
Learn more about living in Wicker ParkCompare neighborhood and city base rent averages by bedroom.
| Wicker Park | Chicago, IL | |
|---|---|---|
| Studio | $1,615 | $1,666 |
| 1 Bedroom | $2,531 | $2,065 |
| 2 Bedrooms | $2,641 | $2,588 |
| 3 Bedrooms | $3,398 | $3,093 |
- Washer/Dryer
- Air Conditioning
- Heating
- Tub/Shower
- Dishwasher
- Granite Countertops
- Stainless Steel Appliances
- Island Kitchen
- Kitchen
- Oven
- Refrigerator
- Freezer
- Quartz Countertops
- Hardwood Floors
- Dining Room
- High Ceilings
- Basement
- Walk-In Closets
- Large Bedrooms
- Balcony
- Deck
- Yard
- Lawn
- Greenhouse
| Monday | 9am - 5pm |
|---|---|
| Tuesday | 9am - 5pm |
| Wednesday | 9am - 5pm |
| Thursday | 9am - 5pm |
| Friday | 9am - 5pm |
| Saturday | Closed |
| Sunday | Closed |
| Colleges & Universities | Distance | ||
|---|---|---|---|
| Colleges & Universities | Distance | ||
| Drive: | 5 min | 1.8 mi | |
| Drive: | 4 min | 2.1 mi | |
| Drive: | 5 min | 2.6 mi | |
| Drive: | 6 min | 2.8 mi |


 The GreatSchools Rating helps parents compare schools within a state based on a variety of school quality indicators and provides a helpful picture of how effectively each school serves all of its students. Ratings are on a scale of 1 (below average) to 10 (above average) and can include test scores, college readiness, academic progress, advanced courses, equity, discipline and attendance data. We also advise parents to visit schools, consider other information on school performance and programs, and consider family needs as part of the school selection process.
View GreatSchools Rating Methodology
Data provided by GreatSchools.org © 2026. All rights reserved.
Transportation options available in Chicago include Damen Station (Blue Line), located 0.5 mile from 1233 N Hoyne Ave. 1233 N Hoyne Ave is near Chicago Midway International, located 10.6 miles or 19 minutes away, and Chicago O'Hare International, located 14.9 miles or 24 minutes away.
| Transit / Subway | Distance | ||
|---|---|---|---|
| Transit / Subway | Distance | ||
|
|
Walk: | 9 min | 0.5 mi |
|
|
Walk: | 13 min | 0.7 mi |
|
|
Drive: | 3 min | 1.3 mi |
|
|
Drive: | 2 min | 1.4 mi |
|
|
Drive: | 3 min | 1.5 mi |
| Commuter Rail | Distance | ||
|---|---|---|---|
| Commuter Rail | Distance | ||
| Drive: | 3 min | 1.5 mi | |
| Drive: | 3 min | 1.7 mi | |
| Drive: | 5 min | 2.7 mi | |
| Drive: | 6 min | 3.2 mi | |
|
|
Drive: | 7 min | 3.2 mi |
| Airports | Distance | ||
|---|---|---|---|
| Airports | Distance | ||
|
Chicago Midway International
|
Drive: | 19 min | 10.6 mi |
|
Chicago O'Hare International
|
Drive: | 24 min | 14.9 mi |
Scores provided by
 What do Walkability, Transit, Drivability, and Bikeability mean?
Walkability measures the walking distance to day-to-day needs.
Transit measures access to public transportation.
Drivability measures congestion, parking availability, and access to major roads.
Bikeability measures the suitability for cycling.
How It Works
What do Walkability, Transit, Drivability, and Bikeability mean?
Walkability measures the walking distance to day-to-day needs.
Transit measures access to public transportation.
Drivability measures congestion, parking availability, and access to major roads.
Bikeability measures the suitability for cycling.
How It Works
Traffic
BusyAirport
CalmBusinesses
BusyScores provided by
HowLoud What is a Sound Score Rating? A Sound Score Rating aggregates noise caused by vehicle traffic, airplane traffic and local sources. How It WorksTime and distance from 1233 N Hoyne Ave.
| Shopping Centers | Distance | ||
|---|---|---|---|
| Shopping Centers | Distance | ||
| Walk: | 2 min | 0.1 mi | |
| Walk: | 8 min | 0.4 mi | |
| Walk: | 10 min | 0.5 mi |
| Parks and Recreation | Distance | ||
|---|---|---|---|
| Parks and Recreation | Distance | ||
|
Humboldt Park
|
Drive: | 3 min | 1.7 mi |
|
Wrightwood Park
|
Drive: | 6 min | 2.4 mi |
|
Oz Park
|
Drive: | 5 min | 2.7 mi |
|
Lincoln Park Zoo
|
Drive: | 6 min | 3.4 mi |
|
Lincoln Park
|
Drive: | 7 min | 3.5 mi |
| Hospitals | Distance | ||
|---|---|---|---|
| Hospitals | Distance | ||
| Walk: | 5 min | 0.3 mi | |
| Drive: | 3 min | 1.5 mi | |
| Drive: | 4 min | 2.3 mi |
| Military Bases | Distance | ||
|---|---|---|---|
| Military Bases | Distance | ||
| Drive: | 33 min | 22.6 mi | |
| Drive: | 42 min | 29.2 mi | |
| Drive: | 53 min | 34.2 mi |
1233 N Hoyne Ave Photos
-
-
1233 N. Hoyne Unit G
-
-
-
-
-
-
-
Models
-
4 Bedrooms
-
4 Bedrooms
-
5 Bedrooms
-
5 Bedrooms
Nearby Apartments
Within 50 Miles of 1233 N Hoyne Ave Chicago, IL 60622
1233 N Hoyne Ave has units with in‑unit washers and dryers, making laundry day simple for residents.
Utilities are not included in rent. Residents should plan to set up and pay for all services separately.
Parking is available at 1233 N Hoyne Ave. Fees may apply depending on the type of parking offered. Contact this property for details.
1233 N Hoyne Ave has four to five-bedrooms with rent ranges from $5,095/mo. to $5,895/mo.
Yes, 1233 N Hoyne Ave welcomes pets. Breed restrictions, weight limits, and additional fees may apply. View this property's pet policy.
A good rule of thumb is to spend no more than 30% of your gross income on rent. Based on the lowest available rent of $5,095 for a four-bedrooms, you would need to earn about $203,800 per year to qualify. Want to double-check your budget? Calculate how much rent you can afford with our Rent Affordability Calculator.
1233 N Hoyne Ave is offering 2 Months Free for eligible applicants, with rental rates starting at $5,095.
Yes! 1233 N Hoyne Ave offers 3 Matterport 3D Tours. Explore different floor plans and see unit level details, all without leaving home.
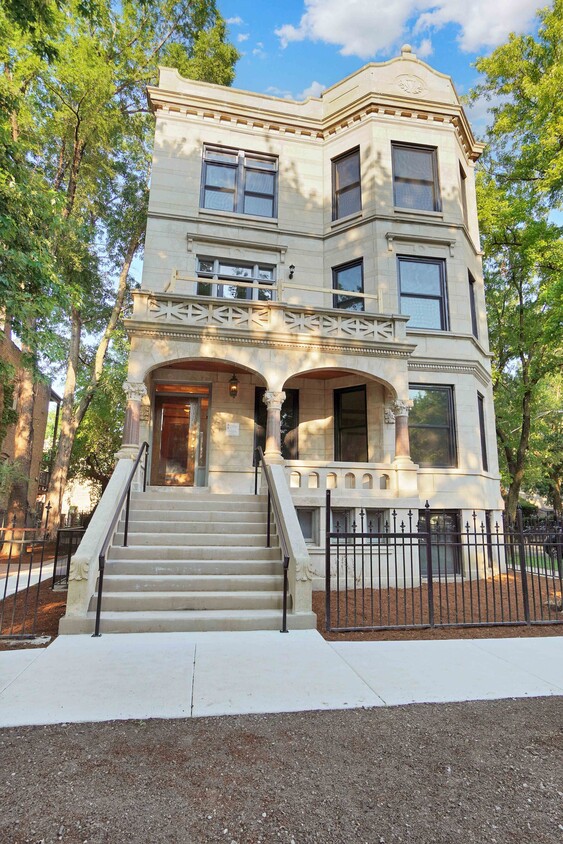
1233 N Hoyne Ave
Chicago, IL 60622