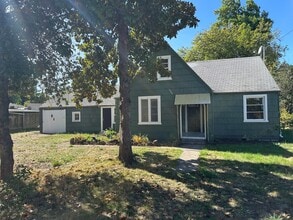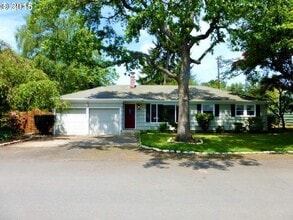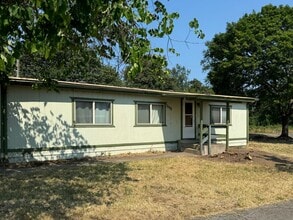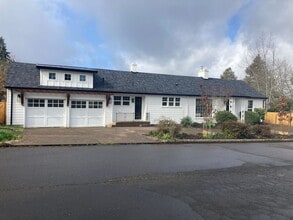


1233 Frogs Leap Ln
Eugene, OR 97404
-
Bedrooms
3
-
Bathrooms
2
-
Square Feet
1,807 sq ft
-
Available
Available Jul 15
About This Home
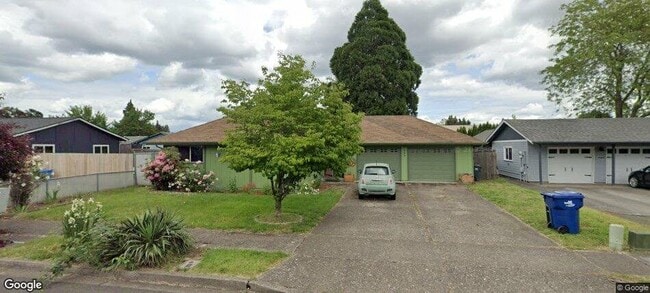
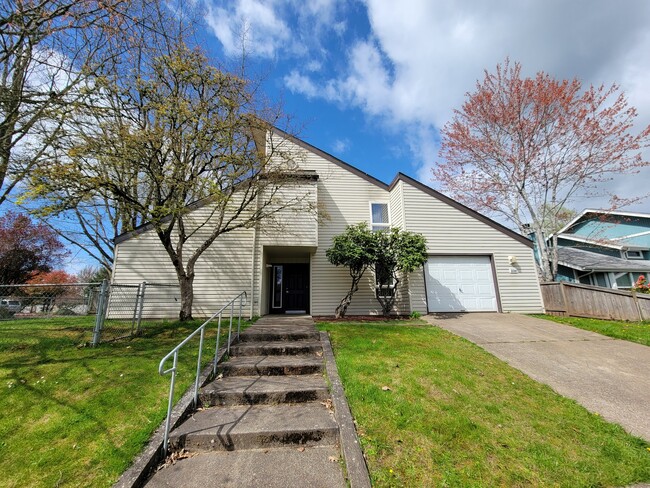
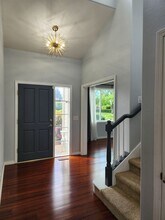
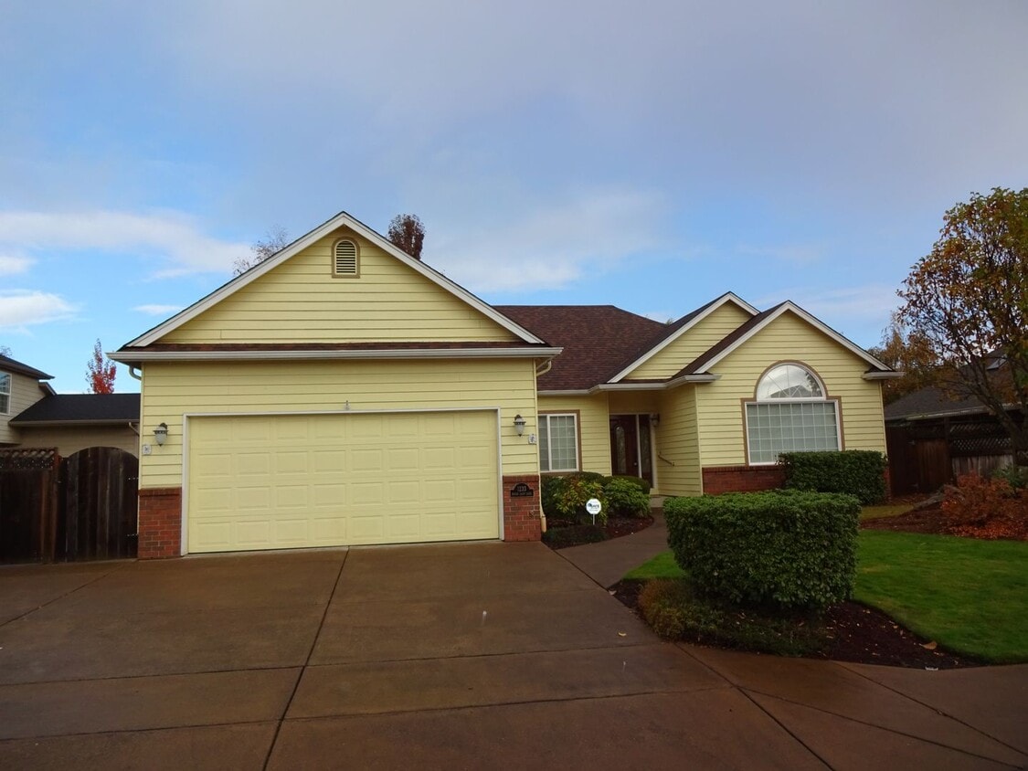
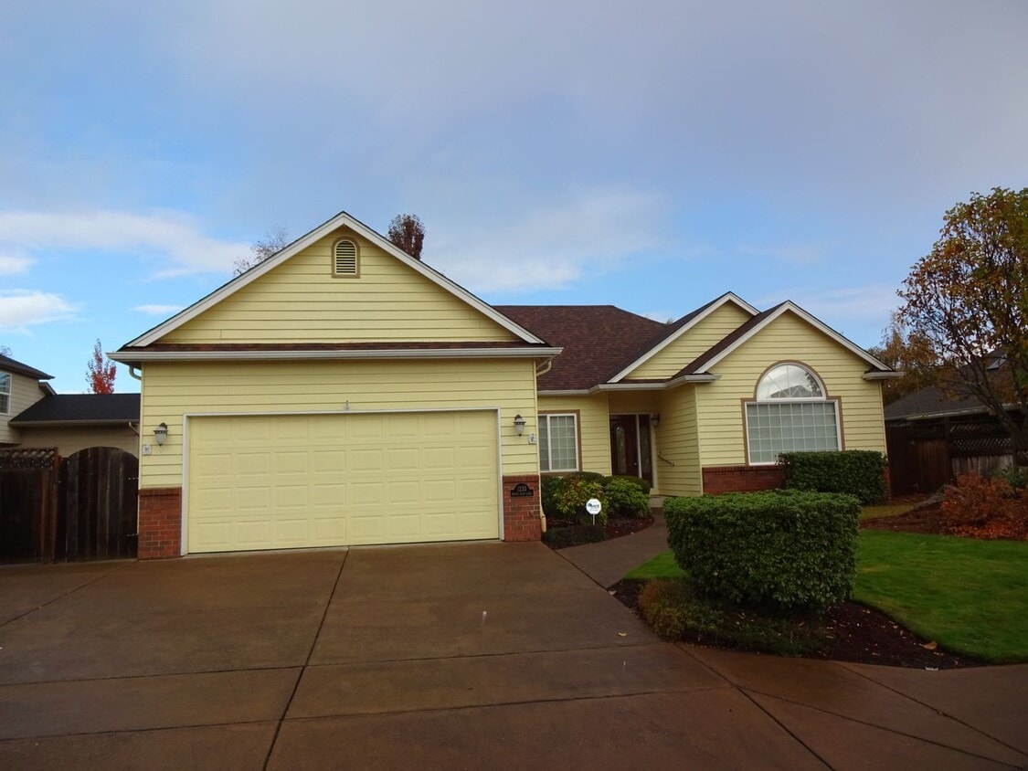
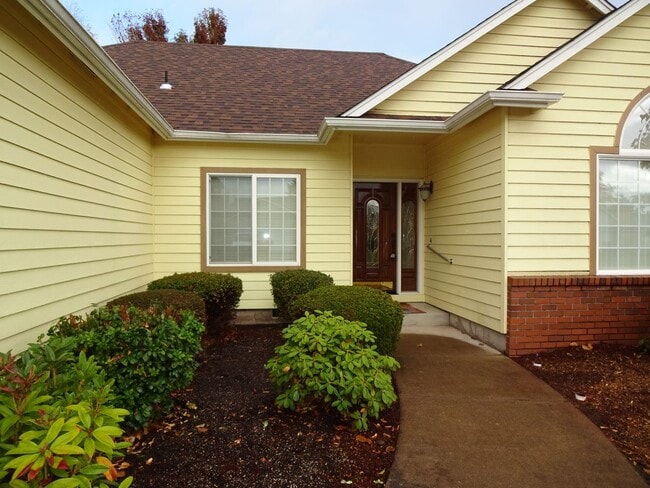
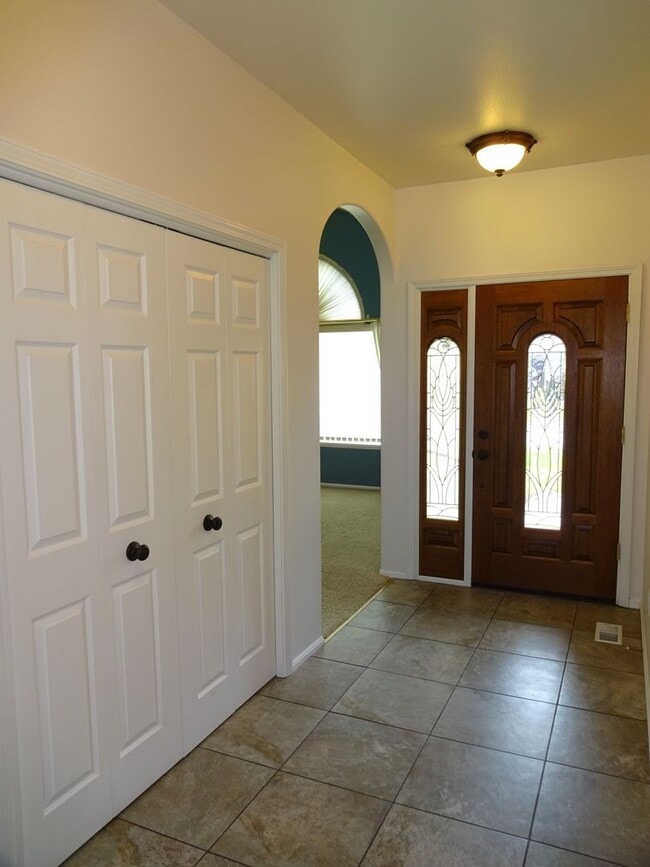
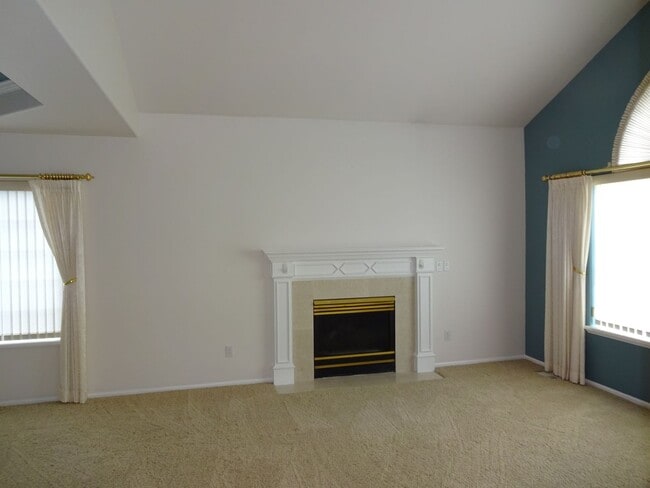
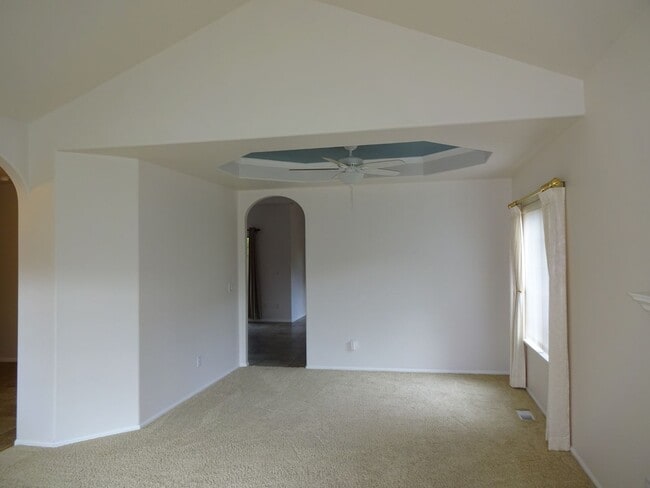
Beautifully built Eugene home offers quality craftsmanship and thoughtful design throughout. Step inside to a tiled entry that leads into a vaulted living room with a cozy gas fireplace — the perfect spot to unwind. The dining room features an elegant coffered ceiling, and the oak kitchen is a true highlight, complete with a center island, gas range, pantry, and a bright eating area — ideal for everyday living and entertaining alike. Retreat to the spacious primary suite, featuring its own coffered ceiling, abundant storage, and a private bath. A dedicated utility room adds everyday convenience. Outside, enjoy a covered patio made for entertaining, gated RV parking (12' x 38'), and generous storage space in the garage. Highlights: Vaulted living room with gas fireplace Coffered ceilings in dining room and primary suite Oak kitchen with island, pantry, and gas range Private primary bath Utility room Covered patio for entertaining Abundant garage storage Atlas Management will begin accepting applications for this property beginning 07/15/2026 at 5:00 PM. This listing will remain active until an application is approved and a lease is signed. Applications for all Eugene, OR properties are processed on a first-come, first-served basis. Eugene City Properties: Individuals may request a 24-hour extension to hold their place in line for meaningful access to application information. Meaningful access is the ability for a person with limited English proficiency to use or obtain language assistance to communicate effectively. Requests may be made with complete identifying information by phone at or email . Lease Term: 12 Months Monthly Rent: $2,395 Security Deposit: $2,395 OAC Utilities: Tenant Responsibility Pets: Cats & dogs (max 2 total), with additional security deposit and monthly pet rent Parking: 2 vehicles — no trailers, RVs, or boats Landscaping: Tenant Responsibility Appliances: Refrigerator, Oven, Microwave, Dishwasher Schools: Grade – Irving | Middle – Shasta | High – North Eugene (to be verified by renter) For questions or to apply, contact Atlas Management at or . Information deemed reliable but not guaranteed.
Unique Features
- Covered front patio Two car garage Carpet Gas Fire Place Dining Room Living Room Family Room Stainle
- High Ceilings and Open Floor Plan Indoor laundry room with hook up's Additional Storage Space 2 Bath
- None
1233 Frogs Leap Ln is a house located in Lane County and the 97404 ZIP Code. This area is served by the Bethel School District 52 attendance zone.
House Features
Dishwasher
Microwave
Refrigerator
Disposal
- Dishwasher
- Disposal
- Microwave
- Range
- Refrigerator
Fees and Policies
The fees listed below are community-provided and may exclude utilities or add-ons. All payments are made directly to the property and are non-refundable unless otherwise specified.
- Dogs Allowed
-
Fees not specified
- Cats Allowed
-
Fees not specified
Contact
- Listed by Atlas Management LLC | Atlas Management LLC
- Phone Number
- Contact
Located about seven miles northwest of Downtown Eugene along River Road, Santa Clara is a suburban residential neighborhood. This community provides residents with an oasis from the sounds of the city, while still being close to lively destinations. Santa Clara offers plenty of apartments and single-family houses for rent, with some even featuring views of the Willamette River.
Numerous city parks dot the landscape of this community, offering locals ample chances to enjoy the outdoors. Santa Clara residents ditch their cars and use the Riverbank Trails to get around their community and other parts of the city. Residents can bicycle on this urban path to commute to work, jog along the river and enjoy the view, or settle back on a bench and watch the world go by on a sunny morning.
Learn more about living in Santa Clara- Dishwasher
- Disposal
- Microwave
- Range
- Refrigerator
- Covered front patio Two car garage Carpet Gas Fire Place Dining Room Living Room Family Room Stainle
- High Ceilings and Open Floor Plan Indoor laundry room with hook up's Additional Storage Space 2 Bath
- None
| Colleges & Universities | Distance | ||
|---|---|---|---|
| Colleges & Universities | Distance | ||
| Drive: | 15 min | 8.1 mi | |
| Drive: | 22 min | 11.7 mi | |
| Drive: | 57 min | 36.0 mi | |
| Drive: | 63 min | 47.6 mi |
The GreatSchools Rating helps parents compare schools within a state based on a variety of school quality indicators and provides a helpful picture of how effectively each school serves all of its students. Ratings are on a scale of 1 (below average) to 10 (above average) and can include test scores, college readiness, academic progress, advanced courses, equity, discipline and attendance data. We also advise parents to visit schools, consider other information on school performance and programs, and consider family needs as part of the school selection process.
View GreatSchools Rating Methodology
Data provided by GreatSchools.org © 2026. All rights reserved.
You May Also Like
Similar Rentals Nearby
-
3 Beds, 2 Baths, 1,350 sq ft$2,450Total Monthly Price13 Month LeaseTotal Monthly Price NewPrices include all required monthly fees.885 Randall St
-
-
-
-
-
-
-
-
-