$1,525
/ Month
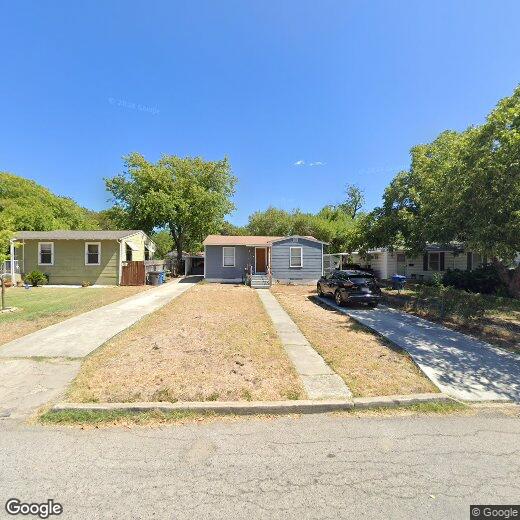
123 Harwood Dr
San Antonio, TX 78213
Favorites
210-286-6997
-
Bedrooms
3
-
Bathrooms
2
-
Square Feet
1,058 sq ft
-
Available
Available Now
Highlights
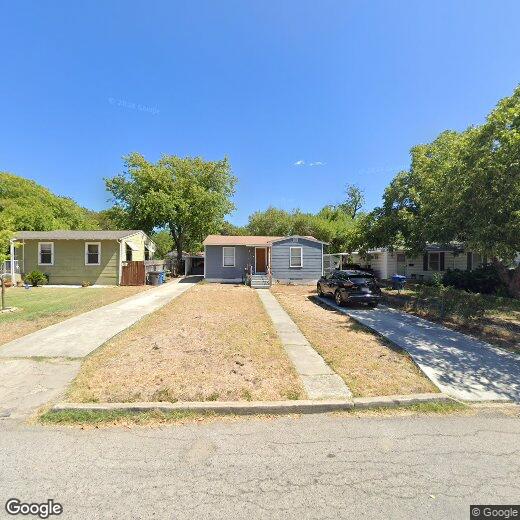
- Mature Trees
- Traditional Architecture
- Tile Patio or Porch
- Ceramic Tile Flooring
- Central Heating and Cooling System
- Ceiling Fan
123 Harwood Dr

Favorites
About This Home
$1,525 deposit,
Available Now
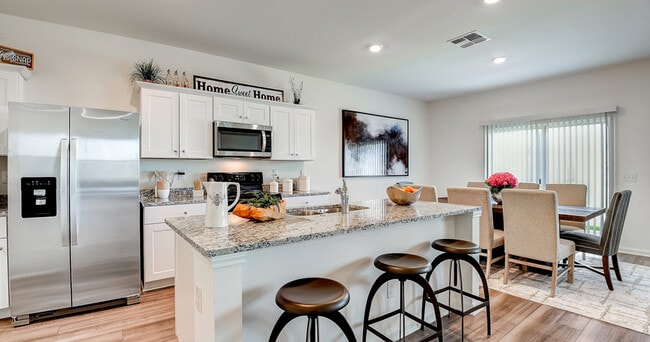
Want to keep more cash in your pocket? Ask about our deposit-free option through Obligo so you can skip the traditional security deposit and move in with less upfront cost! Welcome home to 123 Harwood! This beautifully refreshed home offers the perfect blend of charm and modern updates. Step inside to discover plank flooring throughout, fresh neutral paint, ceiling fans, and an open, inviting layout filled with natural light. The kitchen features crisp white cabinetry, ample counter space, and modern appliances, making meal preparation a breeze. The updated bathroom offers clean, timeless finishes, while the spacious bedrooms provide comfortable retreats with generous closet space. Conveniently located with easy access to major highways, shopping, dining, and downtown San Antonio, this move-in-ready home is an excellent opportunity. Located near downtown San Antonio Community College and nearby shopping and entertainment, Harwood also offers convenient driveway/front driveway parking. Schedule your private showing today! **Residents are automatically enrolled in our RESIDENT BENEFIT PROGRAM, which includes A/C filters delivered to your door PLUS many other monthly value adds ($60.95 MONTHLY FEE). Please ask us for a list of benefits. The $60 app fees are non-refundable.**
123 Harwood Dr is a house located in Bexar County and the 78213 ZIP Code. This area is served by the North East Independent School District attendance zone.
* Price shown is base rent. Excludes user-selected optional fees and variable or usage-based fees and required charges due at or prior to move-in or at move-out. Price, availability, fees, and any applicable rent special are subject to change without notice.
* Square footage definitions vary. Displayed square footage is approximate.
Home Details
Home Type
Single Family Detached Home
Year Built
Built in 1949
Bedrooms and Bathrooms
2 Full Bathrooms
3 Bedrooms
Flooring
Ceramic Tile
Laminate
Home Design
Traditional Architecture
Composition Roof
Slab Foundation
Home Security
Carbon Monoxide Detectors
Fire and Smoke Detector
Interior Spaces
Ceiling Fan
1,058 Sq Ft Home
1-Story Property
Window Treatments
Kitchen
Stove
Listing and Financial Details
Assessor Parcel Number 096680040080
Tenant pays for gs_el, wt_sw, ydmnt, grbpu, rentinsreq
Rent includes noinc
Lot Details
6,970 Sq Ft Lot
Mature Trees
Level Lot
Outdoor Features
Tile Patio or Porch
Schools
Olmos Elementary School
Nimitz Middle School
Lee High School
Utilities
Central Heating and Cooling System
Gas Water Heater
Community Details
Overview
Cresthaven Ne Subdivision
Fees and Policies
The fees listed below are community-provided and may exclude utilities or add-ons. All payments are made directly to the property and are non-refundable unless otherwise specified. Use the Cost Calculator to determine costs based on your needs.
-
One-Time Basics
-
Due at Application
-
Application Fee Per ApplicantCharged per applicant.$60
-
-
Due at Move-In
-
Security Deposit - RefundableCharged per unit.$1,525
-
-
Due at Application
Property Fee Disclaimer: Based on community-supplied data and independent market research. Subject to change without notice. May exclude fees for mandatory or optional services and usage-based utilities.
Contact
- Listed by Eric Bell | Strategic Property Management
- Phone Number
- Contact
-
Source
 San Antonio Board of REALTORS®
Copyright© 2026, San Antonio Board of REALTORS®. All Rights Reserved. All information on this site is subject to change and should be independently verified.
Location
Get Directions
Just north of San Antonio lies Dellview, a quieter residential area that offers lively local watering holes and attractions. Located 20 minutes outside the city, Dellview’s ideal location and comprehensive transit links mean residents can easily explore surrounding neighborhoods and Downtown San Antonio. The center of Dellview is made up almost entirely of single-family homes spread out across meticulously planned streets.
West Ave. and Vance Jackson Rd. are two of the neighborhood’s biggest cultural hotspots. Both thoroughfares house a diverse selection of restaurants and stores, making it easy to take care of daily errands without going too far.
Learn more about living in Dellview
Education
| Colleges & Universities | Distance | ||
|---|---|---|---|
| Colleges & Universities | Distance | ||
| Drive: | 8 min | 4.5 mi | |
| Drive: | 10 min | 4.6 mi | |
| Drive: | 11 min | 5.0 mi | |
| Drive: | 12 min | 5.5 mi |
123 Harwood Dr is within 8 minutes or 4.5 miles from San Antonio College. It is also near Trinity University and Univ. of the Incarnate Word.
Schools


Public Elementary School
Grades PK-5
250 Students
Nearby
Public Elementary School
Grades PK-5
484 Students
Attendance Zone
Public Middle School
Grades 6-8
992 Students
Attendance Zone
Public High School
Grades 9-12
2,268 Students
Attendance Zone
Private Elementary, Middle & High School
Grades PK-12
712 Students
Nearby
Private Elementary School
Grades PK-5
103 Students
Nearby
School data provided by
 The GreatSchools Rating helps parents compare schools within a state based on a variety of school quality indicators and provides a helpful picture of how effectively each school serves all of its students. Ratings are on a scale of 1 (below average) to 10 (above average) and can include test scores, college readiness, academic progress, advanced courses, equity, discipline and attendance data. We also advise parents to visit schools, consider other information on school performance and programs, and consider family needs as part of the school selection process.
View GreatSchools Rating Methodology
Data provided by GreatSchools.org © 2026. All rights reserved.
The GreatSchools Rating helps parents compare schools within a state based on a variety of school quality indicators and provides a helpful picture of how effectively each school serves all of its students. Ratings are on a scale of 1 (below average) to 10 (above average) and can include test scores, college readiness, academic progress, advanced courses, equity, discipline and attendance data. We also advise parents to visit schools, consider other information on school performance and programs, and consider family needs as part of the school selection process.
View GreatSchools Rating Methodology
Data provided by GreatSchools.org © 2026. All rights reserved.
Getting Around
 What do Walkability, Transit, Drivability, and Bikeability mean?
Walkability measures the walking distance to day-to-day needs.
Transit measures access to public transportation.
Drivability measures congestion, parking availability, and access to major roads.
Bikeability measures the suitability for cycling.
How It Works
What do Walkability, Transit, Drivability, and Bikeability mean?
Walkability measures the walking distance to day-to-day needs.
Transit measures access to public transportation.
Drivability measures congestion, parking availability, and access to major roads.
Bikeability measures the suitability for cycling.
How It Works
Fairly Walkable
Walkability
50
/ 100
Limited Public Transit
Transit
30
/ 100
Exceptionally Drivable
Drivability
90
/ 100
Fairly Bikeable
Bikeability
40
/ 100
Scores provided by
What do Walkability, Transit, Drivability, and Bikeability mean?
Walkability measures the walking distance to day-to-day needs.
Transit measures access to public transportation.
Drivability measures congestion, parking availability, and access to major roads.
Bikeability measures the suitability for cycling.
How It Works
-
Soundscore™
-
/ 100
Traffic
-Airport
-Businesses
-Scores provided by
HowLoud What is a Sound Score Rating? A Sound Score Rating aggregates noise caused by vehicle traffic, airplane traffic and local sources. How It WorksYou May Also Like
-
The Arbor at Riverstone Rental Homes
5512 Trinity Run
San Antonio, TX 78253
$2,395 - $2,435 Total Monthly Price
3-4 Br 12 Month Lease 15.4 mi
-
Tricon Trails at Culebra
14303 Palm
San Antonio, TX 78253
$1,749 - $2,633
3-4 Br 15.6 mi
-
Artesia at Medina Valley
6304 Masterson Rd
San Antonio, TX 78252
$2,036 - $2,050
3 Br 16.7 mi
Similar Rentals Nearby
-
-
-
-
3 Beds$1,860+4 Beds$1,981+Total Monthly PriceTotal Monthly Price NewPrices include required monthly fees of $115.Base Rent:3 Beds$1,745+4 Beds$1,866+2 Months Free
Pets Allowed Pool Dishwasher Stainless Steel Appliances Online Services Playground Washer & Dryer Hookups
-
3 Beds$1,814+4 Beds$1,814+Total Monthly PriceTotal Monthly Price NewPrices include required monthly fees of $115.Base Rent:3 Beds$1,699+4 Beds$1,699+2 Months Free
Pets Allowed Pool Dishwasher Walk-In Closets Stainless Steel Appliances Online Services Playground
-
-
3 Beds$2,184+Total Monthly PriceTotal Monthly Price NewPrices include base rent and required monthly fees of $120. Variable costs based on usage may apply.Base Rent:3 Beds$2,063+1 Month Free
-
1 / 14
 3 Beds$2,094+4 Beds$2,133+5 Beds$2,455+Total Monthly PriceTotal Monthly Price NewPrices include base rent and required monthly fees of $161. Variable costs based on usage may apply.Base Rent:3 Beds$1,932+4 Beds$1,971+5 Beds$2,293+
 -
-
3 Beds$1,775+4 Beds$2,215+Total Monthly Price12 Month LeaseTotal Monthly Price NewPrices include required monthly fees of $130.Base Rent:3 Beds$1,645+4 Beds$2,085+Specials
123 Harwood Dr
San Antonio, TX 78213