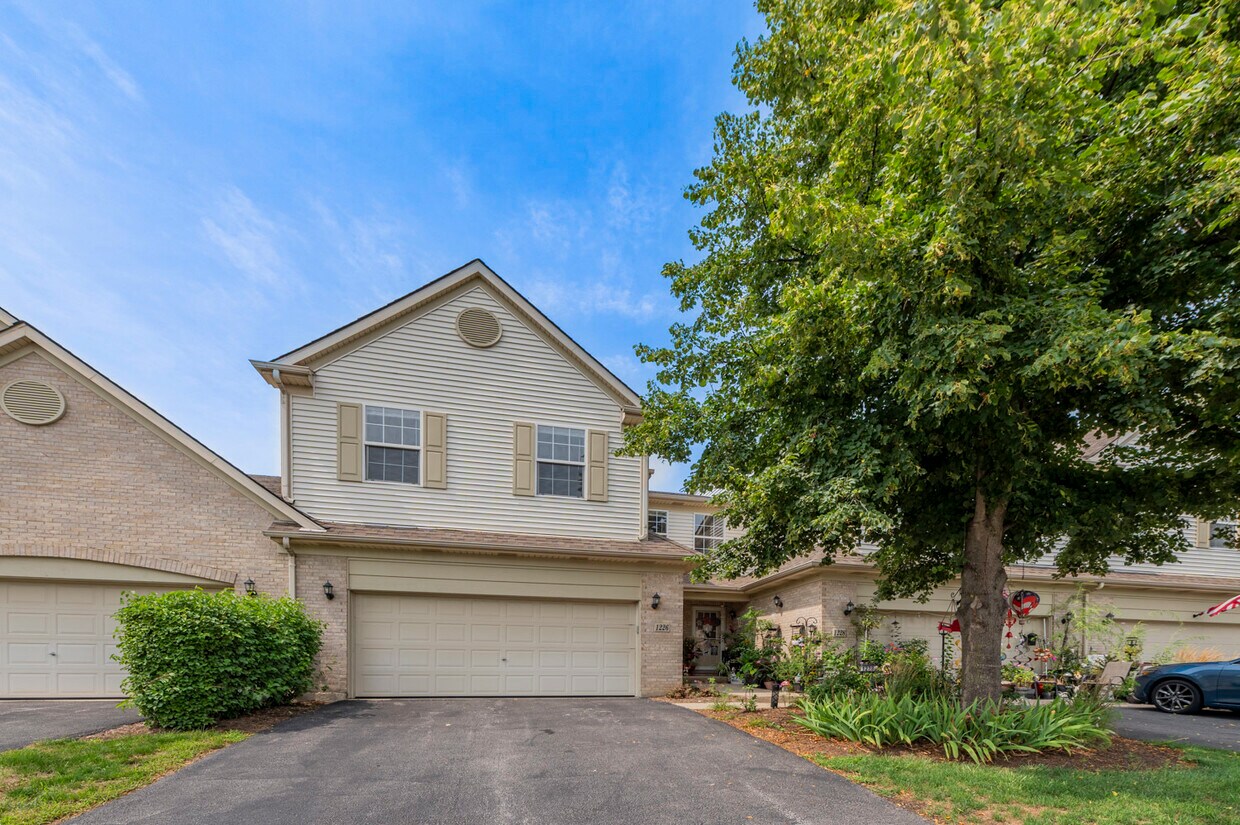
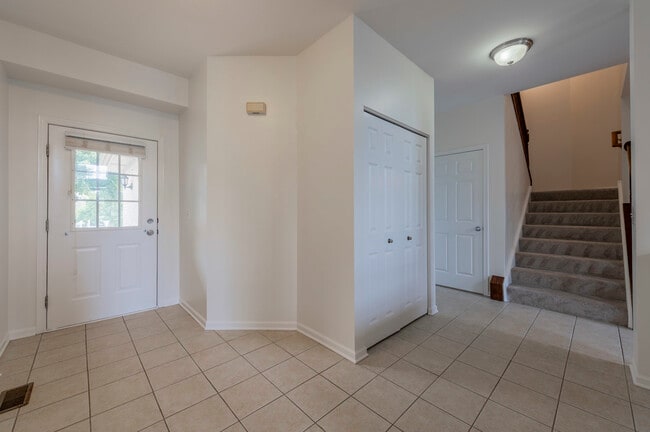
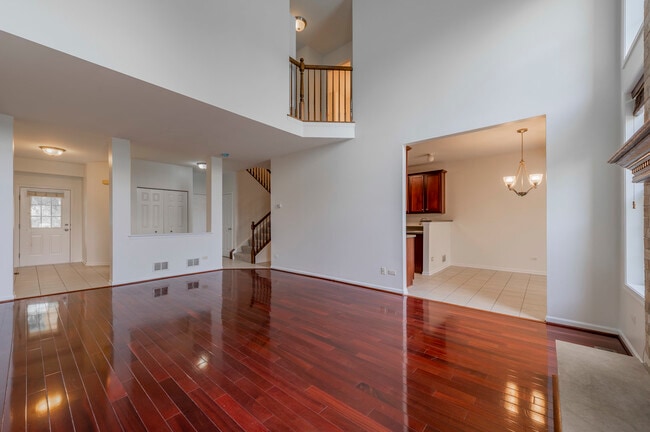
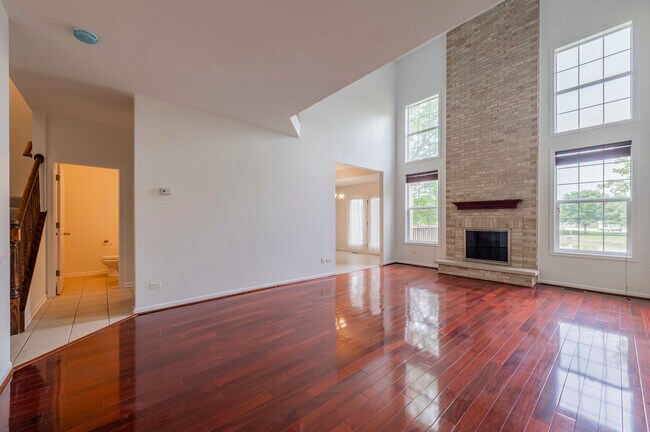
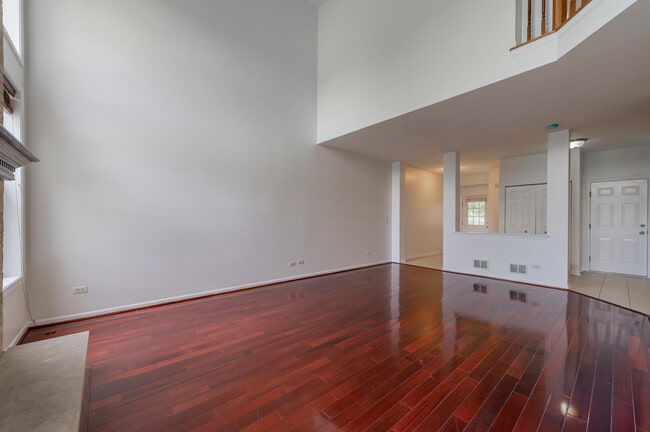
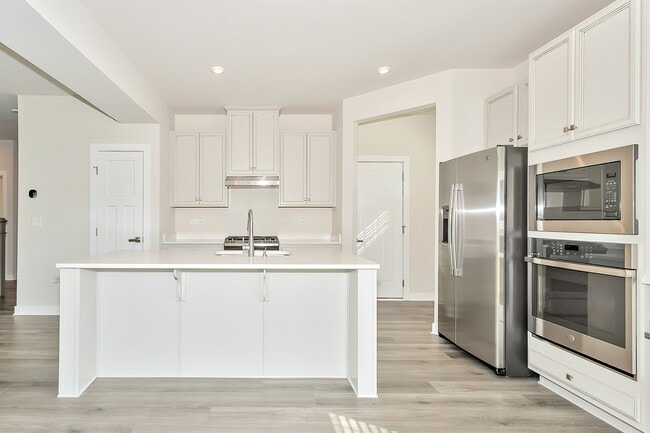
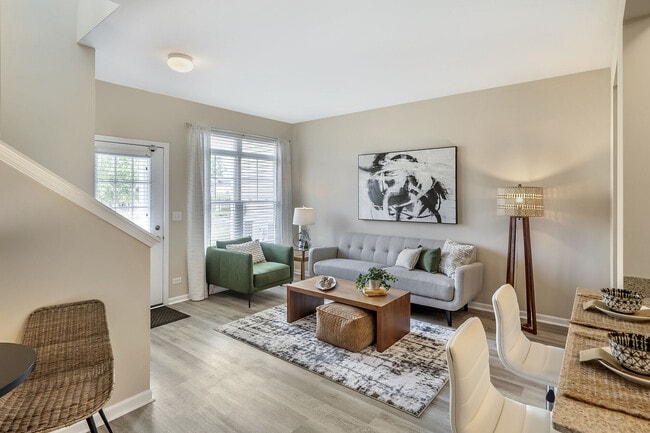
Located at 1228 Bradley Court in Elgin, Illinois, this 3-bedroom, 3-bathroom home offers 2,610 square feet of living space distributed across three floors and a basement. The main level (790 sq ft) features an open-concept layout combining the dining room, kitchen, and living room. The kitchen is equipped with rich cherry wood cabinetry, granite-style countertops, a tile backsplash, stainless steel appliances including a gas cooktop, and light ceramic tile flooring. The dining area connects to an outdoor deck via a glass door and features a classic chandelier. The living room is a standout, showcasing gleaming hardwood floors, a floor-to-ceiling brick fireplace flanked by large windows that flood the space with natural light and views of surrounding greenery. The upper floor (1,050 sq ft) houses the three bedrooms, including a 260 sq ft primary suite, all carpeted and naturally lit. Three full bathrooms feature tile flooring, tub-shower combos, and cherry wood vanities. The lower level (770 sq ft) provides access to the unfinished basement, offering open concrete floors and exposed framing with mechanical systems, presenting significant potential for future finishing.
$2,995
/ Month
1226 Bradley Cir
Elgin, IL 60120
Favorites
773-706-5849
-
Bedrooms
3
-
Bathrooms
3
-
Square Feet
1,835 sq ft
-
Available
Available Now
Highlight
- Fireplace
1226 Bradley Cir

Favorites
Matterport 3D Tour
About This Home
12 Month Lease
,
Available Now
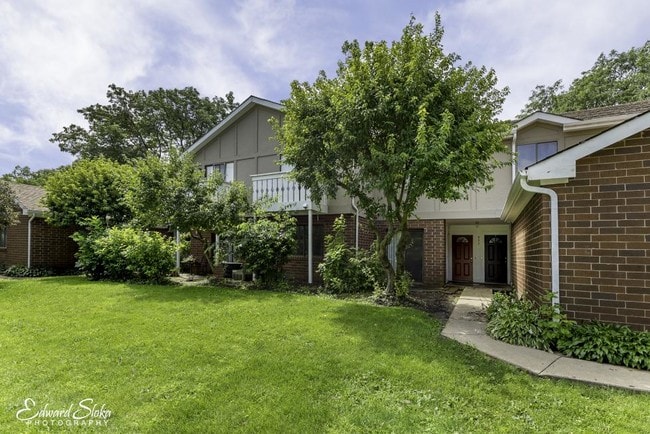
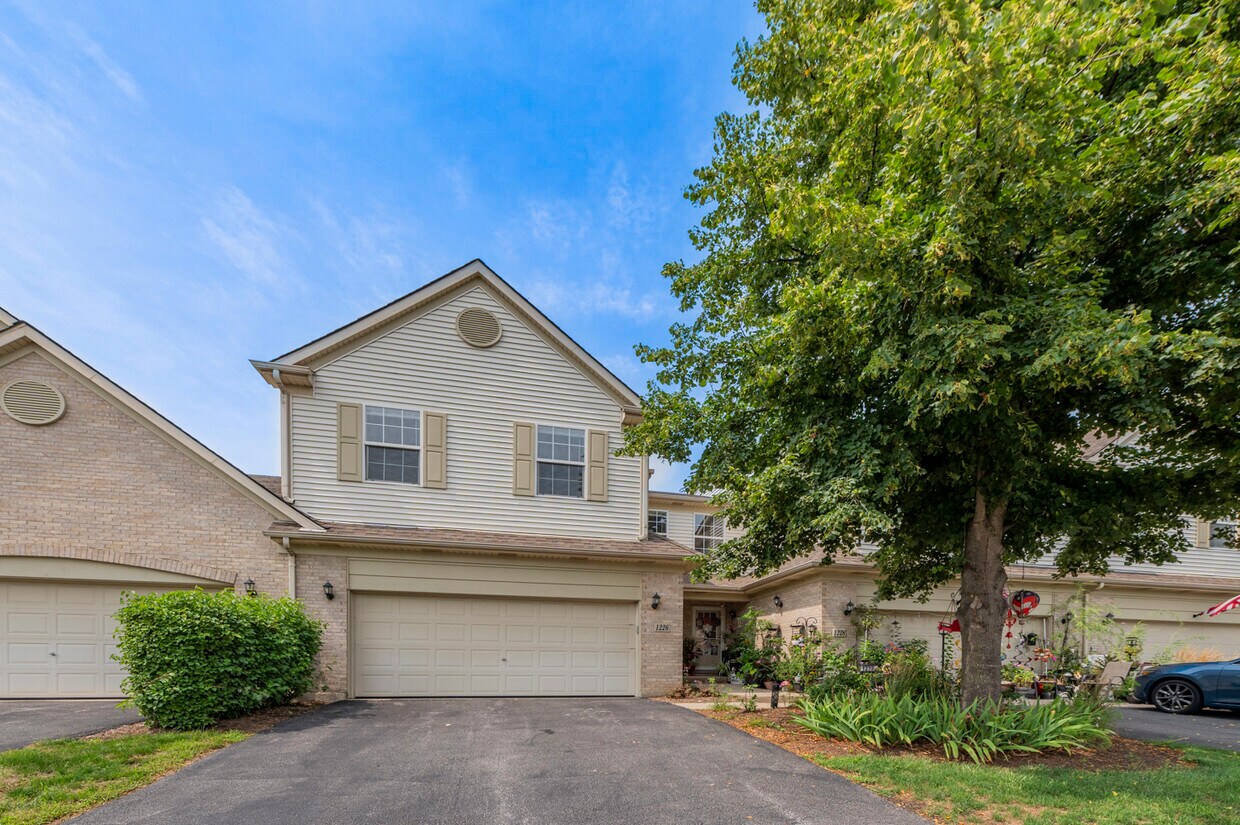
**Beautiful Pond-View Townhome in Prime Elgin Location!** Welcome to this gorgeous,2-story townhome in desirable Princeton West,ideally located with easy access to I-90,shopping,dining,entertainment,and everyday conveniences. A spacious foyer welcomes you into the impressive Living Room featuring vaulted ceilings and serene pond views. The updated kitchen showcases granite countertops,cherry cabinetry,and stainless-steel appliances,opening to the adjacent dining room with French doors leading to a private deck overlooking the water. Brazilian Cherry hardwood floors add warmth and elegance throughout the main level. Upstairs offers three spacious bedrooms,including a luxurious primary suite with walk-in closet and private bath featuring a soaking tub,separate shower,and dual-sink vanity. Two additional bedrooms share a generously sized hall bath. The convenient second-floor laundry room includes a washer and dryer. The unfinished English basement provides excellent storage or future living-space potential. Enjoy the perfect combination of comfortable living,beautiful pond views,and a convenient Elgin/Hanover Park location close to major highways,shopping,dining,and entertainment. MLS# MRD12734172 Based on information submitted to the MLS GRID as of [see last changed date above]. All data is obtained from various sources and may not have been verified by broker or MLS GRID. Supplied Open House Information is subject to change without notice. All information should be independently reviewed and verified for accuracy. Properties may or may not be listed by the office/agent presenting the information. Some IDX listings have been excluded from this website. Prices displayed on all Sold listings are the Last Known Listing Price and may not be the actual selling price.
1226 Bradley Cir is a townhome located in Cook County and the 60120 ZIP Code.
* Price shown is base rent. Excludes user-selected optional fees and variable or usage-based fees and required charges due at or prior to move-in or at move-out. Price, availability, fees, and any applicable rent special are subject to change without notice.
* Square footage definitions vary. Displayed square footage is approximate.
Fees and Policies
The fees listed below are community-provided and may exclude utilities or add-ons. All payments are made directly to the property and are non-refundable unless otherwise specified.
-
Dogs
-
Allowed
-
-
Garage Lot
Property Fee Disclaimer: Based on community-supplied data and independent market research. Subject to change without notice. May exclude fees for mandatory or optional services and usage-based utilities.
Details
Lease Options
-
12 Months
Townhome Features
Washer/Dryer
Air Conditioning
Dishwasher
Microwave
- Washer/Dryer
- Air Conditioning
- Fireplace
- Dishwasher
- Disposal
- Microwave
- Refrigerator
Contact
- Listed by Samuel Perez | Westward360 RM
- Phone Number
- Contact
-
Source
 Midwest Real Estate Data LLC
Copyright © 2026 Midwest Real Estate Data, LLC. All rights reserved. All information provided by the listing agent/broker is deemed reliable but is not guaranteed and should be independently verified.
Location
Get Directions
Moving to Northeast Elgin-Cook? You’ll adore all of its outdoor areas from Cobblers Crossing Lake to neighborhood parks and walking trails. It’s sandwiched between the Fox River and a forest preserve, so you’re completely surrounded by nature.
If you commute to Elgin, you’ll be glad that Interstate 90 and Route 58 are only minutes from your apartment. Going out for lunch? You’ll find many local restaurants as well as fast-food establishments on Dundee Avenue.
Locals prefer to do their shopping on Summit Street, near the community baseball fields. The area parks provide residents with tons of amenities, including a dog park that’s just south of Canterbury Park Place. Students of Judson University will find Northeast Eglin-Cook appealing, since it’s only five minutes from class.
Learn more about living in Northeast Elgin-Cook
Amenities
- Washer/Dryer
- Air Conditioning
- Fireplace
- Dishwasher
- Disposal
- Microwave
- Refrigerator
Education
| Colleges & Universities | Distance | ||
|---|---|---|---|
| Colleges & Universities | Distance | ||
| Drive: | 15 min | 6.3 mi | |
| Drive: | 19 min | 11.2 mi | |
| Drive: | 23 min | 12.5 mi | |
| Drive: | 37 min | 19.0 mi |
1226 Bradley Cir is within 15 minutes or 6.3 miles from Elgin Community College. It is also near Harper College and Roosevelt Univ., Schaumburg.
Getting Around
 What do Walkability, Transit, Drivability, and Bikeability mean?
Walkability measures the walking distance to day-to-day needs.
Transit measures access to public transportation.
Drivability measures congestion, parking availability, and access to major roads.
Bikeability measures the suitability for cycling.
How It Works
What do Walkability, Transit, Drivability, and Bikeability mean?
Walkability measures the walking distance to day-to-day needs.
Transit measures access to public transportation.
Drivability measures congestion, parking availability, and access to major roads.
Bikeability measures the suitability for cycling.
How It Works
Somewhat Walkable
Walkability
30
/ 100
Minimal Public Transit
Transit
0
/ 100
Exceptionally Drivable
Drivability
90
/ 100
Fairly Bikeable
Bikeability
50
/ 100
Scores provided by
What do Walkability, Transit, Drivability, and Bikeability mean?
Walkability measures the walking distance to day-to-day needs.
Transit measures access to public transportation.
Drivability measures congestion, parking availability, and access to major roads.
Bikeability measures the suitability for cycling.
How It Works
Active
Soundscore™
76
/ 100
Traffic
BusyAirport
CalmBusinesses
CalmScores provided by
HowLoud What is a Sound Score Rating? A Sound Score Rating aggregates noise caused by vehicle traffic, airplane traffic and local sources. How It WorksYou May Also Like
Similar Rentals Nearby
-
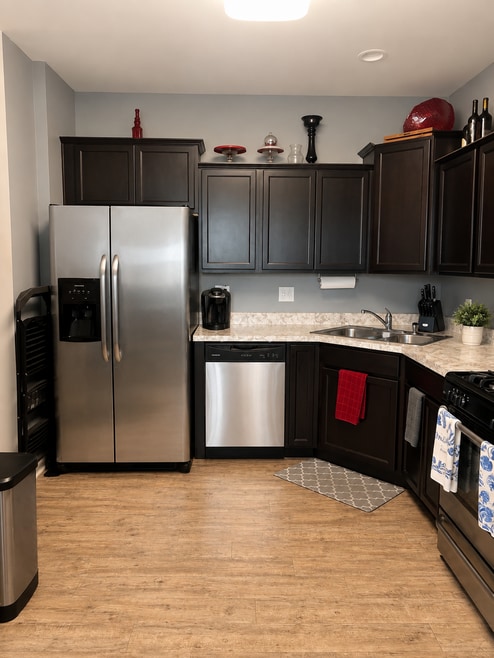 $2,750Total Monthly PriceTotal Monthly Price NewPrices include all required monthly fees.12 Month LeaseTownhome for Rent
3 Beds, 2.5 Baths, 1,652 sq ft
-
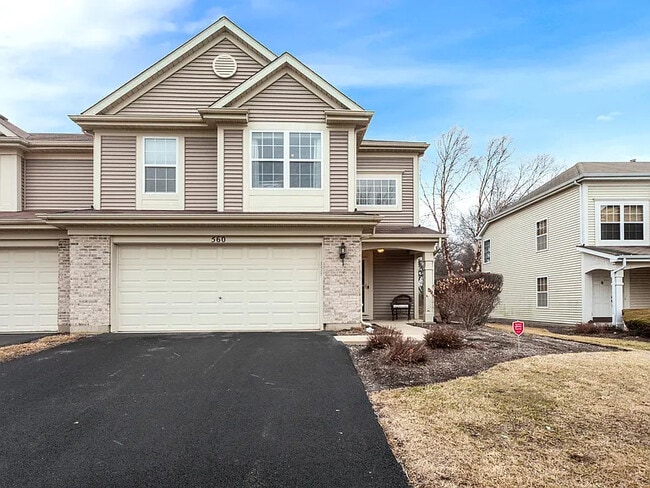 $2,695Total Monthly PriceTotal Monthly Price NewPrices include all required monthly fees.12 Month LeaseTownhome for Rent
3 Beds, 2.5 Baths, 1,757 sq ft
-
-
-
1 / 17
 3 Beds$4,441+Total Monthly PriceTotal Monthly Price NewPrices include all required monthly fees.
Pets Allowed Stainless Steel Appliances Hardwood Floors
-
-
-
-
-
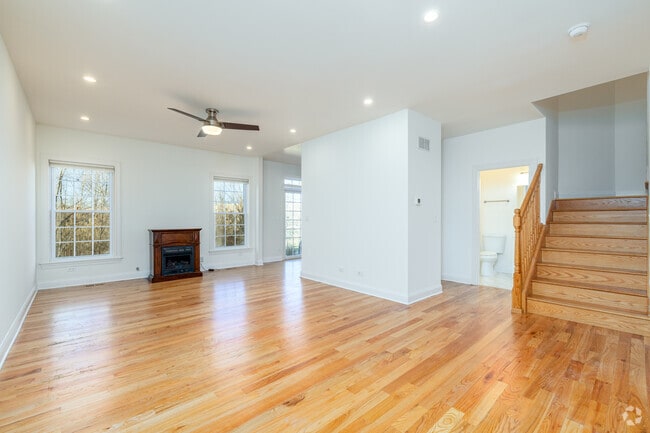

1226 Bradley Cir
Elgin, IL 60120