$3,400
/ Month
1225 E 1st St
Tustin, CA 92780
Favorites
714-514-2201
-
Bedrooms
2
-
Bathrooms
2
-
Square Feet
1,152 sq ft
-
Available
Available Now
Highlights
- Spa
- Updated Kitchen
- Open Floorplan
- Traditional Architecture
- Main Floor Bedroom
- Park or Greenbelt View
1225 E 1st St

Favorites
About This Home
12 Month Lease,
$3,400 deposit,
Available Now
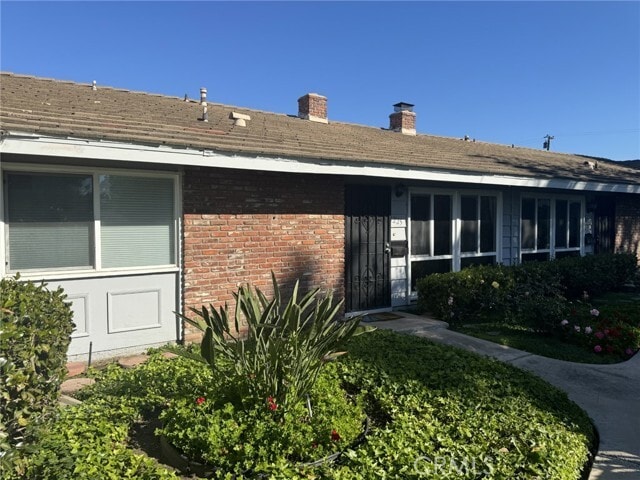
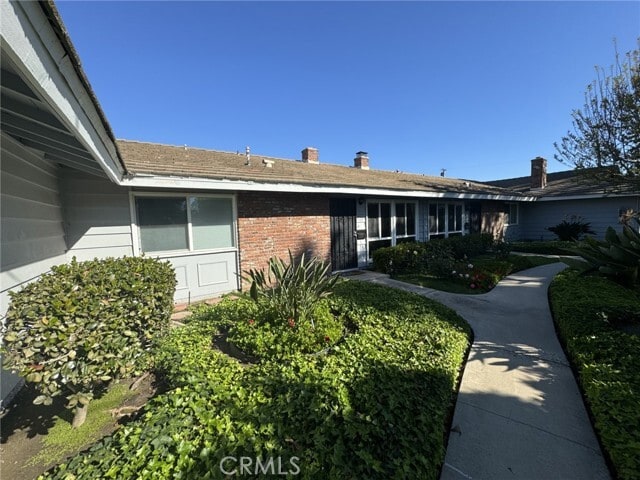
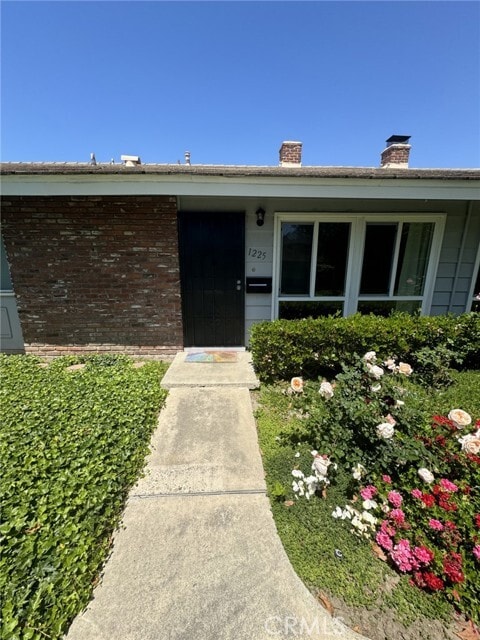
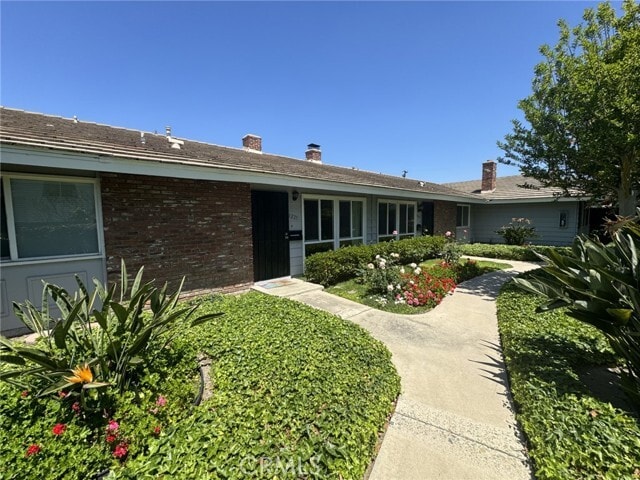
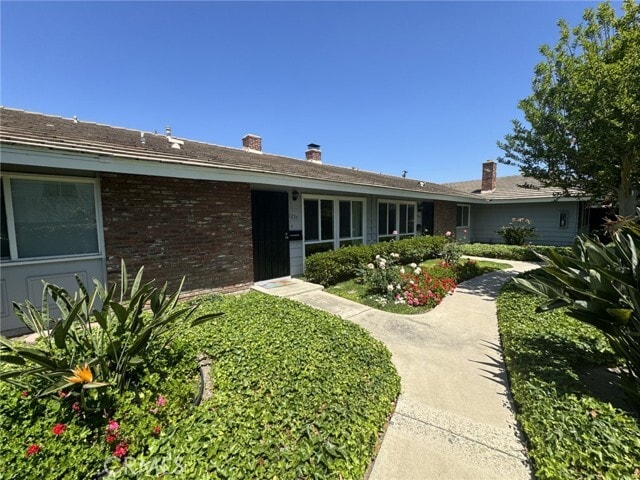
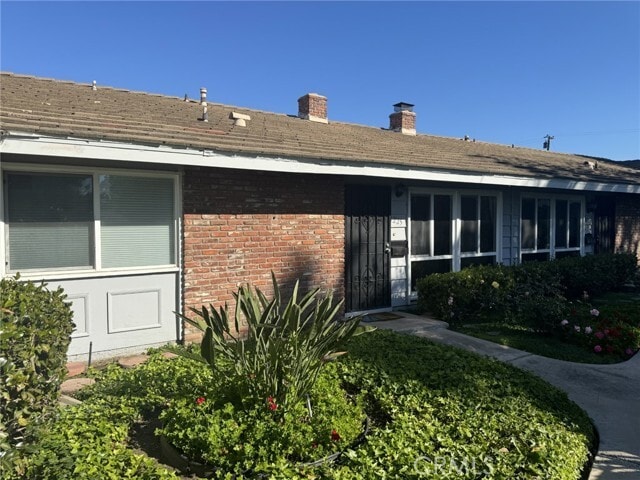
Welcome to 1225 E. 1st street ! This two bedroom, two bathroom attached home has a large front window that provides a view of the greenbelt in front and allows tons of natural light in the cozy living room, complete with brick fireplace. Dining area and breakfast bar connected to kitchen with granite counters and upgraded appliances. Master bedroom has an attached bathroom has shower with glass enclosure. Second bedroom has large window and ample closet space. Both bathrooms have been updated and remodeled. Hardwood floors throughout and Inside laundry closet. Fresh paint and a large rear patio and single vehicle carport with storage cupboards. Appliances provided are refrigerator, new microwave, dishwasher, washer and dryer. Location is close to grocery stores, restaurants, and freeways. Applicants must provide proof of 2.5x rent for income, 2 recent bank statements, 2 recent paystubs and copy of ID. Credit screening will be completed. MLS# PW26180029
1225 E 1st St is a townhome located in Orange County and the 92780 ZIP Code. This area is served by the Tustin Unified School District attendance zone.
* Price shown is base rent. Excludes user-selected optional fees and variable or usage-based fees and required charges due at or prior to move-in or at move-out. Price, availability, fees, and any applicable rent special are subject to change without notice.
* Square footage definitions vary. Displayed square footage is approximate.
Home Details
Home Type
Townhome
Year Built
Built in 1963
Bedrooms and Bathrooms
2 Main Level Bedrooms
Bathtub
Granite Bathroom Countertops
Walk-in Shower
2 Full Bathrooms
Home Design
Traditional Architecture
Entry on the 1st floor
Home Security
Carbon Monoxide Detectors
Fire and Smoke Detector
Interior Spaces
Open Floorplan
Family Room with Fireplace
Family Room Off Kitchen
Living Room
Laminate Flooring
1,152 Sq Ft Home
1-Story Property
Kitchen
Updated Kitchen
Granite Countertops
Breakfast Bar
Gas Cooktop
Gas Oven
Microwave
Dishwasher
Laundry
Laundry closet
Dryer
Washer
Listing and Financial Details
Security Deposit $3,400
12-Month Minimum Lease Term
Available 9/1/26
Tax Lot 63
Tax Tract Number 5234
Assessor Parcel Number 50006363
Rent includes association dues, trash collection
Location
Suburban Location
Lot Details
1,778 Sq Ft Lot
Privacy Fence
Fenced
Level Lot
Two or More Common Walls
Density is up to 1 Unit/Acre
Outdoor Features
Covered Patio or Porch
Exterior Lighting
Parking
1 Carport Space
1 Parking Space
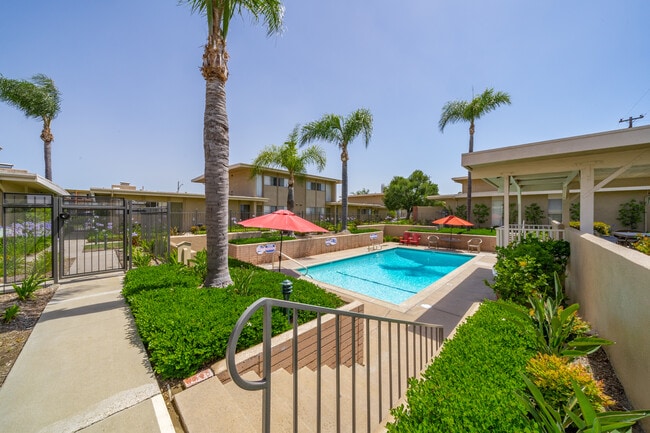
Pool
Spa
Utilities
Central Heating and Cooling System
Views
Park or Greenbelt Views
Community Details
Amenities
Laundry Facilities
Overview
31 Units
Property has a Home Owners Association
Pet Policy
Call for details about the types of pets allowed
Pet Deposit $500
Recreation

Community Pool
Community Spa
Fees and Policies
The fees listed below are community-provided and may exclude utilities or add-ons. All payments are made directly to the property and are non-refundable unless otherwise specified. Use the Cost Calculator to determine costs based on your needs.
-
One-Time Basics
-
Due at Move-In
-
Security Deposit - RefundableCharged per unit.$3,400
-
-
Due at Move-In
Property Fee Disclaimer: Based on community-supplied data and independent market research. Subject to change without notice. May exclude fees for mandatory or optional services and usage-based utilities.
Details
Utilities Included
-
Trash Removal
Lease Options
-
12 Months
Contact
- Listed by Gregory Nowling | Partners Real Estate Group
- Phone Number
- Contact
-
Source
 California Regional Multiple Listing Service
Copyright 2026 © California Regional MLS. All rights reserved.
Location
Get Directions
Tucked into the heart of Orange County, Tustin carries a nickname it has genuinely earned: the City of Trees. Columbus Tustin founded the town in the 1870s, planting the tree-lined streets that still shade neighborhoods today. That layered history gives the city a grounded character that newer surrounding communities often lack. Old Town Tustin preserves Victorian and Craftsman architecture from the 1880s, while areas like Tustin Ranch and Tustin Legacy offer a more contemporary feel with planned development and open space. Anchoring the city's past in a dramatic way, two massive WWII-era blimp hangars rise over the former Marine Corps Air Station site — among the largest wooden structures ever built. Tustin spans just 12 square miles but holds a population of over 80,000, creating a dense, walkable energy in its older corridors.
Learn more about living in Tustin
Amenities
- Washer/Dryer
- Air Conditioning
- Heating
- Fireplace
- Dishwasher
- Granite Countertops
- Microwave
- Oven
- Range
- Refrigerator
- Breakfast Nook
- Vinyl Flooring
- Fenced Lot
- Patio
- Spa
- Pool
Expenses
Utilities Included
Trash Removal
Included
Education
| Colleges & Universities | Distance | ||
|---|---|---|---|
| Colleges & Universities | Distance | ||
| Drive: | 5 min | 2.6 mi | |
| Drive: | 10 min | 5.5 mi | |
| Drive: | 11 min | 5.8 mi | |
| Drive: | 10 min | 6.0 mi |
1225 E 1st St is within 5 minutes or 2.6 miles from Irvine Valley Coll., Tustin. It is also near Santiago Canyon College and Santa Ana College.
Schools


Public Elementary School
Grades K-5
313 Students
Attendance Zone
Public Elementary & Middle School
Grades PK-8
530 Students
Nearby
Public Middle School
Grades 6-8
554 Students
Attendance Zone
Public High School
Grades 9-12
1,627 Students
Attendance Zone
Private Elementary & Middle School
Grades K-8
402 Students
Nearby
Private Elementary School
Grades PK-5
109 Students
Nearby
Private Middle & High School
Grades 6-12
Nearby
School data provided by
 The GreatSchools Rating helps parents compare schools within a state based on a variety of school quality indicators and provides a helpful picture of how effectively each school serves all of its students. Ratings are on a scale of 1 (below average) to 10 (above average) and can include test scores, college readiness, academic progress, advanced courses, equity, discipline and attendance data. We also advise parents to visit schools, consider other information on school performance and programs, and consider family needs as part of the school selection process.
View GreatSchools Rating Methodology
Data provided by GreatSchools.org © 2026. All rights reserved.
The GreatSchools Rating helps parents compare schools within a state based on a variety of school quality indicators and provides a helpful picture of how effectively each school serves all of its students. Ratings are on a scale of 1 (below average) to 10 (above average) and can include test scores, college readiness, academic progress, advanced courses, equity, discipline and attendance data. We also advise parents to visit schools, consider other information on school performance and programs, and consider family needs as part of the school selection process.
View GreatSchools Rating Methodology
Data provided by GreatSchools.org © 2026. All rights reserved.
Getting Around
 What do Walkability, Transit, Drivability, and Bikeability mean?
Walkability measures the walking distance to day-to-day needs.
Transit measures access to public transportation.
Drivability measures congestion, parking availability, and access to major roads.
Bikeability measures the suitability for cycling.
How It Works
What do Walkability, Transit, Drivability, and Bikeability mean?
Walkability measures the walking distance to day-to-day needs.
Transit measures access to public transportation.
Drivability measures congestion, parking availability, and access to major roads.
Bikeability measures the suitability for cycling.
How It Works
Moderately Walkable
Walkability
70
/ 100
Limited Public Transit
Transit
30
/ 100
Exceptionally Drivable
Drivability
90
/ 100
Fairly Bikeable
Bikeability
50
/ 100
Scores provided by
What do Walkability, Transit, Drivability, and Bikeability mean?
Walkability measures the walking distance to day-to-day needs.
Transit measures access to public transportation.
Drivability measures congestion, parking availability, and access to major roads.
Bikeability measures the suitability for cycling.
How It Works
Active
Soundscore™
73
/ 100
Traffic
BusyAirport
CalmBusinesses
ActiveScores provided by
HowLoud What is a Sound Score Rating? A Sound Score Rating aggregates noise caused by vehicle traffic, airplane traffic and local sources. How It WorksYou May Also Like
Similar Rentals Nearby
-
-
-
2 Beds$2,780+Total Monthly PriceTotal Monthly Price NewPrices include base rent and required monthly fees. Variable costs based on usage may apply.1 Month Free
-
-
-
-
-
-
-
1225 E 1st St
Tustin, CA 92780