$2,600
Total Monthly Price
1224 W Van Buren St Unit xxxxx
Chicago, IL 60607
Favorites
-
Bedrooms
2
-
Bathrooms
1
-
Square Feet
900 sq ft
-
Available
Available Oct 1
Highlights
- Balcony
- Hardwood Floors
- Doorman
- Smoke Free
- Deck
- Fitness Center
1224 W Van Buren St Unit xxxxx

Favorites
About This Home
12 Month Lease
,
Available Oct 1
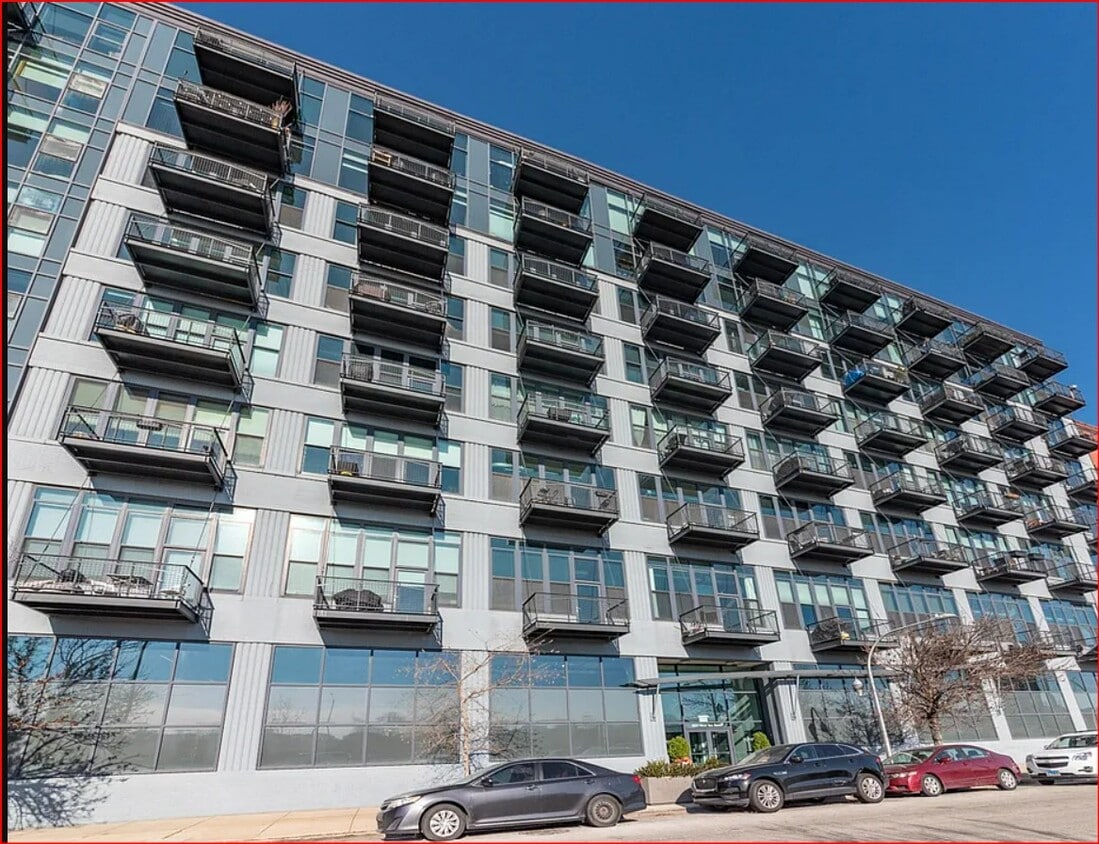
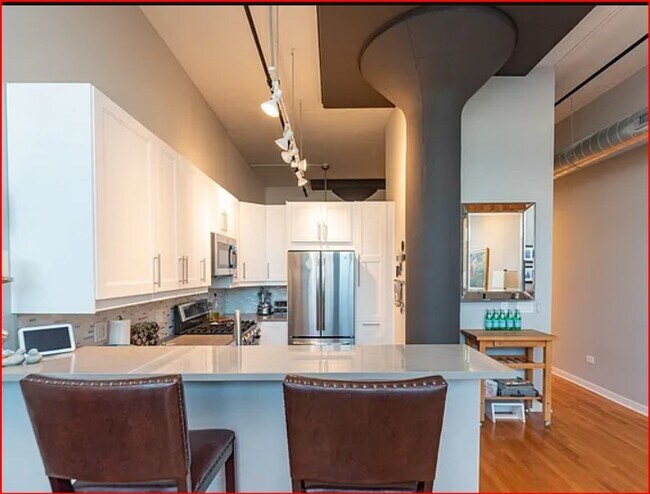
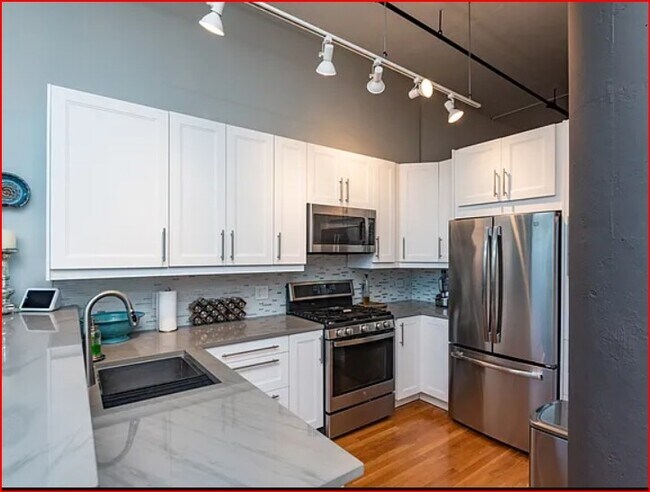
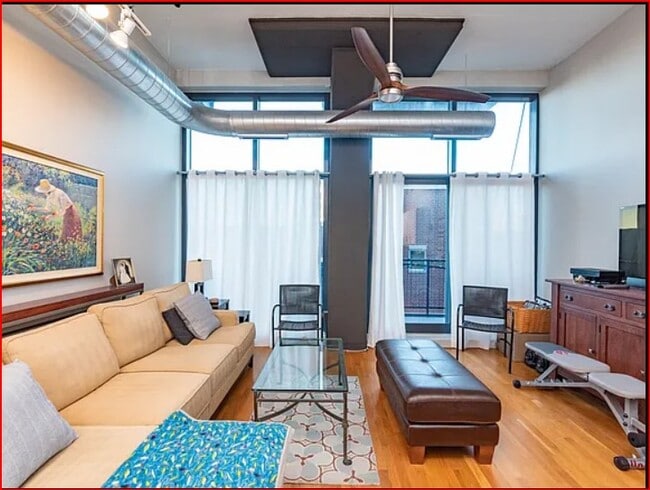
Welcome to this wonderful unit at Van Buren Lofts, located in the highly sought-after West Loop. This 2 bed/1 bath loft-style condo features: large floor-to-ceiling windows that bring in tons of natural light, and a private balcony with beautiful views. The combined living, dining, and kitchen area have hardwood floors throughout. The open concept kitchen features quartz countertops, shaker style cabinets, stainless steel appliances, backsplash. The dual sink vanity in the bathroom adds a touch of luxury, ensuring convenience and comfort for your daily routines. In-unit private laundry. The unit sits on the 4th floor of a professionally-managed building that includes a gorgeous rooftop deck, a gym full of exercise equipment, a media room, a yoga room, and storage cages. Antenna TV, Internet and water are covered in monthly assessment. Tenant pays for electric and gas. Onsite doorman to handle deliveries and packages. Transit Access: Steps from the CTA Blue Line at Racine and right by the I-290 expressway for effortless commuting. Food and Nightlife: Walking distance to the famous restaurant rows on Randolph Street, Fulton and Madison Street. Proximity to Campuses: Extremely close to the University of Illinois Chicago and the Illinois Medical District. Commute to Loop: Minutes away from downtown Chicago for work or entertainment. Steps away from Skinner Elementary and Skinner Park. Mary Bartelme Park hosts a Green City Farmers market during the summer Application fee $50.00, Move in fee $450.00 Indoor parking spot available for an additional $150.00
1224 W Van Buren St is a condo located in Cook County and the 60607 ZIP Code.
* Price shown is total price based on community-supplied monthly required fees. Excludes user-selected optional fees and variable or usage-based fees and required charges due at or prior to move-in or at move-out. Price, availability, fees, and any applicable rent special are subject to change without notice.
* Square footage definitions vary. Displayed square footage is approximate.
Condo Features
Washer/Dryer
Air Conditioning
Dishwasher
Loft Layout
High Speed Internet Access
Hardwood Floors
Microwave
Refrigerator
Indoor Features
- High Speed Internet Access
- Wi-Fi
- Washer/Dryer
- Air Conditioning
- Heating
- Ceiling Fans
- Smoke Free
- Storage Space
- Double Vanities
- Tub/Shower
- Sprinkler System
Kitchen Features & Appliances
- Dishwasher
- Stainless Steel Appliances
- Kitchen
- Microwave
- Oven
- Range
- Refrigerator
- Freezer
- Quartz Countertops
Model Details
- Hardwood Floors
- Carpet
- High Ceilings
- Views
- Loft Layout
- Window Coverings
- Floor to Ceiling Windows
Fees and Policies
The fees listed below are community-provided and may exclude utilities or add-ons. All payments are made directly to the property and are non-refundable unless otherwise specified. Use the Cost Calculator to determine costs based on your needs.
- Parking
-
Garage$150/mo
Details
Utilities Included
-
Water
-
Trash Removal
-
Sewer
-
Cable
Lease Options
-
12 Months
Van Buren Lofts
351 Units
8 Stories
Built in 1920
231,684 Sq Ft
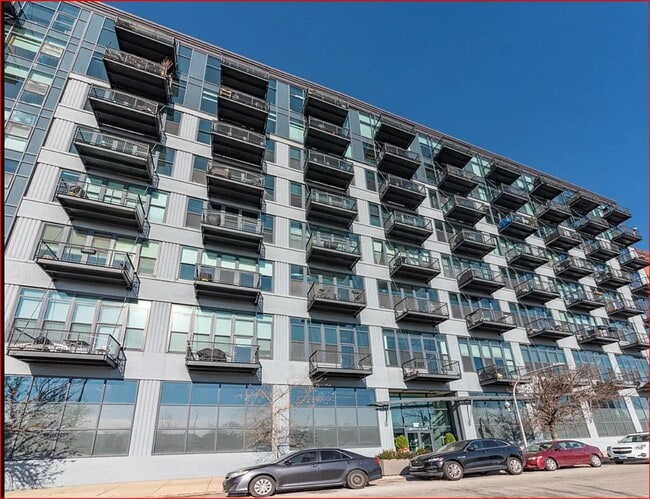
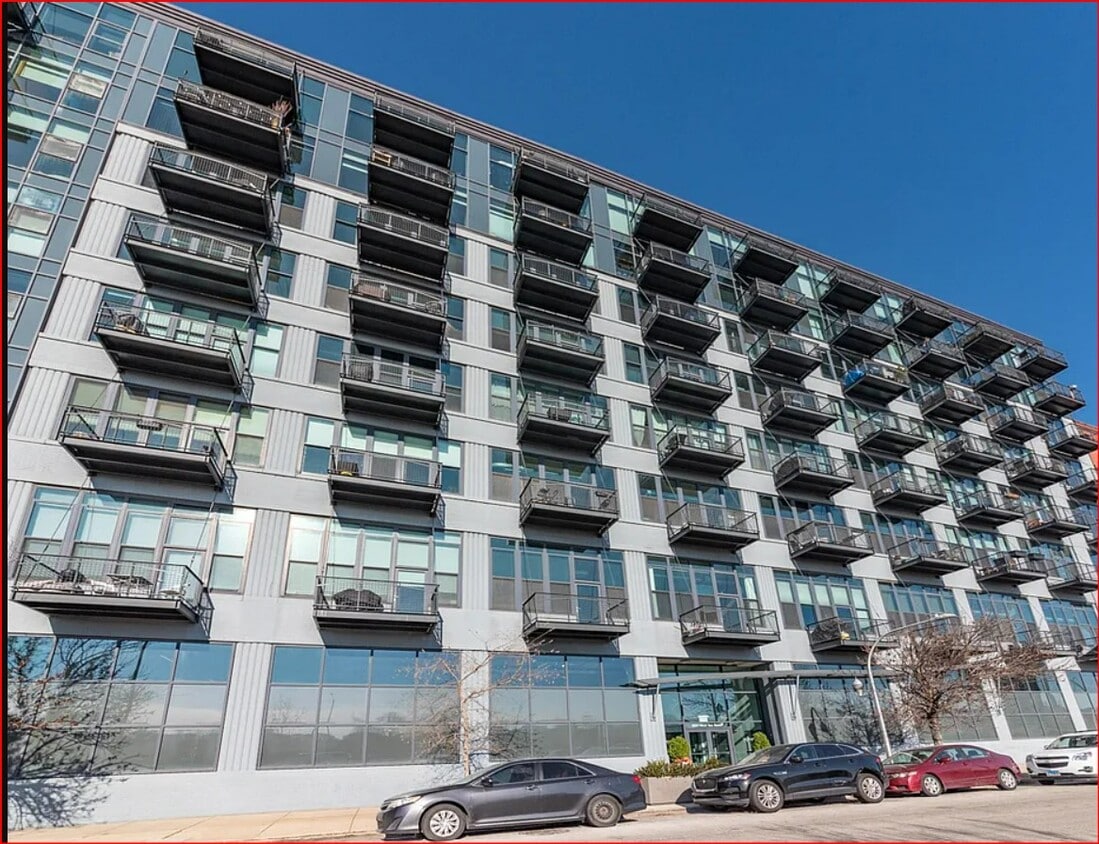
Van Buren Lofts, a converted industrial building from 1920, stands as a testament to the West Loop's transformation. This 8-story condominium, housing 351 units, blends historic charm with contemporary living. Located in the heart of Chicago's vibrant West Loop neighborhood, the building offers residents a unique urban experience. Its modern glass facade and grid of balconies provide each unit with coveted outdoor space, while the interior maintains the character of its industrial past with soaring ceilings and expansive windows.
Learn more about Van Buren LoftsContact
- Contact
Location
Get Directions
Situated in the West Loop, Fulton Market brings a modern flair to Chicago’s former meatpacking district. Old food processing factories stand together with artisanal pickle companies and tech newcomers in Fulton Market’s exhilarating blend of the old and the new. Award-winning restaurants, trendy bars, unique boutiques, and art galleries are also in the mix, lending the neighborhood a creative edge with a spirited nightlife scene.
Fulton Market’s walkable design in addition to its close proximity to the Loop, I-90, and public transportation have further spurred growth in the area. Newcomers continue to arrive, bringing a more residential flavor to this traditionally non-residential district. Renters have their choice of luxury apartments, lofts, and condos in the vibrant Fulton Market.
Learn more about living in Fulton Market
Education
| Colleges & Universities | Distance | ||
|---|---|---|---|
| Colleges & Universities | Distance | ||
| Walk: | 11 min | 0.6 mi | |
| Walk: | 14 min | 0.7 mi | |
| Drive: | 2 min | 1.3 mi | |
| Drive: | 6 min | 2.1 mi |
1224 W Van Buren St Unit xxxxx is within 11 minutes or 0.6 mile from Univ. of Ill. at Chicago. It is also near Rush University and Malcolm X College.
Transportation options available in Chicago include Polk Station, located 0.9 mile from 1224 W Van Buren St Unit xxxxx. 1224 W Van Buren St Unit xxxxx is near Chicago Midway International, located 9.6 miles or 17 minutes away, and Chicago O'Hare International, located 17.7 miles or 28 minutes away.
| Transit / Subway | Distance | ||
|---|---|---|---|
| Transit / Subway | Distance | ||
|
|
Walk: | 17 min | 0.9 mi |
|
|
Walk: | 18 min | 0.9 mi |
|
|
Walk: | 19 min | 1.0 mi |
|
|
Drive: | 3 min | 1.5 mi |
|
|
Drive: | 4 min | 2.3 mi |
| Commuter Rail | Distance | ||
|---|---|---|---|
| Commuter Rail | Distance | ||
|
|
Drive: | 4 min | 1.2 mi |
| Drive: | 3 min | 1.4 mi | |
| Drive: | 4 min | 1.8 mi | |
| Drive: | 4 min | 1.9 mi | |
| Drive: | 5 min | 2.4 mi |
| Airports | Distance | ||
|---|---|---|---|
| Airports | Distance | ||
|
Chicago Midway International
|
Drive: | 17 min | 9.6 mi |
|
Chicago O'Hare International
|
Drive: | 28 min | 17.7 mi |
Getting Around
 What do Walkability, Transit, Drivability, and Bikeability mean?
Walkability measures the walking distance to day-to-day needs.
Transit measures access to public transportation.
Drivability measures congestion, parking availability, and access to major roads.
Bikeability measures the suitability for cycling.
How It Works
What do Walkability, Transit, Drivability, and Bikeability mean?
Walkability measures the walking distance to day-to-day needs.
Transit measures access to public transportation.
Drivability measures congestion, parking availability, and access to major roads.
Bikeability measures the suitability for cycling.
How It Works
Very Walkable
Walkability
80
/ 100
Exceptional Public Transit
Transit
90
/ 100
Moderately Drivable
Drivability
60
/ 100
Very Bikeable
Bikeability
80
/ 100
Scores provided by
What do Walkability, Transit, Drivability, and Bikeability mean?
Walkability measures the walking distance to day-to-day needs.
Transit measures access to public transportation.
Drivability measures congestion, parking availability, and access to major roads.
Bikeability measures the suitability for cycling.
How It Works
Busy
Soundscore™
60
/ 100
Traffic
BusyAirport
CalmBusinesses
ActiveScores provided by
HowLoud What is a Sound Score Rating? A Sound Score Rating aggregates noise caused by vehicle traffic, airplane traffic and local sources. How It WorksTime and distance from 1224 W Van Buren St Unit xxxxx.
| Shopping Centers | Distance | ||
|---|---|---|---|
| Shopping Centers | Distance | ||
| Walk: | 3 min | 0.2 mi | |
| Walk: | 12 min | 0.7 mi | |
| Walk: | 15 min | 0.8 mi |
1224 W Van Buren St Unit xxxxx has 3 shopping centers within 0.8 mile, which is about a 15-minute walk. The miles and minutes will be for the farthest away property.
| Parks and Recreation | Distance | ||
|---|---|---|---|
| Parks and Recreation | Distance | ||
|
Alliance for the Great Lakes
|
Drive: | 5 min | 2.1 mi |
|
Openlands
|
Drive: | 5 min | 2.1 mi |
|
Grant Park
|
Drive: | 5 min | 2.2 mi |
|
Millennium Park
|
Drive: | 5 min | 2.3 mi |
|
Field Museum of Natural History
|
Drive: | 7 min | 3.5 mi |
1224 W Van Buren St Unit xxxxx has 5 parks within 3.5 miles, including Alliance for the Great Lakes, Openlands, and Grant Park.
| Hospitals | Distance | ||
|---|---|---|---|
| Hospitals | Distance | ||
| Walk: | 11 min | 0.6 mi | |
| Drive: | 2 min | 1.1 mi | |
| Drive: | 3 min | 1.2 mi |
1224 W Van Buren St Unit xxxxx has 3 hospitals within 1.2 miles, the nearest is Rush University Medical Center which is 0.6 mile away and a 11 minute walk.
| Military Bases | Distance | ||
|---|---|---|---|
| Military Bases | Distance | ||
| Drive: | 36 min | 25.3 mi | |
| Drive: | 40 min | 28.3 mi | |
| Drive: | 51 min | 33.3 mi |
1224 W Van Buren St Unit xxxxx has 3 military bases within 33.3 miles, the nearest is US Military Reservation Elk Grove which is 25.3 miles away and a 36 minute drive.
Amenities
- High Speed Internet Access
- Wi-Fi
- Washer/Dryer
- Air Conditioning
- Heating
- Ceiling Fans
- Smoke Free
- Storage Space
- Double Vanities
- Tub/Shower
- Sprinkler System
- Dishwasher
- Stainless Steel Appliances
- Kitchen
- Microwave
- Oven
- Range
- Refrigerator
- Freezer
- Quartz Countertops
- Hardwood Floors
- Carpet
- High Ceilings
- Views
- Loft Layout
- Window Coverings
- Floor to Ceiling Windows
- Doorman
- Elevator
- Storage Space
- Balcony
- Deck
- Fitness Center
1224 W Van Buren St Unit xxxxx Photos
1224 W Van Buren St
Chicago, IL 60607