


$2,100 / Month

1222 Myopia Hunt Club Dr

,

Auburndale, FL 33823

Share Listing
Favorites
863-838-7804
  • Bedrooms

    4

  • Bathrooms

    3

  • Square Feet

    2,715 sq ft

  • Available

    Available Now

Highlights

  • Loft
  • Double Oven
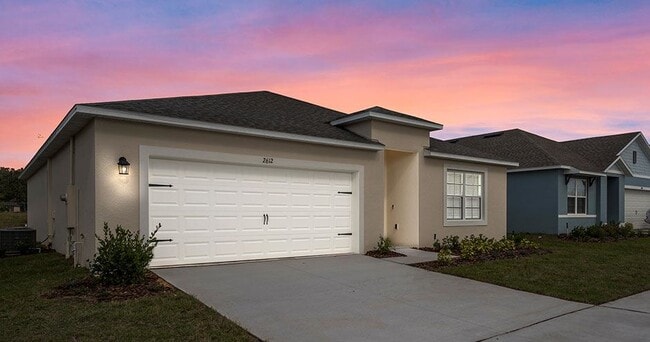
  • 2 Car Attached Garage
  • Soaking Tub
  • Patio
  • Living Room
1222 Myopia Hunt Club Dr
Share Listing
Favorites

About This Home

$2,100 deposit, Available Now

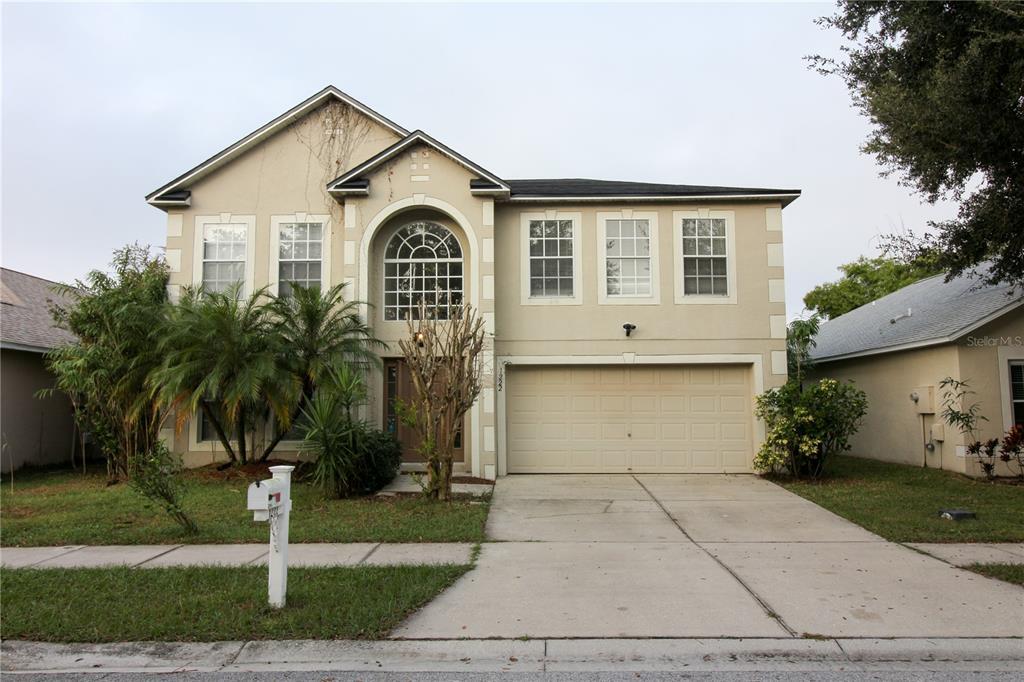
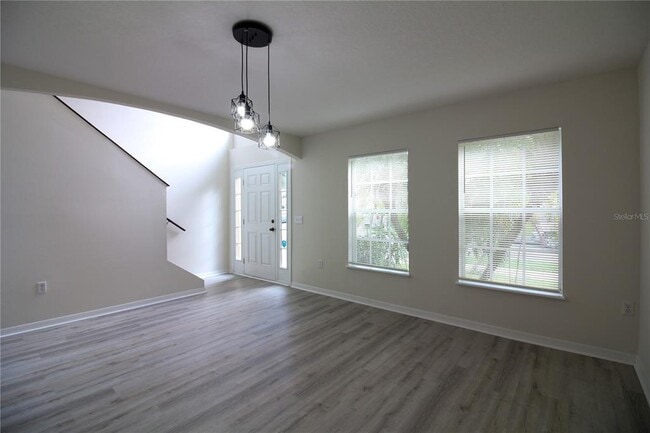
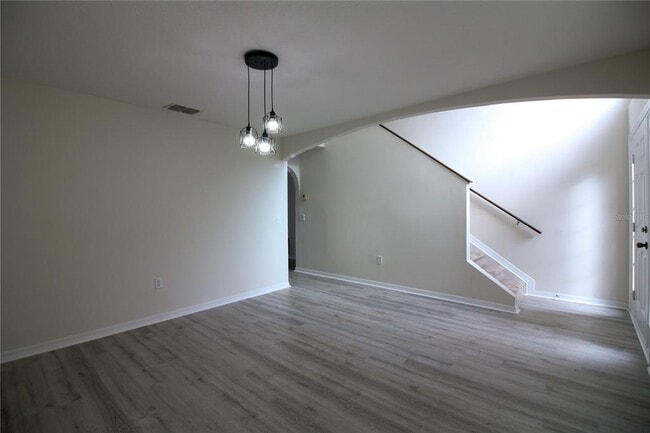
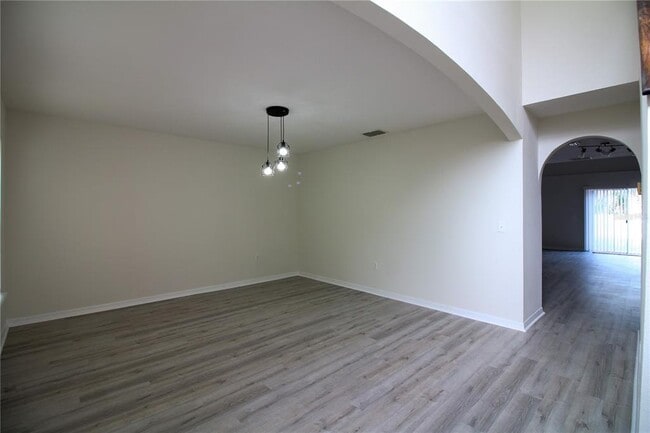
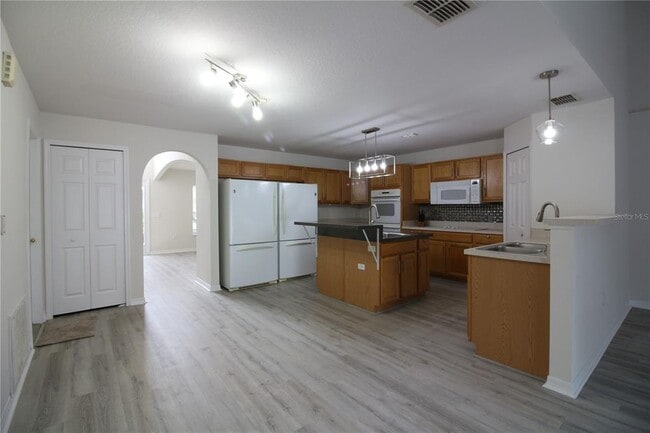
Charming 4 bedroom 3 bath home with loft and tons of space. This home is a must see. As you enter you will notice the new vinyl flooring downstairs,new carpet upstairs,and fresh paint throughout the house. Just inside you will find the formal living and dining room. Just beyond is the magnificent kitchen. The custom kitchen is a dream for cooking and entertaining featuring 2 full size fridges,2 kitchen sinks (one for dishes and one for food prep),double ovens,and a 5 burner cooktop. The kitchen opens to the family room with 16ft high ceilings. At the back of the house downstairs you will find the laundry room with washer and dryer included,the 3rd bathroom and the large 4th bedroom with double closets. Upstairs you will find the oversized primary bedroom (19X16),with a primary bathroom featuring double sinks,a garden tub,and dual 6x6 walk-in closets. Bedrooms 2 and 3 are located upstairs with access to the hall bathroom. At the end of the hall you will find the large loft/bonus room. This space could be a game room,theatre room,play room or home office. The backyard rounds out the house with a full fence and a storage shed. Just minutes from I-4 with quick access to Tampa and Orlando. Sorry No Pets. MLS# L4963010

1222 Myopia Hunt Club Dr is a house located in Polk County and the 33823 ZIP Code. This area is served by the Polk attendance zone.

* Price shown is base rent. Excludes user-selected optional fees and variable or usage-based fees and required charges due at or prior to move-in or at move-out. Price, availability, fees, and any applicable rent special are subject to change without notice.
* Square footage definitions vary. Displayed square footage is approximate.

Home Details

Home Type

Single Family Detached Home

Year Built

Built in 2006

Bedrooms and Bathrooms

Soaking Tub 3 Full Bathrooms 4 Bedrooms

Flooring

Luxury Vinyl Tile Carpet

Home Design

Bi-Level Home

Interior Spaces

Loft Living Room Ceiling Fan Family Room 2,715 Sq Ft Home

Kitchen

Double Oven Range Microwave Dishwasher

Laundry

Laundry Room Dryer Washer

Listing and Financial Details

Security Deposit $2,100 Property Available on 7/1/26 12-Month Minimum Lease Term $40 Application Fee Assessor Parcel Number 25-27-09-298381-000790 Tenant pays for carpet cleaning fee, cleaning fee 1 to 2-Year Minimum Lease Term Residential Lease

Lot Details

5,998 Sq Ft Lot Back Yard Fenced

Outdoor Features

Patio

Parking

2 Car Attached Garage

Utilities

Central Heating and Cooling System

Community Details

Overview

Property has a Home Owners Association Berkley Ridge Ph 01 Subdivision

Pet Policy

No Pets Allowed

Fees and Policies

The fees listed below are community-provided and may exclude utilities or add-ons. All payments are made directly to the property and are non-refundable unless otherwise specified. Use the Cost Calculator to determine costs based on your needs.

  • One-Time Basics
    • Due at Application
      • Application Fee Per Applicant
        Charged per applicant.
        $40
    • Due at Move-In
      • Security Deposit - Refundable
        Charged per unit.
        $2,100

Property Fee Disclaimer: Based on community-supplied data and independent market research. Subject to change without notice. May exclude fees for mandatory or optional services and usage-based utilities.

Contact

  • Listed by Jake Bellamy | REMAX EXPERTS
  • Phone Number
  • Contact
  • Source
    Stellar MLS
Information is provided by My Florida Regional MLS DBA Stellar MLS. Information deemed reliable but not guaranteed. All properties are subject to prior sale, change or withdrawal. Listing(s) information is provided exclusively for consumers' personal, non-commercial use and may not be used for any purpose other than to identify prospective properties consumers may be interested in purchasing. Copyright © 2026 My Florida Regional MLS DBA Stellar MLS. All rights reserved.
| Edit

Under 30 minutes

Commute Time is calculated at rush hour.
City - Auburndale

Located about midway between Orlando and Tampa, Auburndale exudes a secluded sense of small-town charm just east of Lakeland. Auburndale offers a wide variety of affordable houses and apartments available for rent in a laid-back locale brimming with lush greenery and tranquil lakes. Auburndale’s small-town vibe is most evident in its downtown area stretched along Main Street, which touts a bevy of offices, restaurants, and shops in old-fashioned buildings.

Although Auburndale may feel quiet and secluded, the community sits within easy driving distance of Central Florida’s biggest attractions, including the many theme parks of Greater Orlando, Tampa’s vibrant nightlife, and the gorgeous beaches on the Atlantic and Gulf coasts. Getting around from Auburndale is simple with direct access to Interstate 4 and U.S. Highway 92.

Learn more about living in Auburndale 
Education
Colleges & Universities Distance
Drive: 16 min 8.9 mi
Drive: 27 min 13.9 mi
Drive: 26 min 14.4 mi
Drive: 27 min 15.9 mi
1222 Myopia Hunt Club Dr is within 16 minutes or 8.9 miles from Florida Polytechnic University. It is also near Polk State Coll, Winter Haven and Southeastern University.
Schools
Public High School
Grades PK & 9-12
1,898 Students
Attendance Zone
Public Elementary School
Grades PK-5
876 Students
Attendance Zone
Public Middle School
Grades 6-8
1,009 Students
Attendance Zone
Private Elementary, Middle & High School
Grades PK-12
213 Students
Nearby
Private Elementary, Middle & High School
Grades K-12
54 Students
Nearby
Transportation
Commuter Rail Distance
Winter Haven
Drive: 25 min 13.9 mi
Drive: 24 min 14.7 mi
Poinciana
Drive: 33 min 24.1 mi
Drive: 44 min 30.4 mi
Tupperware
Drive: 45 min 32.8 mi
Getting Around
Not Walkable
Walkability
10 / 100
Exceptionally Drivable
Drivability
90 / 100
Somewhat Bikeable
Bikeability
30 / 100

Scores provided by

What do Walkability, Transit, Drivability, and Bikeability mean? Walkability measures the walking distance to day-to-day needs. Transit measures access to public transportation. Drivability measures congestion, parking availability, and access to major roads. Bikeability measures the suitability for cycling. How It Works
-
Soundscore
- / 100

Traffic

-

Airport

-

Businesses

-

Scores provided by

HowLoud What is a Sound Score Rating? A Sound Score Rating aggregates noise caused by vehicle traffic, airplane traffic and local sources. How It Works
Points of Interest

Time and distance from 1222 Myopia Hunt Club Dr.

Shopping Centers Distance
Drive: 11 min 5.9 mi
Drive: 12 min 6.3 mi
Drive: 12 min 6.6 mi
1222 Myopia Hunt Club Dr has 3 shopping centers within 6.6 miles, which is about a 12-minute drive. The miles and minutes will be for the farthest away property.
Hospitals Distance
Hospitals Distance
Drive: 24 min 13.3 mi
Drive: 22 min 13.5 mi
1222 Myopia Hunt Club Dr is 13.3 miles from Winter Haven Hospital, and is convenient to other hospitals, including Lakeland Regional Medical Center.
Military Bases Distance
Drive: 76 min 54.8 mi
Drive: 146 min 67.8 mi
Drive: 119 min 68.7 mi
1222 Myopia Hunt Club Dr has 3 military bases within 68.7 miles, the nearest is MacDill Air Force Base which is 54.8 miles away and a 76 minute drive.

You May Also Like

Similar Rentals Nearby