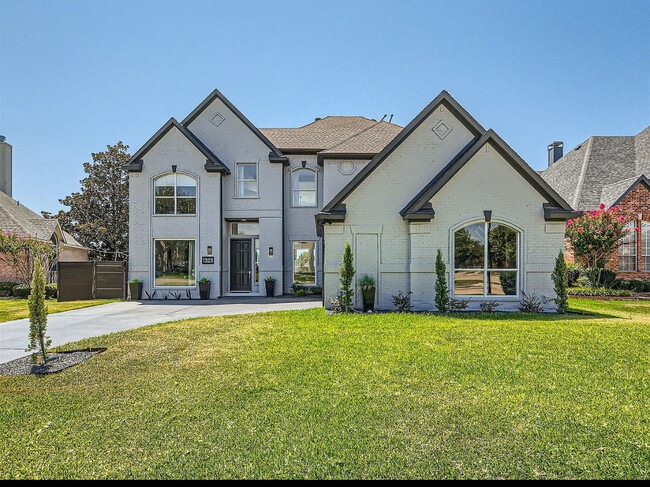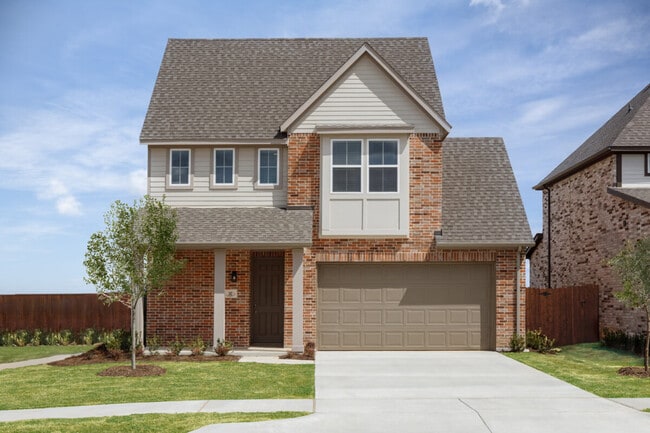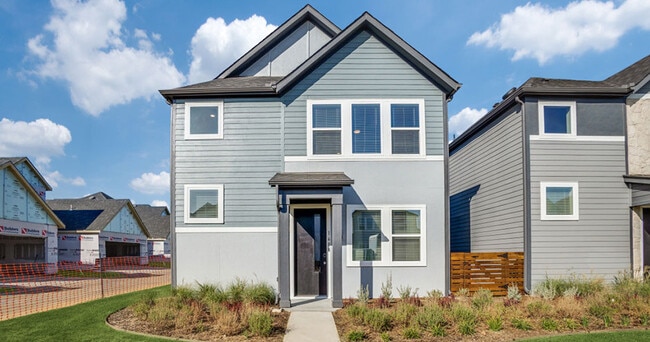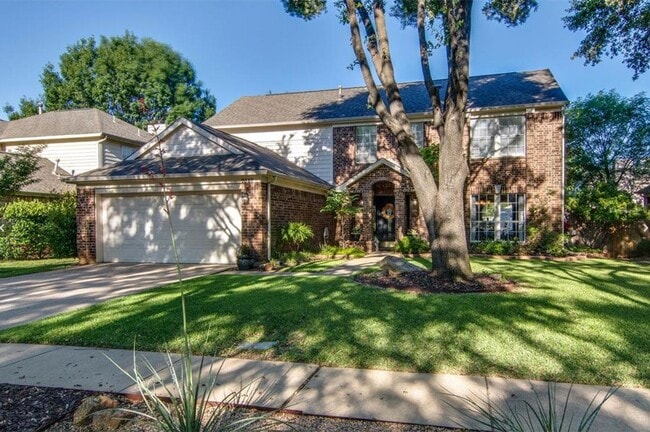


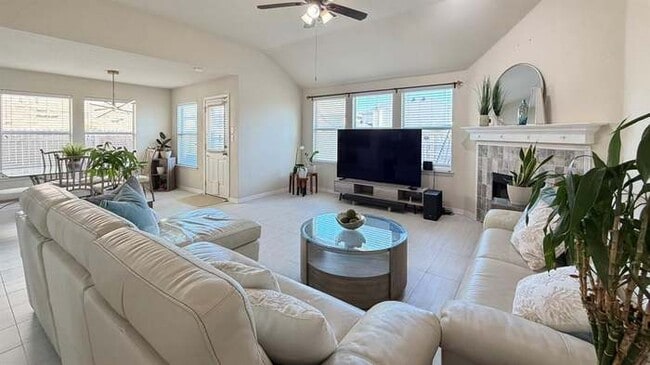
4 Beds, 2.5 Baths, 2,620 sq ft
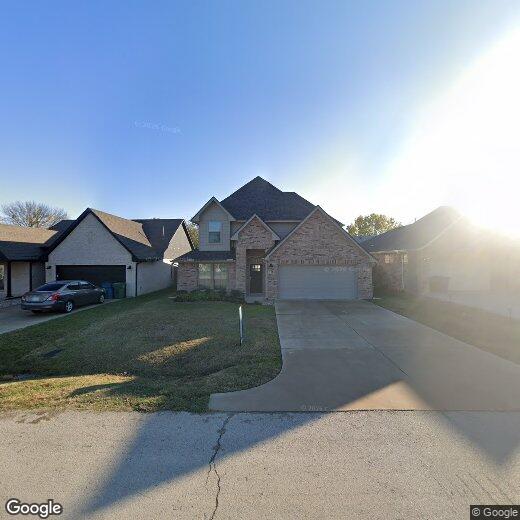
122 Elm Ln
Trophy Club, TX 76262
-
Bedrooms
4
-
Bathrooms
2.5
-
Square Feet
2,311 sq ft
-
Available
Available Now
Highlights
- Walk-In Closets
- Yard
- Fenced Lot
- Deck
- Security System
- Island Kitchen
About This Home
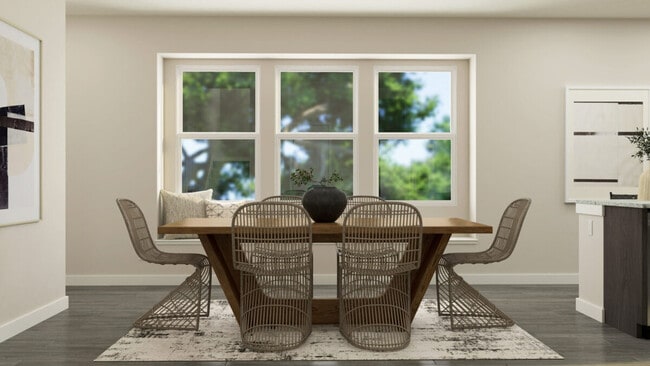
A beautifully maintained 2020 built home offering the perfect blend of comfort, convenience, and modern living. This spacious home features **4 bedrooms, 2.5 bathrooms, and an upstairs flex space**, providing plenty of room for today's lifestyle. The office is ideal for working from home but can also serve as a guest room, playroom, or additional bedroom to fit your needs. The open-concept floor plan creates an inviting atmosphere, with the kitchen, dining, and living areas flowing seamlessly together, perfect for everyday living and entertaining. Upstairs, the versatile bonus living area offers the ideal space for a media room, game room, or a dedicated play area for kids. Location is one of this home's biggest advantages. Enjoy being within walking distance of **Medlin Middle School** and **Byron Nelson High School**, while **Beck Elementary School** is just a two-minute drive away. Daily errands are effortless with Walmart less than five minutes away, along with an abundance of restaurants, coffee shops, and popular dining options nearby. With quick access to major roads, you're truly in the heart of everything Roanoke and the surrounding areas have to offer. If you're looking for a move-in-ready rental in an unbeatable location with flexible living spaces and easy access to top-rated schools, shopping, and dining, 122 Elm Lane is ready to welcome you home.
122 Elm Ln is a house located in Denton County and the 76262 ZIP Code.
Fees and Policies
The fees listed below are community-provided and may exclude utilities or add-ons. All payments are made directly to the property and are non-refundable unless otherwise specified. Use the Cost Calculator to determine costs based on your needs.
-
One-Time Basics
-
Security Deposit - Refundable$3,000
-
Due at Application
-
Application Fee Per Applicant$50
-
-
-
Covered
-
Surface Lot
-
Garage Lot
-
Street Parking
Property Fee Disclaimer: Based on community-supplied data and independent market research. Subject to change without notice. May exclude fees for mandatory or optional services and usage-based utilities.
House Features
Washer/Dryer
Air Conditioning
Dishwasher
High Speed Internet Access
Walk-In Closets
Island Kitchen
Granite Countertops
Microwave
Indoor Features
- High Speed Internet Access
- Washer/Dryer
- Air Conditioning
- Heating
- Ceiling Fans
- Cable Ready
- Security System
- Double Vanities
Kitchen Features & Appliances
- Dishwasher
- Disposal
- Ice Maker
- Granite Countertops
- Pantry
- Island Kitchen
- Microwave
- Oven
- Range
- Refrigerator
Model Details
- Tile Floors
- Vinyl Flooring
- Walk-In Closets
- Window Coverings
Contact
- Listed by Macie Killian | Engel&Volkers Dallas Southlake
- Phone Number
- Contact
-
Source
North Texas Real Estate Information System, Inc.
Nestled along Northwest Parkway in the Dallas-Fort Worth metro area, Trophy Club is an upscale suburb home to an array of top-notch public schools and outdoor recreational opportunities. Trophy Club houses a quality community pool and splash pad, the Trophy Club Country Club, Trophy Club Park and Walking Trail, Freedom Dog Park, Harmony Park, and more. Golfing, swimming, jogging, and recreational sports are all popular outdoor activities with Trophy Club locals.
Residents appreciate the suburb’s proximity to Bob Jones Park and Grapevine Lake, offering boating, swimming, and beautiful lakeside hiking trails. Trophy Club features easy access to major supermarkets, popular chain restaurants, movie theaters, and shopping centers. Residents can easily commute into Fort Worth or Dallas, and the Dallas-Fort Worth International Airport is only 12 miles southeast of town.
Learn more about living in Trophy Club- High Speed Internet Access
- Washer/Dryer
- Air Conditioning
- Heating
- Ceiling Fans
- Cable Ready
- Security System
- Double Vanities
- Dishwasher
- Disposal
- Ice Maker
- Granite Countertops
- Pantry
- Island Kitchen
- Microwave
- Oven
- Range
- Refrigerator
- Tile Floors
- Vinyl Flooring
- Walk-In Closets
- Window Coverings
- Fenced Lot
- Deck
- Yard
| Colleges & Universities | Distance | ||
|---|---|---|---|
| Colleges & Universities | Distance | ||
| Drive: | 26 min | 14.2 mi | |
| Drive: | 25 min | 16.2 mi | |
| Drive: | 22 min | 16.8 mi | |
| Drive: | 24 min | 17.3 mi |
Transportation options available in Trophy Club include Grapevine Main Street Station, located 12.2 miles from 122 Elm Ln. 122 Elm Ln is near Dallas-Fort Worth International, located 17.1 miles or 23 minutes away, and Dallas Love Field, located 30.8 miles or 41 minutes away.
| Transit / Subway | Distance | ||
|---|---|---|---|
| Transit / Subway | Distance | ||
| Drive: | 18 min | 12.2 mi |
| Commuter Rail | Distance | ||
|---|---|---|---|
| Commuter Rail | Distance | ||
| Drive: | 25 min | 15.8 mi | |
| Drive: | 29 min | 16.8 mi | |
| Drive: | 27 min | 17.2 mi | |
| Drive: | 29 min | 17.9 mi | |
| Drive: | 32 min | 23.4 mi |
| Airports | Distance | ||
|---|---|---|---|
| Airports | Distance | ||
|
Dallas-Fort Worth International
|
Drive: | 23 min | 17.1 mi |
|
Dallas Love Field
|
Drive: | 41 min | 30.8 mi |
Time and distance from 122 Elm Ln.
| Shopping Centers | Distance | ||
|---|---|---|---|
| Shopping Centers | Distance | ||
| Walk: | 9 min | 0.5 mi | |
| Walk: | 19 min | 1.0 mi | |
| Drive: | 3 min | 1.3 mi |
| Parks and Recreation | Distance | ||
|---|---|---|---|
| Parks and Recreation | Distance | ||
|
Grapevine Vintage Railroad
|
Drive: | 18 min | 12.2 mi |
| Hospitals | Distance | ||
|---|---|---|---|
| Hospitals | Distance | ||
| Drive: | 9 min | 5.8 mi | |
| Drive: | 14 min | 9.4 mi | |
| Drive: | 17 min | 11.8 mi |
| Military Bases | Distance | ||
|---|---|---|---|
| Military Bases | Distance | ||
| Drive: | 40 min | 28.8 mi | |
| Drive: | 46 min | 34.5 mi |
You May Also Like
Similar Rentals Nearby
-
$2,795Total Monthly PriceTotal Monthly Price NewPrices include all required monthly fees.12 Month LeaseHouse for Rent
-
$7,500Total Monthly PriceTotal Monthly Price NewPrices include all required monthly fees.6 Month LeaseHouse for Rent
4 Beds, 4 Baths, 3,339 sq ft
-
-
-
-
1 / 12
-
1 / 28
-
-
-