


$60,000 / Month

12140 Summit Ct

,

Beverly Hills, CA 90210

Share Listing
Favorites
310-614-4240
  • Bedrooms

    6

  • Bathrooms

    6

  • Square Feet

    9,600 sq ft

  • Available

    Available Sep 7

Highlights

  • Tennis Courts
  • Gated with Attendant
  • Home Theater
  • In Ground Pool
  • City Lights View
  • Fireplace in Primary Bedroom
12140 Summit Ct
Share Listing
Favorites

About This Home

$60,000 deposit, Available Sep 7

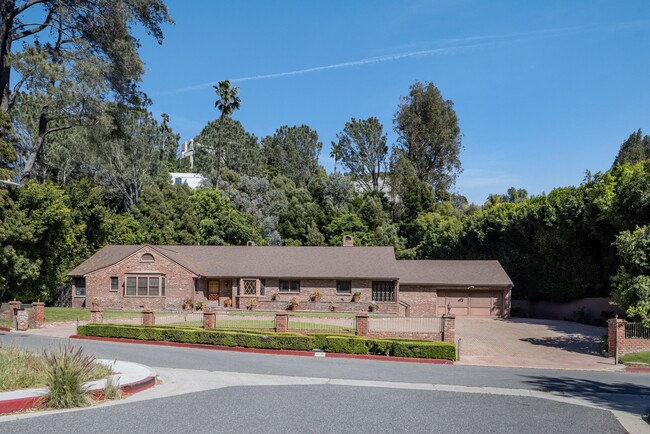
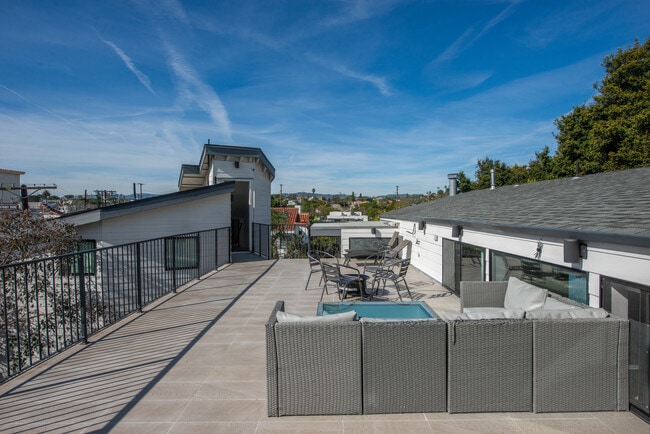
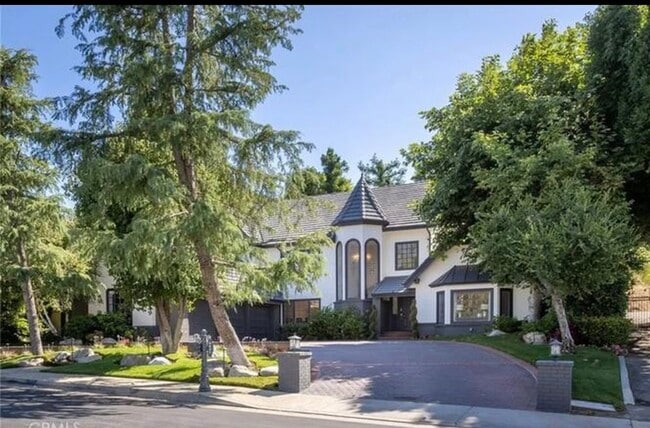
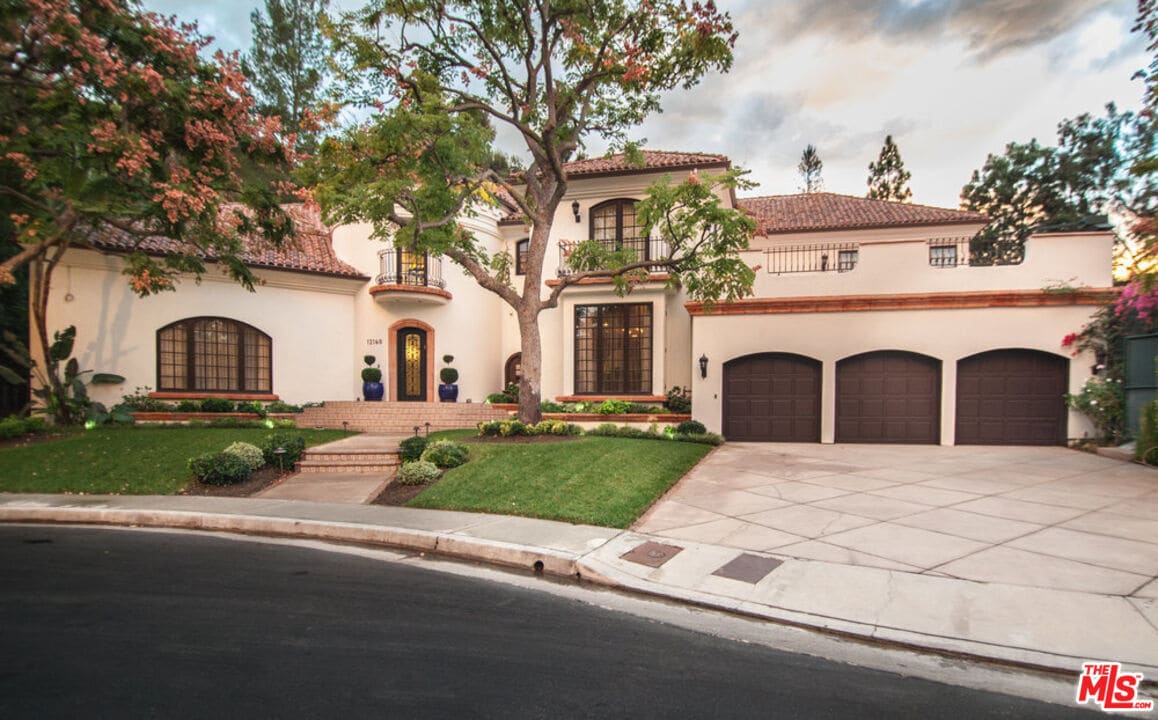
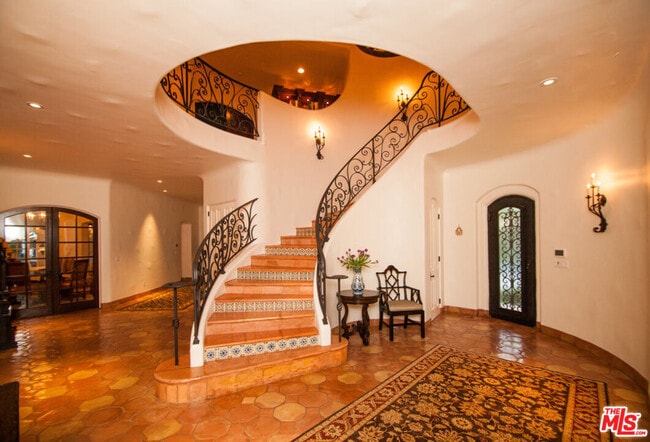
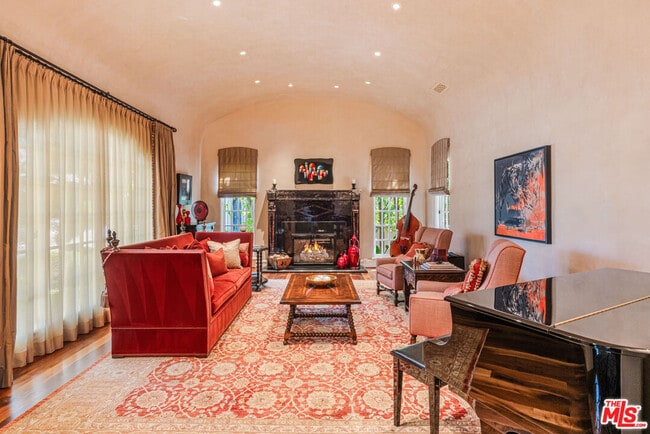
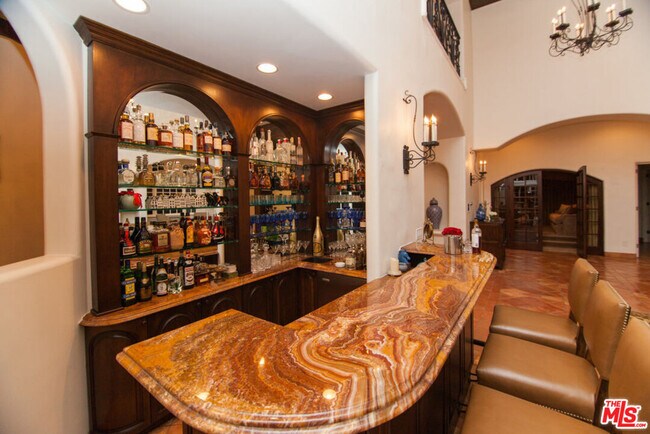
Perched within the exclusive guard-gated community of the Summit over Beverly Hills, this timeless Spanish estate blends grand-scale luxury with the warmth and charm of classic California living. Offering 6 bedrooms and 5.5 bathrooms across approximately 9,600 SF on nearly an acre, this remarkable residence is designed for both elevated entertaining and everyday comfort. A dramatic two-story entry opens to elegant formal living and dining rooms, while a spacious family room, media room, and large chef's kitchen with breakfast area create the perfect flow for modern living. The main level also includes a guest suite, gym, sauna, and staff quarters. Upstairs, the private 3,500 SF primary suite offers a serene retreat, joined by three additional family bedrooms and an expansive office space ideal for working or creating from home. The resort-like grounds are a true oasis featuring multiple patios, a built-in BBQ, fireplace, tennis court, putting green, pool with waterslide, spa, and meandering paths that lead to a scenic hillside perch with mountain and city views. Tucked away in one of Beverly Hills' most prestigious gated enclaves, this residence offers unparalleled privacy and security just minutes from the best of Beverly Hills. MLS ID 25606691

12140 Summit Ct is a house located in Los Angeles County and the 90210 ZIP Code. This area is served by the Los Angeles Unified Rocp School District attendance zone.

* Price shown is base rent. Excludes user-selected optional fees and variable or usage-based fees and required charges due at or prior to move-in or at move-out. Price, availability, fees, and any applicable rent special are subject to change without notice.
* Square footage definitions vary. Displayed square footage is approximate.

Home Details

Home Type

Single Family Detached Home

Year Built

Built in 1980

Bedrooms and Bathrooms

Fireplace in Primary Bedroom Fireplace in Bathroom 5.5 Bathrooms Powder Room 6 Bedrooms

Flooring

Wood Tile

Home Design

Spanish Architecture

Interior Spaces

Home Theater Family Room with Fireplace Living Room with Fireplace Home Office Home Gym Breakfast Room Built-In Features Bar Library Dining Room Center Hall 9,600 Sq Ft Home 2-Story Property

Kitchen

Oven or Range Dishwasher Trash Compactor Disposal

Laundry

Laundry Room Dryer Washer

Listing and Financial Details

Security Deposit $60,000 6 Month Lease Term Tenant pays for electricity, cable TV, gas, water

Lot Details

39,251 Sq Ft Lot

Outdoor Features

Tennis Courts Covered Patio or Porch Outdoor Grill

Parking

7 Car Direct Access Garage Garage Door Opener

Pool

In Ground Pool

Utilities

Zoned Heating and Cooling Phone System

Views

City Lights Mountain

Community Details

Amenities

Service Entrance

Pet Policy

Call for details about the types of pets allowed

Security

Gated with Attendant

Fees and Policies

The fees listed below are community-provided and may exclude utilities or add-ons. All payments are made directly to the property and are non-refundable unless otherwise specified. Use the Cost Calculator to determine costs based on your needs.

  • One-Time Basics
    • Due at Move-In
      • Security Deposit - Refundable
        Charged per unit.
        $60,000

Property Fee Disclaimer: Based on community-supplied data and independent market research. Subject to change without notice. May exclude fees for mandatory or optional services and usage-based utilities.

Contact

  • Listed by Victoria Velazquez | Compass
  • Phone Number
  • Contact
  • Source
    MLS(TM)/CLAW
Copyright 2026 TheMLS/CLAW. All rights reserved. Information is deemed reliable but not guaranteed.
| Edit

Under 30 minutes

Commute Time is calculated at rush hour.
Neighborhood

Welcome to Studio City, a Los Angeles neighborhood where entertainment history meets laid-back California living. Named after the historic Mack Sennett studio lot (now Radford Studio Center), this San Fernando Valley community combines residential charm with metropolitan amenities. Ventura Boulevard, the neighborhood's main thoroughfare, features boutiques, restaurants, and cafes. Housing options include modern apartments, with one-bedroom units averaging $2,274, studio apartments at $2,095, and three-bedroom units at $3,798. Many hillside residences offer views of the Santa Monica Mountains.

Studio City's appeal includes its parks and cultural landmarks. Wilacre Park spans 128 acres of mountain terrain, while the Los Angeles River walk provides paths for walking and cycling. The neighborhood is home to numerous filming locations, including the Brady Bunch house on Dilling Street.

Learn more about living in Studio City 
Amenities
  • Washer/Dryer
  • Washer/Dryer Hookup
  • Hardwood Floors
  • Dining Room
  • Family Room
  • Views
  • Tennis Court
Education
Colleges & Universities Distance
Drive: 13 min 5.2 mi
Drive: 15 min 5.5 mi
Drive: 14 min 7.7 mi
Drive: 16 min 8.8 mi
12140 Summit Ct is within 13 minutes or 5.2 miles from Valley College. It is also near Musicians Institute and New York Film Academy.
Schools
Public Elementary School
Grades K-5
863 Students
Attendance Zone
Public Elementary School
Grades PK-5
218 Students
Nearby
Public Elementary School
Grades K-5
597 Students
Nearby
Public Middle School
Grades 6-8
1,580 Students
Attendance Zone
Grades 9-12
2,444 Students
Attendance Zone
Private Elementary & Middle School
Grades PK-8
230 Students
Nearby
Private Elementary, Middle & High School
Grades K-12
182 Students
Nearby
Private Middle & High School
Grades 6-12
1,611 Students
Nearby
Transportation

Transportation options available in Beverly Hills include Hollywood/Highland Station, located 5.4 miles from 12140 Summit Ct. 12140 Summit Ct is near Bob Hope, located 9.2 miles or 19 minutes away, and Los Angeles International, located 16.7 miles or 33 minutes away.

Transit / Subway Distance
Drive: 15 min 5.4 mi
Drive: 11 min 5.5 mi
Drive: 13 min 6.8 mi
Drive: 16 min 8.4 mi
Drive: 17 min 9.2 mi
Commuter Rail Distance
Drive: 17 min 8.5 mi
Drive: 18 min 9.4 mi
Drive: 19 min 9.5 mi
Drive: 20 min 10.4 mi
Drive: 19 min 10.4 mi
Airports Distance
Airports Distance
Bob Hope
Drive: 19 min 9.2 mi
Los Angeles International
Drive: 33 min 16.7 mi
Getting Around
Somewhat Walkable
Walkability
30 / 100
Minimal Public Transit
Transit
0 / 100
Very Drivable
Drivability
80 / 100
Moderately Bikeable
Bikeability
60 / 100

Scores provided by

What do Walkability, Transit, Drivability, and Bikeability mean? Walkability measures the walking distance to day-to-day needs. Transit measures access to public transportation. Drivability measures congestion, parking availability, and access to major roads. Bikeability measures the suitability for cycling. How It Works
-
Soundscore
- / 100

Traffic

-

Airport

-

Businesses

-

Scores provided by

HowLoud What is a Sound Score Rating? A Sound Score Rating aggregates noise caused by vehicle traffic, airplane traffic and local sources. How It Works
Points of Interest

Time and distance from 12140 Summit Ct.

Shopping Centers Distance
Drive: 7 min 2.8 mi
Drive: 7 min 3.0 mi
Drive: 8 min 3.4 mi
12140 Summit Ct has 3 shopping centers within 3.4 miles, which is about a 8-minute drive. The miles and minutes will be for the farthest away property.
Parks and Recreation Distance
Franklin Canyon Park
Drive: 7 min 1.7 mi
Sooky Goldman Nature Center
Drive: 7 min 1.8 mi
Virginia Robinson Gardens
Drive: 10 min 3.7 mi
Runyon Canyon
Drive: 14 min 5.1 mi
Hannah Carter Japanese Garden
Drive: 16 min 6.1 mi
12140 Summit Ct has 5 parks within 6.1 miles, including Sooky Goldman Nature Center, Franklin Canyon Park, and Virginia Robinson Gardens.
Hospitals Distance
Hospitals Distance
Drive: 10 min 4.9 mi
Drive: 15 min 6.0 mi
Drive: 14 min 8.1 mi
12140 Summit Ct has 3 hospitals within 8.1 miles, the nearest is Sherman Oaks Hospital which is 4.9 miles away and a 10 minute drive.
Military Bases Distance
Drive: 34 min 19.3 mi
Drive: 56 min 39.1 mi
Drive: 59 min 41.4 mi
12140 Summit Ct has 3 military bases within 41.4 miles, the nearest is Los Angeles Air Force Base which is 19.3 miles away and a 34 minute drive.

You May Also Like

Similar Rentals Nearby