$2,800
/ Month
1214 Stobaugh St
Austin, TX 78757
Favorites
512-921-6198
-
Bedrooms
2
-
Bathrooms
1
-
Square Feet
1,064 sq ft
-
Available
Available Now
Highlights
- Gated Parking
- Wood Flooring
- Community Pool
- 1 Car Detached Garage
- Community Playground
- Park
1214 Stobaugh St

Favorites
About This Home
Available Now
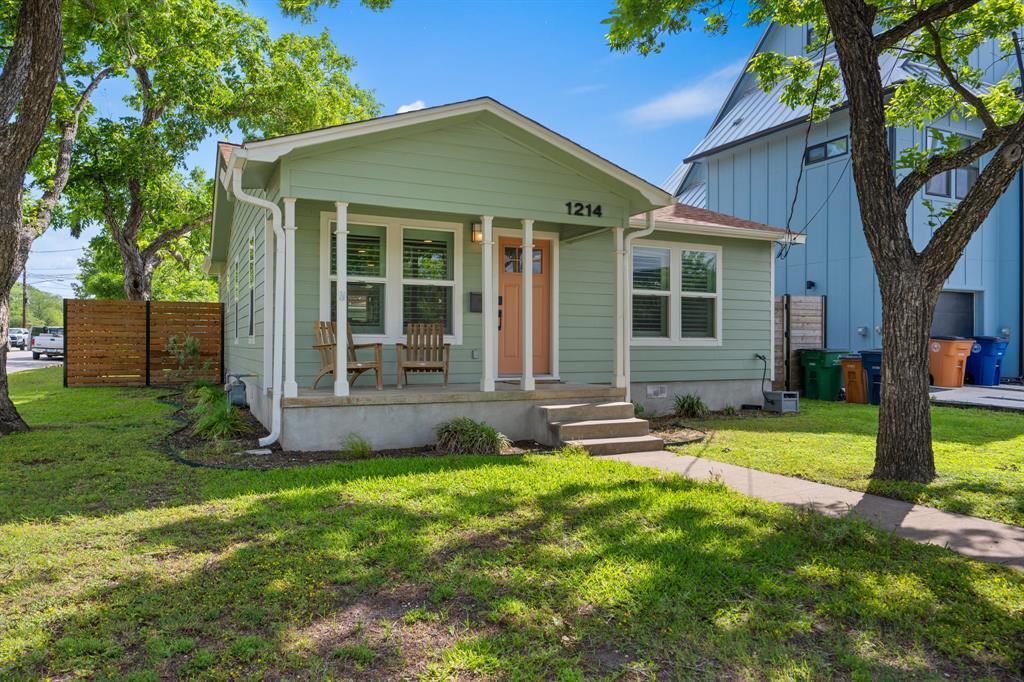
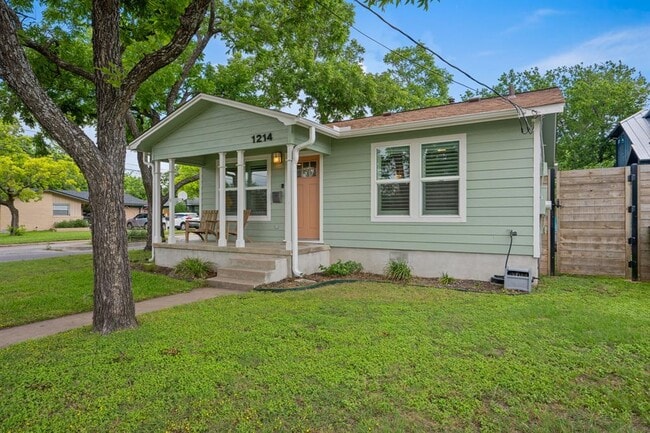
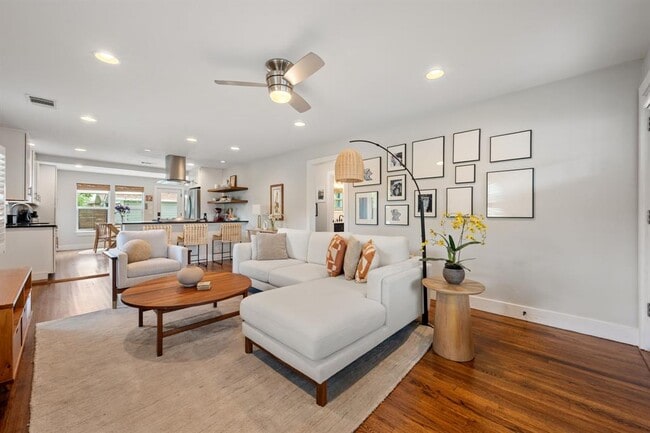
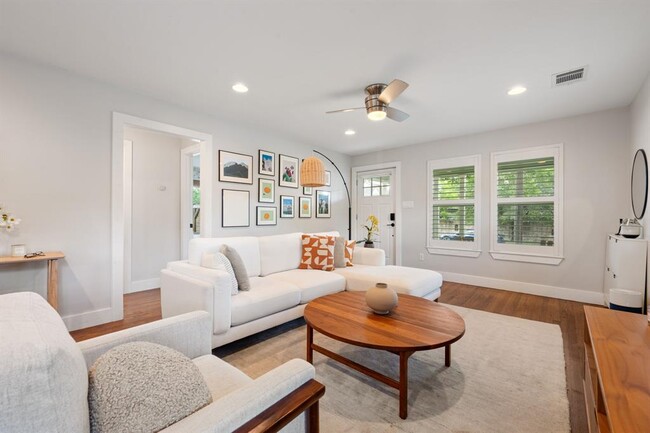
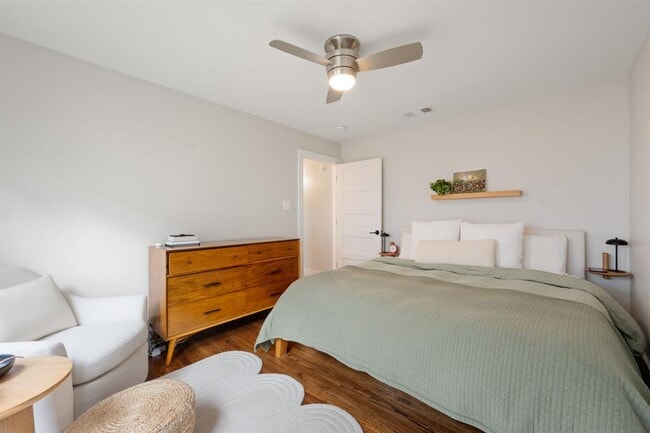
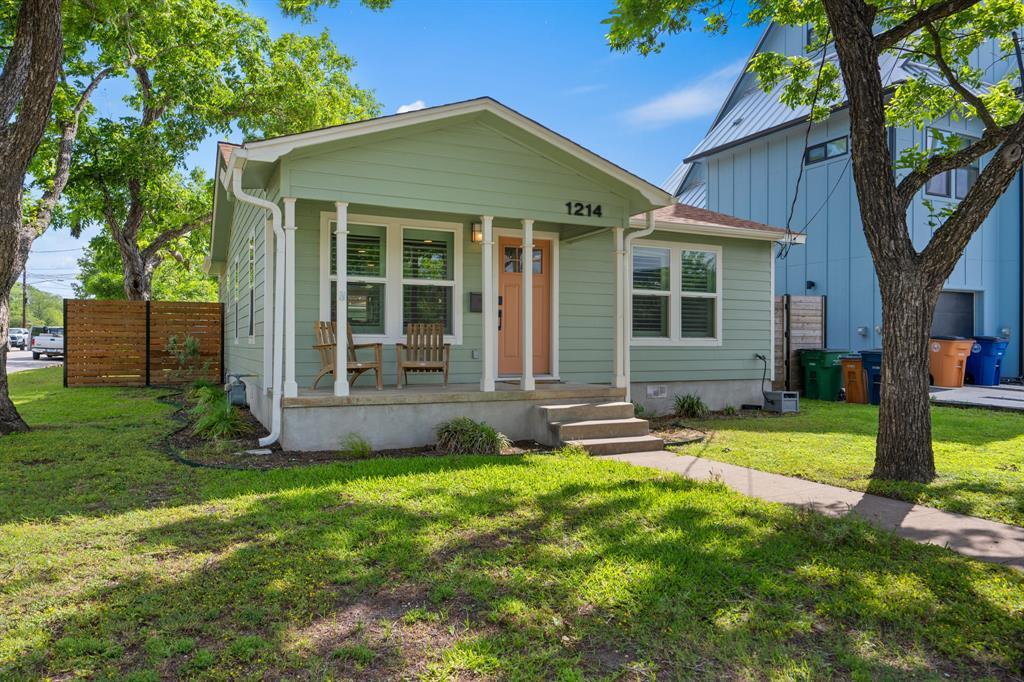
Tucked into the heart of highly sought-after Crestview, this beautifully curated 2-bedroom, 1-bath residence offers an elevated take on Central Austin living. Thoughtfully designed with both comfort and style in mind, the home features an open, light-filled layout, refined finishes, and seamless indoor-outdoor flow—perfect for both everyday living and effortless entertaining. The interiors showcase a sophisticated blend of clean lines and warm textures, with a spacious living area that transitions gracefully into a well-appointed kitchen and dining space. The private primary suite offers a serene retreat, complete with a spa-inspired bath and generous closet space, while the secondary bedroom provides flexibility for guests, a home office, or additional living. Set on a quiet, tree-lined street, the property enjoys close proximity to some of Austin’s most beloved neighborhood destinations. Spend mornings at Brentwood Neighborhood Park or Crestview Commons, enjoy nearby Little Deli & Pizzeria, Barrett’s Coffee, and Violet Crown Wine Bar, or explore the eclectic mix of shops and dining along Burnet Road. With easy access to downtown, The Domain, and major thoroughfares, this location offers both convenience and a true neighborhood feel. MLS ID 7131416
1214 Stobaugh St is a house located in Travis County and the 78757 ZIP Code. This area is served by the Austin Independent School District attendance zone.
* Price shown is base rent. Excludes user-selected optional fees and variable or usage-based fees and required charges due at or prior to move-in or at move-out. Price, availability, fees, and any applicable rent special are subject to change without notice.
* Square footage definitions vary. Displayed square footage is approximate.
Home Details
Home Type
Single Family Detached Home
Year Built
Built in 1950
Accessible Home Design
No Interior Steps
No Carpet
Bedrooms and Bathrooms
2 Main Level Bedrooms
1 Full Bathroom
Flooring
Wood
Tile
Interior Spaces
1-Story Property
1,064 Sq Ft Home
Kitchen
Free-Standing Gas Range
Laundry
Dryer
Laundry in unit
Washer
Listing and Financial Details
Security Deposit $3,200
12 Month Lease Term
$50 Application Fee
Assessor Parcel Number 02351004230000
Tax Block E
Tenant pays for all utilities
Lot Details
5,554 Sq Ft Lot
South Facing Home
Privacy Fence
Native Plants
Back Yard Fenced
Outdoor Features
Rain Gutters
Parking
Gated Parking
1 Car Detached Garage
Secured Garage or Parking
Off-Street Parking
Schools
Brentwood Elementary School
Lamar Middle School
Mccallum High School
Utilities
Central Heating and Cooling System
Above Ground Utilities
Community Details
Overview
No Home Owners Association
Kennerly Resub Subdivision
Pet Policy
Pets allowed on a case-by-case basis
Pet Deposit $400
Recreation
Community Pool
Community Playground
Park
Contact
- Listed by Katey Steadman | Compass RE Texas, LLc
- Phone Number
- Contact
-
Source
 Austin Board of REALTORS®
The information included in this listing is provided exclusively for consumers’ personal, non-commercial use and may not be used for any purpose other than to identify prospective properties consumers may be interested in purchasing. The information on each listing is furnished by the owner and deemed reliable to the best of his/her knowledge, but should be verified by the purchaser. ABoR, ACTRIS and Estately assume no responsibility for typographical errors, misprints or misinformation. This property listing is offered without respect to any protected classes in accordance with the law. Copyright © 2026.
Location
Get Directions
Developed on the site of an old dairy farm in the 1950s, Crestview offers a fascinating blend of old and new. The mid-century ranch homes and bungalows are being met with sleek, modern apartment buildings, offices, and the mixed-use development Midtown Commons. One of the landmarks in Crestview is the Wall of Welcome, a mosaic that stretches 120 feet along Woodrow Avenue.
While Crestview maintains its close-knit, suburban atmosphere, it is increasing in popularity due to its great location and the available mass transit. The Crestview Station is on the Red Line of the Capital MetroRail, and it also provides premium bus service by Capital MetroRapid. Crestview is located between Burnet Road and North Lamar Boulevard, extending from West Anderson Lane south to Justin Lane. It is roughly seven miles northeast of Downtown Austin.
Learn more about living in Crestview
Amenities
- Refrigerator
- Hardwood Floors
- Tile Floors
Education
| Colleges & Universities | Distance | ||
|---|---|---|---|
| Colleges & Universities | Distance | ||
| Drive: | 10 min | 4.5 mi | |
| Drive: | 10 min | 6.2 mi | |
| Drive: | 12 min | 7.7 mi | |
| Drive: | 13 min | 7.7 mi |
1214 Stobaugh St is within 10 minutes or 4.5 miles from Austin C.C., Northridge Campus. It is also near University of Texas at Austin and Austin C.C., Rio Grande Campus.
Schools

Public High School
Grades 9-12
1,894 Students
Attendance Zone
Private Elementary & Middle School
Grades PK-8
547 Students
Nearby
Private Elementary, Middle & High School
Grades K-12
Nearby
School data provided by
 The GreatSchools Rating helps parents compare schools within a state based on a variety of school quality indicators and provides a helpful picture of how effectively each school serves all of its students. Ratings are on a scale of 1 (below average) to 10 (above average) and can include test scores, college readiness, academic progress, advanced courses, equity, discipline and attendance data. We also advise parents to visit schools, consider other information on school performance and programs, and consider family needs as part of the school selection process.
View GreatSchools Rating Methodology
Data provided by GreatSchools.org © 2026. All rights reserved.
The GreatSchools Rating helps parents compare schools within a state based on a variety of school quality indicators and provides a helpful picture of how effectively each school serves all of its students. Ratings are on a scale of 1 (below average) to 10 (above average) and can include test scores, college readiness, academic progress, advanced courses, equity, discipline and attendance data. We also advise parents to visit schools, consider other information on school performance and programs, and consider family needs as part of the school selection process.
View GreatSchools Rating Methodology
Data provided by GreatSchools.org © 2026. All rights reserved.
Transportation options available in Austin include Crestview Station, located 1.2 miles from 1214 Stobaugh St. 1214 Stobaugh St is near Austin-Bergstrom International, located 17.7 miles or 28 minutes away.
| Transit / Subway | Distance | ||
|---|---|---|---|
| Transit / Subway | Distance | ||
| Drive: | 3 min | 1.2 mi | |
| Drive: | 4 min | 1.9 mi | |
| Drive: | 7 min | 3.4 mi | |
| Drive: | 8 min | 3.8 mi | |
| Drive: | 11 min | 6.7 mi |
| Commuter Rail | Distance | ||
|---|---|---|---|
| Commuter Rail | Distance | ||
|
|
Drive: | 15 min | 8.9 mi |
|
|
Drive: | 41 min | 33.1 mi |
| Airports | Distance | ||
|---|---|---|---|
| Airports | Distance | ||
|
Austin-Bergstrom International
|
Drive: | 28 min | 17.7 mi |
Getting Around
 What do Walkability, Transit, Drivability, and Bikeability mean?
Walkability measures the walking distance to day-to-day needs.
Transit measures access to public transportation.
Drivability measures congestion, parking availability, and access to major roads.
Bikeability measures the suitability for cycling.
How It Works
What do Walkability, Transit, Drivability, and Bikeability mean?
Walkability measures the walking distance to day-to-day needs.
Transit measures access to public transportation.
Drivability measures congestion, parking availability, and access to major roads.
Bikeability measures the suitability for cycling.
How It Works
Moderately Walkable
Walkability
70
/ 100
Some Public Transit
Transit
40
/ 100
Moderately Drivable
Drivability
70
/ 100
Fairly Bikeable
Bikeability
50
/ 100
Scores provided by
What do Walkability, Transit, Drivability, and Bikeability mean?
Walkability measures the walking distance to day-to-day needs.
Transit measures access to public transportation.
Drivability measures congestion, parking availability, and access to major roads.
Bikeability measures the suitability for cycling.
How It Works
Active
Soundscore™
73
/ 100
Traffic
BusyAirport
CalmBusinesses
ActiveScores provided by
HowLoud What is a Sound Score Rating? A Sound Score Rating aggregates noise caused by vehicle traffic, airplane traffic and local sources. How It WorksTime and distance from 1214 Stobaugh St.
| Shopping Centers | Distance | ||
|---|---|---|---|
| Shopping Centers | Distance | ||
| Walk: | 3 min | 0.2 mi | |
| Walk: | 7 min | 0.4 mi | |
| Walk: | 7 min | 0.4 mi |
1214 Stobaugh St has 3 shopping centers within 0.4 mile, which is about a 7-minute walk. The miles and minutes will be for the farthest away property.
| Parks and Recreation | Distance | ||
|---|---|---|---|
| Parks and Recreation | Distance | ||
|
Beverly S. Sheffield Northwest District Park
|
Drive: | 6 min | 2.1 mi |
|
Elisabet Ney Museum
|
Drive: | 9 min | 3.9 mi |
|
The Stephen F. Austin Planetarium
|
Drive: | 9 min | 4.4 mi |
|
Bright Leaf Preserve
|
Drive: | 10 min | 5.0 mi |
|
Thinkery
|
Drive: | 9 min | 5.3 mi |
1214 Stobaugh St has 5 parks within 5.3 miles, including Beverly S. Sheffield Northwest District Park, Elisabet Ney Museum, and The Stephen F. Austin Planetarium.
| Hospitals | Distance | ||
|---|---|---|---|
| Hospitals | Distance | ||
| Drive: | 6 min | 2.8 mi | |
| Drive: | 7 min | 3.4 mi | |
| Drive: | 7 min | 3.4 mi |
1214 Stobaugh St has 3 hospitals within 3.4 miles, the nearest is Northwest Hills Surgical Hospital which is 2.8 miles away and a 6 minute drive.
| Military Bases | Distance | ||
|---|---|---|---|
| Military Bases | Distance | ||
| Drive: | 86 min | 69.6 mi | |
| Drive: | 88 min | 73.0 mi | |
| Drive: | 116 min | 90.4 mi |
1214 Stobaugh St has 3 military bases within 90.4 miles, the nearest is Fort Hood which is 69.6 miles away and a 86 minute drive.
You May Also Like
Similar Rentals Nearby
-
-
2 Beds$2,205+3 Beds$2,605+Total Monthly PriceTotal Monthly Price NewPrices include required monthly fees of $205.Base Rent:2 Beds$1,999+3 Beds$2,399+2 Months Free
Pets Allowed Fitness Center Pool In Unit Washer & Dryer Walk-In Closets Courtyard EV Charging
-
3 Beds$2,138+Total Monthly PriceTotal Monthly Price NewPrices include base rent and required monthly fees of $37. Variable costs based on usage may apply.Base Rent:3 Beds$2,100+2 Months Free
Pets Allowed Dishwasher In Unit Washer & Dryer Maintenance on site Stainless Steel Appliances Granite Countertops
-
-
3 Beds$2,139+4 Beds$2,225+5 Beds$2,976+Total Monthly Price12 Month LeaseTotal Monthly Price NewPrices include required monthly fees of $130.Base Rent:3 Beds$2,009+4 Beds$2,095+5 Beds$2,846+Specials
-
3 Beds$2,224+4 Beds$2,473+5 Beds$2,825+Total Monthly Price12 Month LeaseTotal Monthly Price NewPrices include required monthly fees of $130.Base Rent:3 Beds$2,094+4 Beds$2,343+5 Beds$2,695+Specials
-
-
2 Beds$1,969+3 Beds$2,369+Total Monthly PriceTotal Monthly Price NewPrices include base rent and required monthly fees of $174. Variable costs based on usage may apply.Base Rent:2 Beds$1,795+3 Beds$2,195+2 Months Free
-
2 Beds$2,1543 Beds$2,4294 Beds$2,454+Total Monthly PriceTotal Monthly Price NewPrices include base rent and required monthly fees of $105. Variable costs based on usage may apply.Base Rent:2 Beds$2,0493 Beds$2,3244 Beds$2,349+2 Months Free
-
 Total Monthly Price New3 Beds$1,947+Total Monthly PricePrices include required monthly fees of $35.Base Rent:3 Beds$1,912+








1214 Stobaugh St
Austin, TX 78757