

1213 Mill St
Gainesville, TX 76240
-
Bedrooms
3
-
Bathrooms
2.5
-
Square Feet
1,582 sq ft
-
Available
Available Sep 1
Highlights
- Walk-In Closets
- Fenced Lot
- Vaulted Ceiling
- Island Kitchen
- Double Vanities
About This Home
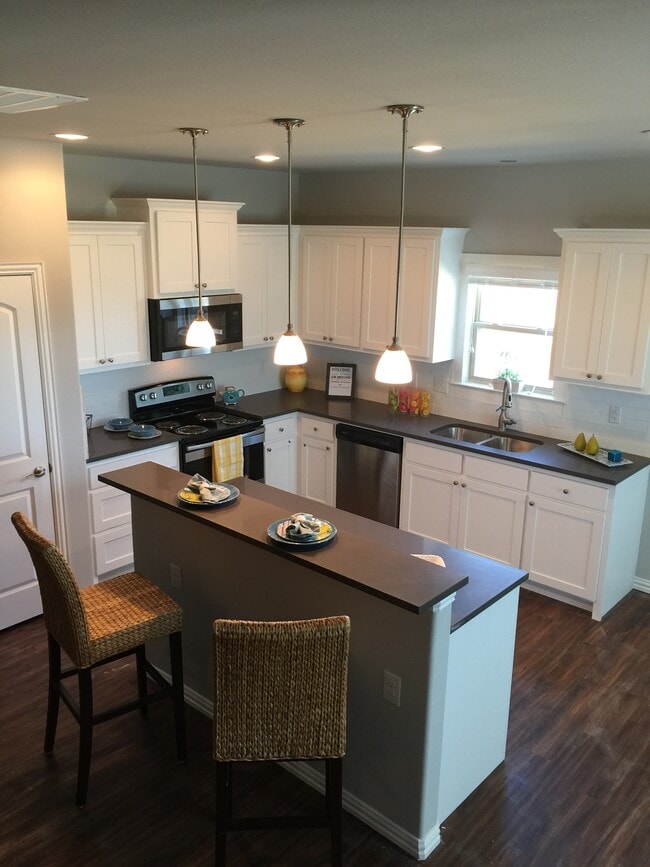
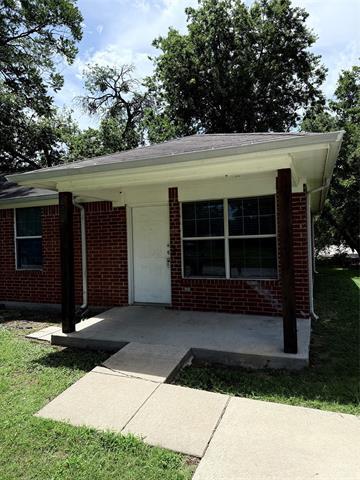
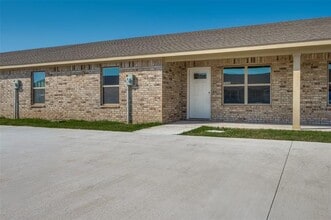
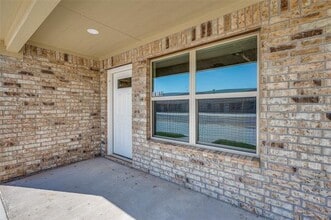
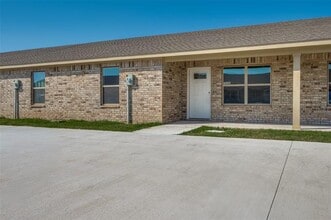
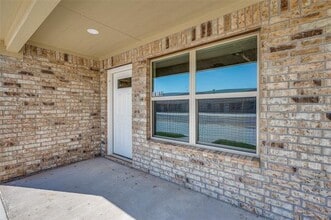
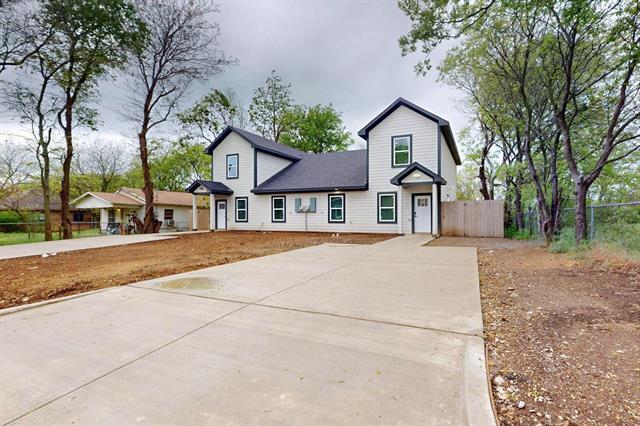
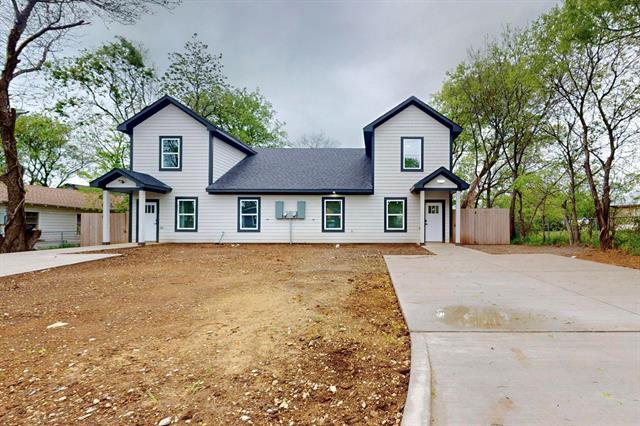
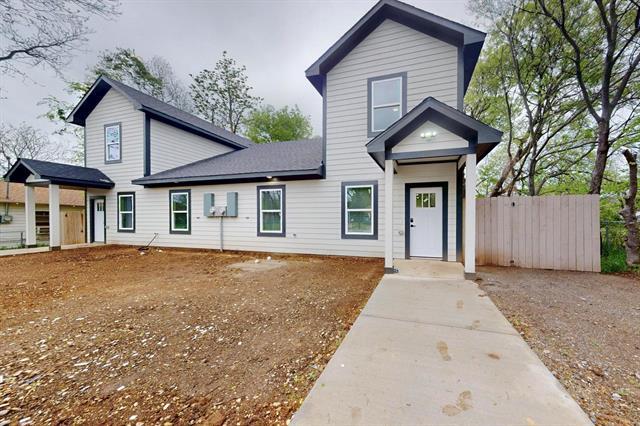
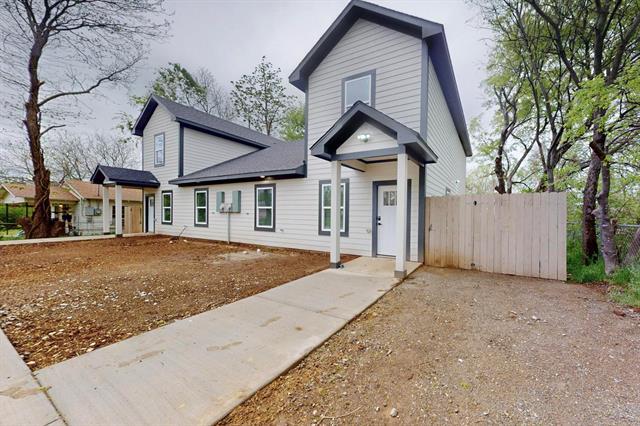
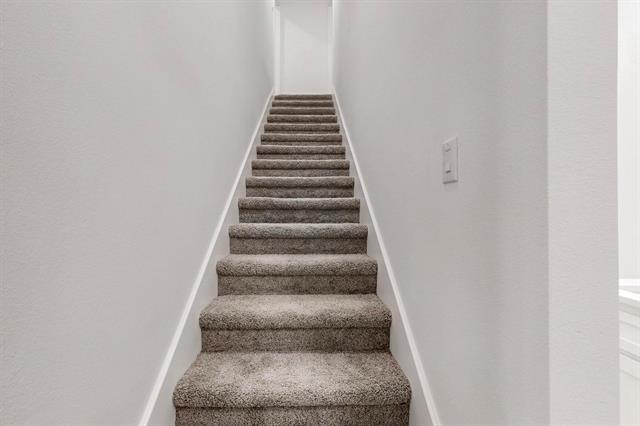
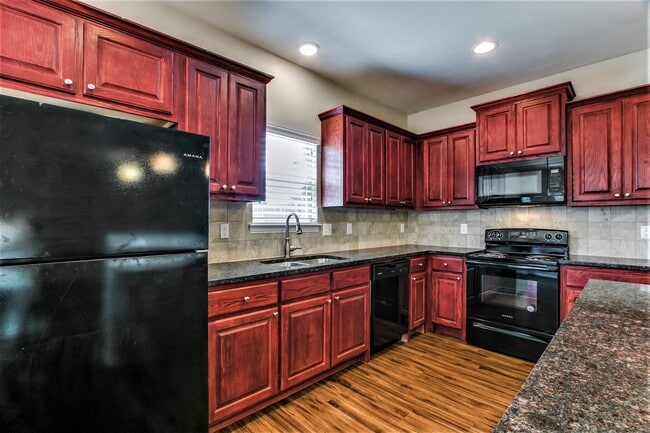
Discover the perfect blend of style and functionality in this beautiful duplex designed to exceed your expectations. The first floor in this stunning property offers an open floor plan open to the kitchen, living room and dining room creating the perfect space for gatherings. The master bedroom is also downstairs with its own bathroom, laundry room and a half bath. Upstairs you have two bedrooms and a bathroom providing ample space for a comfortable living. The kitchen has beautiful white cabinetry with quartz countertops and stainless-steel appliances. Enjoy the oversized back yard perfect for outdoor entertaining. You will have a peace of mind with all the energy- efficient systems and expansive windows for natural light. Conveniently located near shopping, dining and major highways.
1213 Mill St is a townhome located in Cooke County and the 76240 ZIP Code.
Fees and Policies
The fees listed below are community-provided and may exclude utilities or add-ons. All payments are made directly to the property and are non-refundable unless otherwise specified. Use the Cost Calculator to determine costs based on your needs.
-
One-Time Basics
-
Security Deposit - Refundable$2,200
-
Due at Application
-
Application Fee Per Applicant$47
-
-
-
Other
-
Surface Lot
Property Fee Disclaimer: Based on community-supplied data and independent market research. Subject to change without notice. May exclude fees for mandatory or optional services and usage-based utilities.
Townhome Features
Air Conditioning
Dishwasher
Walk-In Closets
Island Kitchen
- Air Conditioning
- Heating
- Ceiling Fans
- Double Vanities
- Dishwasher
- Disposal
- Pantry
- Island Kitchen
- Eat-in Kitchen
- Microwave
- Oven
- Range
- Carpet
- Tile Floors
- Vinyl Flooring
- Vaulted Ceiling
- Walk-In Closets
- Fenced Lot
Contact
- Listed by Sonia Ortega | Ready Real Estate LLC
- Phone Number
- Contact
-
Source
North Texas Real Estate Information System, Inc.
- Air Conditioning
- Heating
- Ceiling Fans
- Double Vanities
- Dishwasher
- Disposal
- Pantry
- Island Kitchen
- Eat-in Kitchen
- Microwave
- Oven
- Range
- Carpet
- Tile Floors
- Vinyl Flooring
- Vaulted Ceiling
- Walk-In Closets
- Fenced Lot
| Colleges & Universities | Distance | ||
|---|---|---|---|
| Colleges & Universities | Distance | ||
| Drive: | 6 min | 2.3 mi | |
| Drive: | 37 min | 31.0 mi | |
| Drive: | 35 min | 31.3 mi | |
| Drive: | 42 min | 33.9 mi |
You May Also Like
Similar Rentals Nearby
-
3 Beds$2,000Total Monthly Price12 Month LeaseTotal Monthly Price NewPrices include all required monthly fees.4917 Sanger Circle
-
3 Beds, 3.5 Baths, 1,465 sq ft$1,890Total Monthly Price12 Month LeaseTotal Monthly Price NewPrices include all required monthly fees.4928 villas drive
-
-
-
-
-
-
-
-