

$2,950 / Month

12033 Grand Kempston Dr

,

Gibsonton, FL 33534

Share Listing
Favorites
321-863-0222
  • Bedrooms

    4

  • Bathrooms

    2

  • Square Feet

    2,382 sq ft

  • Available

    Available Sep 1

Highlights

  • Fitness Center
  • Home fronts a pond
  • Pond View
  • Open Floorplan
  • Clubhouse
  • Vaulted Ceiling
12033 Grand Kempston Dr
Share Listing
Favorites

About This Home

$3,050 deposit, Available Sep 1

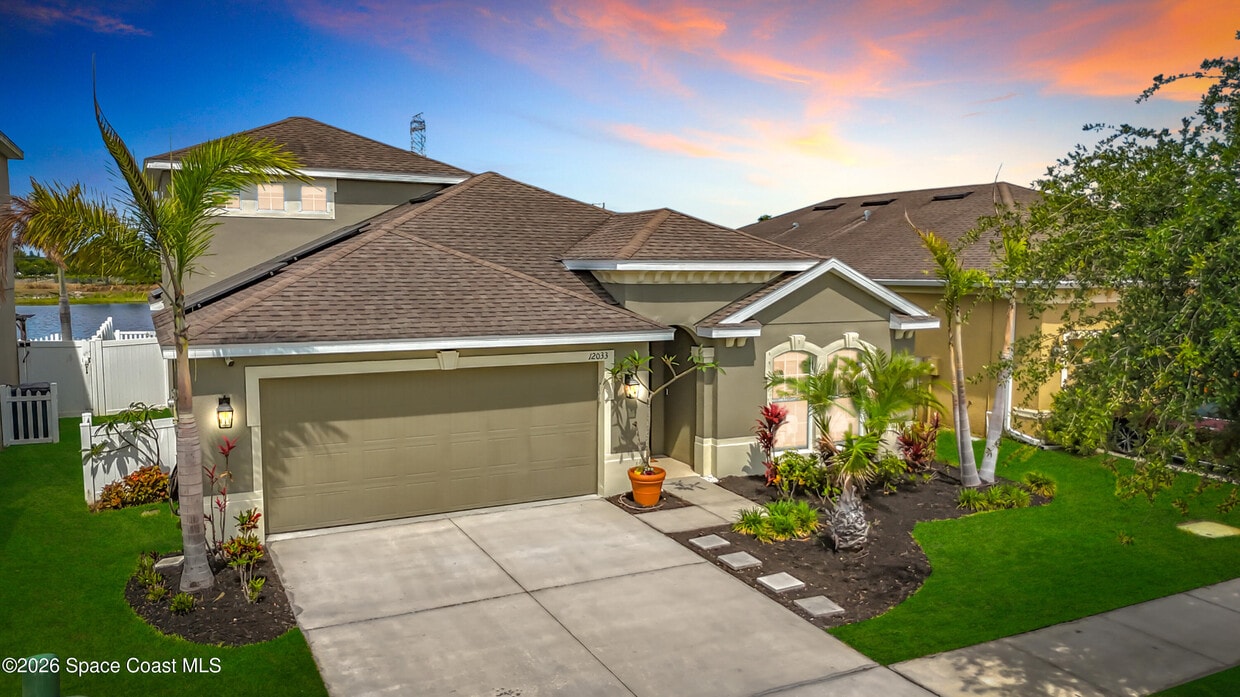
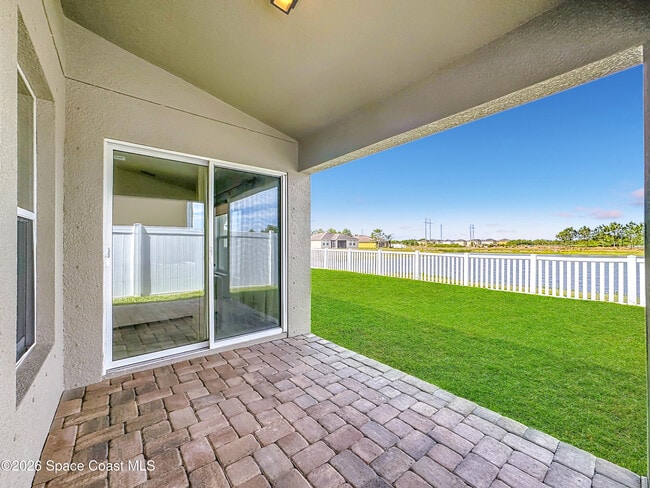
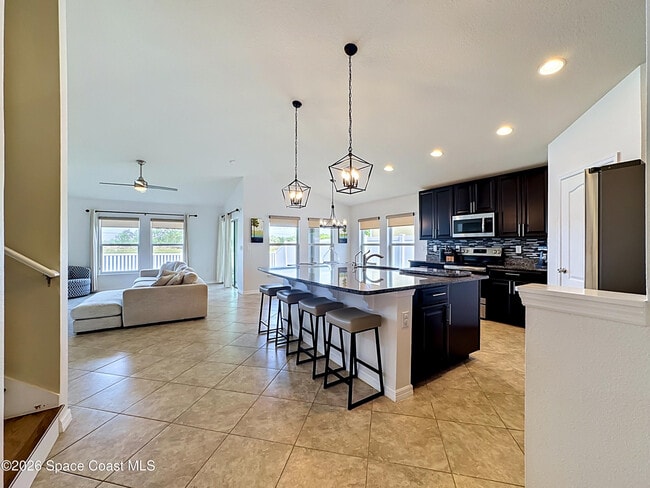
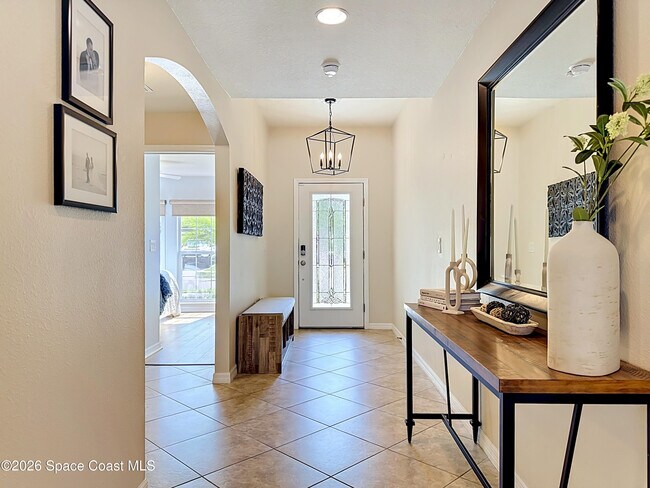
Military relocation. Savor the epitome of upscale living in the coveted Carriage Pointe community Phase 2. Magnificent 4-bed,2-bath stately home pairs sophisticated luxury with modern sustainability. The expansive 2,382-square-foot split floor plan opens to a gourmet kitchen complete with rich cabinetry,premium granite countertops,and an oversized center island crafted for effortless entertaining. Escape to the main-floor primary sanctuary,offering tranquil water views and a spa-inspired ensuite. Upstairs,a massive 21x21 bonus loft awaits your vision as a private cinema or executive lounge. Fenced yard overlooks peaceful pond vistas. Boasting solar panels and hurricane shutters for ultimate peace of mind. Resort-style amenities,include a premier clubhouse,fitness center,sparkling pool,and tennis courts. Easy access to I-75,US-41,downtown Tampa,and McDill Air Force Base. No smoking of any kind. No pets. First month & security deposit. Home is also for sale MLS 107676 MLS # 1083386

12033 Grand Kempston Dr is a house located in Hillsborough County and the 33534 ZIP Code. This area is served by the Hillsborough attendance zone.

* Price shown is base rent. Excludes user-selected optional fees and variable or usage-based fees and required charges due at or prior to move-in or at move-out. Price, availability, fees, and any applicable rent special are subject to change without notice.
* Square footage definitions vary. Displayed square footage is approximate.

Home Details

Home Type

Single Family Detached Home

Year Built

Built in 2016

Bedrooms and Bathrooms

Primary Bedroom on Main Split Bedroom Floorplan Separate Shower in Primary Bathroom Walk-In Closet 2 Full Bathrooms 4 Bedrooms

Home Security

Hurricane or Storm Shutters High Impact Windows Carbon Monoxide Detectors Fire and Smoke Detector

Interior Spaces

Open Floorplan Vaulted Ceiling Entrance Foyer Ceiling Fan 2,382 Sq Ft Home 2-Story Property

Kitchen

Electric Range Breakfast Bar Kitchen Island Ice Maker Microwave Dishwasher Disposal

Laundry

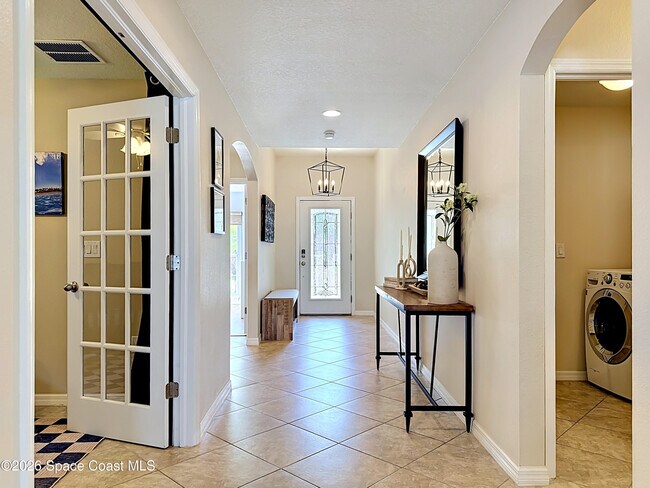
Laundry in unit Washer and Electric Dryer Hookup

Listing and Financial Details

Security Deposit $3,050 Property Available on 9/1/26 $50 Application Fee Assessor Parcel Number U-36-30-19-A3q-S00000-00069.0 Tenant pays for cable TV, electricity, pest control, water Rent includes sewer, trash collection

Lot Details

5,502 Sq Ft Lot Home fronts a pond East Facing Home Vinyl Fence Back Yard Fenced

Outdoor Features

Covered Patio or Porch

Parking

2 Car Attached Garage Garage Door Opener

Utilities

Central Heating and Cooling System Water Softener is Owned Heat Pump System Cable TV Available

Views

Pond Views

Community Details

Amenities

Clubhouse

Overview

$8 Monthly HOA Fees Maintained Community Carriage Pointe Phase Two HOA, Phone Number (800) 235-1478 Association fees include sewer, trash

Pet Policy

No Pets Allowed

Recreation

Fitness Center Tennis Courts Community Basketball Court Community Playground Dog Park

Fees and Policies

The fees listed below are community-provided and may exclude utilities or add-ons. All payments are made directly to the property and are non-refundable unless otherwise specified. Use the Cost Calculator to determine costs based on your needs.

  • One-Time Basics
    • Due at Application
      • Application Fee Per Applicant
        Charged per applicant.
        $50
    • Due at Move-In
      • Security Deposit - Refundable
        Charged per unit.
        $3,050

Property Fee Disclaimer: Based on community-supplied data and independent market research. Subject to change without notice. May exclude fees for mandatory or optional services and usage-based utilities.

Contact

  • Listed by Leslie D Mayfield | Coldwell Banker Realty
  • Phone Number
  • Contact
  • Source
    Space Coast Association of REALTORS®
Information is provided by Space Coast Association of REALTORS®, Inc. Information deemed reliable but not guaranteed. All properties are subject to prior sale, change or withdrawal. Listing(s) information is provided exclusively for consumers' personal, non-commercial use and may not be used for any purpose other than to identify prospective properties consumers may be interested in purchasing. Copyright © 2026 Space Coast Association of REALTORS®, Inc. All rights reserved.
| Edit

Under 30 minutes

Commute Time is calculated at rush hour.
City - Gibsonton

Gibsonton, nicknamed Gibtown, carries a one-of-a-kind backstory that no other Tampa suburb can claim: for decades, it served as the off-season home for circus performers, sideshow operators, and carnival workers, earning the nickname "Showtown, USA." Situated about ten miles south of Tampa in Hillsborough County, the community sits along U.S. Route 41 and offers straightforward access to the broader Tampa Bay area. That colorful carnival heritage lives on at the International Independent Showmen's Museum, and the city hosts the annual Super Trade Show and Extravaganza, the largest carnival industry trade event in the country.

Day-to-day life here has a laid-back, suburban feel with a close-knit atmosphere. Residents enjoy the convenience of nearby Riverview and quick routes into Tampa for work, dining, and entertainment. Hillsborough Community College and the University of Tampa are both within a reasonable drive, adding an educational anchor to the region.

Learn more about living in Gibsonton 
Amenities
  • Dishwasher
Education
Colleges & Universities Distance
Drive: 23 min 12.3 mi
Drive: 23 min 13.0 mi
Drive: 21 min 14.2 mi
Drive: 26 min 15.0 mi
12033 Grand Kempston Dr is within 23 minutes or 12.3 miles from Hillsborough C.C., Brandon. It is also near Hillsborough C.C., Ybor City and Southwest Florida Coll., Tampa.
Schools
Public Elementary, Middle & High School
Grades K-12
1,103 Students
Attendance Zone
Public High School
Grades 9-12
1,751 Students
Attendance Zone
Private Elementary School
Grades K-5
Nearby
Private Elementary, Middle & High School
Grades PK-12
140 Students
Nearby
Transportation

Transportation options available in Gibsonton include York Street Station (#6), located 13.5 miles from 12033 Grand Kempston Dr. 12033 Grand Kempston Dr is near Tampa International, located 22.5 miles or 38 minutes away, and St Pete-Clearwater International, located 31.7 miles or 55 minutes away.

Transit / Subway Distance
Drive: 24 min 13.5 mi
Drive: 24 min 13.6 mi
Drive: 24 min 14.2 mi
Drive: 24 min 14.3 mi
Commuter Rail Distance
Drive: 24 min 13.9 mi
Drive: 49 min 38.0 mi
Airports Distance
Airports Distance
Tampa International
Drive: 38 min 22.5 mi
St Pete-Clearwater International
Drive: 55 min 31.7 mi
Getting Around
Somewhat Walkable
Walkability
20 / 100
Minimal Public Transit
Transit
0 / 100
Exceptionally Drivable
Drivability
100 / 100
Very Bikeable
Bikeability
80 / 100

Scores provided by

What do Walkability, Transit, Drivability, and Bikeability mean? Walkability measures the walking distance to day-to-day needs. Transit measures access to public transportation. Drivability measures congestion, parking availability, and access to major roads. Bikeability measures the suitability for cycling. How It Works
-
Soundscore
- / 100

Traffic

-

Airport

-

Businesses

-

Scores provided by

HowLoud What is a Sound Score Rating? A Sound Score Rating aggregates noise caused by vehicle traffic, airplane traffic and local sources. How It Works
Points of Interest

Time and distance from 12033 Grand Kempston Dr.

Shopping Centers Distance
Drive: 6 min 2.3 mi
Drive: 7 min 2.4 mi
Drive: 7 min 2.7 mi
12033 Grand Kempston Dr has 3 shopping centers within 2.7 miles, which is about a 7-minute drive. The miles and minutes will be for the farthest away property.
Parks and Recreation Distance
McKay Bay Nature Park
Drive: 21 min 11.7 mi
The Florida Aquarium
Drive: 24 min 14.5 mi
12033 Grand Kempston Dr has 2 parks within 14.5 miles, including McKay Bay Nature Park, and The Florida Aquarium.
Hospitals Distance
Hospitals Distance
Drive: 14 min 7.0 mi
Drive: 20 min 12.2 mi
Drive: 21 min 14.6 mi
12033 Grand Kempston Dr has 3 hospitals within 14.6 miles, the nearest is St. Joseph's Hospital - South which is 7.0 miles away and a 14 minute drive.
Military Bases Distance
Drive: 43 min 23.4 mi
Drive: 50 min 31.8 mi
Drive: 178 min 89.5 mi
12033 Grand Kempston Dr has 3 military bases within 89.5 miles, the nearest is MacDill Air Force Base which is 23.4 miles away and a 43 minute drive.

You May Also Like

Similar Rentals Nearby