

$2,600 / Month

1200 E Highland Ave

,

Redlands, CA 92374

Share Listing
Favorites
909-862-4851
  • Bedrooms

    2

  • Bathrooms

    3

  • Square Feet

    1,394 sq ft

  • Available

    Available Now

Highlights

  • Spa
  • No Units Above
  • Gated Community
  • Mountain View
  • Clubhouse
  • Furnished
1200 E Highland Ave
Share Listing
Favorites

About This Home

12 Month Lease, $2,590 deposit, Available Now

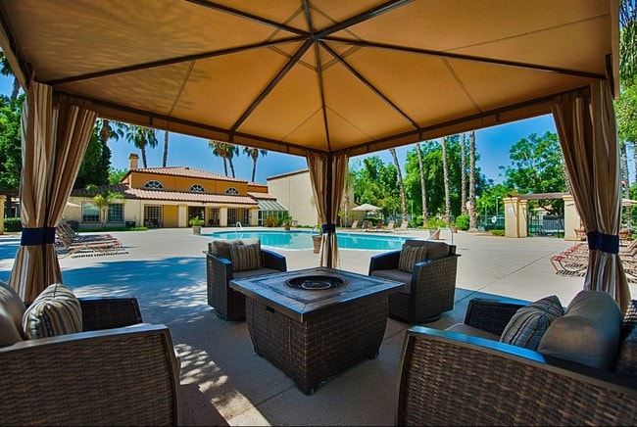
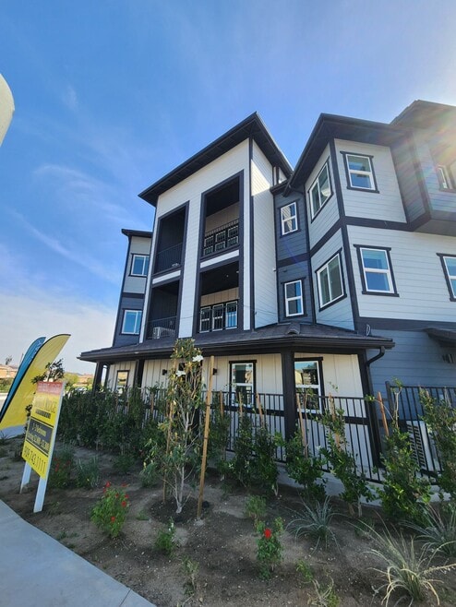
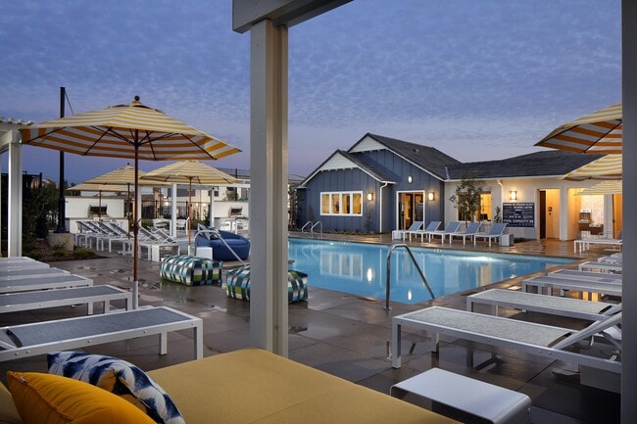

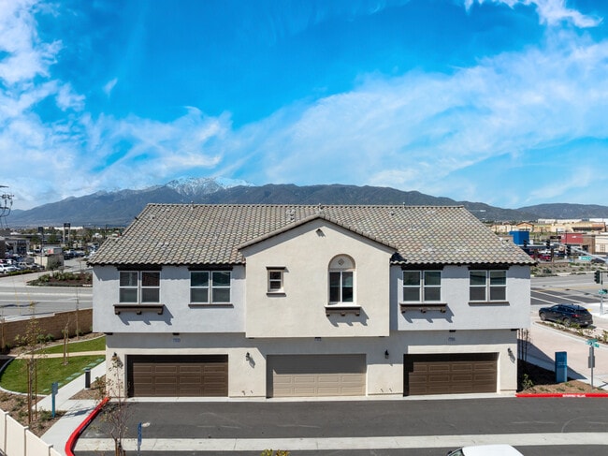
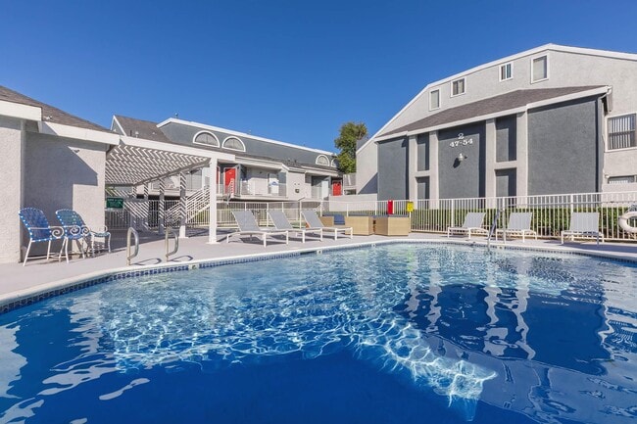
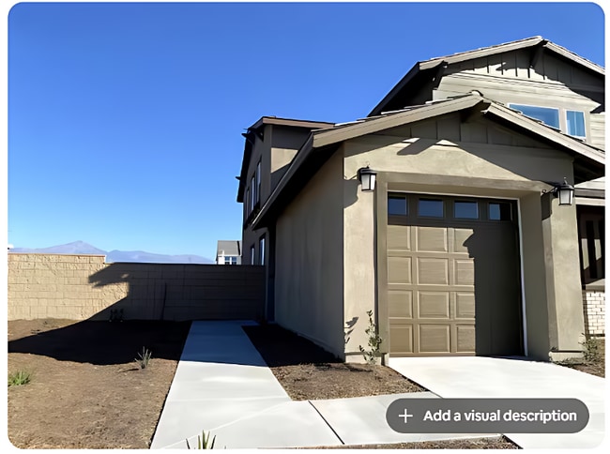
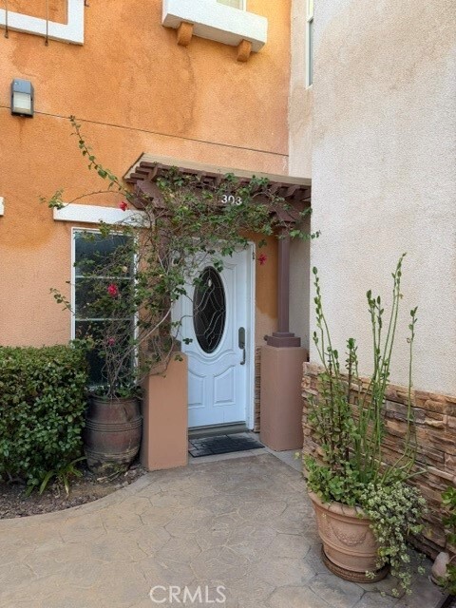
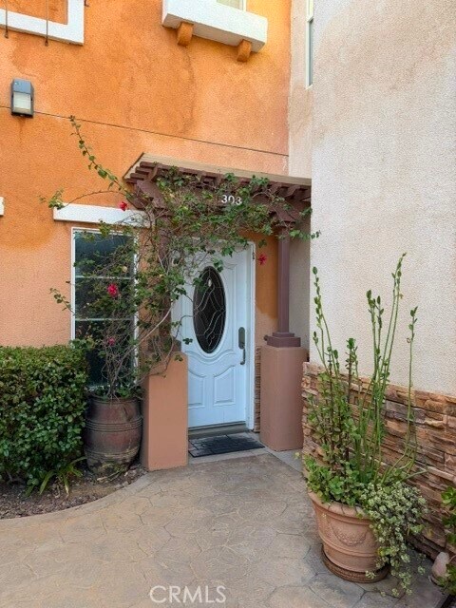
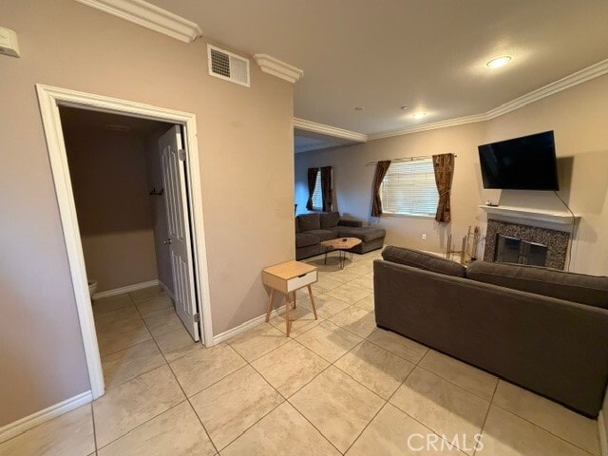
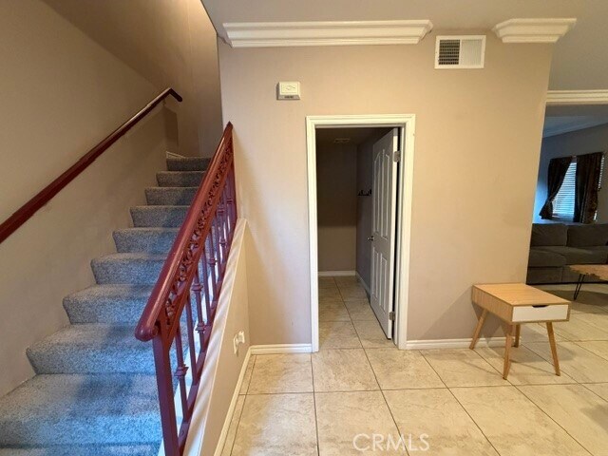
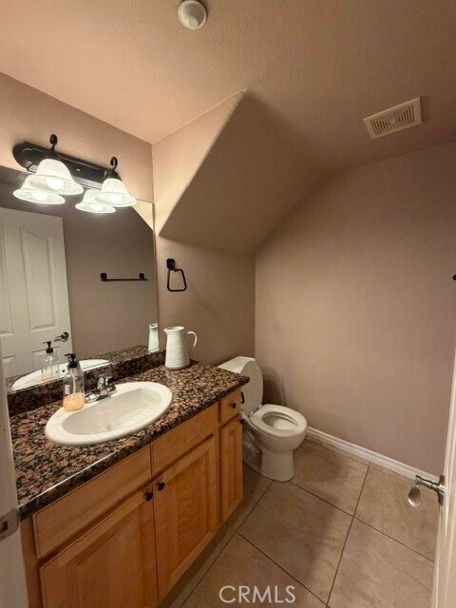
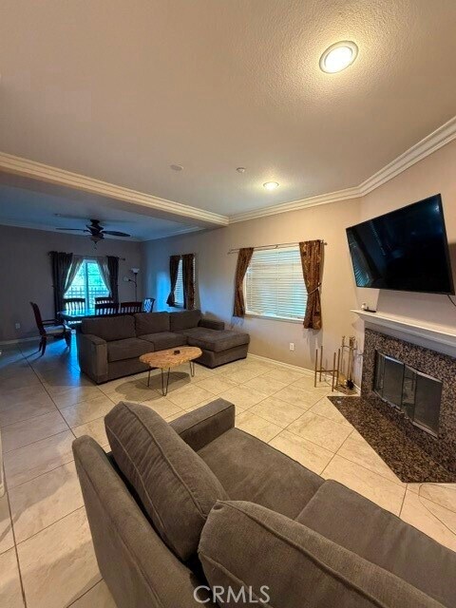
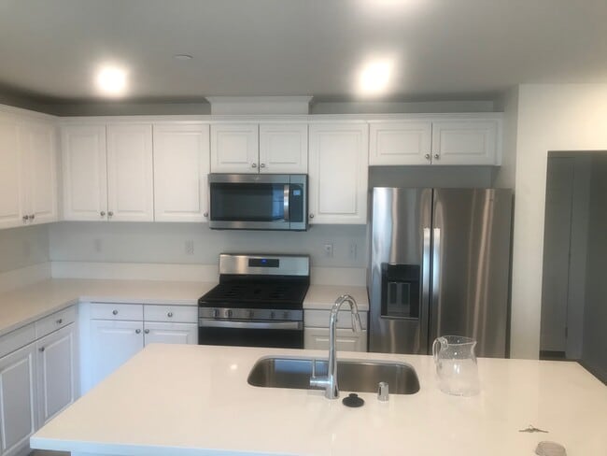
Welcome to Zenia Village, a private gated townhome community on desirable Highland Ave in Redlands. This spacious furnished, 2-bedroom, 2.5-bath home offers approximately 1,390 sq. ft. with a functional, open layout and beautiful mountain, city light, and pool views. The main level features a generous living room, dining area with fireplace, tile flooring, crown molding, recessed lighting, and a well-appointed kitchen with granite counters, stainless steel appliances, full backsplash, and breakfast area. A private patio is located just off the kitchen, perfect for relaxing outdoors. Upstairs features a spacious primary suite with private balcony and en-suite bath with dual sinks, separate tub and shower, and ample storage. The second bedroom is generously sized with access to a full bath. Upstairs laundry adds convenience. Street Parking. No garage. Community amenities include pool, spa, clubhouse, and landscaped grounds. HOA covers water, trash, sewer, landscaping, and exterior lighting. MLS# IV26208830

1200 E Highland Ave is a townhome located in San Bernardino County and the 92374 ZIP Code. This area is served by the Redlands Unified School District attendance zone.

* Price shown is base rent. Excludes user-selected optional fees and variable or usage-based fees and required charges due at or prior to move-in or at move-out. Price, availability, fees, and any applicable rent special are subject to change without notice.
* Square footage definitions vary. Displayed square footage is approximate.

Home Details

Home Type

Townhome

Year Built

Built in 2007

Bedrooms and Bathrooms

Bathtub Granite Bathroom Countertops Separate Shower 2.5 Bathrooms 2 Bedrooms All Upper Level Bedrooms Dual Vanity Sinks in Primary Bathroom

Home Design

Entry on the 1st floor

Interior Spaces

Living Room with Fireplace Furnished Family Room Off Kitchen Recessed Lighting Tile Flooring 1,394 Sq Ft Home 2-Story Property

Kitchen

Granite Countertops Open to Family Room Eat-In Kitchen

Laundry

Laundry on upper level

Listing and Financial Details

Security Deposit $2,590 12-Month Minimum Lease Term Available 10/1/26 Tax Lot 1 Tax Tract Number 17691 Assessor Parcel Number 0174671160000 Rent includes gardener, trash collection, pool, water, sewer

Lot Details

1,000 Sq Ft Lot No Units Above No Units Located Below 1 Common Wall

Outdoor Features

Patio

Parking

Parking Available

Pool

Spa

Utilities

Forced Air Heating and Cooling System

Views

Mountain Pool

Community Details

Amenities

Clubhouse Laundry Facilities

Overview

24 Units Property has a Home Owners Association Excalibre Association

Recreation

Community Pool Community Spa

Security

Gated Community

Fees and Policies

The fees listed below are community-provided and may exclude utilities or add-ons. All payments are made directly to the property and are non-refundable unless otherwise specified. Use the Cost Calculator to determine costs based on your needs.

  • One-Time Basics
    • Security Deposit - Refundable
      $2,590

Property Fee Disclaimer: Based on community-supplied data and independent market research. Subject to change without notice. May exclude fees for mandatory or optional services and usage-based utilities.

Details

Utilities Included

  • Water
  • Trash Removal
  • Sewer

Lease Options

  • 12 Months

Property Information

  • Furnished Units Available

Contact

  • Listed by COLLEEN CHOISNET | Berkshire Hathaway HomeServices California Realty
  • Phone Number
  • Contact
  • Source
    California Regional Multiple Listing Service
Copyright 2026 © California Regional MLS. All rights reserved.
| Edit

Under 30 minutes

Commute Time is calculated at rush hour.
Neighborhood

South Redlands is a popular suburb just south of Downtown Redlands, California and the University of Redlands. Situated 11 miles southeast of San Bernardino and just seven miles southeast of the city’s International Airport, residents of this area have quick and easy access through I-10 to neighboring cities and international travels.

Along with a breeze of a commute, South Redlands boasts a strong community spirit and small-town vibe, a feature that’s hard to find in such a bustling part of California. Discover historic Victorian homes, a variety of apartments, shopping centers, community parks, public schools, fitness centers, and delectable restaurants around this welcoming town.

For even more amenities, travel directly north into Downtown for various restaurants, local shops, banks, and more charming locations.

Learn more about living in South Redlands 
Amenities
  • Air Conditioning
  • Heating
  • Fireplace
  • Tile Floors
  • Furnished
  • Clubhouse
  • Patio
  • Spa
  • Pool
Expenses
Utilities Included
Water, Trash Removal, Sewer Included
Education
Colleges & Universities Distance
Drive: 3 min 1.7 mi
Drive: 12 min 8.7 mi
Drive: 17 min 12.2 mi
Drive: 26 min 18.5 mi
1200 E Highland Ave is within 3 minutes or 1.7 miles from University of Redlands. It is also near Loma Linda University and San Bernardino Valley College.
Schools
Public Elementary School
Grades K-5
432 Students
Attendance Zone
Public Middle School
Grades 6-8
988 Students
Attendance Zone
Grades 9-12
1,845 Students
Attendance Zone
Private Elementary School
Grades K-5
Nearby
Private Elementary & Middle School
Grades K-8
Nearby
Private Elementary School
Grades PK-5
58 Students
Nearby
Private Elementary, Middle & High School
Grades K-12
Nearby
Transportation

1200 E Highland Ave is near Ontario International, located 27.8 miles or 35 minutes away.

Commuter Rail Distance
Drive: 3 min 1.8 mi
Drive: 4 min 2.1 mi
Drive: 5 min 2.8 mi
Drive: 11 min 8.1 mi
Drive: 18 min 13.0 mi
Airports Distance
Airports Distance
Ontario International
Drive: 35 min 27.8 mi
Getting Around
Somewhat Walkable
Walkability
30 / 100
Limited Public Transit
Transit
30 / 100
Exceptionally Drivable
Drivability
100 / 100
Somewhat Bikeable
Bikeability
30 / 100

Scores provided by

What do Walkability, Transit, Drivability, and Bikeability mean? Walkability measures the walking distance to day-to-day needs. Transit measures access to public transportation. Drivability measures congestion, parking availability, and access to major roads. Bikeability measures the suitability for cycling. How It Works
Busy
Soundscore™
62 / 100

Traffic

Busy

Airport

Calm

Businesses

Calm

Scores provided by

HowLoud What is a Sound Score Rating? A Sound Score Rating aggregates noise caused by vehicle traffic, airplane traffic and local sources. How It Works
Points of Interest

Time and distance from 1200 E Highland Ave.

Shopping Centers Distance
Walk: 11 min 0.6 mi
Walk: 17 min 0.9 mi
Walk: 18 min 0.9 mi
1200 E Highland Ave has 3 shopping centers within 0.9 mile, which is about a 18-minute walk. The miles and minutes will be for the farthest away property.
Parks and Recreation Distance
Arrowhead Country Club
Drive: 17 min 13.4 mi
1200 E Highland Ave has a nearby park, Arrowhead Country Club , located 13.4 miles or 17 minutes away.
Hospitals Distance
Hospitals Distance
Drive: 6 min 3.5 mi
Drive: 6 min 3.8 mi
Drive: 12 min 6.7 mi
1200 E Highland Ave has 3 hospitals within 6.7 miles, the nearest is Redlands Community Hospital which is 3.5 miles away and a 6 minute drive.
Military Bases Distance
Drive: 46 min 26.8 mi
Drive: 80 min 64.4 mi
Drive: 118 min 95.6 mi
1200 E Highland Ave has 3 military bases within 95.6 miles, the nearest is March Air Reserve Base which is 26.8 miles away and a 46 minute drive.

You May Also Like

Similar Rentals Nearby