


12 Ronald C Meyer Dr
North Attleborough, MA 02760
-
Bedrooms
4
-
Bathrooms
4.5
-
Square Feet
6,000 sq ft
-
Available
Available Aug 1
Highlights
- Community Stables
- Wine Cellar
- Medical Services
- Media Room
- Sauna
- Sub-Zero Refrigerator
About This Home
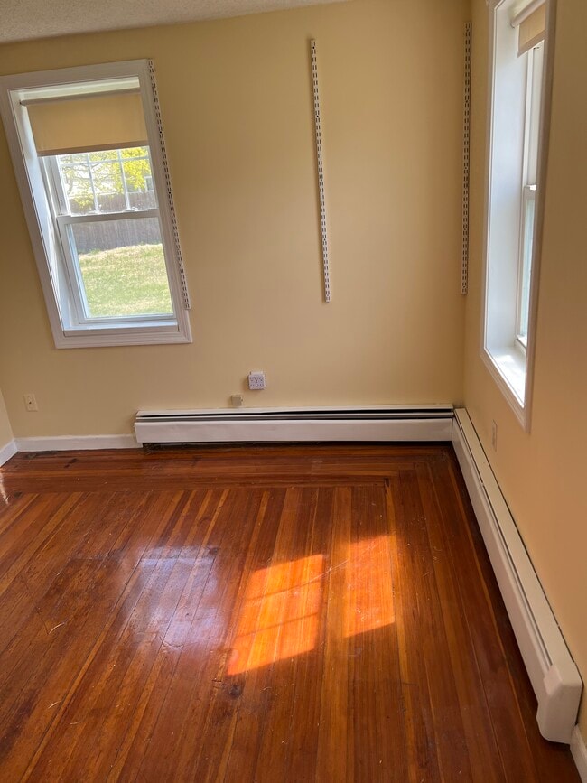
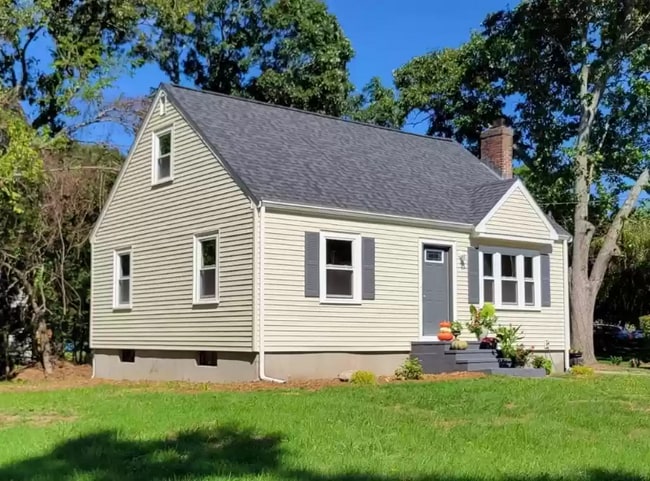
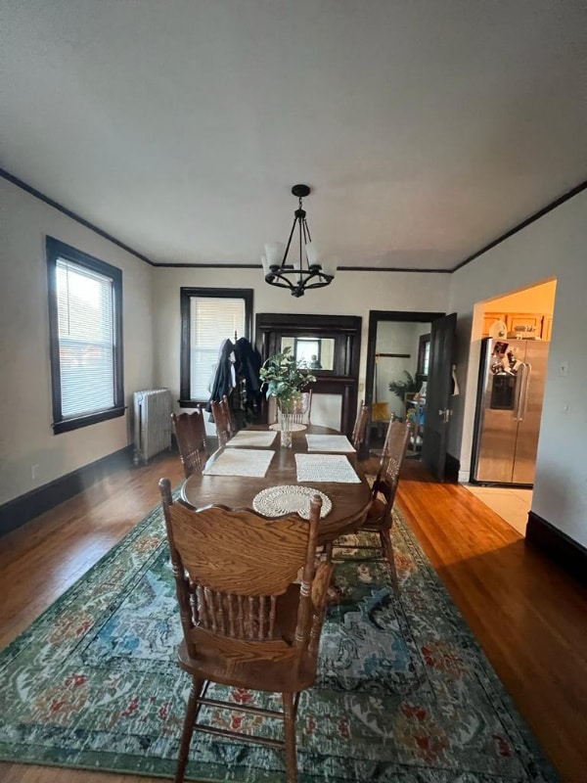
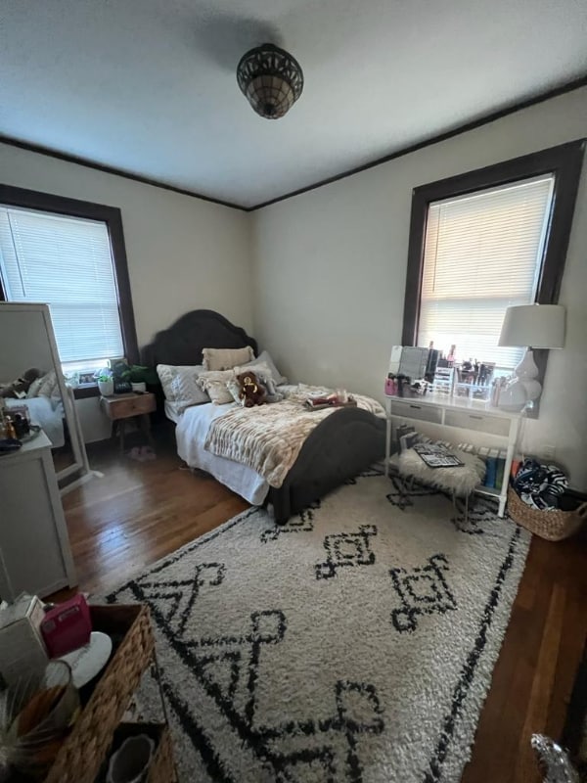
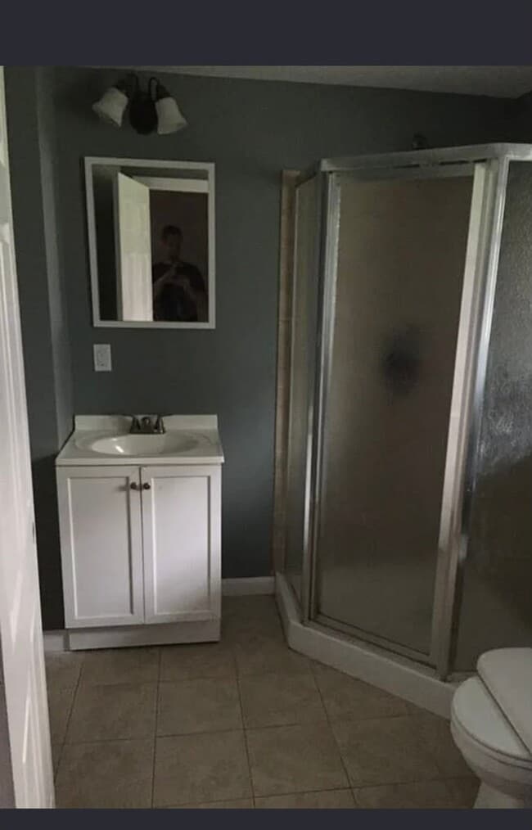
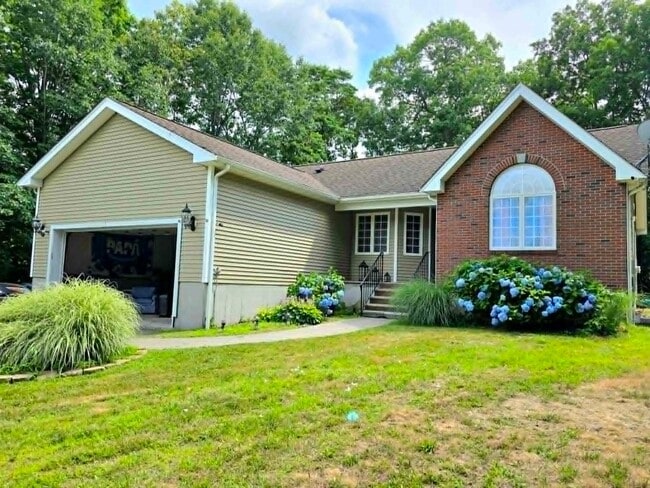
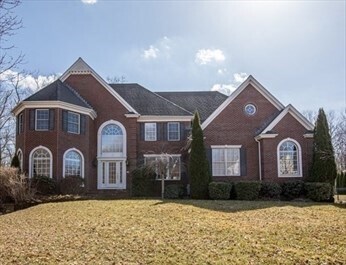
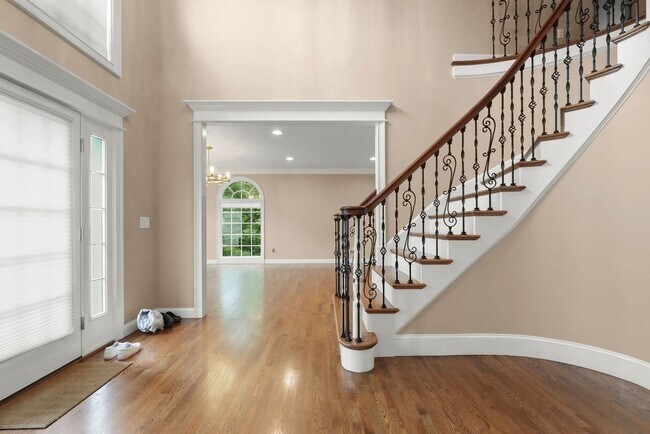
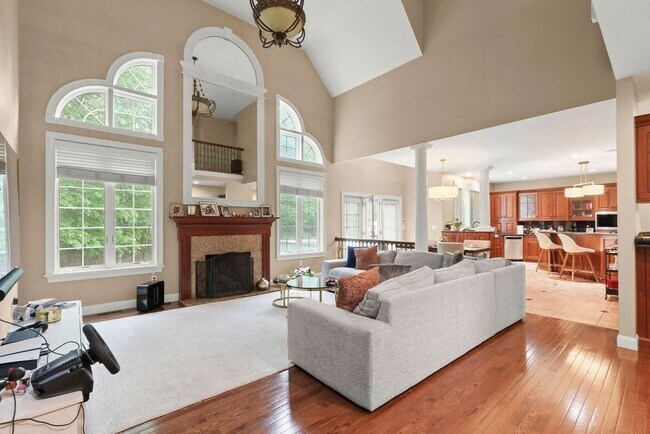
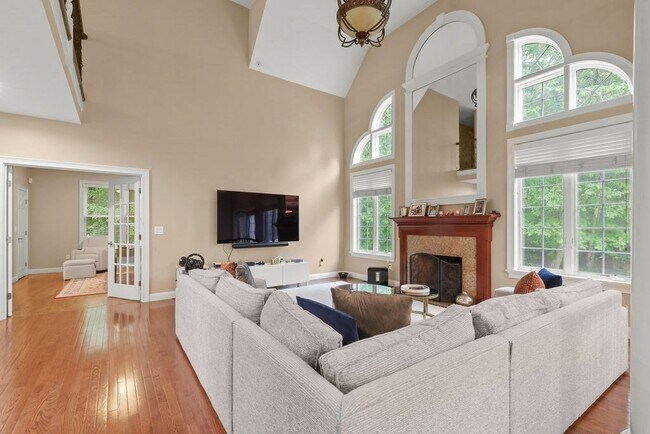
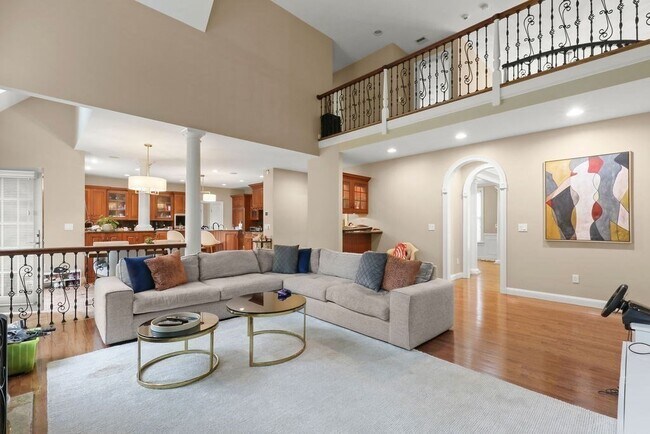
Westwood Estates! This home is spectacular from top to bottom with no detail overlooked. The 2 story foyer boasts a decorative platform & Corinthian columns at the formal living & dining rooms. An open floor plan flows smoothly to the fire placed,great room with 18+ft ceilings where an expanse of transom-topped,oversized windows present a glorious view of the private back yard. Impressive finished areas in LL adds 2200+/-SF to GLA 2 tier granite wet bar-s/s dishwasher & subzero fridge,full bath,a billiard or ping pong area with a 2nd family room which is just perfect for all your entertainment,temperature controlled wine cellar that can hold over 600+ bottles and to complete the basement "home theater". Conveniently located minutes to Gillette & all local schools (Martin elementary) and 95/495. Tenant Pays for Electric,Natural Gas. Landlord pays for Snow removal,landscaping,trash. Aug 1st Move in,maybe a few days earlier. MLS ID 73529470
12 Ronald C Meyer Dr is a house located in Bristol County and the 02760 ZIP Code. This area is served by the North Attleborough School District attendance zone.
Home Details
Home Type
Year Built
Bedrooms and Bathrooms
Eco-Friendly Details
Flooring
Home Design
Interior Spaces
Kitchen
Laundry
Listing and Financial Details
Location
Lot Details
Outdoor Features
Parking
Schools
Utilities
Community Details
Amenities
Overview
Pet Policy
Recreation
Fees and Policies
The fees listed below are community-provided and may exclude utilities or add-ons. All payments are made directly to the property and are non-refundable unless otherwise specified. Use the Cost Calculator to determine costs based on your needs.
-
One-Time Basics
-
Due at Move-In
-
Security Deposit - RefundableCharged per unit.$8,800
-
-
Due at Move-In
-
Garage Lot
Property Fee Disclaimer: Based on community-supplied data and independent market research. Subject to change without notice. May exclude fees for mandatory or optional services and usage-based utilities.
Details
Utilities Included
-
Trash Removal
Contact
- Listed by Kenneth Farrow | RE/MAX Real Estate Center
- Phone Number
-
Source
MLS Property Information Network
- Air Conditioning
- Heating
- Fireplace
- Sprinkler System
- Vacuum System
- Disposal
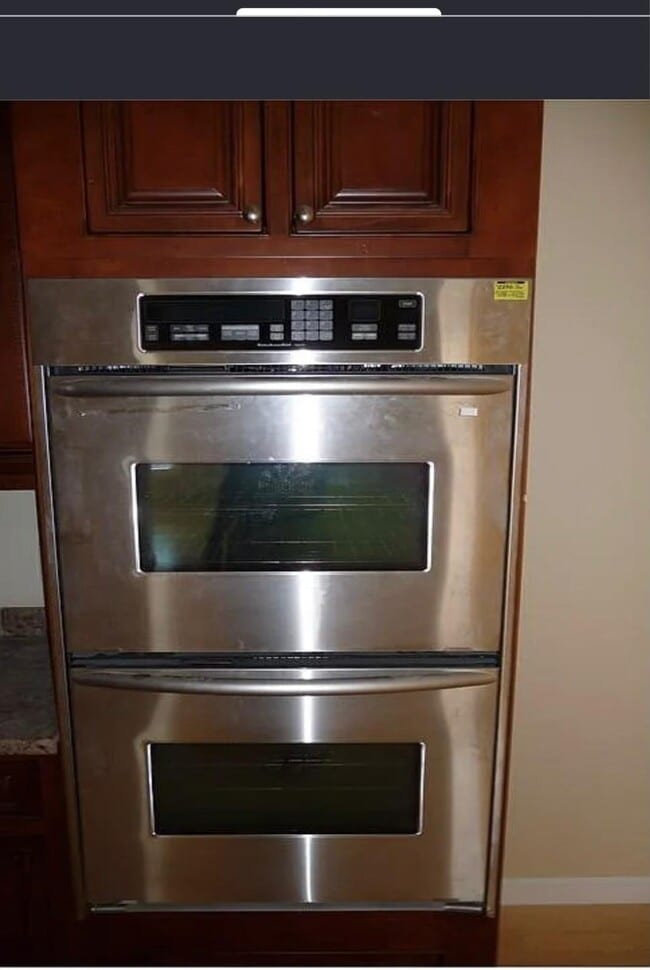
- Stainless Steel Appliances
- Microwave
- Range
- Freezer
- Basement
- Fenced Lot
- Deck
| Colleges & Universities | Distance | ||
|---|---|---|---|
| Colleges & Universities | Distance | ||
| Drive: | 20 min | 9.8 mi | |
| Drive: | 27 min | 12.8 mi | |
| Drive: | 27 min | 14.8 mi | |
| Drive: | 26 min | 15.6 mi |
The GreatSchools Rating helps parents compare schools within a state based on a variety of school quality indicators and provides a helpful picture of how effectively each school serves all of its students. Ratings are on a scale of 1 (below average) to 10 (above average) and can include test scores, college readiness, academic progress, advanced courses, equity, discipline and attendance data. We also advise parents to visit schools, consider other information on school performance and programs, and consider family needs as part of the school selection process.
View GreatSchools Rating Methodology
Data provided by GreatSchools.org © 2026. All rights reserved.
You May Also Like
Similar Rentals Nearby
-
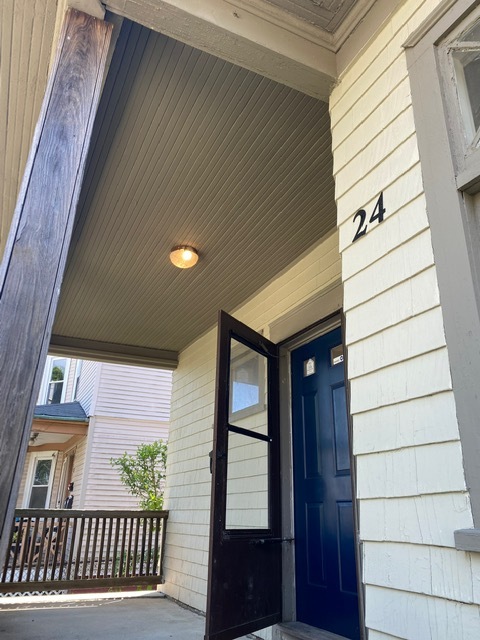
6 Beds, 2 Baths, 3,100 sq ft$4,000Total Monthly Price12 Month LeaseTotal Monthly Price NewPrices include all required monthly fees.24 Huxley Ave
-
4 Beds, 1.5 Baths, 2,000 sq ft$2,900Total Monthly Price12 Month LeaseTotal Monthly Price NewPrices include all required monthly fees.283 Knight St
-
-
-
-
-
-
-
5 Beds, 2 Baths, 1,300 sq ft$3,200Total Monthly Price12 Month LeaseTotal Monthly Price NewPrices include all required monthly fees.168 4th St
-
4 Beds, 2 Baths, 1,300 sq ft$3,000Total Monthly Price12 Month LeaseTotal Monthly Price NewPrices include all required monthly fees.31 Vandewater St